Duplex Property with
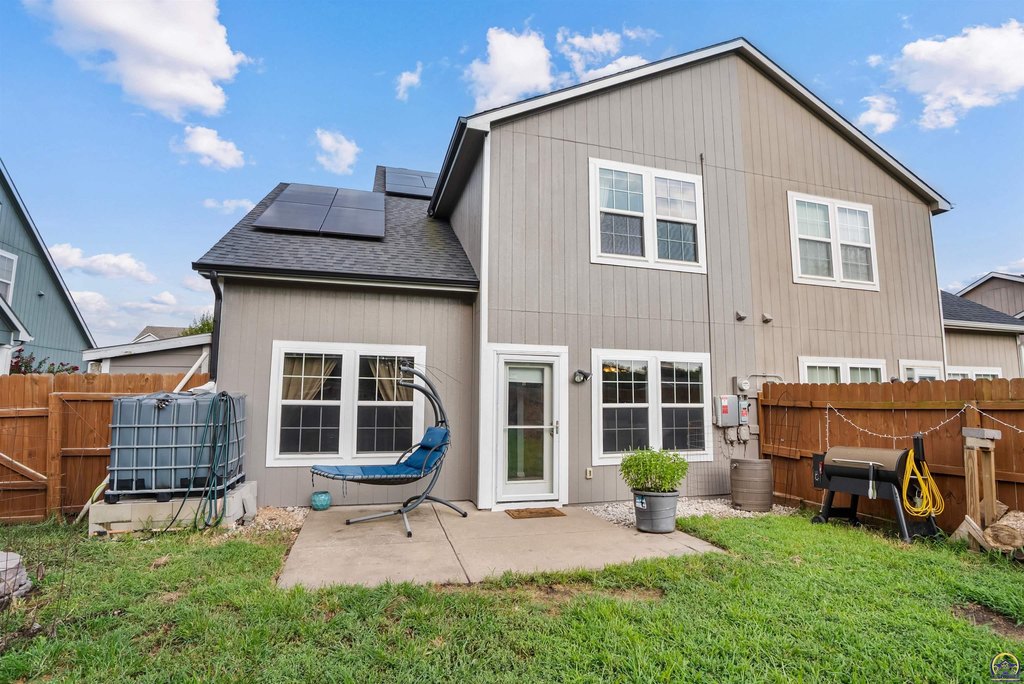
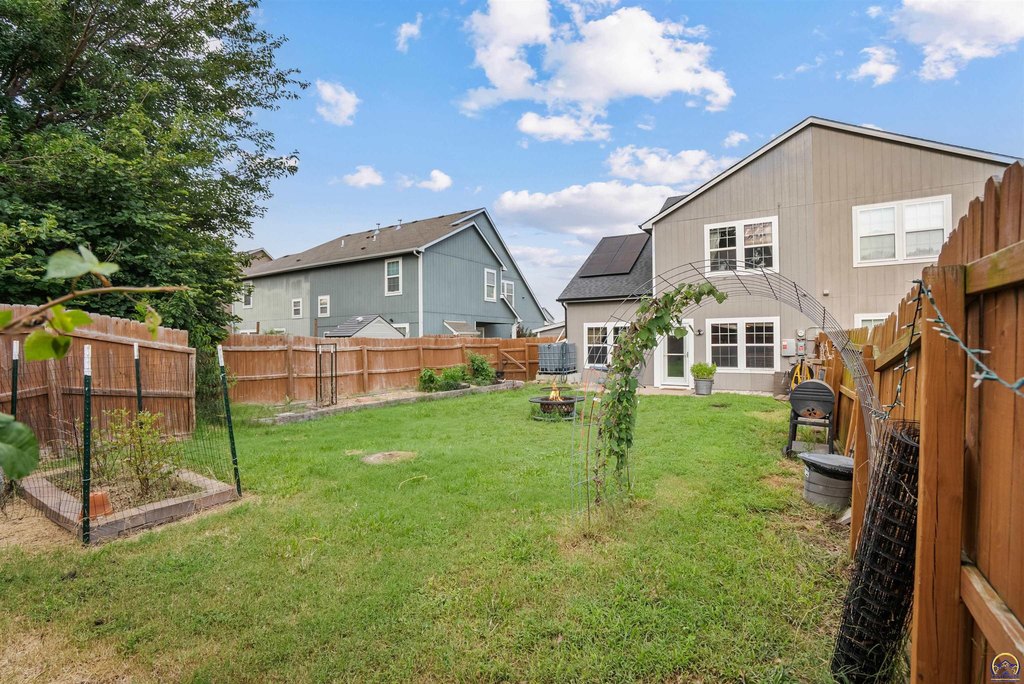
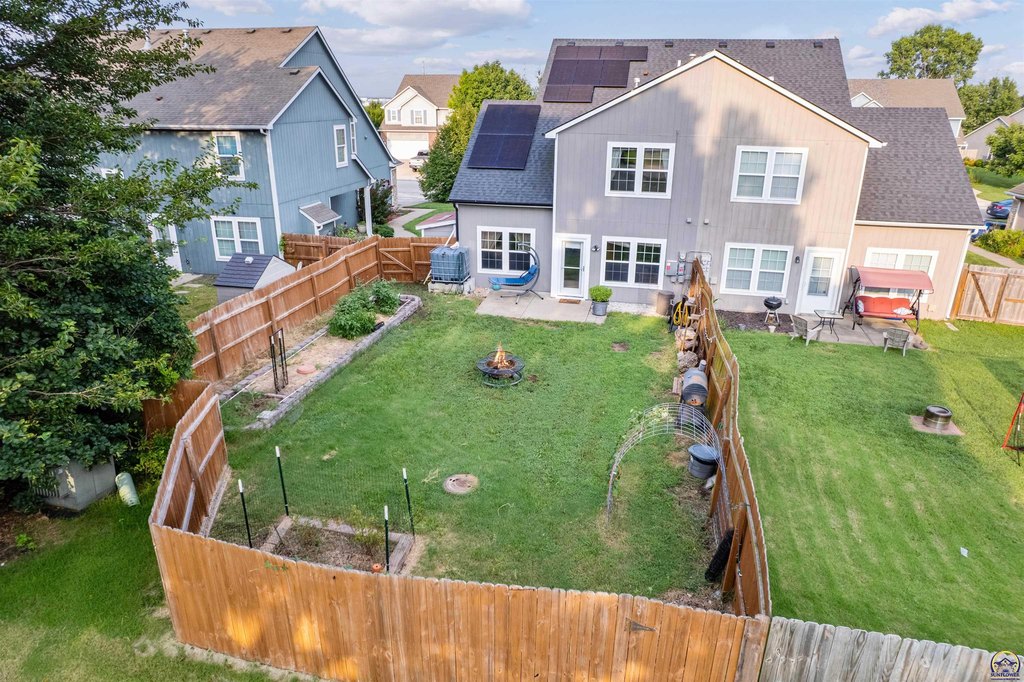
For Sale
$275,000
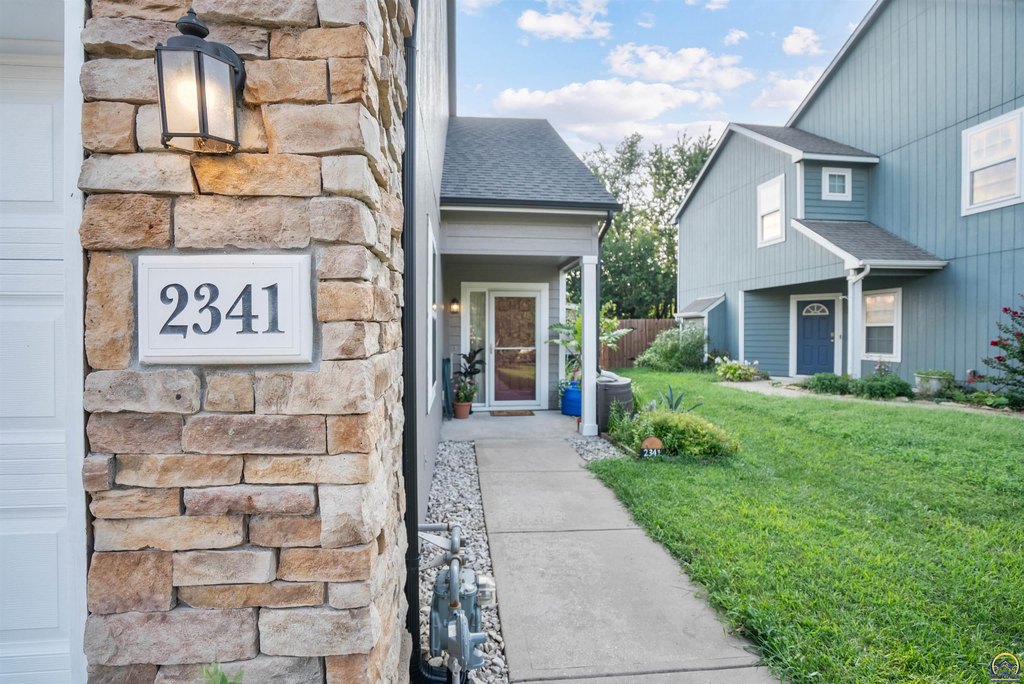
2341 Surrey Dr, Lawrence, KS 66046
Residential, Lawrence, KS
Property Size1,631 SF
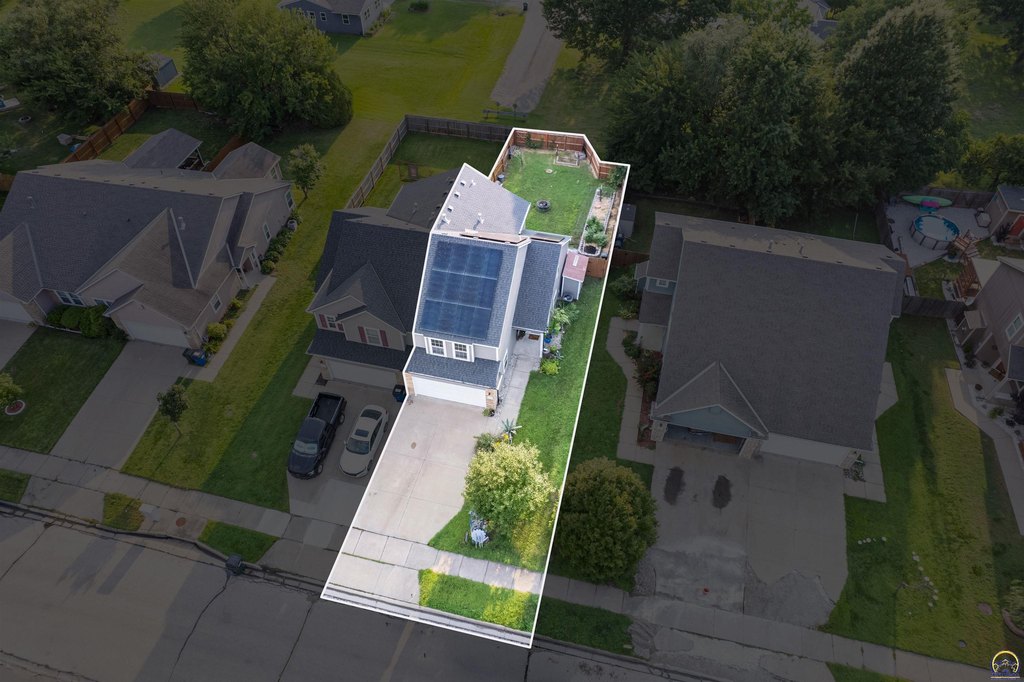
Lot Size0.20 Acres
Price / SF$168.61
Days on Market130
Property Features for 2341 Surrey Dr
General Information
Property type
Residential
Property subtype
Duplex
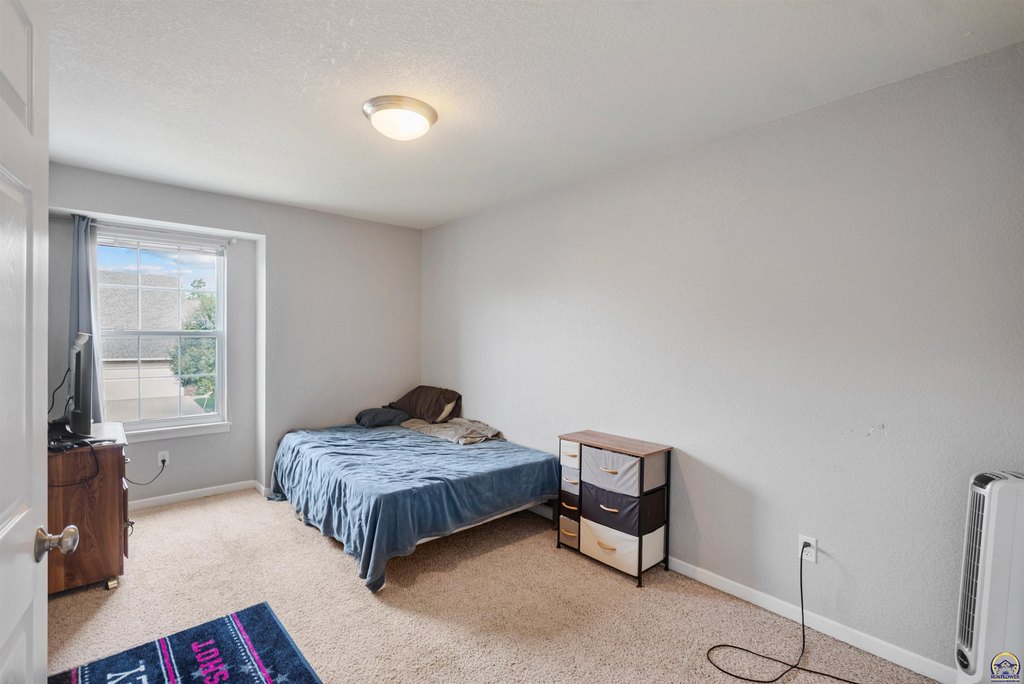
Bedrooms
3
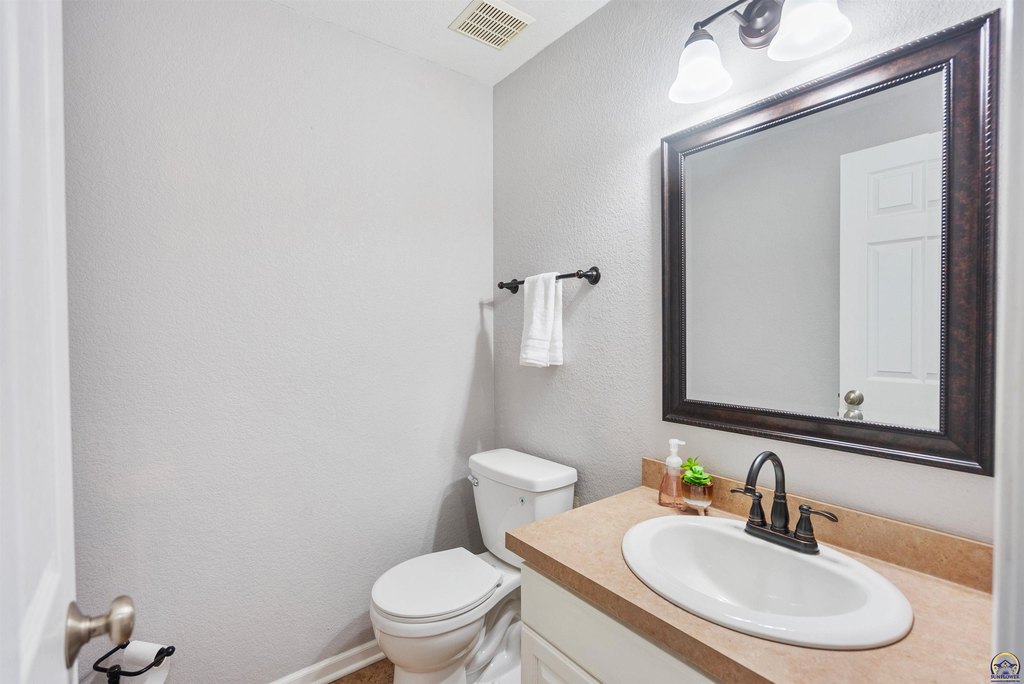
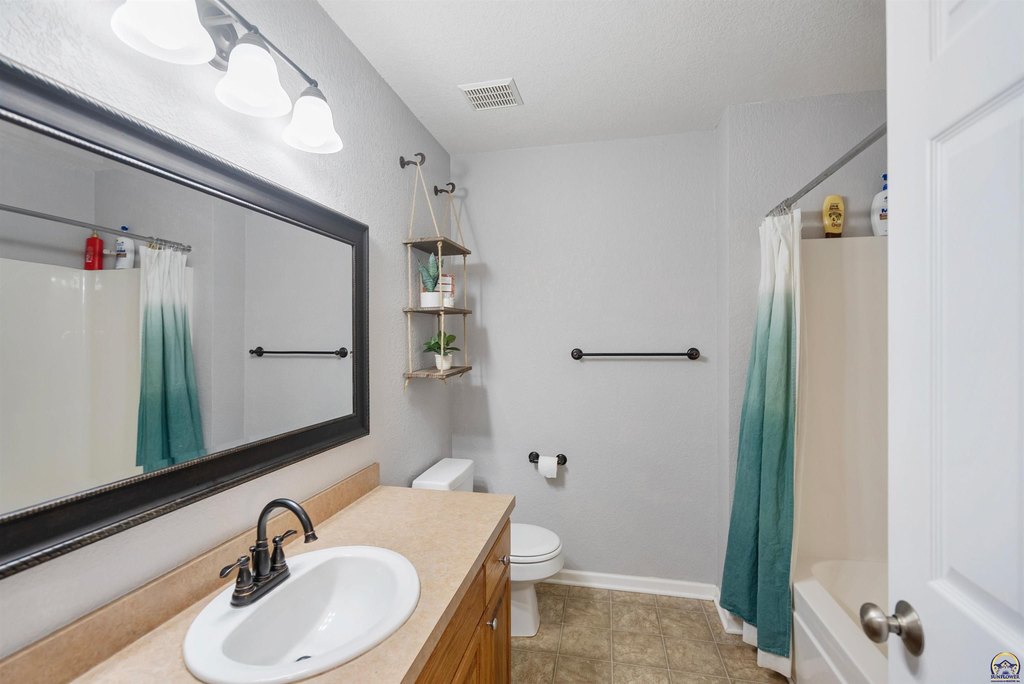
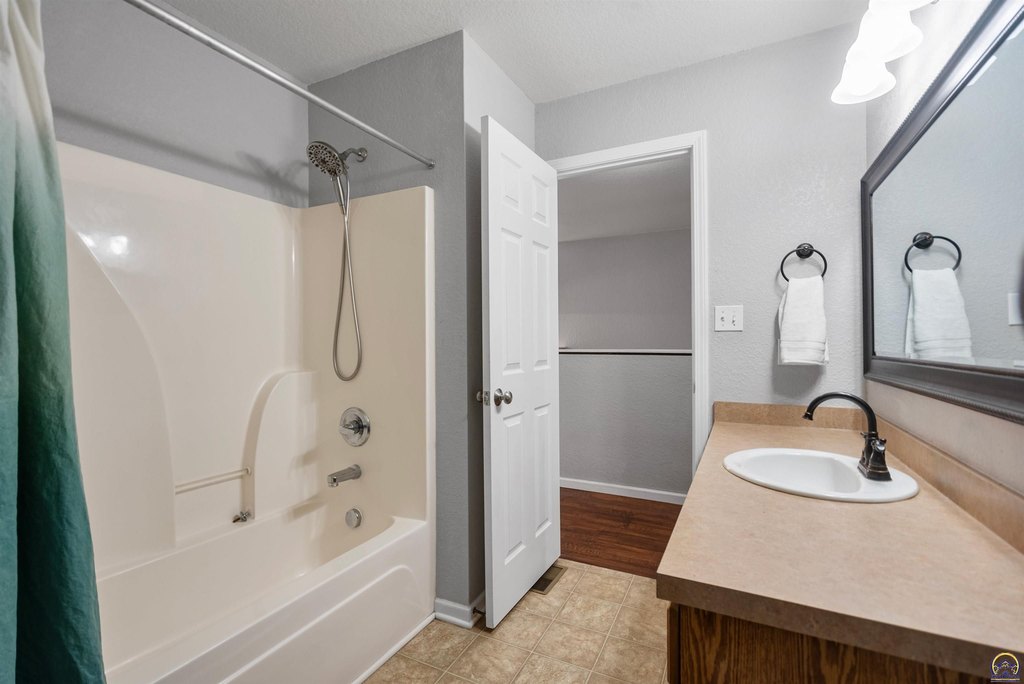
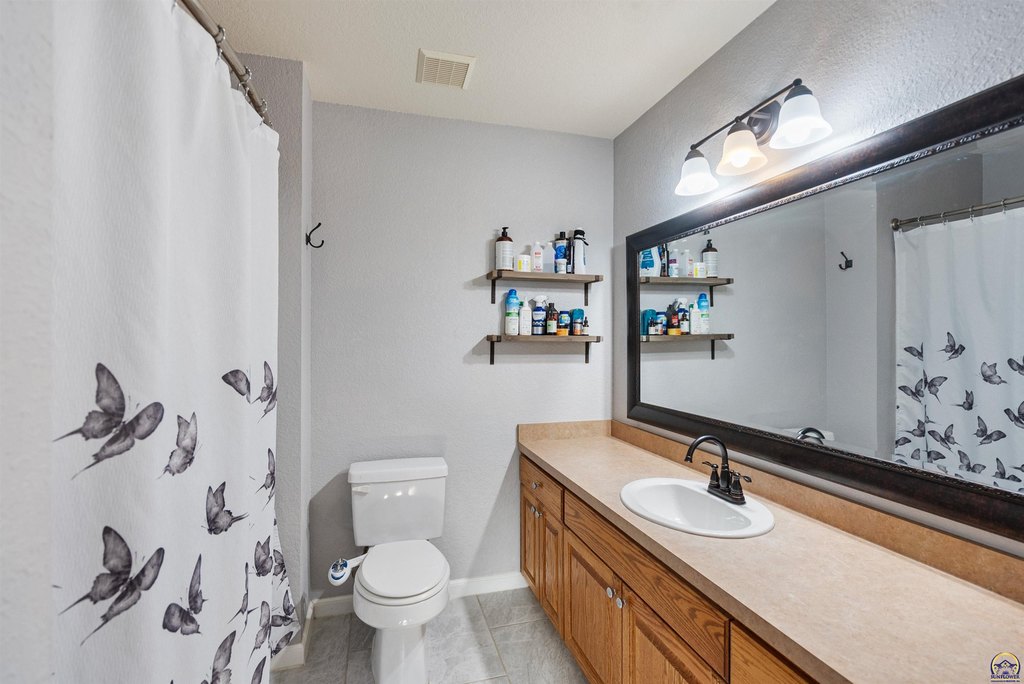
Bathrooms
3
Full bathrooms
2
Half bathrooms
1
Rooms
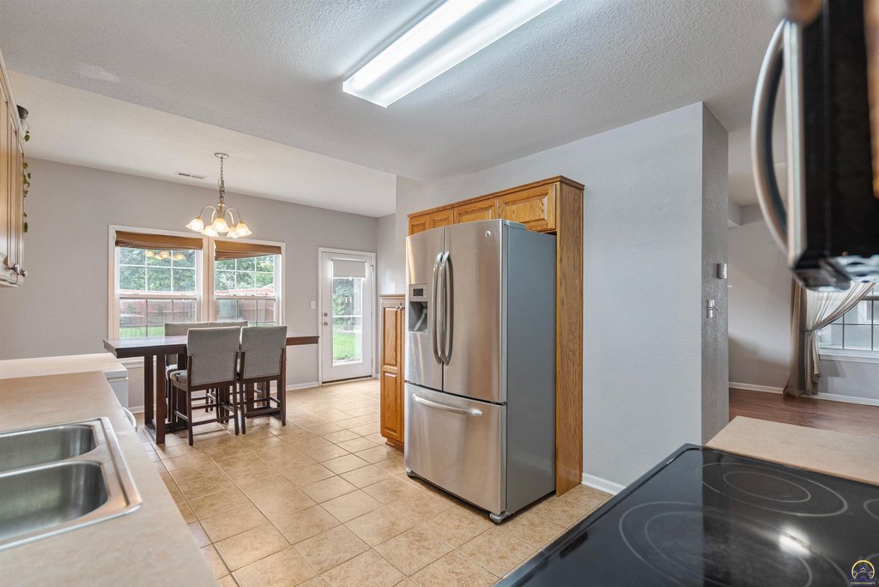
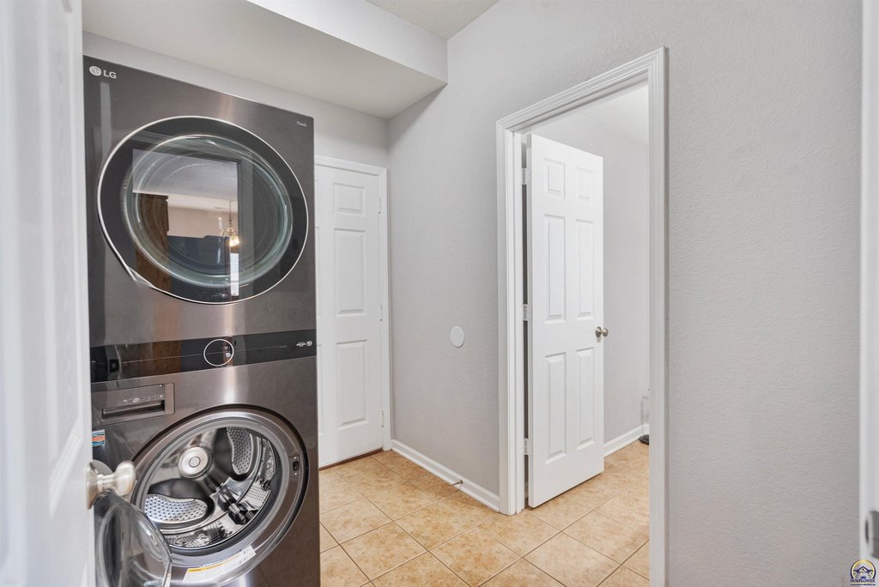
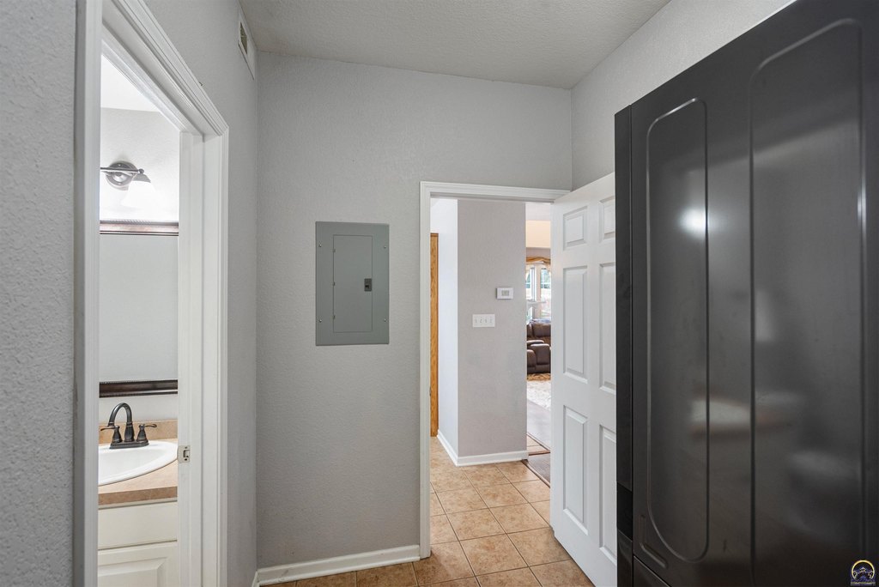
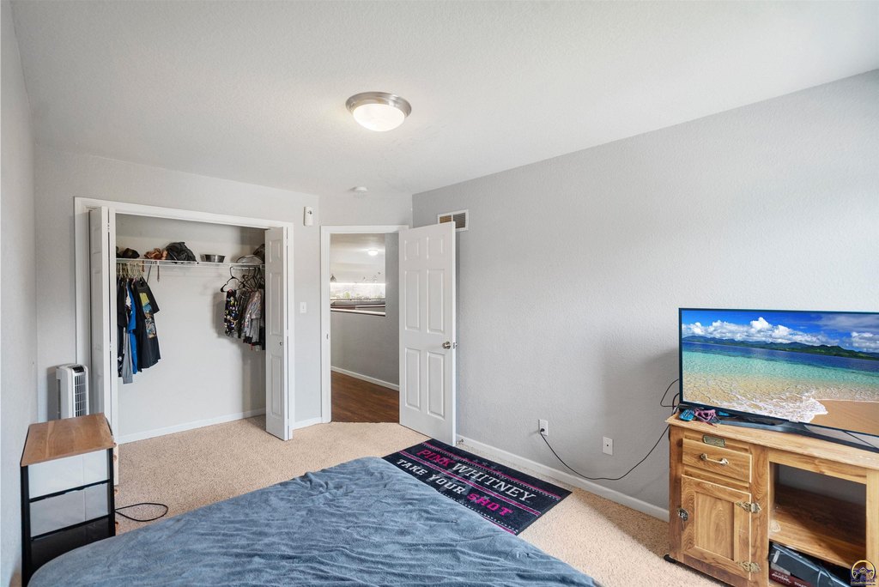
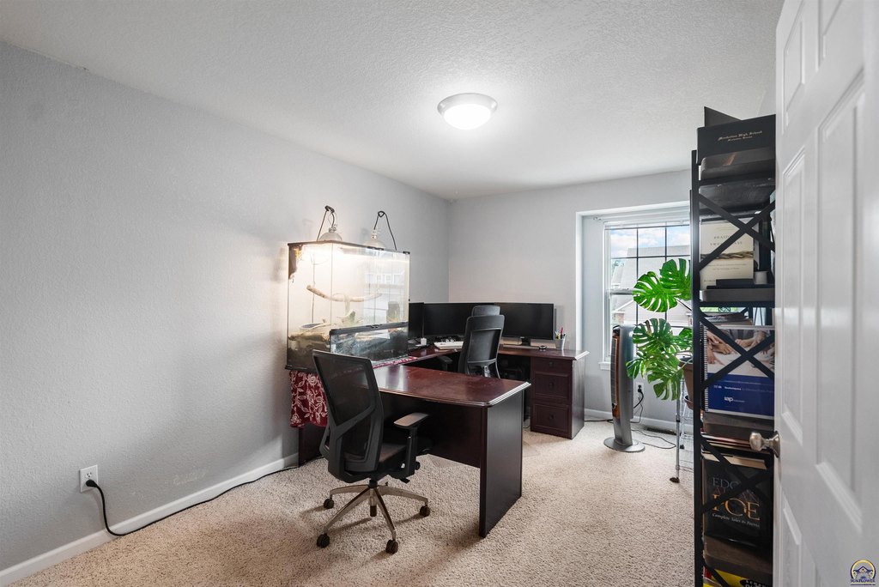
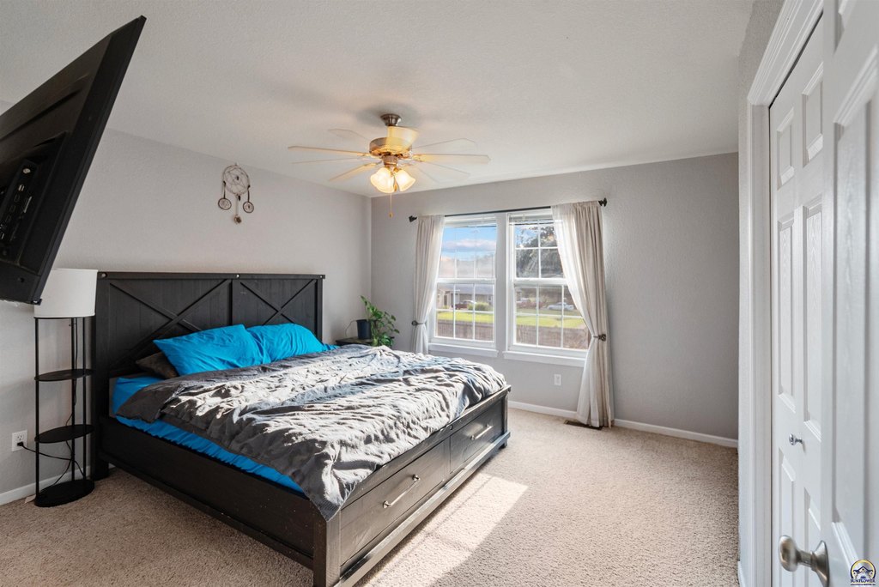
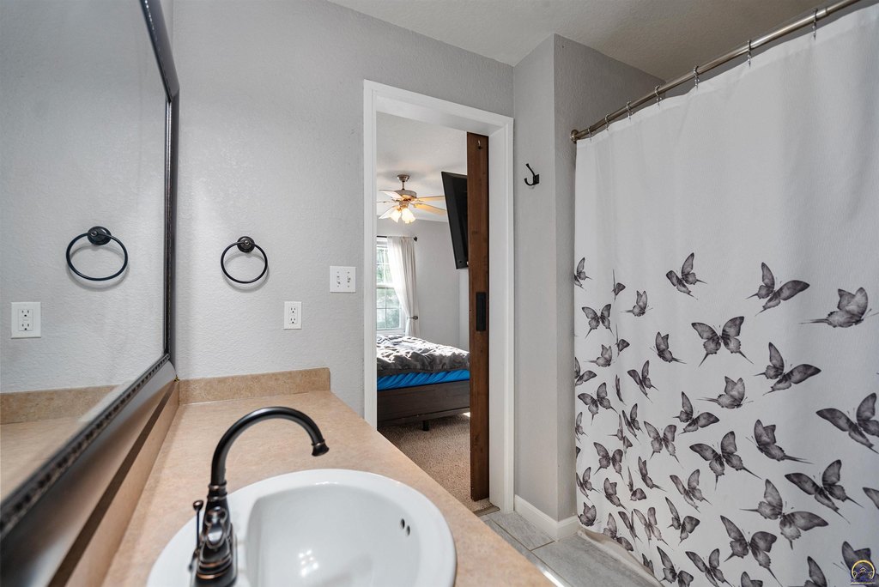
Dining Room, Bathroom 1, Bedroom 2, Laundry Room, Bedroom 1, Bedroom 3, Bathroom 3, Bathroom 2
Patio and Porch features
Patio
Interior features
Carpet
Exterior features
Patio, Wood
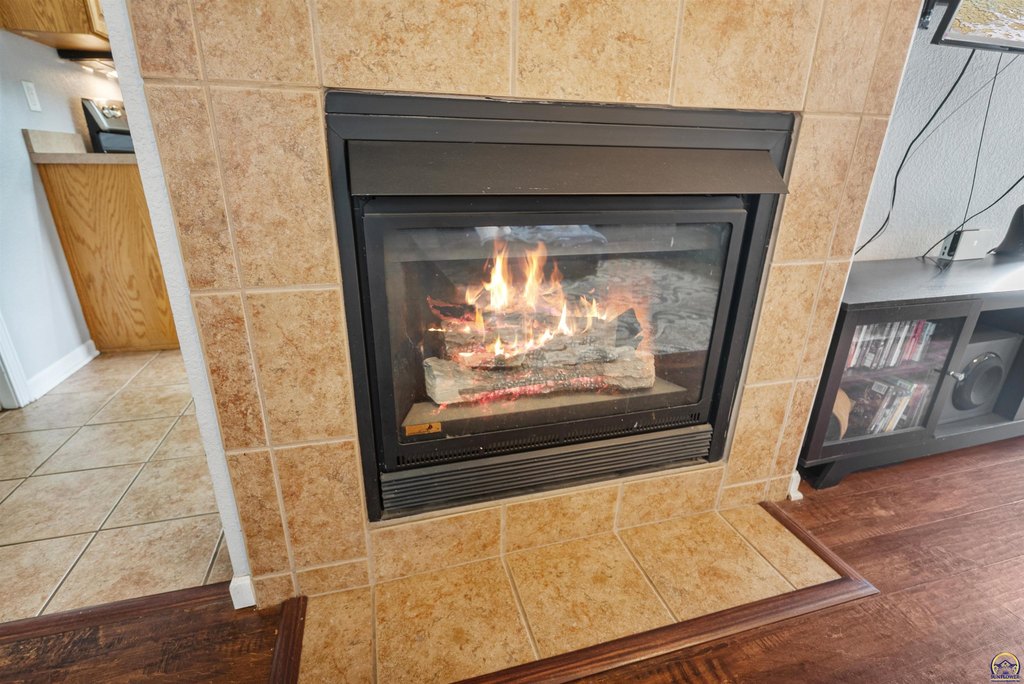
Fireplace
1
Appliances
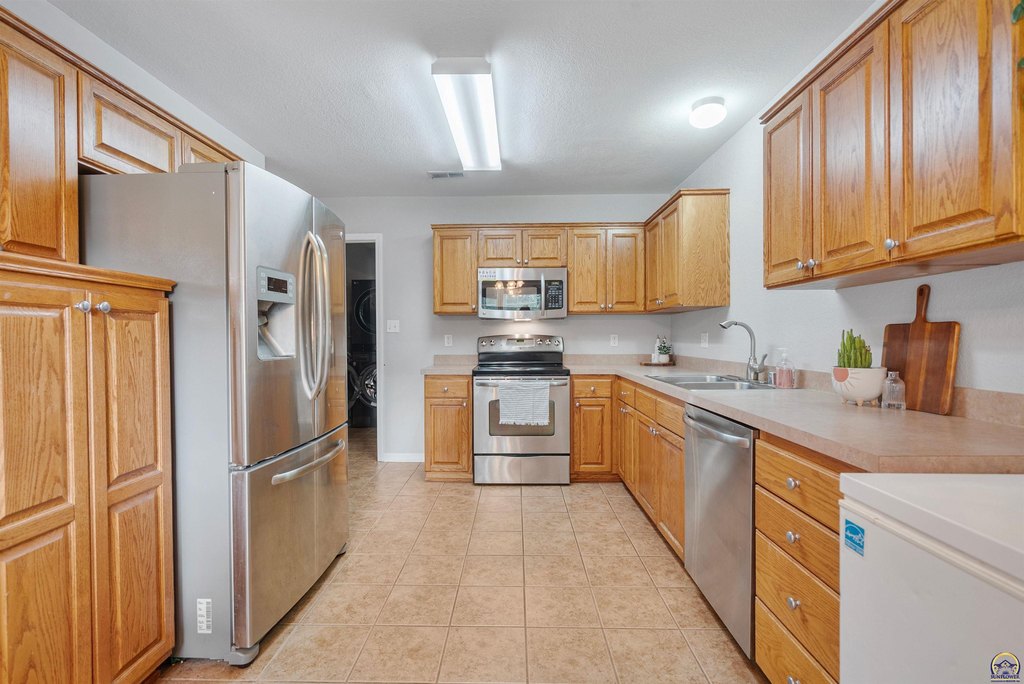
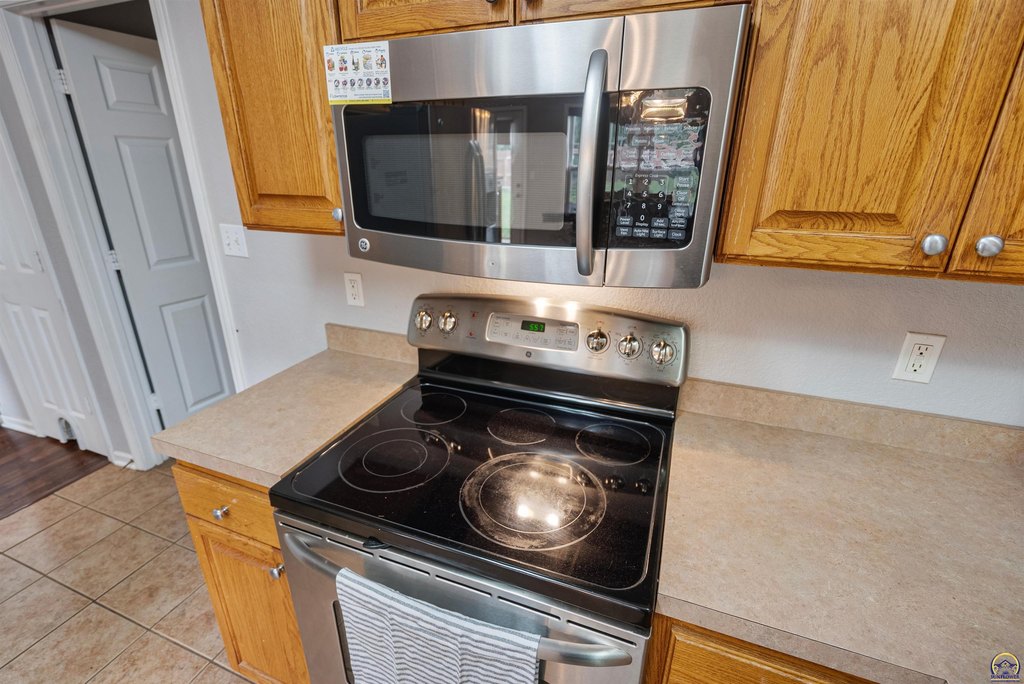
Electric Range, Refrigerator
Elementary school
Prairie Park Elementary School/USD 497
Middle school
Southwest Middle School/USD 497
High school
Lawrence High School/USD 497
Directions
Take SE 10th Ave to get on I-70 E/KS-4 E/US-40 E, then follow I-70 E for about 18.2 miles. Take exit 197 toward KS-10 E in Kanwaka Township. Continue on KS-10 E and drive toward Surrey Dr in Lawrence.
Standard status
Active
APN
R23748
Size
1,631 SF
Lot size
0.20 Acres
Taxes and HOA fees
Tax Description
As seen indeed
Tax Annual Amount
3632
Legal Description
As seen indeed
Utilities
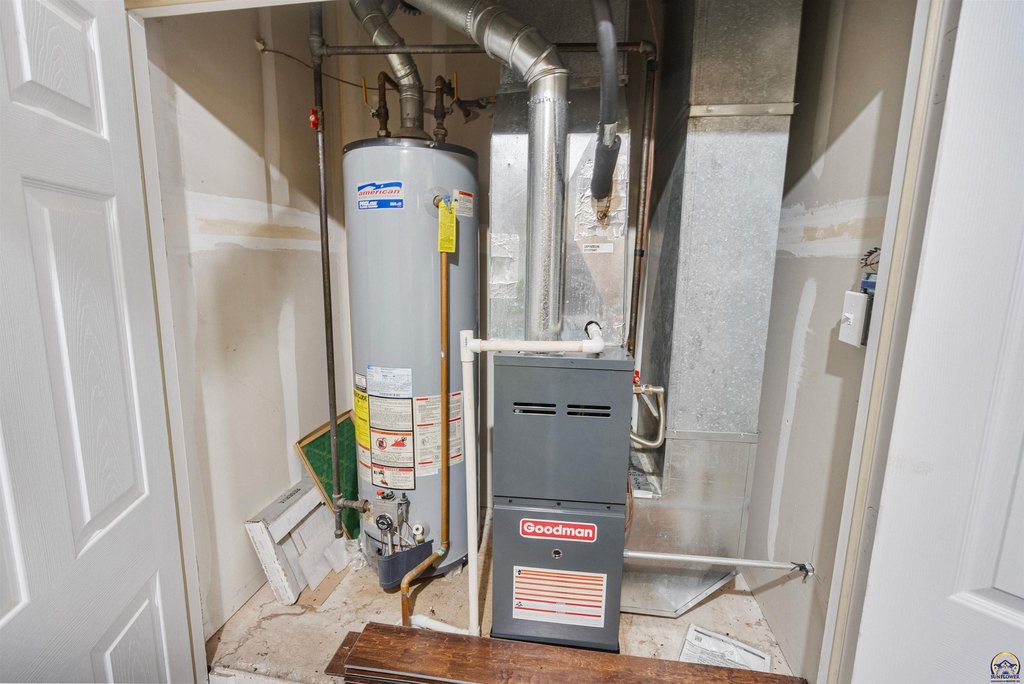
Heating system
Natural Gas
Cooling system
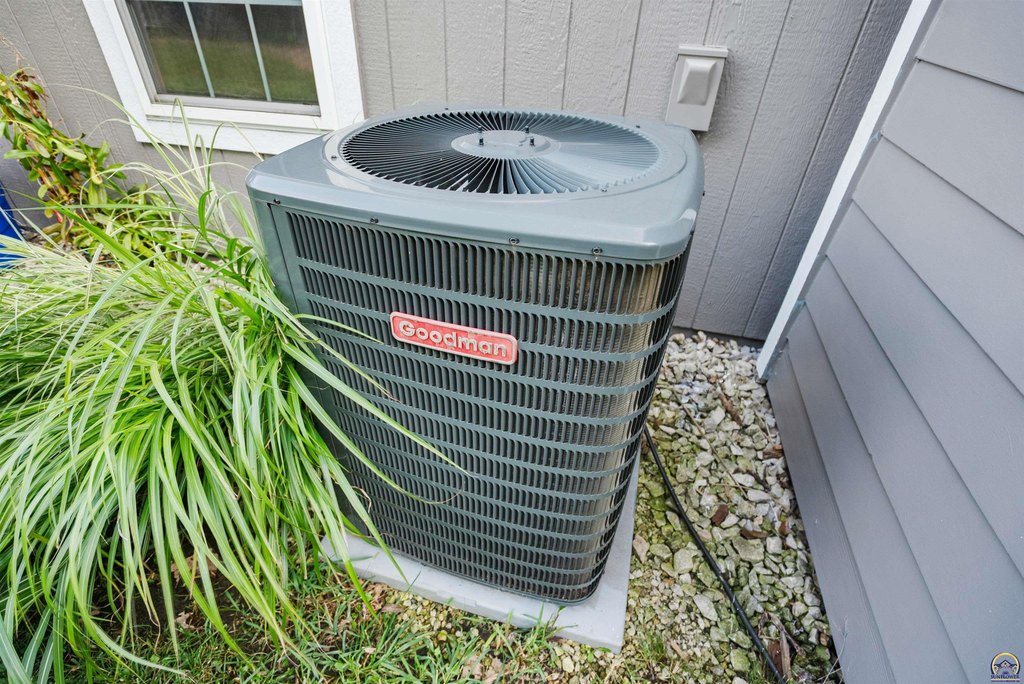
Central Air
Water source
Public
Building Details
Year built
2005
Floors in Building
2
Flooring type
Laminate
Building materials
Vinyl Siding
Roof type
Composition
Architectural style
Other
Listing Agency:
KW One Legacy Partners, LLC · Keller Williams Realty
(785) 246-8075
Listed By:
Del-Metrius Herron
(785) 408-6611
Added: Jun 10
Changed: Oct 8
Last Checked: Oct 17 at 2:06AM
MLS# 244969
Copyright © 2026 Sunflower Association of REALTORS. All rights reserved. All information provided by the listing agent/broker is deemed reliable but is not guaranteed and should be independently verified.

Ask AI about this property
Review the available facts, identify missing information and prepare questions for the agent.
Investment Insights
Based on property information with market context.
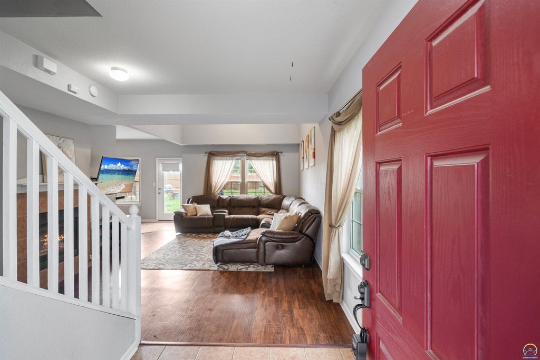
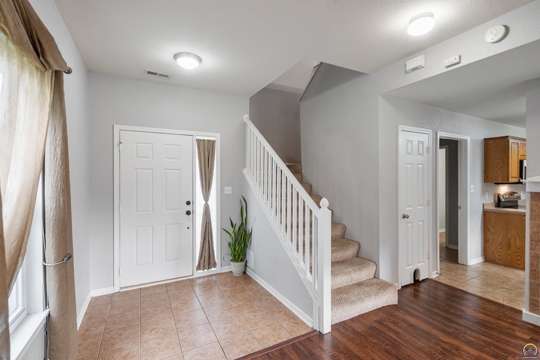
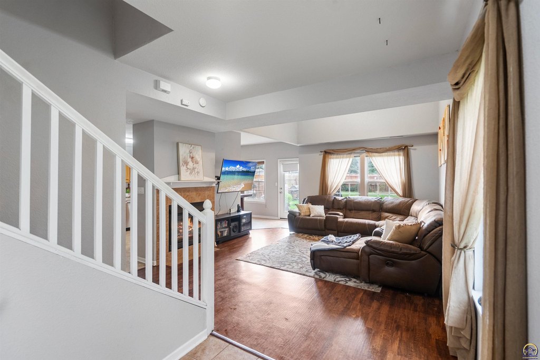
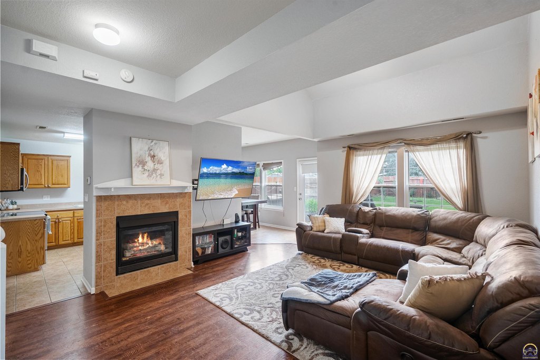
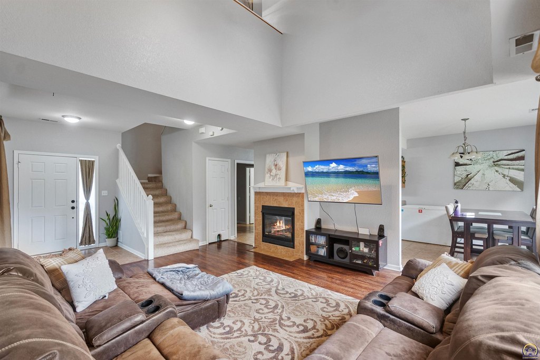
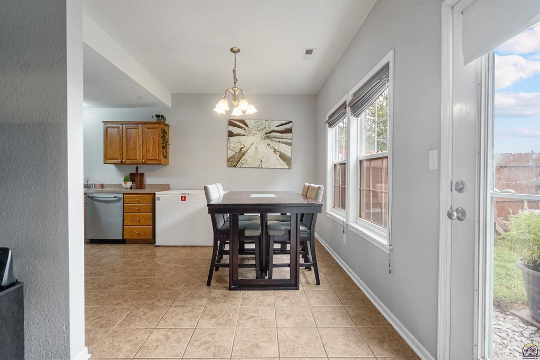
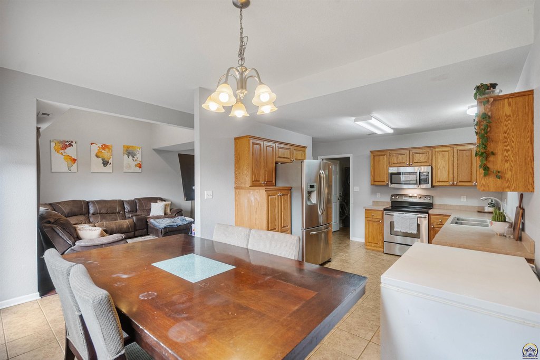
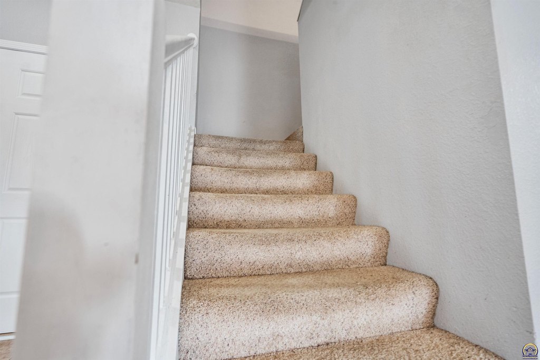
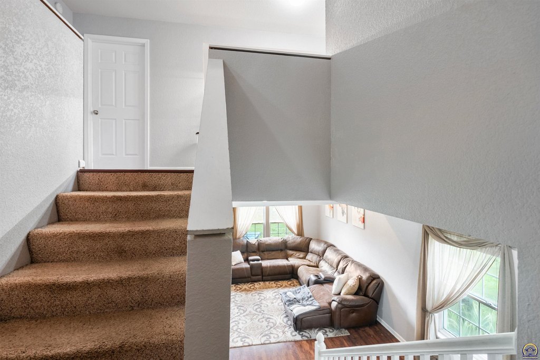
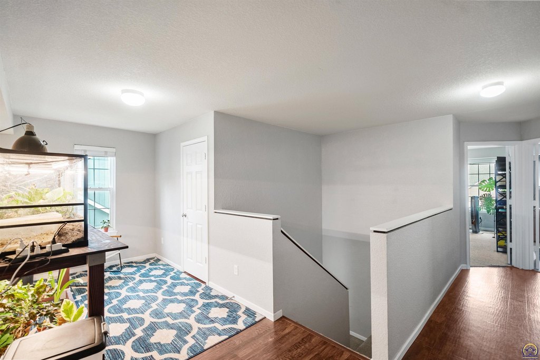
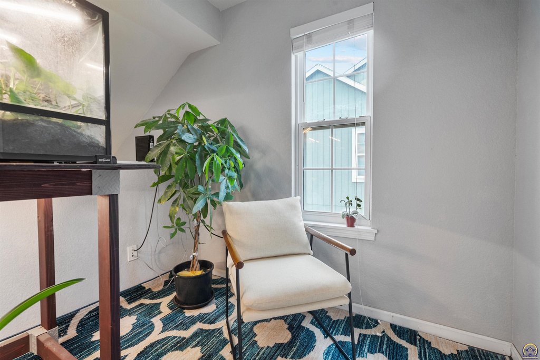
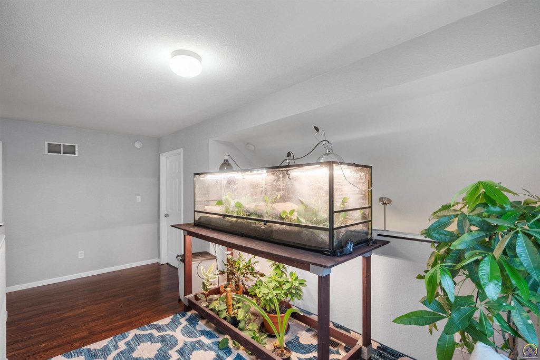
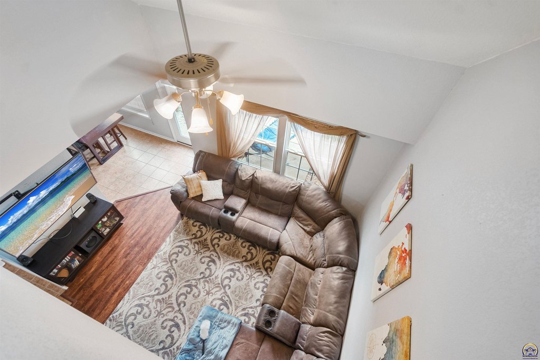
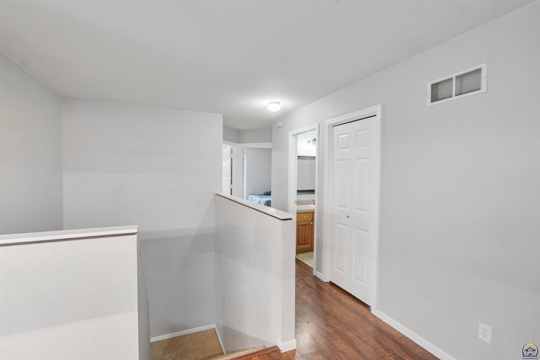
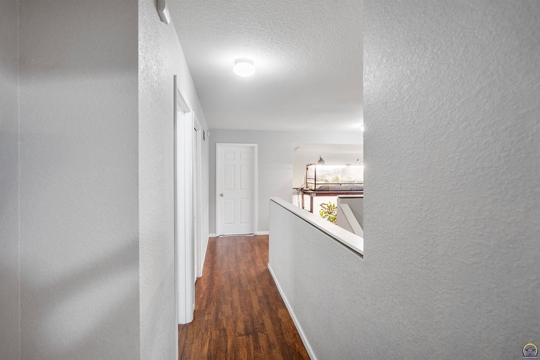
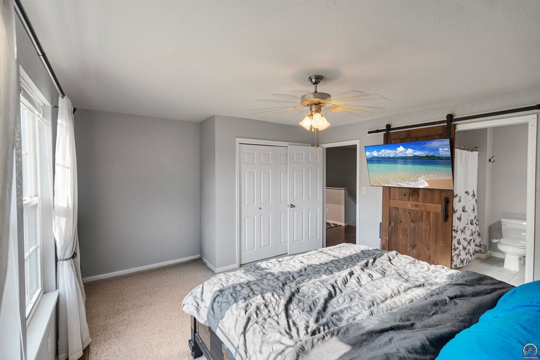
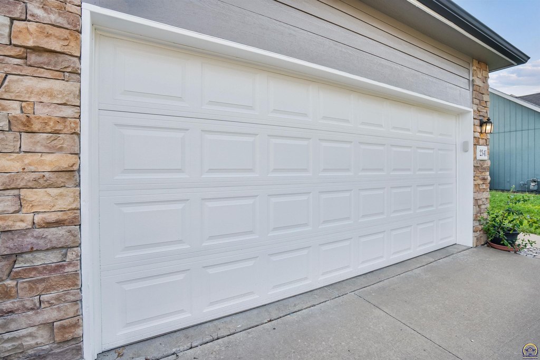
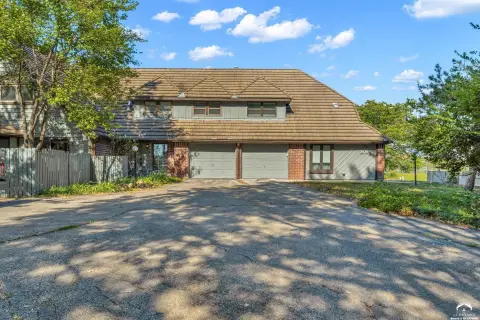
This duplex property provides 1,631 square feet with three bedrooms, 2.5 bathrooms, a spacious main level, and a loft area that can serve as office or guest space. Interior features include laminate flooring, carpet, an electric range, and a refrigerator. The home also includes a dining room, laundry room, patio, fireplace, central air, and natural gas heating. Vinyl siding, a composition roof, and public water complete the core improvements.
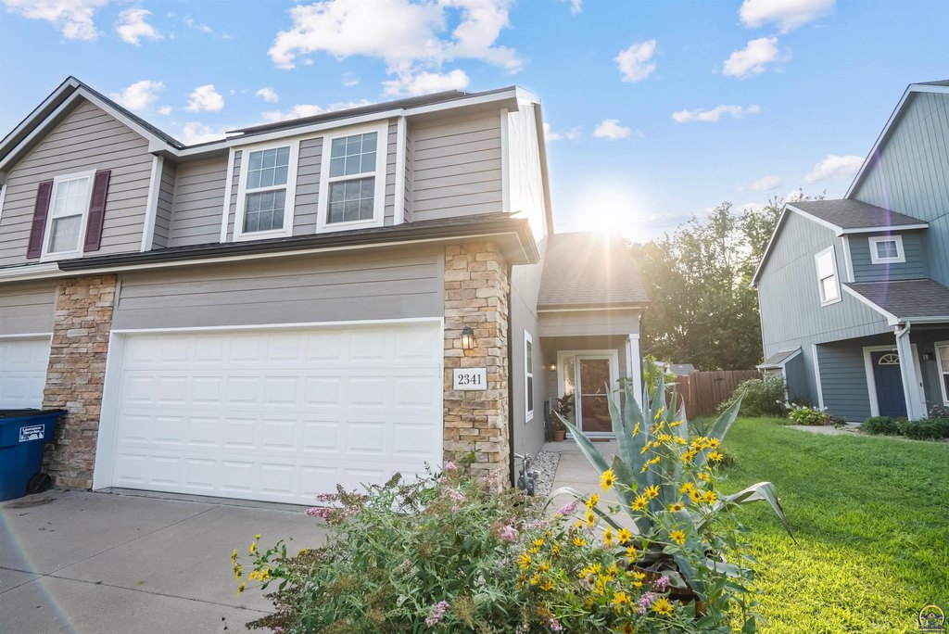
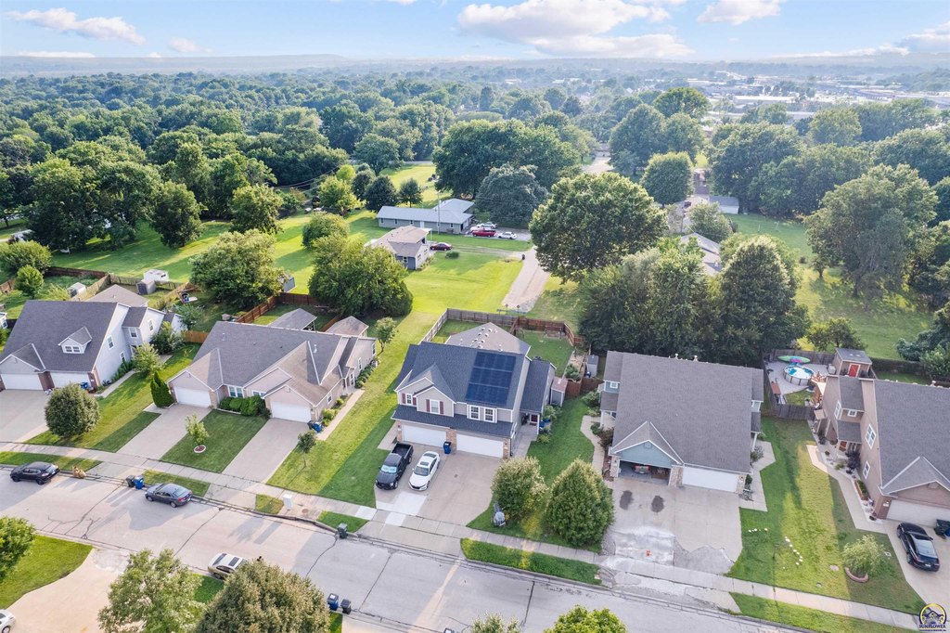
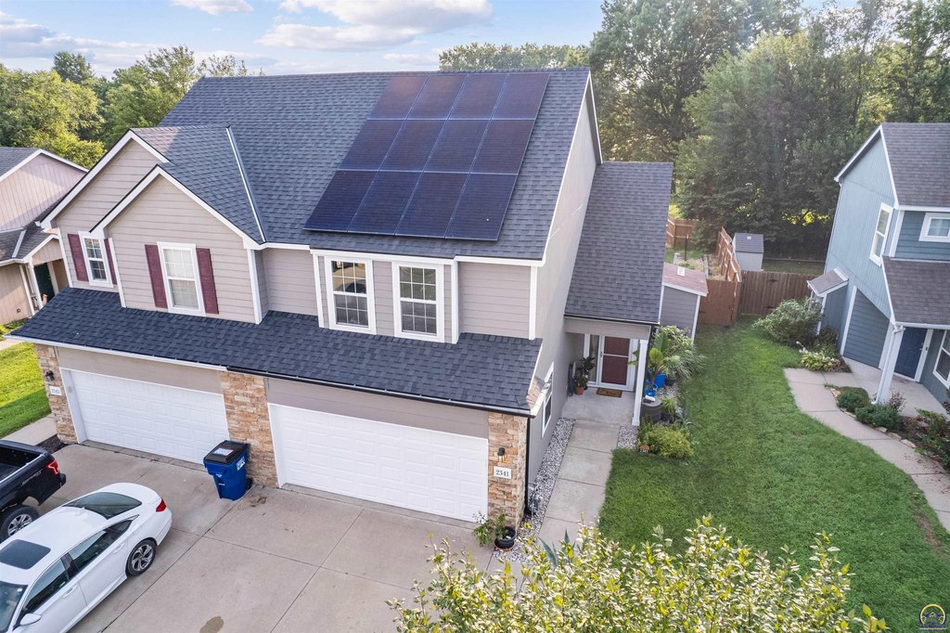
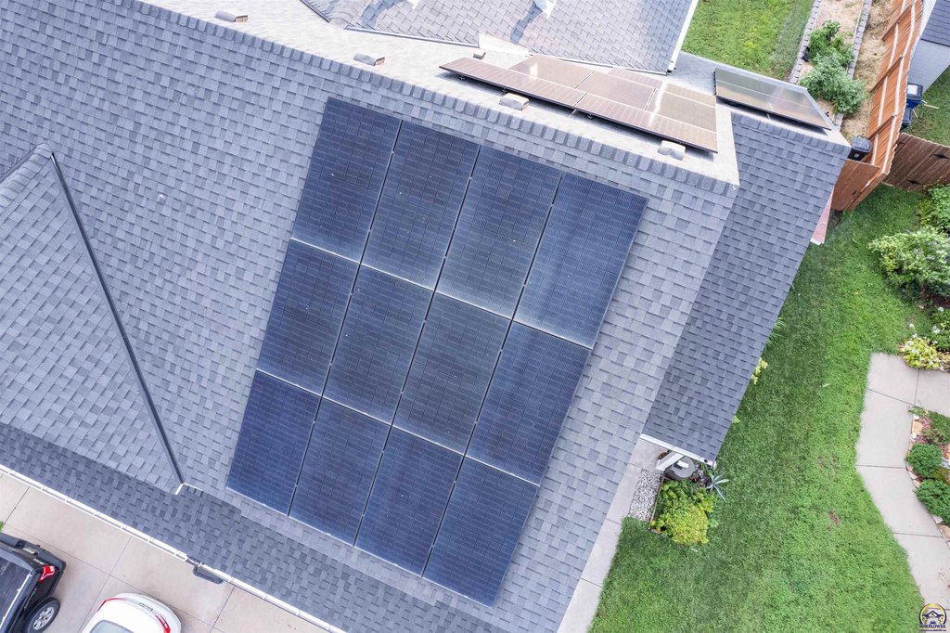
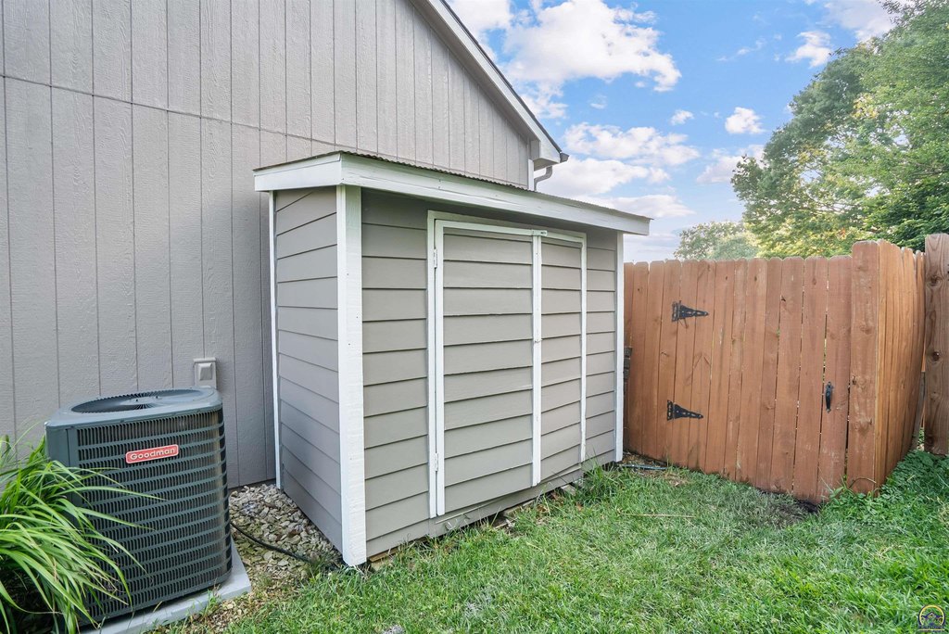
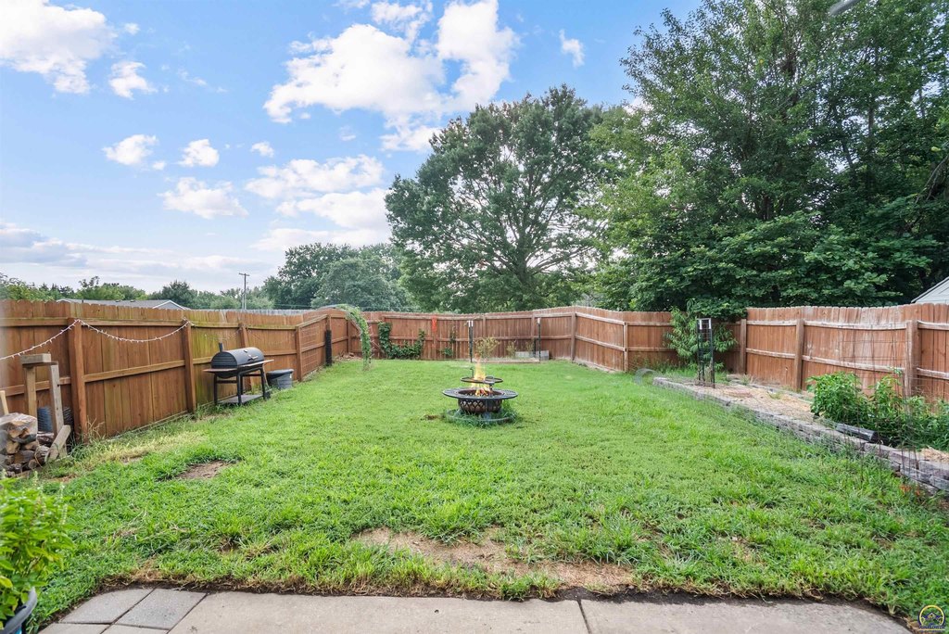
Recent property updates include a newer roof, a newer HVAC system, fresh exterior paint, and solar panels. The residence was built in 2005 and sits on a 0.2-acre lot. Its Lawrence location provides access to I-70, with connectivity toward the Kansas City metro and surrounding communities. Shopping, dining, daily conveniences, and an in-progress Costco are located nearby.
Recent property updates include a newer roof, a newer HVAC system, fresh exterior paint, and solar panels. The residence was built in 2005 and sits on a 0.2-acre lot. Its Lawrence location provides access to I-70, with connectivity toward the Kansas City metro and surrounding communities. Shopping, dining, daily conveniences, and an in-progress Costco are located nearby.
Key Highlights
- 1,631‑square‑foot duplex property on a 0.2‑acre lot
- Three bedrooms and 2.5 bathrooms with a main‑level layout and loft area
- Newer roof and HVAC system, plus fresh exterior paint
Financial Insights
Estimated NOI and Cap Rate
NOI / Yr
$16,184
Cap Rate
5.89%
Suggested Prices Based on Cap Rates
Cap Rate 5%
$323,680
$323.7K
Cap Rate 7%
$231,200
$231.2K
Cap Rate 9%
$179,822
$179.8K
Market Conditions
NOI Build-Up for 1,631 SF
Gross rent
$24.5K $15.00/SF
− Vacancy
−$1.3K −$0.83/SF
EGI
$23.1K $14.17/SF
− OpEx
−$6.9K −$4.25/SF
NOI
$16.2K $9.92/SF
Area
Douglas County, KS
Vacancy
5.50%
Lease Rate
$15.00 /SF/Yr
Expense Ratio
30.00%
Simulate Cap Rate and NOI
Suggested Prices Based on Cap Rates
Cap Rate 5%
$323,680
Cap Rate 7%
$231,200
Cap Rate 9%
$179,822
Alternative Uses
Best Use
Multifamily LT 5
$231.2K
$202.3K – $269.7K
NOI $16,184 @ 7.0% cap · market cap 5.89%
Second Best
Apartment 5plus
$217.0K
$189.9K – $253.2K
NOI $15,191 @ 7.0% cap · market cap 5.52%
Theoretical Best
Retail
$480.0K
$420.0K – $560.0K
NOI $33,597 @ 7.0% cap · market cap 12.22%
Zoning and permitted uses should be independently verified with authorities.
How Realmo checks its estimates
Property Analytics
Unlock full access to Insights
Subscribe to Realmo Intelligence
Open Analytics
Current Use
Lease Details
1
Residential units
Yes
Highway access
Location Intelligence
Trade Area within ½ mile
266
Businesses Nearby
Explore this area
Business Placement
Demographics for 66046, KS
19,903
Population
9,452
Households
2.1
Avg Household Size
31
Median Age
46%
College-Educated
96%
High-School Grad
40.8 sq mi
ZIP Area
488
Density / Sq Mi
$58,798
Median Household Income
$31,546
Median Earnings
$937
Median Rent
$217,100
Median Home Value
Check the figures for this property
Cap Rate, Value Estimation, Potential NOI and more
View Realmo Analytics
Market
Vacancy Rate% for Multifamily in Midwest region




Frequently Asked Questions
What type of property is this?
Duplex - Three-bedroom residence with a newer roof, HVAC system, and solar panels.
Where is this duplex located?
The property is located at 2341 Surrey Dr Lawrence, KS.
What is the asking price?
The asking price for this property is $275,000.
What are key features of this property?
This property features: 1,631‑square‑foot duplex property on a 0.2‑acre lot; Three bedrooms and 2.5 bathrooms with a main‑level layout and loft area; Newer roof and HVAC system, plus fresh exterior paint


