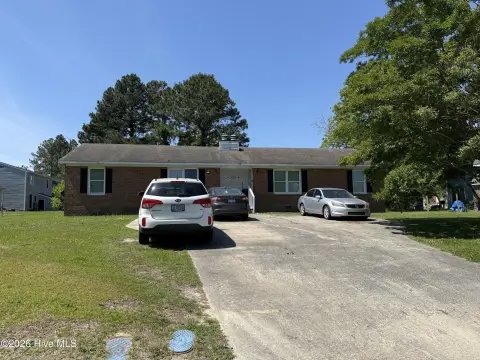
Medical Office Suite with Exam
2340 Hemby Ln Greenville, NC 27834
For Sale
Contact for pricing
Medical office suite includes six exam rooms with sinks, nurse stations, and ample parking.
Property Size3,220 SF
Price / SF$225
Days on Market179
Property Features for 2340 Hemby Ln
General Information
- Standard status
- Active
- Size
- 3,220 SF
- Property subtype
- Office
Building Details
- Year Built
- 2006
Listing Agency:
Kittrell & Armstrong LLC
(817) 559-3196
Listed By:
Stephanie Warren · License #340713
Source:
Crexi
Added: Jan 26
Changed: Jul 23
Last Checked: Jul 24 at 11:23AM
Displayed information is deemed reliable but is not guaranteed and should be independently verified. All listing content including descriptions, pricing, images are the copyrighted material of Kittrell & Armstrong LLC
Investment Insights
Based on property information with market context.
Suite 300 is a medical-focused office space designed to support healthcare operations. The layout features six exam rooms with sinks, two nurse stations, a reception area with natural light, spacious waiting areas, private offices, and a dedicated employee breakroom with a private restroom.
The property is located in Greenville’s Medical District near ECU Health Medical Center, with ample parking provided for patients and staff. It is zoned Medical Office (MO).
Planned exterior upgrades are noted for 2026, offering the opportunity for improvements to the property’s curb presence.
The property is located in Greenville’s Medical District near ECU Health Medical Center, with ample parking provided for patients and staff. It is zoned Medical Office (MO).
Planned exterior upgrades are noted for 2026, offering the opportunity for improvements to the property’s curb presence.
Key Highlights
- 3,220 SF medical office suite built in 2006 at 2340 B Hemby Lane, Suite 300, Greenville, NC 27834
- Layout includes 6 exam rooms with sinks, plus 2 nurse stations
- Reception with natural light, spacious waiting areas, private offices, and a dedicated employee breakroom with a private restroom
Financial Insights For Healthcare Medical
Simulate Cap Rate and NOI
NOI Build-Up
- Vacancy
- income lost from leasable area expected to sit empty during the year — subtracted from gross rent.
- EGI (Effective Gross Income)
- gross rent minus vacancy losses — the realistic income before paying operating costs.
- OpEx (Operating Expenses)
- recurring costs to operate the property (property tax, insurance, utilities, maintenance, management) — excludes financing and capital improvements.
- NOI (Net Operating Income)
- income a property generates after operating costs but before financing and taxes.
| Component | $ | $/SF |
|---|---|---|
| Gross rent | $67.6k | $21.00 |
| − Vacancy | −$7.1k | −$2.21 |
| EGI | $60.5k | $18.80 |
| − OpEx | −$24.2k | −$7.52 |
| NOI | $36.3k | $11.28 |
3,220 SF · lease $21.00/SF/yr · vacancy 10.50% · expense 40.00%
Alternative Uses
Best Use
Healthcare Medical
$518.7K
$453.9K – $605.2K
NOI $36,312 @ 7.0% cap · market cap 5.01%
Second Best
Office B
$495.2K
$433.3K – $577.8K
NOI $34,667 @ 7.0% cap · market cap 4.78%
Theoretical Best
Office A
$701.0K
$613.3K – $817.8K
NOI $49,067 @ 7.0% cap · market cap 6.77%
Zoning and permitted uses should be independently verified with local authorities.
Property Analytics
Location Intelligence
Current Use by Public Records
Select Physical Therapy ...
Medical Clinic
David W Frazier, ...
Physician
Heart Rhythm Associates
Physician
Gregory S Harris, ...
Physician
Susan Vick
Physician






Similar Off Market Nearby
- Vet Center — Greenville, NC 27834
FAQs
What type of property is this?
Medical Office Space - Medical office suite includes six exam rooms with sinks, nurse stations, and ample parking.
Where is this medical office space located?
The property is located at 2340 Hemby Ln Greenville, NC.
What is the asking price?
The asking price for this property is $724,500.
What are key features of this property?
This property features: 3,220 SF medical office suite built in 2006 at 2340 B Hemby Lane, Suite 300, Greenville, NC 27834; Layout includes 6 exam rooms with sinks, plus 2 nurse stations; Reception with natural light, spacious waiting areas, private offices, and a dedicated employee breakroom with a private restroom



