
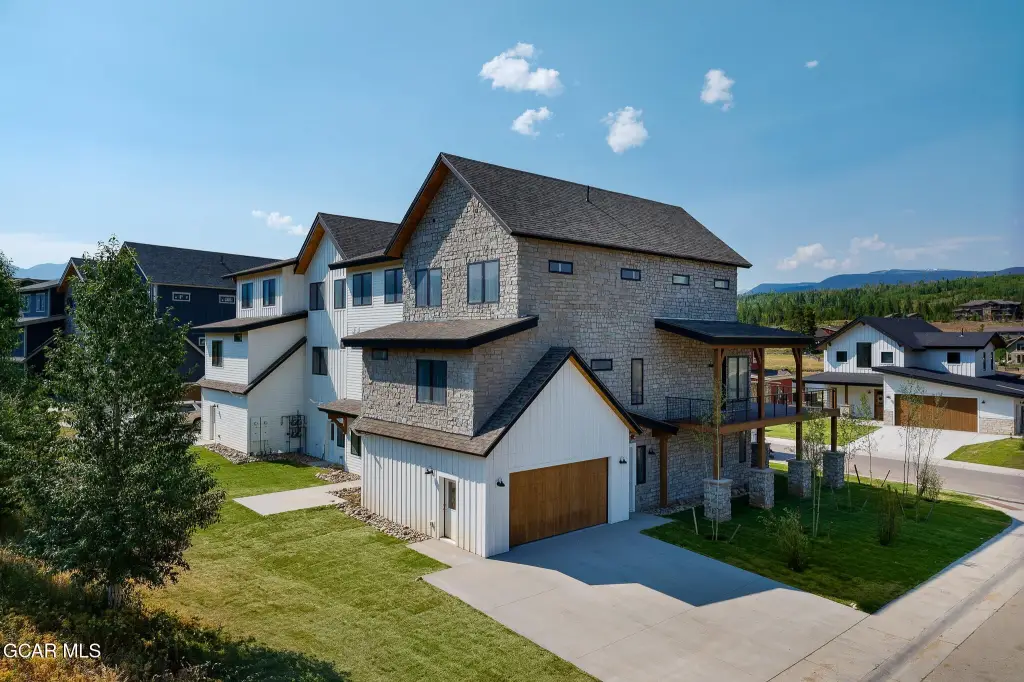
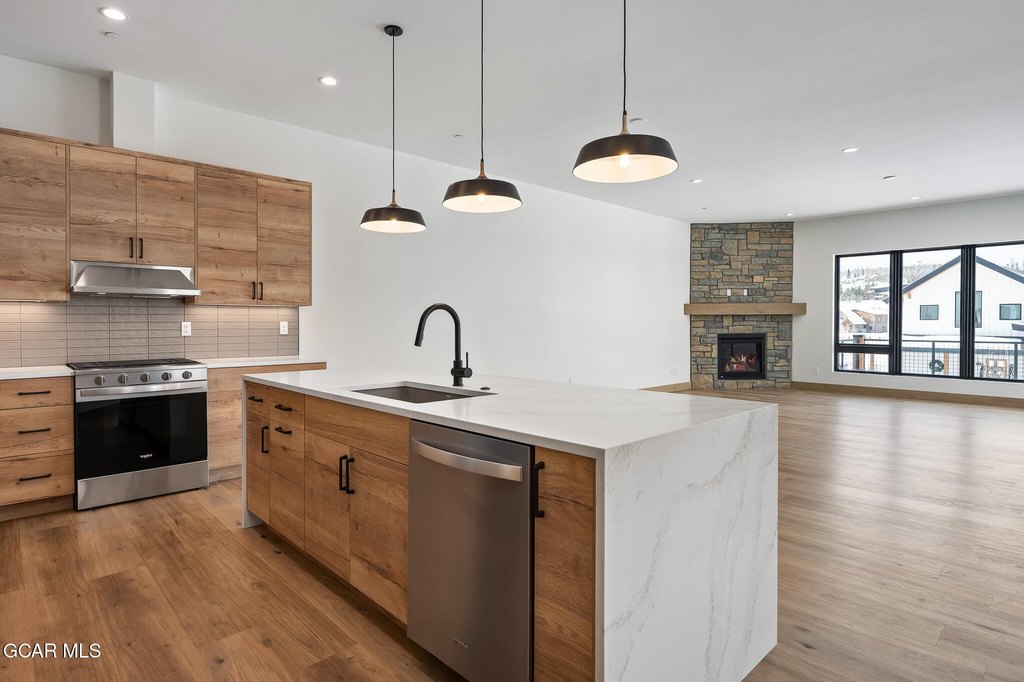
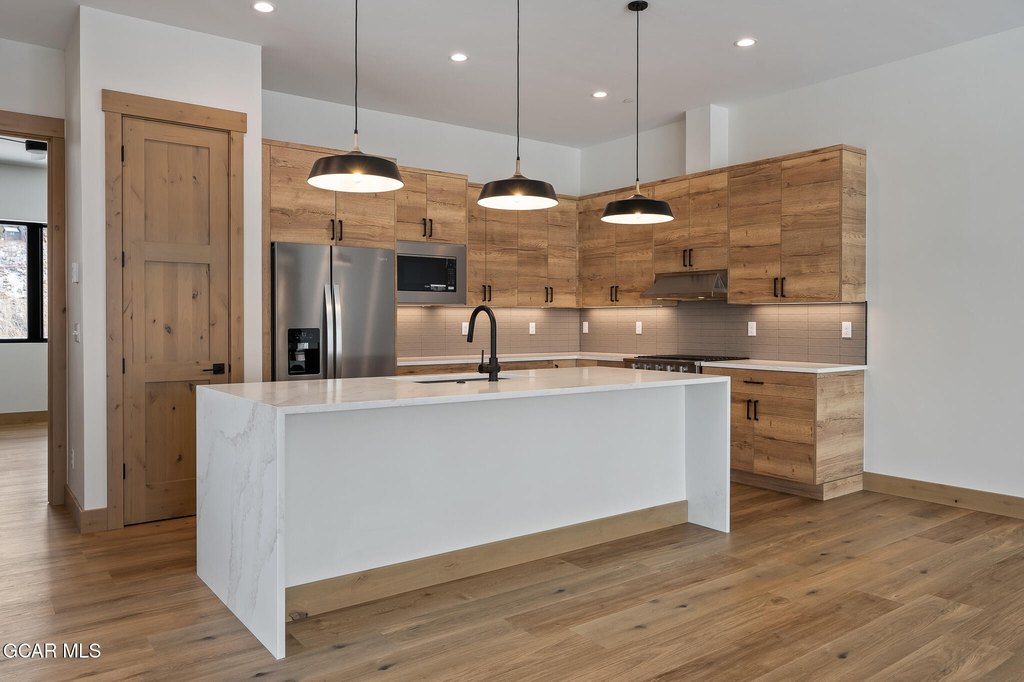
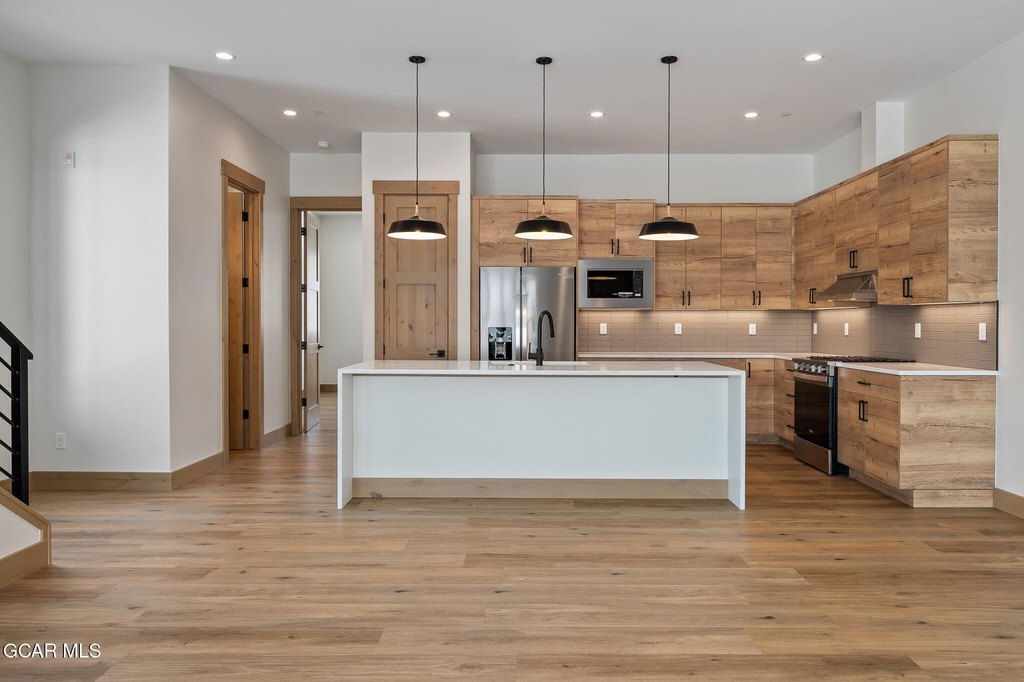
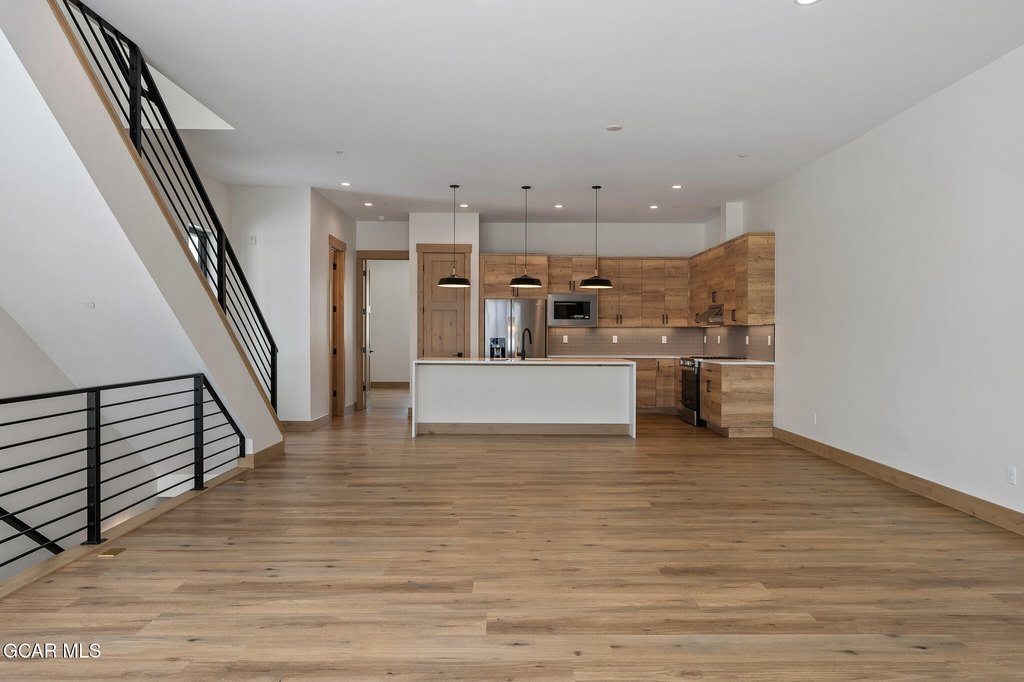
End-Unit Townhome with Lockoff
For Sale
$1,870,000
234 Hay Meadow Drive lot 33, Fraser, CO 80442
Residential Income, Fraser, CO
Property Size2,971 SF
Lot Size0.12 Acres
Price / SF$629.42
Days on Market391
Property Features for 234 Hay Meadow Drive lot 33
General Information
Property type
Residential Multi Family
Property subtype

Quadruplex
Property condition
Under Construction
Bedrooms
4
Bathrooms
5
Full bathrooms
4
Half bathrooms
1
Rooms
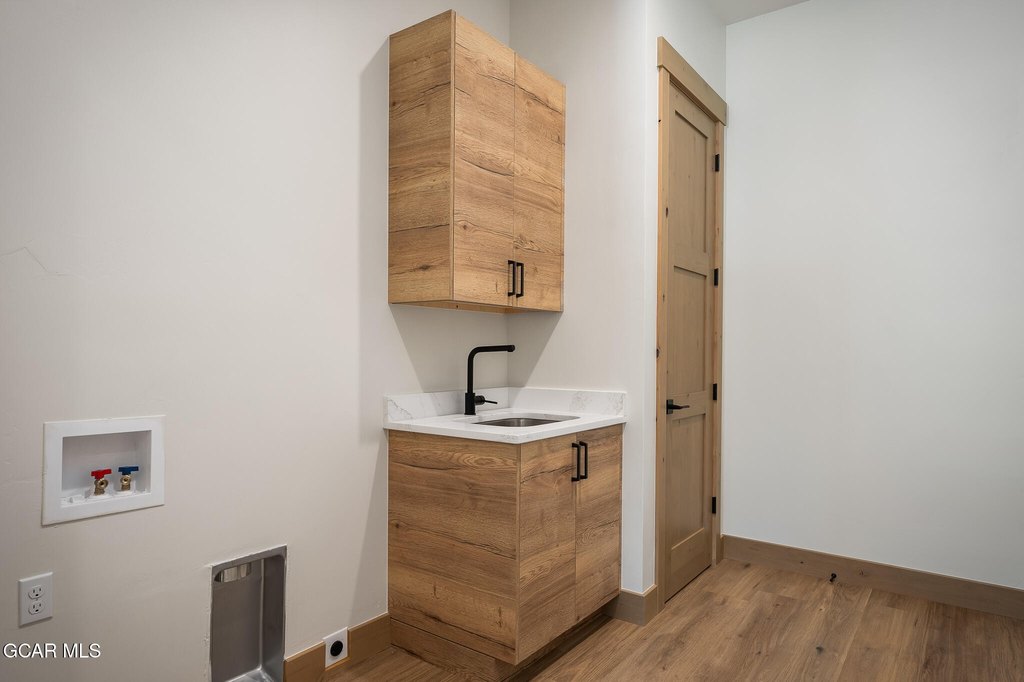
Bedroom 2, Laundry Room, Bathroom 5, Bathroom 1, Bedroom 4, Bathroom 4, Bathroom 2, Bedroom 1, Bedroom 3, Bathroom 3
Appliances
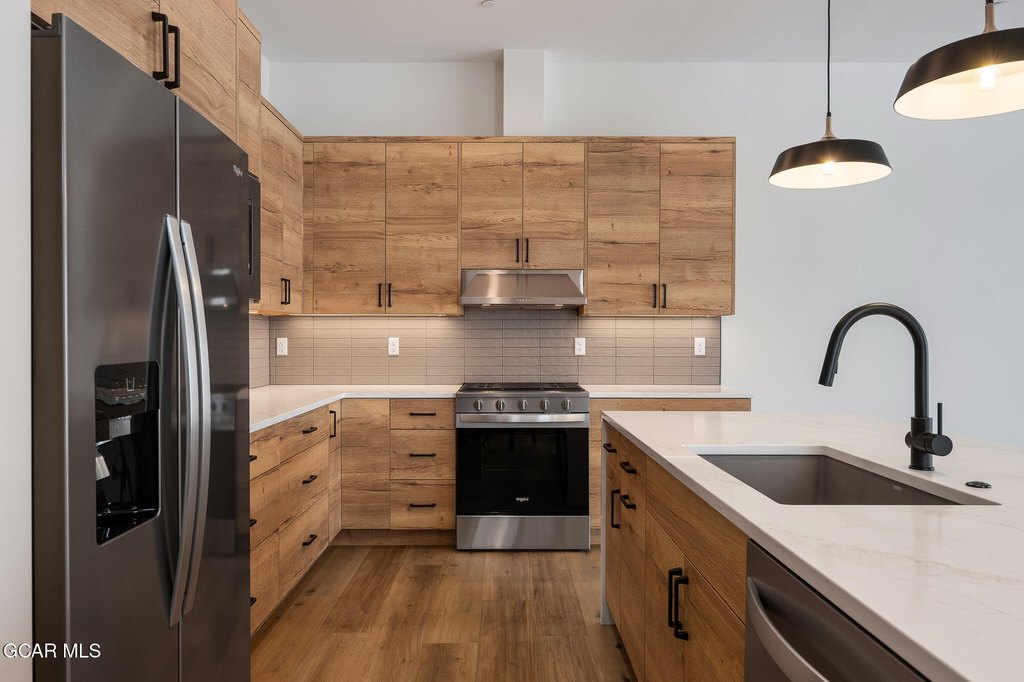
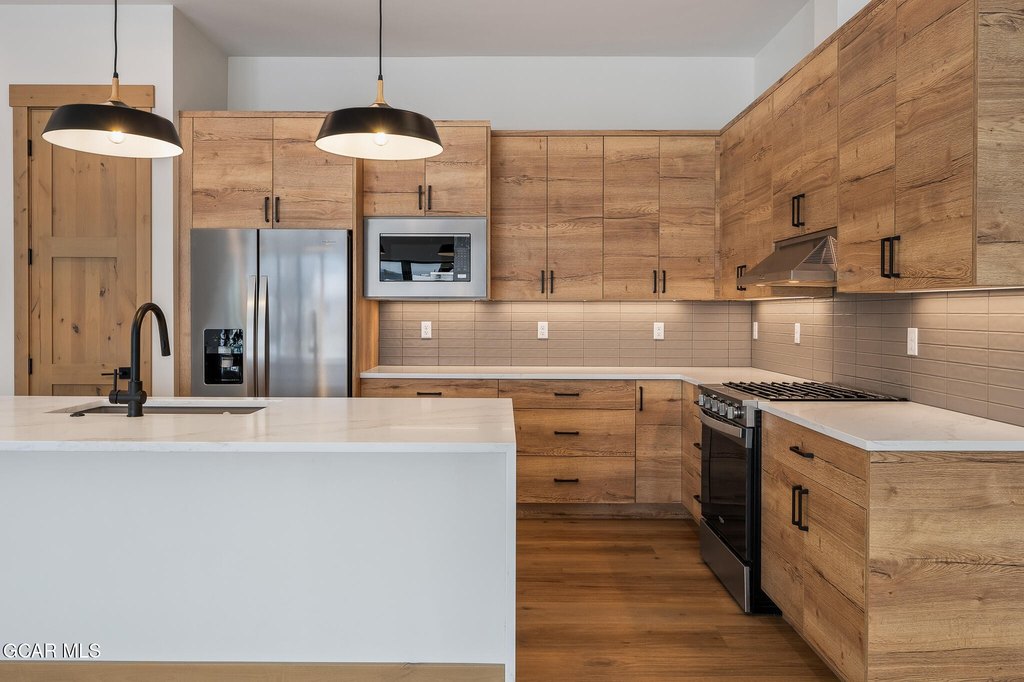
Refrigerator, Range, Microwave, Disposal, Dishwasher
Subdivision
GRAND PARK
Elementary school
Fraser
Middle school
East Grand
High school
Middle Park
Standard status
Active
APN
158720400020
Size
2,971 SF
Lot size
0.12 Acres
Taxes and HOA fees
Tax Year
2025
Tax Description
Subd: MEADOWS AT GRAND PARK FILING NO. 3 Lot: 33 BLDG C
Tax Annual Amount
4767
HOA Fee
$846 Monthly
Legal Description
Subd: MEADOWS AT GRAND PARK FILING NO. 3 Lot: 33 BLDG C
Building Details
Year built
2025
Building materials
Frame, Stone
Listing Agency:
Grand Park Real Estate, LLC
(970) 726-8700
Listed By:
Meredith C Lipscomb · License #100002542
(970) 726-8600
Added: Aug 19, 2025
Changed: Sep 12
Last Checked: Sep 13 at 4:06AM
MLS# 25-1203
Copyright © 2026 Grand County Board of REALTORS®. All rights reserved. All information provided by the listing agent/broker is deemed reliable but is not guaranteed and should be independently verified.
Investment Insights
Based on property information with market context.
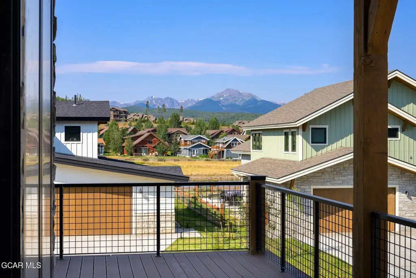
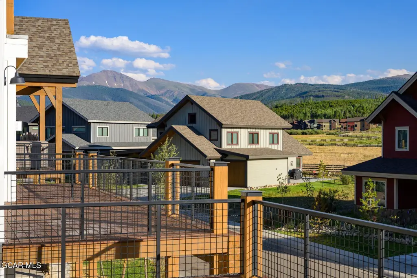
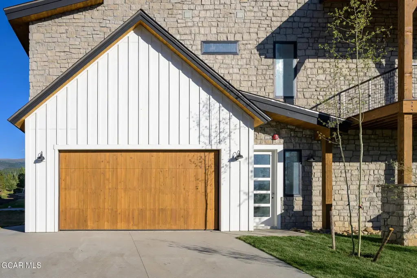
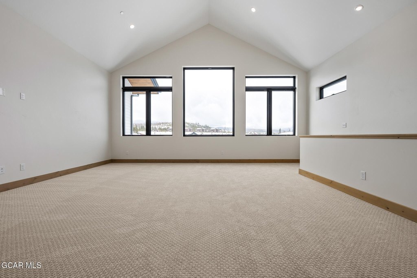
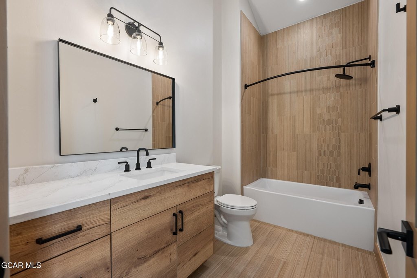
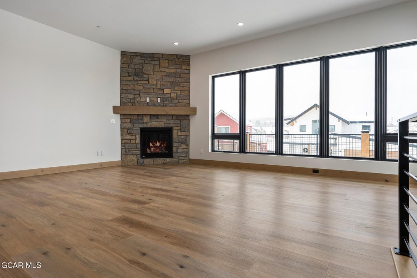
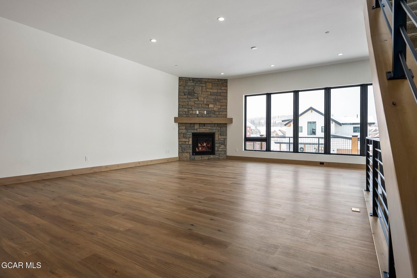
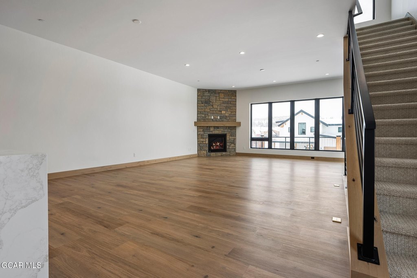
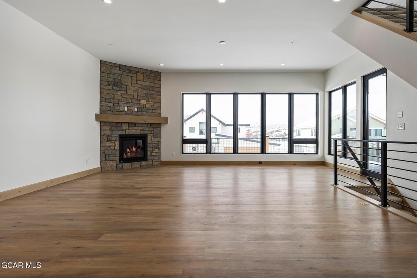

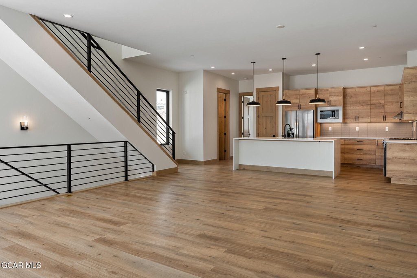
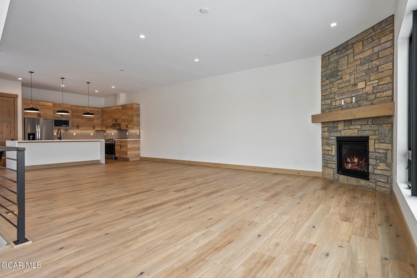
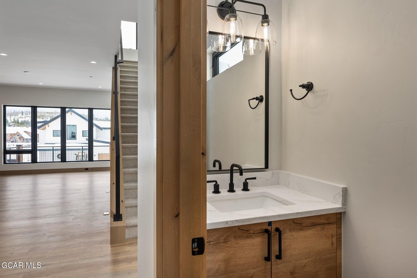
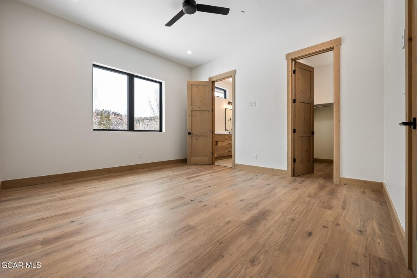

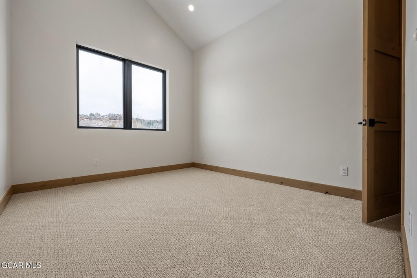
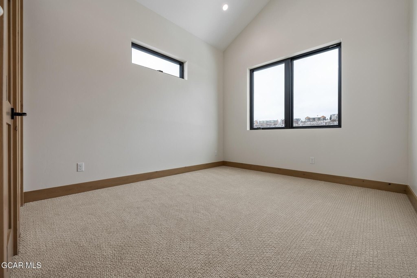
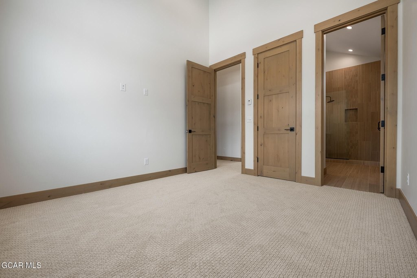
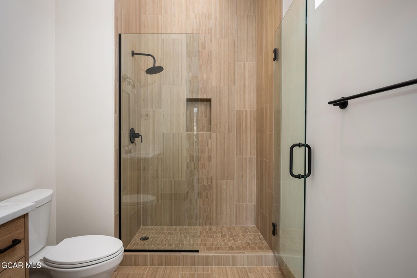
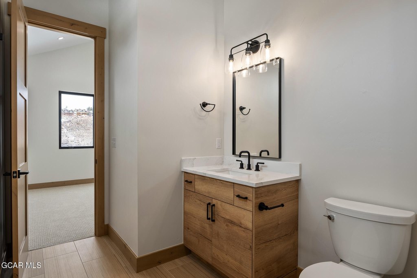
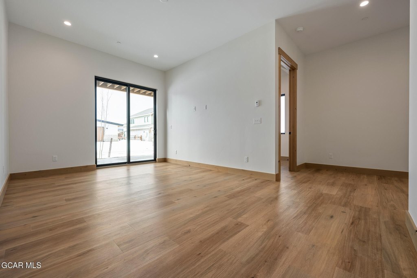
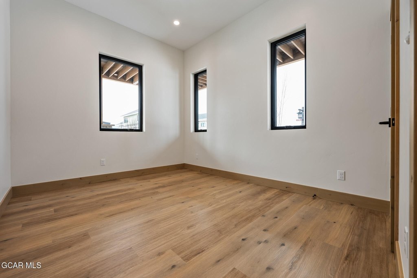
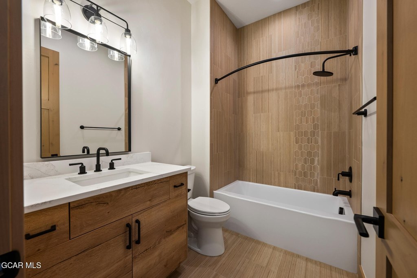
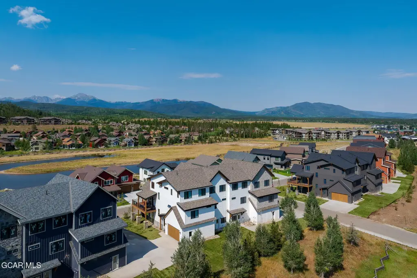
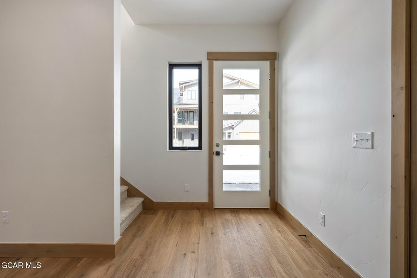
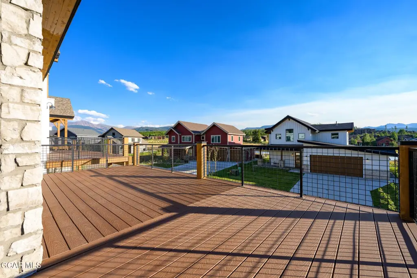
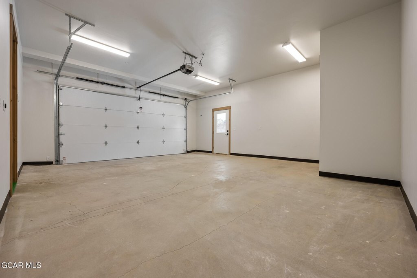
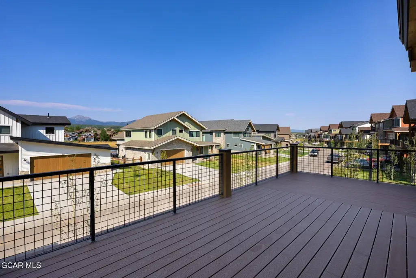
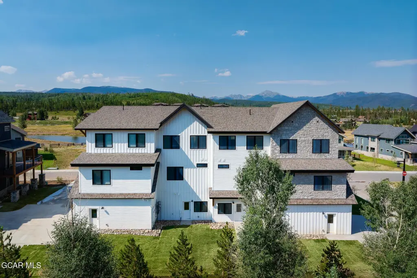
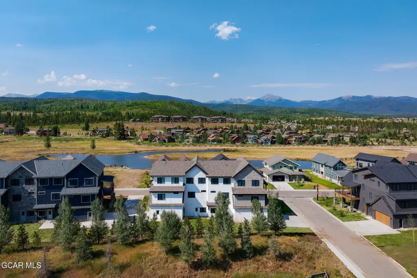
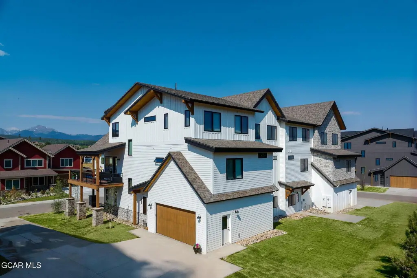
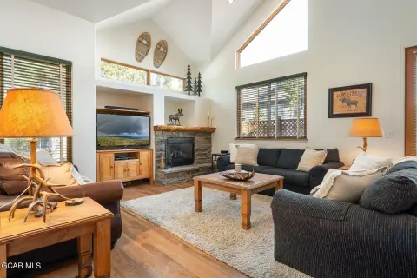
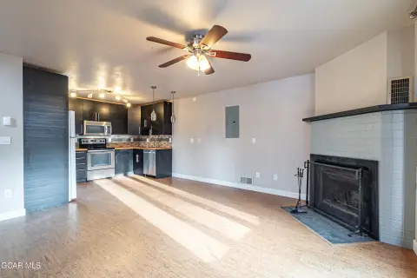
This end-unit townhome offers four bedrooms and four and a half bathrooms in a configuration designed for flexible use. The property includes an oversized two-car garage and an expanded wraparound deck for outdoor living. A key feature is the lower level’s separate entrance, with an option to create a private one-bedroom lockoff.
Located in Fraser, Colorado, the home is described as being near trails, shops, restaurants, and year-round recreation, supporting both day-to-day convenience and outdoor access.
With approximately 2,971 square feet of living space, the layout supports a main residence arrangement with the additional lockoff option for rental or other private use, depending on how the space is finished and operated.
Located in Fraser, Colorado, the home is described as being near trails, shops, restaurants, and year-round recreation, supporting both day-to-day convenience and outdoor access.
With approximately 2,971 square feet of living space, the layout supports a main residence arrangement with the additional lockoff option for rental or other private use, depending on how the space is finished and operated.
Key Highlights
- End‑unit townhome with a lockoff option, including a lower level with a separate entrance
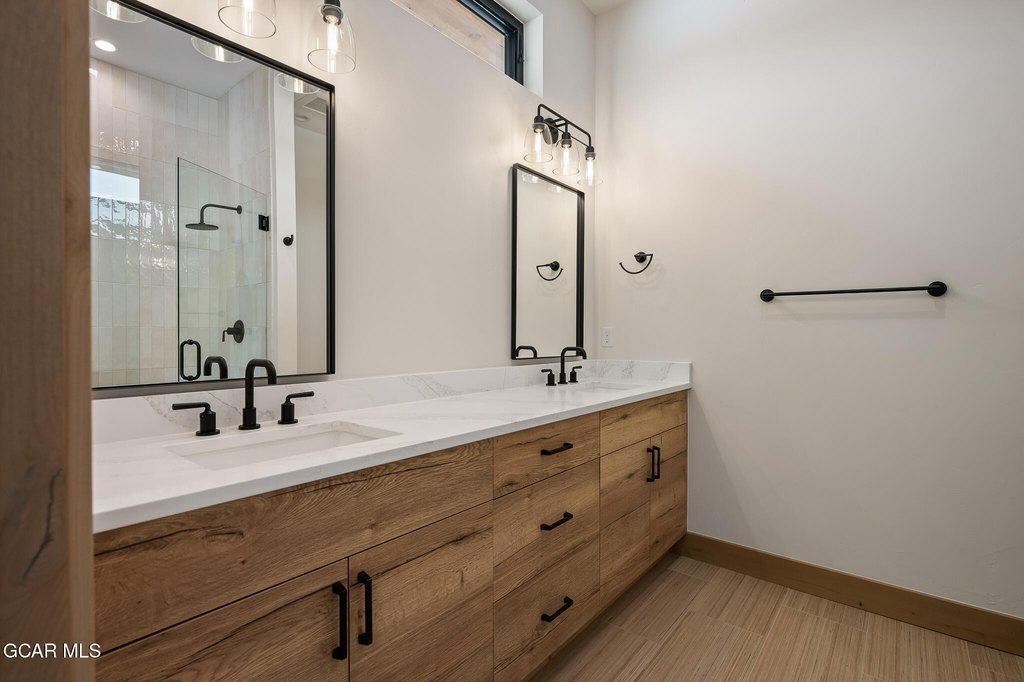
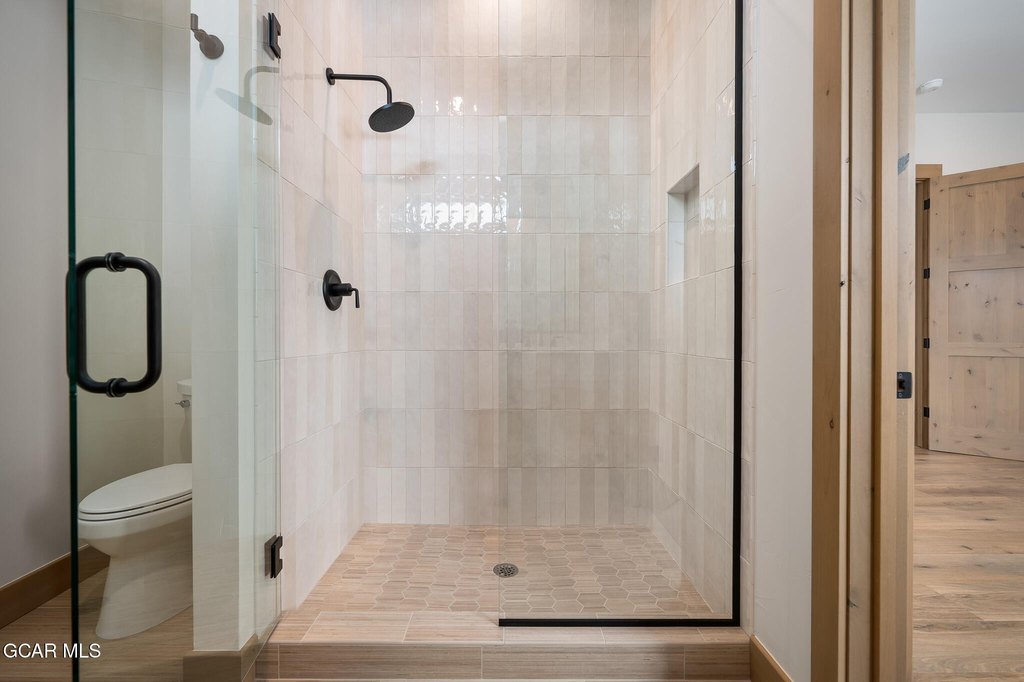
- 4 bedrooms and 4.5 bathrooms
- Oversized two‑car garage with room for gear and storage
Property Analytics
Unlock full access to Insights
Subscribe to Realmo Intelligence
Open Analytics
Current Use
Lease Details
1
Residential units
Location Intelligence
Trade Area within ½ mile
276
Businesses Nearby
Explore this area
Business Placement
Demographics for 80442, CO
2,537
Population
2,976
Households
0.9
Avg Household Size
39
Median Age
40%
College-Educated
90%
High-School Grad
55.2 sq mi
ZIP Area
46
Density / Sq Mi
$85,465
Median Household Income
$37,407
Median Earnings
$1,575
Median Rent
$596,700
Median Home Value
Check the figures for this property
Cap Rate, Value Estimation, Potential NOI and more
View Realmo Analytics

Questions? Ask Rey
Realmo’s AI knows this listing — price, zoning, demand, history. Ask anything.




Frequently Asked Questions
What type of property is this?
Single family property - End-unit townhome with four bedrooms, a wraparound deck, and a lower-level lockoff option with a separate entrance.
Where is this single family property located?
The property is located at 234 Hay Meadow Drive lot 33 Fraser, CO.
What is the asking price?
The asking price for this property is $1,870,000.
What are key features of this property?
This property features: End‑unit townhome with a lockoff option, including a lower level with a separate entrance; 4 bedrooms and 4.5 bathrooms; Oversized two‑car garage with room for gear and storage


