Two-Story Retail Space with

For Lease
Contact for pricing
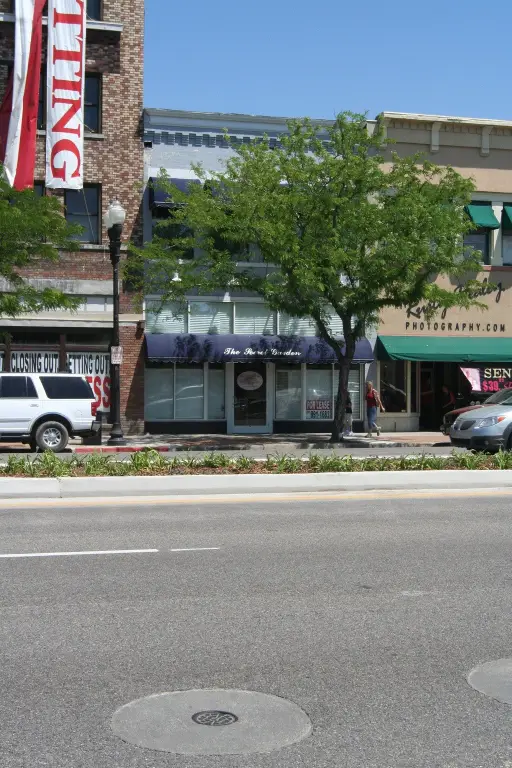
2336 WASHINGTON Blvd, Ogden, UT 84401
Commercial Lease, Ogden, UT
Space Size3,150 SF - 6,300 SF
Lot Size0.11 Acres
Days on Market93
Property Features for 2336 WASHINGTON Blvd
General Information
Property type
Commercial Lease
Property subtype
Retail
Zoning description
Com
Subdivision
Ogdn; W Hvn; Ter; Rvrdl
Standard status
Active
APN
01-027-0014
Lot size
0.11 Acres
Taxes and HOA fees
Tax Annual Amount
6850
Amenities
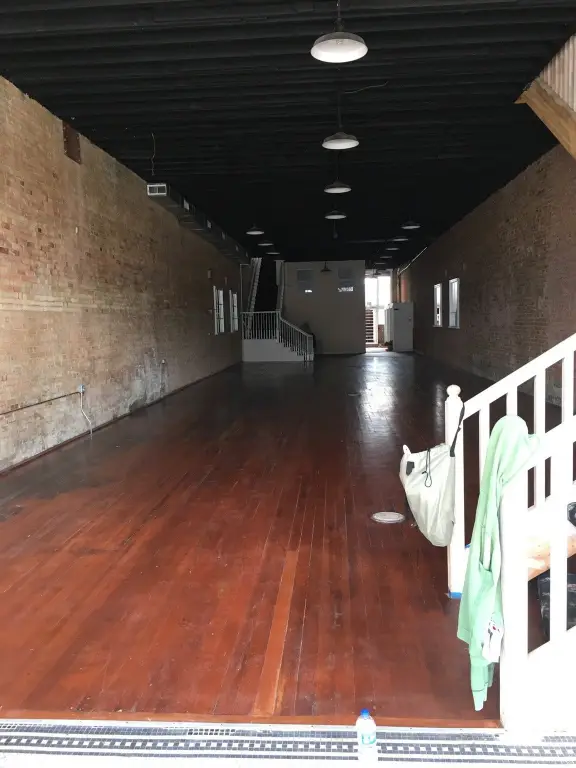
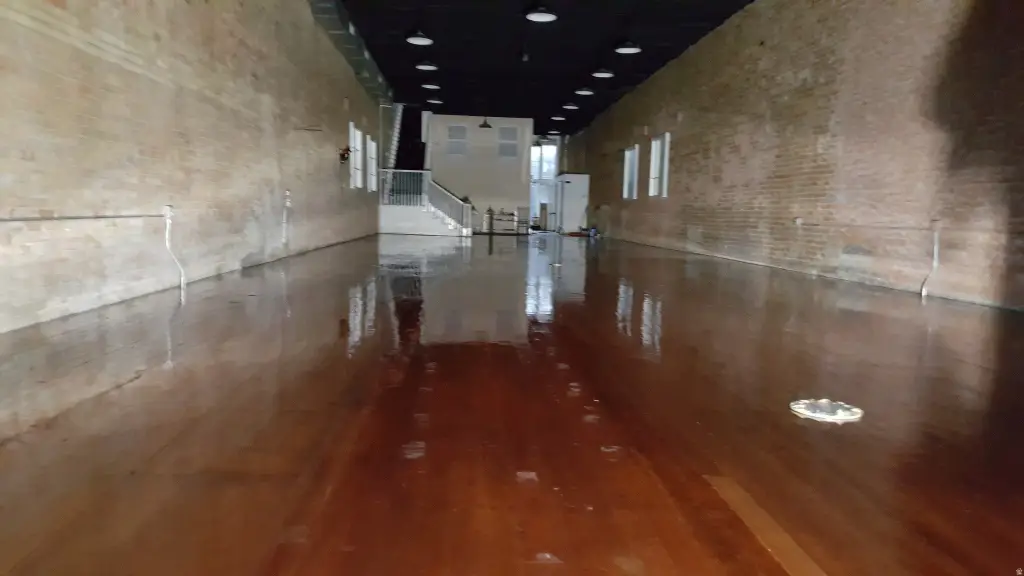
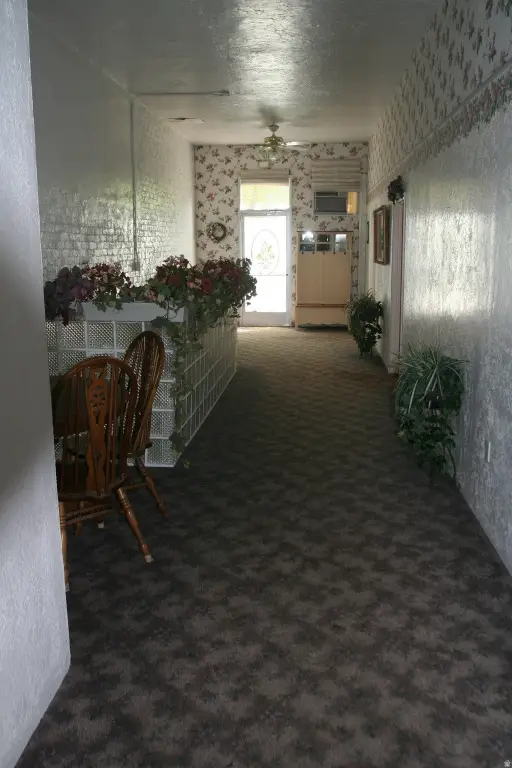
hardwood floors
high ceilings
full basement for storage
2 bathrooms
small office
kitchen area
Building Details
Year built
1911
Listing Agency:
Equity Real Estate (Solid)
(801) 208-5872
Listed By:
James Bowen
(801) 891-1683
Added: Jun 24
Changed: Aug 19
Last Checked: Sep 24 at 4:06AM
MLS# 2167594
Copyright © 2026 UtahRealEstate.com. All rights reserved. All information provided by the listing agent/broker is deemed reliable but is not guaranteed and should be independently verified.
Investment Insights
Based on property information with market context.
Built in 1911, this retail property provides 6,300 square feet of usable space across two levels, with 3,150 square feet on each floor. The main level includes hardwood floors, high ceilings, two bathrooms, and a small office, while the full basement adds substantial storage area. The second floor features carpeted flooring, two rooms, and a kitchen area.
The property is positioned directly across from the Junction in Ogden. The parcel measures 0.11 acres and the building offers a multi-level layout suited to retail occupancy with supporting office, kitchen, and storage areas.
The property is positioned directly across from the Junction in Ogden. The parcel measures 0.11 acres and the building offers a multi-level layout suited to retail occupancy with supporting office, kitchen, and storage areas.
Key Highlights
- 6,300 square feet of usable space across two levels
- 3,150 square feet on the main level and 3,150 square feet on the second floor
- Full basement provides storage space
Property Analytics
Unlock full access to Insights
Subscribe to Realmo Intelligence
Open Analytics
Current Use
Lease Details
NNN (Triple Net)
Lease Type
$2.10 /SF/Yr
CAM
Location Intelligence
Trade Area within ½ mile
2,690
Businesses Nearby
84k
Monthly Visits Nearby
Explore this area
Business Placement
Foot Traffic Nearby
Shops & Services 42%
Hotels & Casinos 37%
Dining 17%
Beauty & Spa 4%
Courtyard by Marriott Ogden
Hotels & Casinos
16,742 visits/mo
0.3 miles
Deseret Book
Shops & Services
13,100 visits/mo
0.3 miles
Hilton Garden Inn Ogden UT
Hotels & Casinos
9,806 visits/mo
0.2 miles
KeyBank
Shops & Services
6,114 visits/mo
0.2 miles
Wells Fargo
Shops & Services
6,027 visits/mo
0.1 miles
Demographics for 84401, UT
42,968
Population
18,615
Households
2.3
Avg Household Size
32
Median Age
26%
College-Educated
90%
High-School Grad
30.7 sq mi
ZIP Area
1,400
Density / Sq Mi
$77,333
Median Household Income
$41,295
Median Earnings
$1,179
Median Rent
$410,700
Median Home Value
Check the figures for this property
Cap Rate, Value Estimation, Potential NOI and more
View Realmo Analytics
Market
Lease Benchmarks for Ogden, UT
$12.35 /SF/Yr
Avg Asking Price
$8.1–$16 /SF/Yr
Price Range
9,438 SF
Avg Space Size
This space is priced 13% above the average of $12.35 /SF/Yr.
Vacancy Rate% for Retail in West region

Questions? Ask Rey
Realmo’s AI knows this listing — price, zoning, demand, history. Ask anything.




Frequently Asked Questions
What type of property is this?
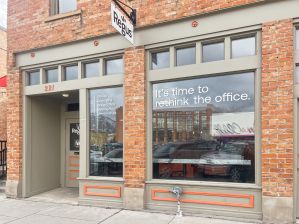
Retail space - Historic commercial space offers hardwood flooring, upper-level rooms, and storage capacity across multiple usable areas.
Where is this retail space located?
The property is located at 2336 WASHINGTON Blvd Ogden, UT.
What are key features of this property?
This property features: 6,300 square feet of usable space across two levels; 3,150 square feet on the main level and 3,150 square feet on the second floor; Full basement provides storage space


