Medical Office
New
For Lease
$14 SF/Yr
2323 Gull Road #Bldg. B, Kalamazoo, MI 49048
A first-floor layout includes exam rooms with sinks, private offices, reception areas, and three restrooms.
Space Size2,336 SF
Property Size11,260 SF
Days on Market5
Property Features for 2323 Gull Road #Bldg. B
General Information
Standard status
Active
Size
2,336 SF
Net Rentable
2,336 SF
Zoning
RM-2
Lease Term
60 Months
Space & Availability
Available Space
2,336 SF
Contiguous Space
2,336 SF
Floor
1
Space Use
Office
Additional Details
Road Access
Yes
Amenities
monument/building signage
Building Details
Building Size
11,260 SF
Year Built
1979
Buildings
5
Stories
1
Tenancy
Multi
Listing Agency:
Case Realty Group
Listed By:
Karmen Case · License #6501398514
(517) 238-5588
Source:
Case-realty
Added: Oct 20
Changed: Oct 23
Last Checked: Oct 23 at 5:54PM
Displayed information is deemed reliable but is not guaranteed and should be independently verified. All listing content including descriptions, pricing, images are the copyrighted material of Case Realty Group

Ask AI about this property
Review the available facts, identify missing information and prepare questions for the agent.
Investment Insights
Based on property information with market context.
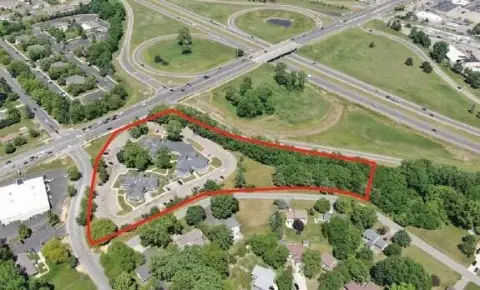
The 2,336-square-foot suite occupies the first floor of a single-story, multi-tenant office property. Its former medical-office layout includes a reception and waiting area, a separate back-office reception, several exam rooms with sinks, private offices, and three restrooms. The building was constructed in 1979, and the space is available for lease under RM-2 zoning.
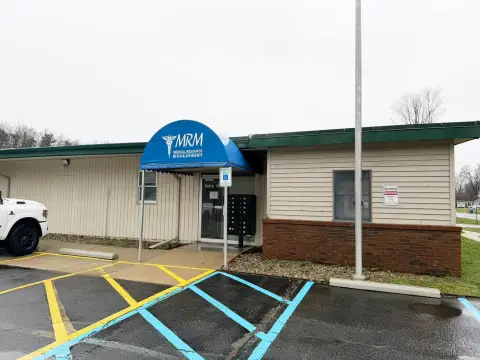
On Gull Road in Kalamazoo’s east side, the property sits between Beacon hospital and a retail corridor. Parking is accessible from the suite, with monument and building signage at the property. Other occupants include Guardian Finance, State Farm, Wicks Therapy, and A-1 Physical Therapy.
On Gull Road in Kalamazoo’s east side, the property sits between Beacon hospital and a retail corridor. Parking is accessible from the suite, with monument and building signage at the property. Other occupants include Guardian Finance, State Farm, Wicks Therapy, and A-1 Physical Therapy.
Key Highlights
- 2,336 SF first‑floor suite
- Former medical‑office configuration with several exam rooms fitted with sinks
- Reception and waiting area, separate back‑office reception, private offices, and three restrooms
Property Analytics
Contact the owner directly
Get the owner's phone numbers and email
Open Analytics
Current Use
Lease Details
Multi-tenant
Tenancy
Yes
Paved road access
NNN (Triple Net)
Lease Type
$2.10 /SF/Yr
CAM
Location Intelligence
Trade Area within ½ mile
953
Businesses Nearby
Under-served
Demand for This Use
Explore this area
Business Placement
Demographics for 49048, MI
25,067
Population
10,440
Households
2.4
Avg Household Size
36
Median Age
25%
College-Educated
90%
High-School Grad
35.1 sq mi
ZIP Area
714
Density / Sq Mi
$62,160
Median Household Income
$36,150
Median Earnings
$1,032
Median Rent
$158,300
Median Home Value
Check the figures for this property
Cap Rate, Value Estimation, Potential NOI and more
View Realmo Analytics
Market
Lease Benchmarks for Kalamazoo, MI
$17.24 /SF/Yr
Avg Asking Price
$13.95–$20 /SF/Yr
Price Range
3,925 SF
Avg Space Size
This space is priced 19% below the average of $17.24 /SF/Yr.
Vacancy Rate% for Office in Midwest region









Frequently Asked Questions
What type of property is this?
Medical Office Space - A first-floor layout includes exam rooms with sinks, private offices, reception areas, and three restrooms.
Where is this medical office space located?
The property is located at 2323 Gull Road #Bldg. B Kalamazoo, MI.
What is the lease rate?
The lease rate is $14 SF/Yr.
What are key features of this property?
This property features: 2,336 SF first‑floor suite; Former medical‑office configuration with several exam rooms fitted with sinks; Reception and waiting area, separate back‑office reception, private offices, and three restrooms


