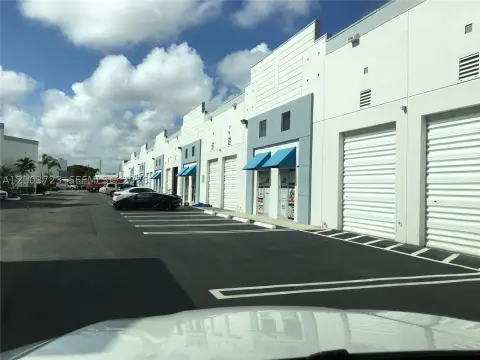
Flex Warehouse with Roll-Up
New
For Lease
$4,750/Mo
2320 NW 7th Ct ##2326, Miami, FL 33127
A private office, restroom, and dedicated parking complement the open work area.
Space Size1,683 SF
Property Size9,000 SF
Days on Market3
Property Features for 2320 NW 7th Ct ##2326
General Information
Standard status
Active
Size
1,683 SF
Net Rentable
1,683 SF
Total Parking Spaces
3
Zoning
7000
Space & Availability
Available Space
1,683 SF
Contiguous Space
1,683 SF
Space Use
Flex
Site & Location
Neighborhood
Santa Clara
Additional Details
Clear Height
14 ft
Building Details
Building Size
9,000 SF
Year Built
1961
Listing Agency:
Luxe Properties
(305) 809-7650
Listed By:
Bianca Guevara · License #3300298
(786) 632-2640
Source:
Futureoptionrealty
Added: Oct 23
Changed: Oct 24
Last Checked: Oct 24 at 3:16PM
Displayed information is deemed reliable but is not guaranteed and should be independently verified. All listing content including descriptions, pricing, images are the copyrighted material of Luxe Properties

Ask AI about this property
Review the available facts, identify missing information and prepare questions for the agent.
Investment Insights
Based on property information with market context.
Unit 2326 offers approximately 1,683 square feet of flex and warehouse space, with an open layout, a private office, and a restroom. The building has about 14 feet of clear ceiling height, roll-up door access, and updated electrical and plumbing. The property was built in 1961 and is zoned 7000.
In Miami’s Allapattah and Miami Health District corridor, the property is less than half a block from the Miami Center for Mental Health & Recovery. Jackson Memorial Hospital and the University of Miami Health District are minutes away. Dedicated parking and additional street parking are available.
In Miami’s Allapattah and Miami Health District corridor, the property is less than half a block from the Miami Center for Mental Health & Recovery. Jackson Memorial Hospital and the University of Miami Health District are minutes away. Dedicated parking and additional street parking are available.
Key Highlights
- Approximately 1,683 SF of flex and warehouse space
- About 14' of clear ceiling height
- Open layout with a private office and restroom
Property Analytics
Who owns this building?
See the owner, sales and loan history
Open Analytics
Current Use
Lease Details
14 ft
Clear height
NNN (Triple Net)
Lease Type
Location Intelligence
Trade Area within ½ mile
5,634
Businesses Nearby
Balanced
Demand for This Use
Explore this area
Business Placement
Demographics for 33127, FL
27,692
Population
11,245
Households
2.5
Avg Household Size
37
Median Age
13%
College-Educated
69%
High-School Grad
3.3 sq mi
ZIP Area
8,392
Density / Sq Mi
$41,125
Median Household Income
$30,240
Median Earnings
$1,394
Median Rent
$398,800
Median Home Value
Check the figures for this property
Cap Rate, Value Estimation, Potential NOI and more
View Realmo Analytics
Market
Lease Benchmarks for Miami, FL
$23.21 /SF/Yr
Avg Asking Price
$3.3–$65 /SF/Yr
Price Range
8,164 SF
Avg Space Size
Vacancy Rate% for Industrial in Miami, FL




Similar Off Market Nearby
- Catering Brand — 1951 NW 7th Ave #600, Miami, FL 33136
- GROAK CATERING — 1900 NE Miami Ct, Miami, FL 33132
- Dadaillecatering — 428 NW 22nd St, Miami, FL 33127
- Constellation Culinary Group — 2151 NW 1st Ct, Miami, FL 33127
- Hospitality & Culinary Collective — 1406 NW 23rd St, Miami, FL 33142
Frequently Asked Questions
What type of property is this?
Flex space - A private office, restroom, and dedicated parking complement the open work area.
Where is this flex space located?
The property is located at 2320 NW 7th Ct ##2326 Miami, FL.
What is the lease rate?
The lease rate is $4,750/Mo.
What are key features of this property?
This property features: Approximately 1,683 SF of flex and warehouse space; About 14' of clear ceiling height; Open layout with a private office and restroom


