Residential Development Parcel with
232 S Doheny Drive, Beverly Hills, CA 90211
For Sale
$3,600,000
5,585-square-foot parcel with approved plans for a nine-unit residential building and completed construction drawings.
Property SizeContact for details
Days on Market366
Property Features for 232 S Doheny Drive
General Information
Standard status
Property subtype
Listing Agency:
CB Richard Ellis, Inc.
Listed By:
Kadie Presley · License #01476551
(310) 927-4462
Source:
Velocityrealtysd
Added: Nov 8, 2025
Changed: Nov 5
Last Checked: Nov 6 at 3:01PM
Displayed information is deemed reliable but is not guaranteed and should be independently verified. All listing content including descriptions, pricing, images are the copyrighted material of CB Richard Ellis, Inc.

Ask AI about this property
Review the available facts, identify missing information and prepare questions for the agent.
Investment Insights
Based on property information with market context.
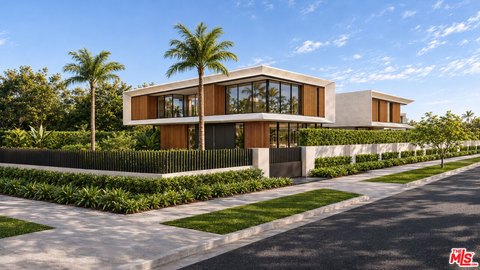
232 S. Doheny Drive presents a residential development parcel with approved plans for a nine-unit residential building. The concept includes one- and three-bedroom residences, with a subterranean garage, a podium level, and four levels of wood-frame construction. Select units are planned to include private balconies, and the site plan provides 12 dedicated parking spaces. The plans also contemplate a common area rooftop amenity deck and a recreation room.
Construction drawings are stated as 100% completed, including mechanical, electrical, and plumbing drawings being 100% complete.
With the project documentation fully developed at the drawing stage, the site offers a straightforward path for an owner to move forward with the approved residential buildout as designed.
Construction drawings are stated as 100% completed, including mechanical, electrical, and plumbing drawings being 100% complete.
With the project documentation fully developed at the drawing stage, the site offers a straightforward path for an owner to move forward with the approved residential buildout as designed.
Key Highlights
- 5,585‑square‑foot parcel at 232 S. Doheny Drive, Beverly Hills, CA, with approved plans for a nine‑unit residential building
- Approved unit mix includes one- and three‑bedroom residences in a wood‑frame building with a subterranean garage, podium level, and four levels
- Select residences are planned with private balconies
Property Analytics
Who owns this building?
See the owner, sales and loan history
Open Analytics
Location Intelligence
Trade Area within ½ mile
12,325
Businesses Nearby
Explore this area
Business Placement
Demographics for 90211, CA
8,260
Population
4,209
Households
2
Avg Household Size
41
Median Age
67%
College-Educated
95%
High-School Grad
0.7 sq mi
ZIP Area
11,800
Density / Sq Mi
$118,125
Median Household Income
$62,061
Median Earnings
$2,815
Median Rent
$2,000,001
Median Home Value
Check the figures for this property
Cap Rate, Value Estimation, Potential NOI and more
View Realmo Analytics



Frequently Asked Questions
What type of property is this?
Residential land & home lot - 5,585-square-foot parcel with approved plans for a nine-unit residential building and completed construction drawings.
Where is this residential land & home lot located?
The property is located at 232 S Doheny Drive Beverly Hills, CA.
What is the asking price?
The asking price for this property is $3,600,000.
What are key features of this property?
This property features: 5,585‑square‑foot parcel at 232 S. Doheny Drive, Beverly Hills, CA, with approved plans for a nine‑unit residential building; Approved unit mix includes one- and three‑bedroom residences in a wood‑frame building with a subterranean garage, podium level, and four levels; Select residences are planned with private balconies