Three-Unit With
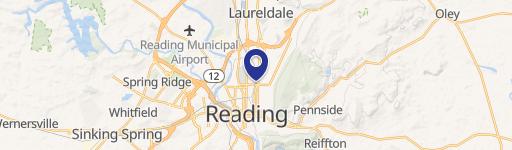
2311 Penn Avenue Reading, PA 19609
2311 Penn Avenue, Reading, PA, 19609
$650,000
For Sale
$650,000
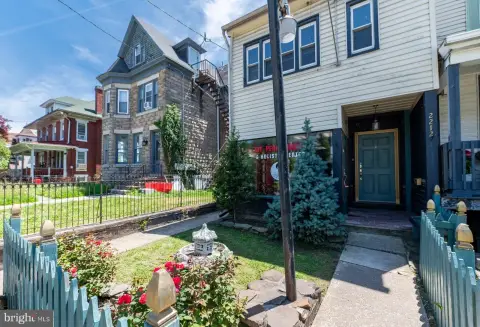
Detached three-unit residential building with a separate brick warehouse, office, and basement laundry area.
Property Size2,660 SF
Price / SF$244.36
Days on Market91
Property Features for 2311 Penn Avenue
General Information
- Standard status
- Active
- Size
- 2,660 SF
- Property subtype
- Multi-Family / Fee Simple
Building Details
- Year Built
- 1920
Listing agency
Howard Hanna Krall Real Estate
(717) 376-8287
Listed by
Kristie Windle · License #RS335987
(717) 376-8287
Source
Compass
Added: Apr 23 Updated: Jul 22 at 1:08AM Checked: Jul 22 at 9:08AM
Displayed information is deemed reliable but is not guaranteed and should be independently verified. All listing content including descriptions, pricing, images are the copyrighted material of Howard Hanna Krall Real Estate
Investment Insights
Based on property information with market context.
Detached three-unit multi-family property with brick and vinyl exterior, including a large covered porch and a newer roof. Each unit has separate electrical panels and water heaters. The rear of the property includes a secured entry to the basement, which contains coin-operated washer and dryer facilities, along with an office area and security system. A total of seven cameras serve both parcels.
The main floor unit includes two bedrooms, one bath, an eat-in kitchen, and a living room with a patio outside the kitchen entrance door. The second floor unit includes one bedroom, one bath, an eat-in kitchen, and a large living room (noted as able to be converted back to an earlier two-room layout). The third floor unit includes two bedrooms, one bath, an eat-in kitchen, and a living room.
A second parcel on the same deed is zoned commercial and features a large brick warehouse with concrete flooring on the main floor and basement level. The warehouse includes an office space and half bath inside, storage above the main floor, and a full concrete basement with a large utility sink and storage rooms. Updates include updated wiring and panel, and a newer rubber roof. Vehicle access is via a wide alley with entry through two-man doors to the north and south, plus a wide garage door. One parking space is located in the rear. The warehouse is not currently rented.
The main floor unit includes two bedrooms, one bath, an eat-in kitchen, and a living room with a patio outside the kitchen entrance door. The second floor unit includes one bedroom, one bath, an eat-in kitchen, and a large living room (noted as able to be converted back to an earlier two-room layout). The third floor unit includes two bedrooms, one bath, an eat-in kitchen, and a living room.
A second parcel on the same deed is zoned commercial and features a large brick warehouse with concrete flooring on the main floor and basement level. The warehouse includes an office space and half bath inside, storage above the main floor, and a full concrete basement with a large utility sink and storage rooms. Updates include updated wiring and panel, and a newer rubber roof. Vehicle access is via a wide alley with entry through two-man doors to the north and south, plus a wide garage door. One parking space is located in the rear. The warehouse is not currently rented.
Key Highlights
- Detached 3‑unit residential building plus a separate brick warehouse, office space, and basement laundry area on 2 parcels on one deed
- Each residential unit has separate electrical panels and water heaters; unit 1 is 2BD/1BA, unit 2 is 1BD/1BA, and unit 3 is 2BD/1BA
- Secure entry to basement includes coin‑operated washer and dryer; office and security system located in rear of property
Local Financial Insights For Multifamily LT 5
Simulate Cap Rate and NOI
NOI Build-Up
- Vacancy
- income lost from leasable area expected to sit empty during the year — subtracted from gross rent.
- EGI (Effective Gross Income)
- gross rent minus vacancy losses — the realistic income before paying operating costs.
- OpEx (Operating Expenses)
- recurring costs to operate the property (property tax, insurance, utilities, maintenance, management) — excludes financing and capital improvements.
- NOI (Net Operating Income)
- income a property generates after operating costs but before financing and taxes.
| Component | $ | $/SF |
|---|---|---|
| Gross rent | $38.9k | $14.64 |
| − Vacancy | −$1.5k | −$0.56 |
| EGI | $37.5k | $14.08 |
| − OpEx | −$11.2k | −$4.23 |
| NOI | $26.2k | $9.86 |
2,660 SF · lease $14.64/SF/yr · vacancy 3.80% · expense 30.00%
Alternative Uses
Best Use
Multifamily LT 5
$374.6K
$327.8K – $437.1K
NOI $26,224 @ 7.0% cap · market cap 4.03%
Second Best
Apartment 5plus
$327.4K
$286.5K – $382.0K
NOI $22,921 @ 7.0% cap · market cap 3.53%
Theoretical Best
Office A
$436.7K
$382.1K – $509.5K
NOI $30,567 @ 7.0% cap · market cap 4.70%
Zoning and permitted uses should be independently verified with local authorities.
Property Analytics
Location Intelligence
Current Use by Public Records
Triplexes
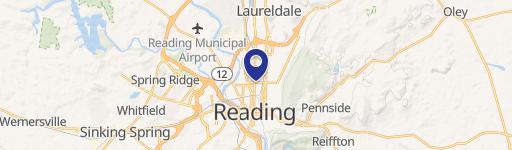
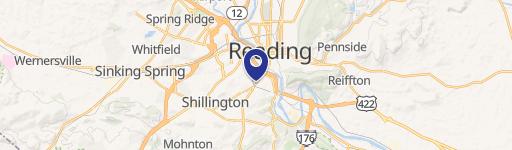
Similar For Sale Nearby

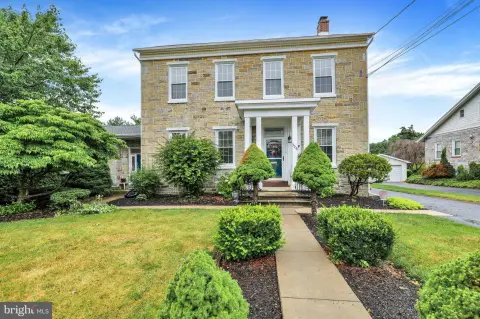
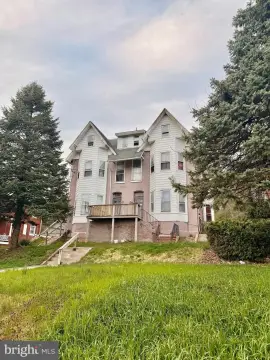
FAQs
What type of property is this?
Triplex - Detached three-unit residential building with a separate brick warehouse, office, and basement laundry area.
Where is this triplex located?
The property is located at 2311 Penn Avenue Reading, PA.
What is the asking price?
The asking price for this property is $650,000.
What are key features of this property?
This property features: Detached 3‑unit residential building plus a separate brick warehouse, office space, and basement laundry area on 2 parcels on one deed; Each residential unit has separate electrical panels and water heaters; unit 1 is 2BD/1BA, unit 2 is 1BD/1BA, and unit 3 is 2BD/1BA; Secure entry to basement includes coin‑operated washer and dryer; office and security system located in rear of property