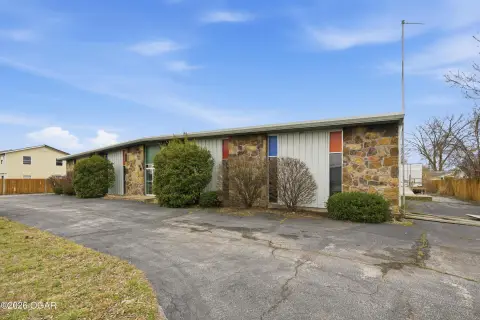
Renovated Flex Space with Loading



For Sale
$1,700,000
231 N Main Street, Joplin, MO 64801
Commercial Sale, Joplin, MO
Property SizeContact for details
Lot Size0.72 Acres
Days on Market354
Property Features for 231 N Main Street
General Information
Property type
Commercial Sale
Property subtype
Office
Zoning
M-2
Bathrooms
5
Full bathrooms
5
Rooms
Bathroom 1, Bathroom 4, Bathroom 3, Bathroom 2, Bathroom 5
Fencing
Chain Link
Directions
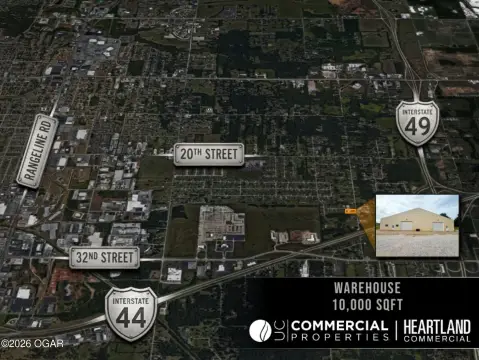
From 1st and Main St, Joplin, north 2 blocks, east side.
Standard status
Active
APN
19200310032014000
Lot size
0.72 Acres
Taxes and HOA fees
Tax Year
2024
Tax Description
WILSON & HUTTON 1ST LOTS 14 TO 16 INC & VAC ALLEY LYING E & ADJ SD LOTS
Tax Annual Amount
5070
Legal Description
WILSON & HUTTON 1ST LOTS 14 TO 16 INC & VAC ALLEY LYING E & ADJ SD LOTS
Utilities
Utilities
Water Available
Heating system
Natural Gas
Cooling system
Central Air
Amenities
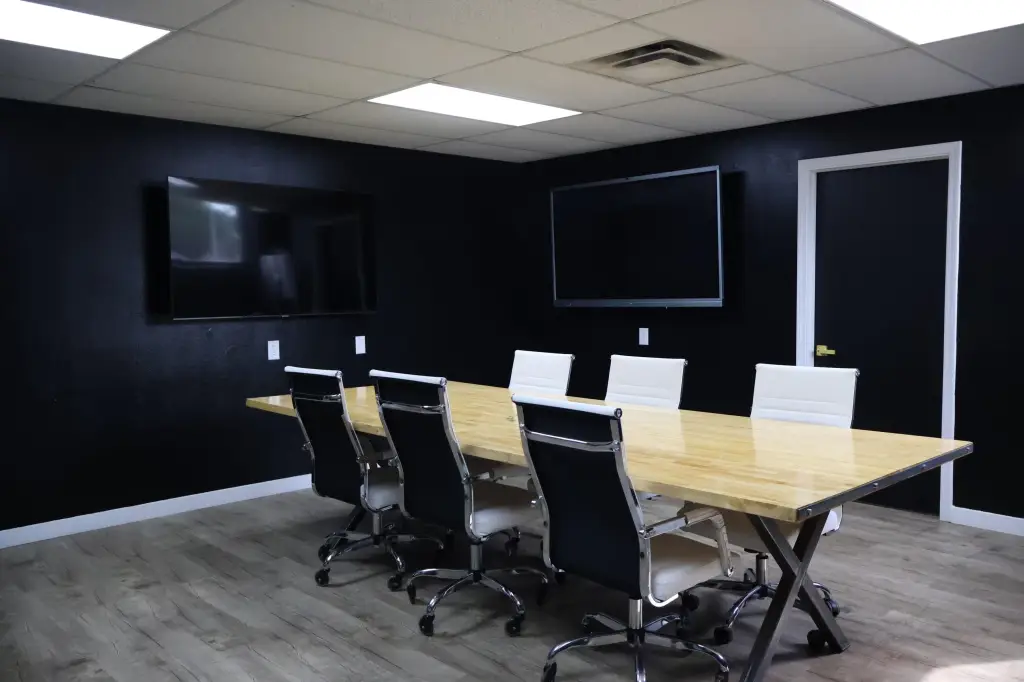
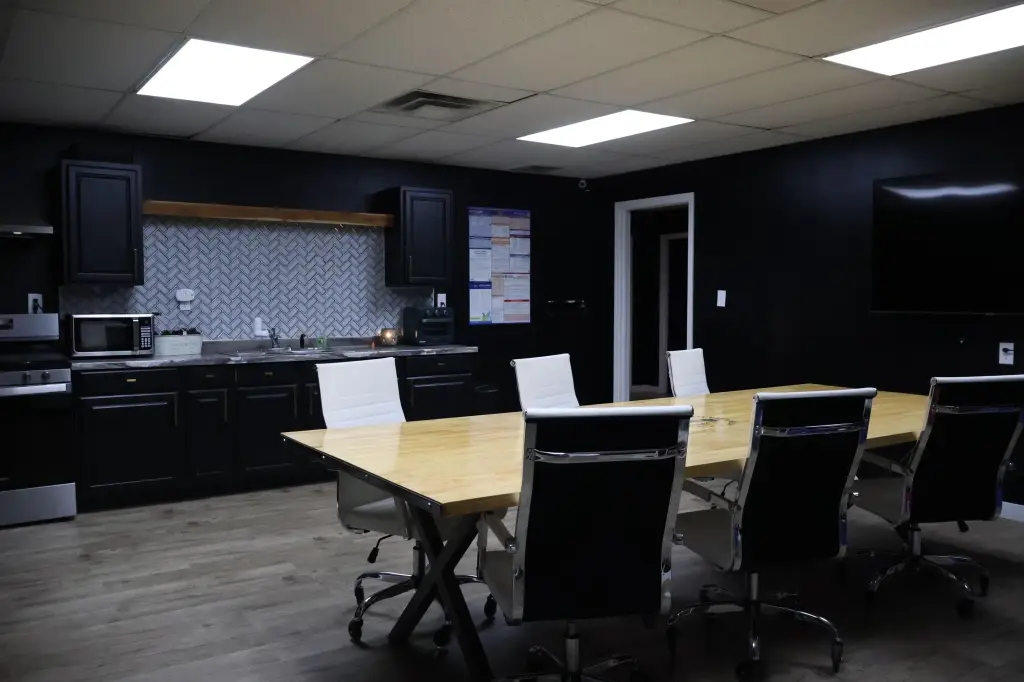
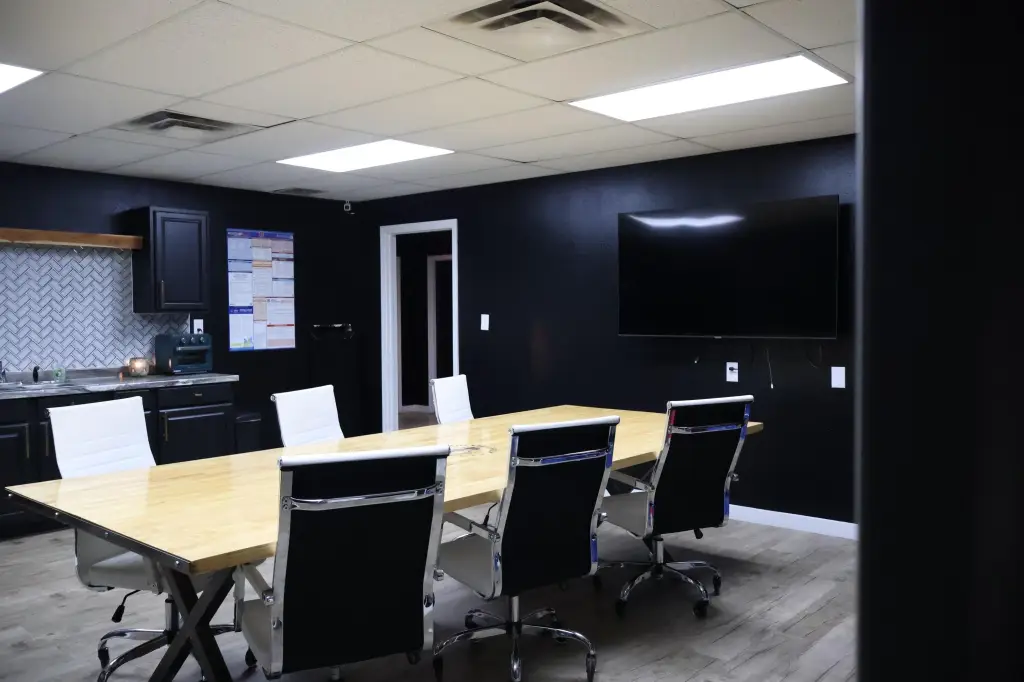
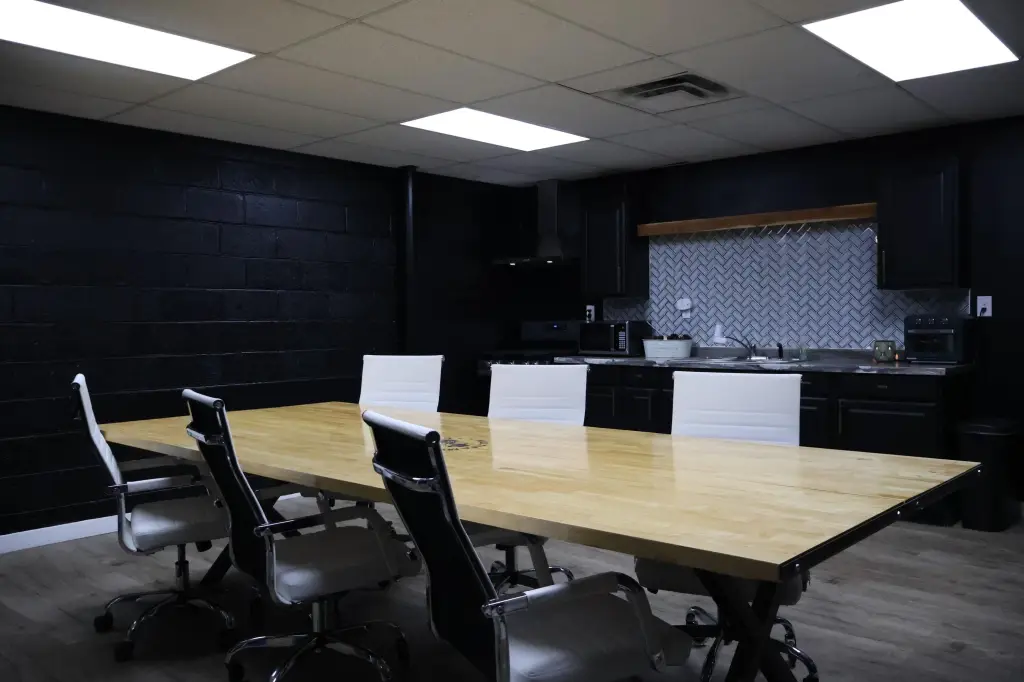
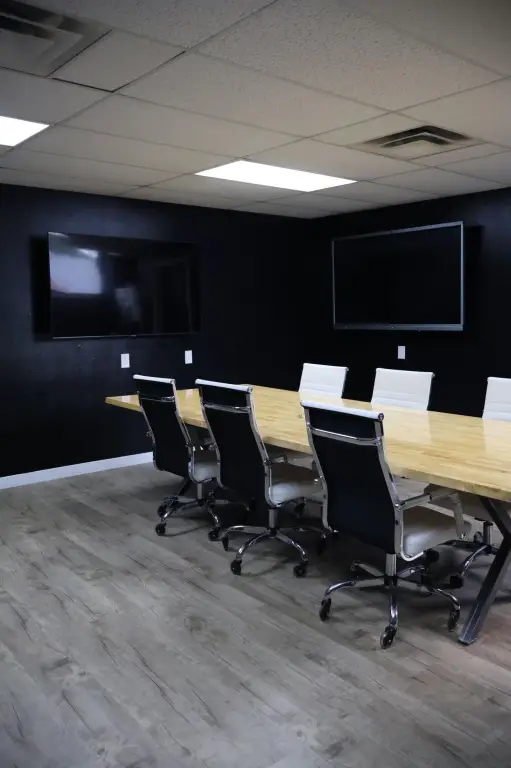
conference room
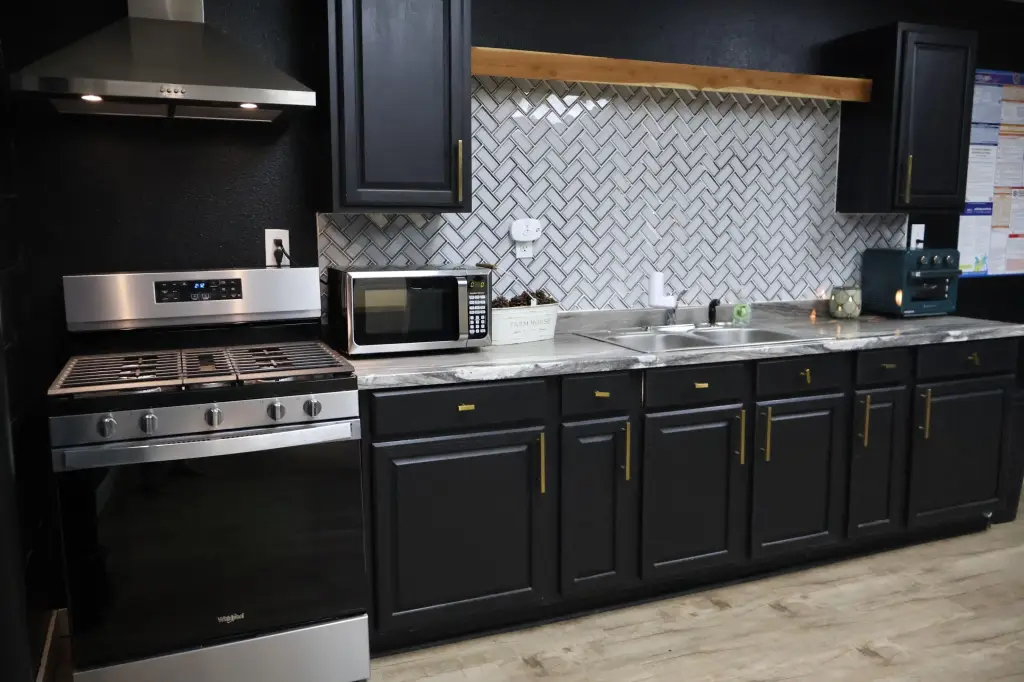
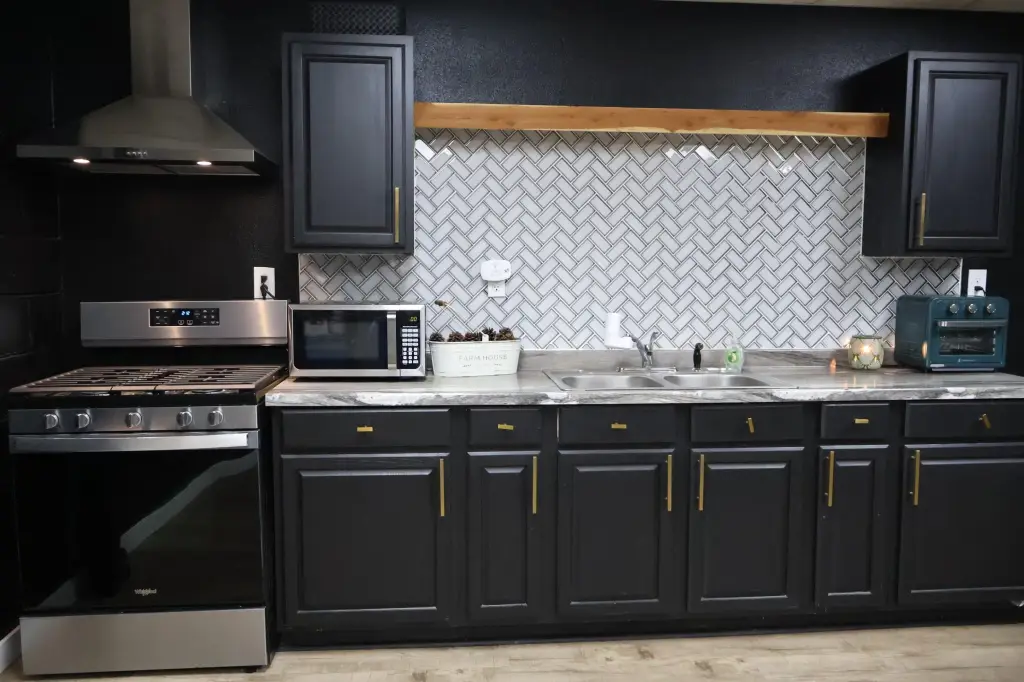
break room
security system
smart lock system
security cameras
LED lighting
smart home lighting
motion lighting
app-controlled garage doors
back deck
built-in smart board
Building Details
Year built
1950
Listing Agency:
Keller Williams Realty Elevate
(417) 623-9900
Listed By:
Amy Hunt Realty
(417) 499-8699
Added: Oct 16, 2025
Changed: Sep 17
Last Checked: Oct 4 at 3:06PM
MLS# 60307716
Copyright © 2026 Southern Missouri Regional MLS, LLC (SOMO). All rights reserved. All information provided by the listing agent/broker is deemed reliable but is not guaranteed and should be independently verified.
Investment Insights
Based on property information with market context.
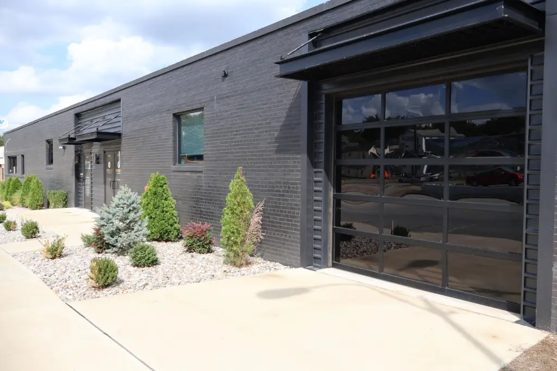
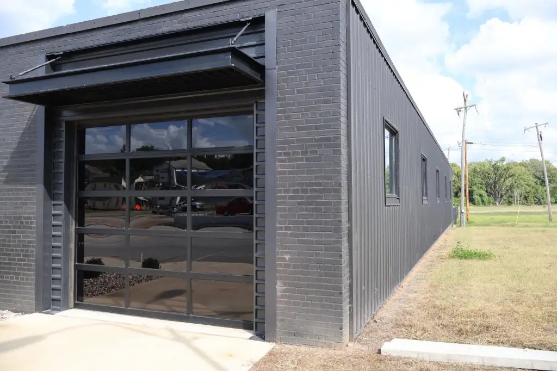
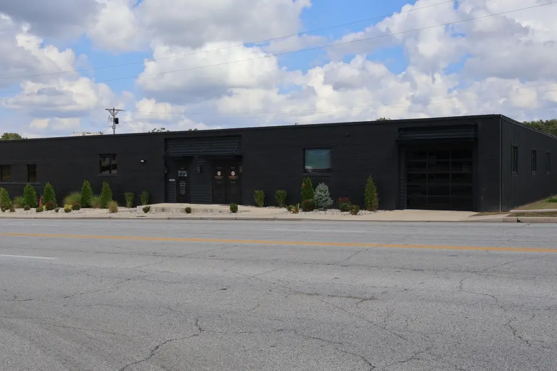
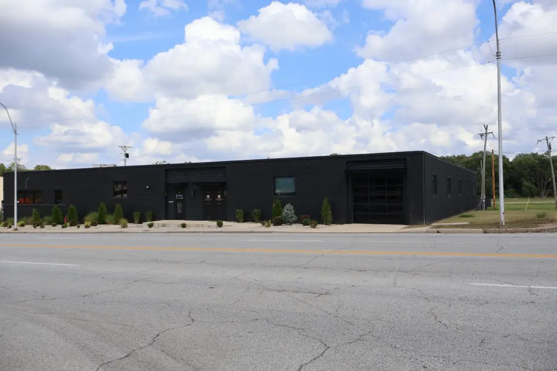
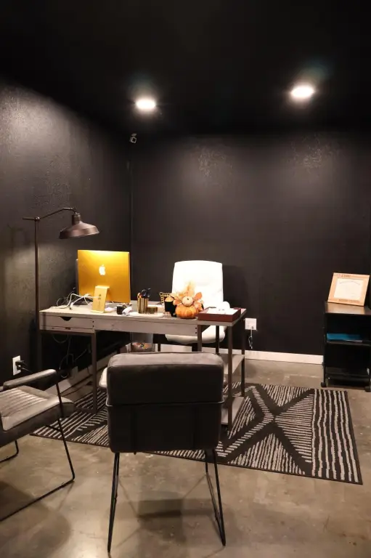
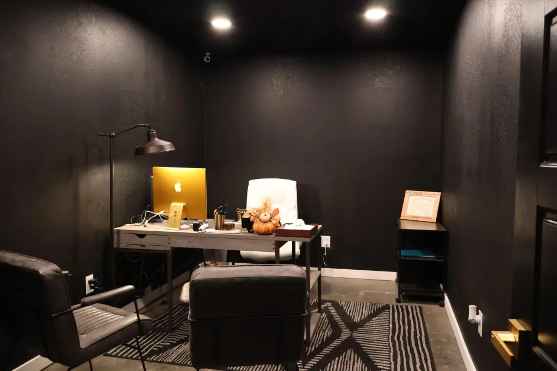
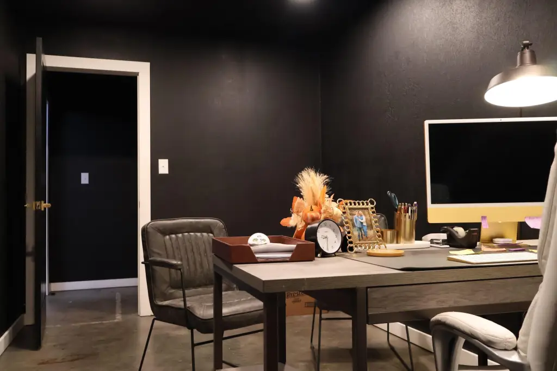
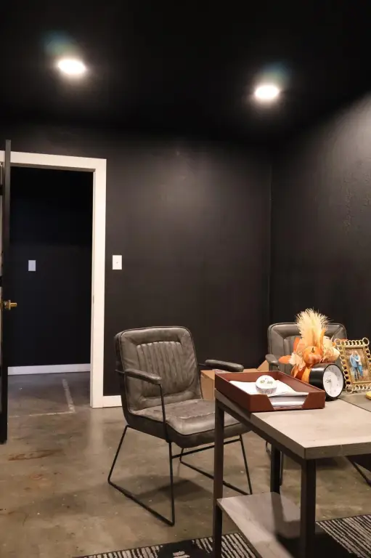
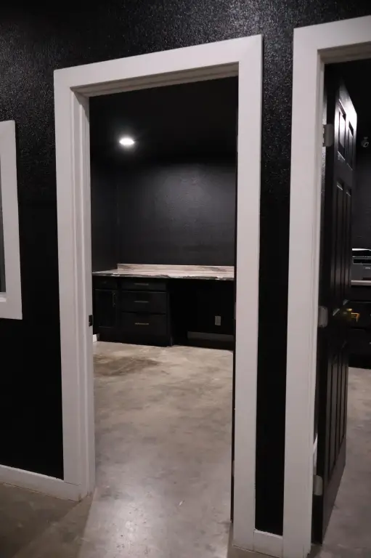
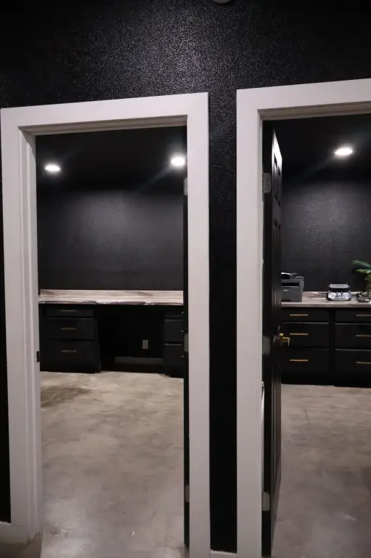
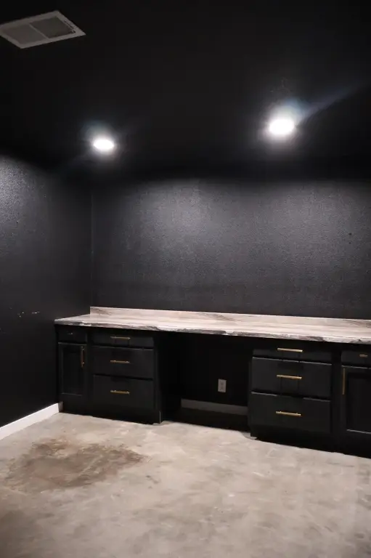
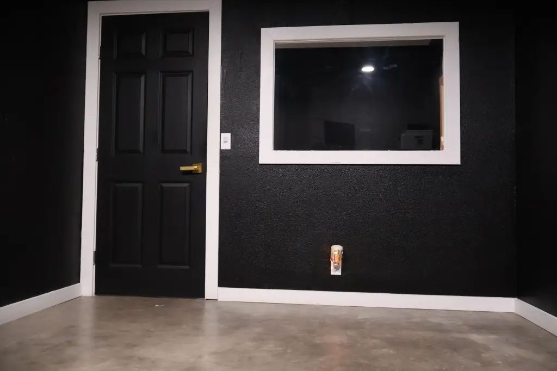
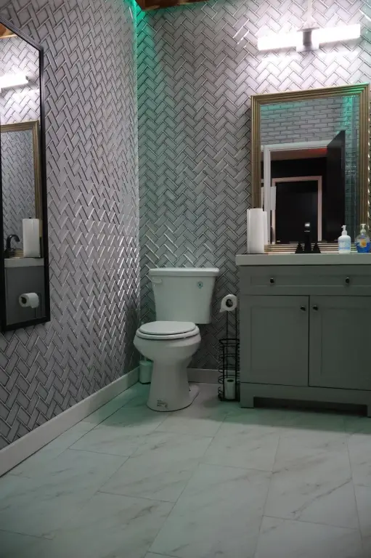
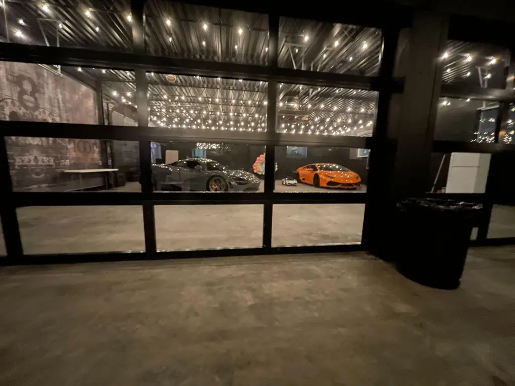
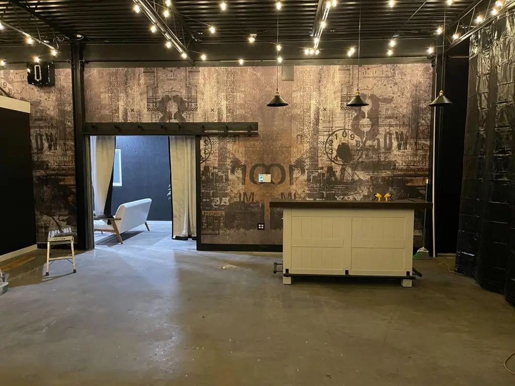
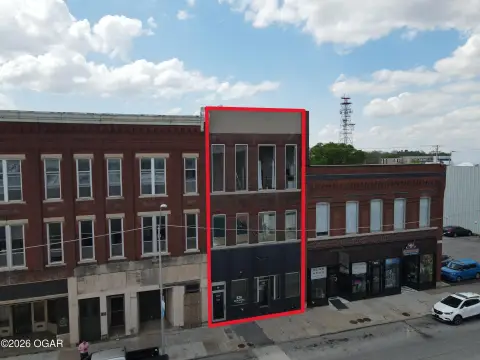
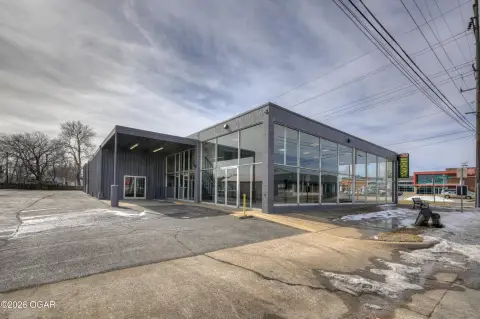
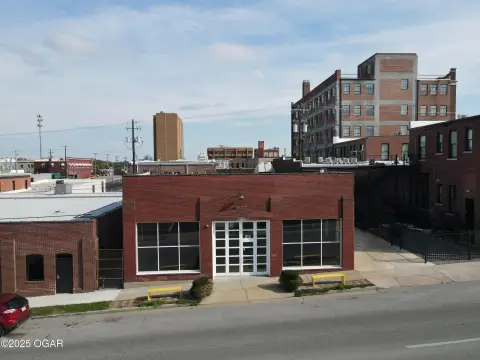
This 0.72-acre flex property in Joplin includes three separate suites that are currently connected but can be divided. The interior has seven private offices, a lobby with built-in reception, a conference room, break room, five bathrooms, two storage rooms, and an open hallway. The warehouse and event areas have central air and natural gas heat. Renovations completed three years ago included LED lighting, smart controls, new Argon-filled windows, and app-operated garage doors.
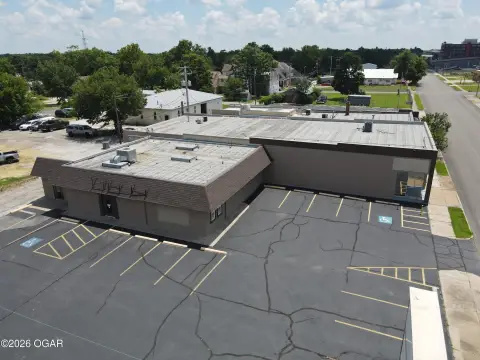
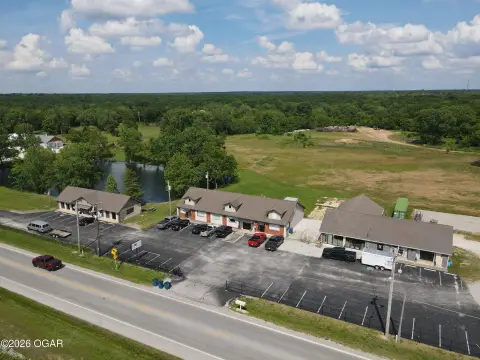
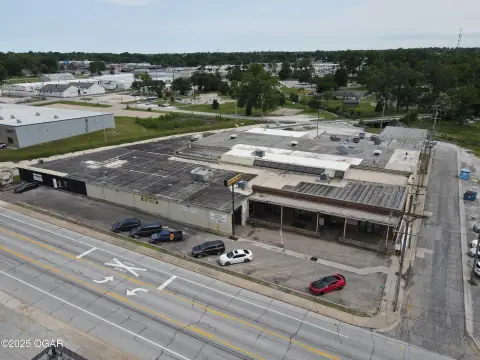
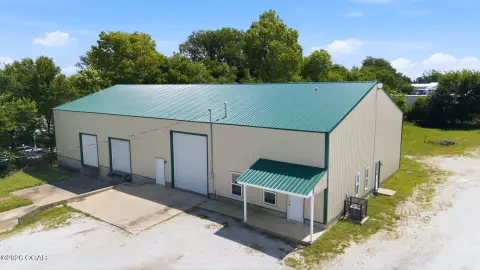
Security and site improvements include a chain-link fenced yard, gated entry, key-card smart locks, and more than 20 security cameras with recording capability. Loading infrastructure consists of one exterior dock and six covered interior docks, along with multiple garage doors. The property is located at 231 N Main Street in Joplin, Missouri, and is zoned M-2.
Security and site improvements include a chain-link fenced yard, gated entry, key-card smart locks, and more than 20 security cameras with recording capability. Loading infrastructure consists of one exterior dock and six covered interior docks, along with multiple garage doors. The property is located at 231 N Main Street in Joplin, Missouri, and is zoned M-2.
Key Highlights
- 0.72‑acre flex property with three separate suites that can remain connected or be divided
- Seven private offices, conference room, break room, lobby, two storage rooms, and five bathrooms
- M‑2 zoning with climate‑controlled warehouse and event areas
Property Analytics
Unlock full access to Insights
Subscribe to Realmo Intelligence
Open Analytics
Current Use
Lease Details
7
Dock-high doors
7
Drive-in doors
Yes
Fenced yard
Location Intelligence
Trade Area within ½ mile
990
Businesses Nearby
Under-served
Demand for This Use
Explore this area
Business Placement
Demographics for 64801, MO
35,234
Population
17,460
Households
2
Avg Household Size
37
Median Age
26%
College-Educated
90%
High-School Grad
57.5 sq mi
ZIP Area
613
Density / Sq Mi
$51,360
Median Household Income
$31,103
Median Earnings
$884
Median Rent
$176,100
Median Home Value
Check the figures for this property
Cap Rate, Value Estimation, Potential NOI and more
View Realmo Analytics
Market
Vacancy Rate% for Office in Midwest region

Questions? Ask Rey
Realmo’s AI knows this listing — price, zoning, demand, history. Ask anything.

Frequently Asked Questions
What type of property is this?
Flex space - M-2-zoned facility with adaptable suite layout, office amenities, controlled access, and climate-controlled warehouse and event areas.
Where is this flex space located?
The property is located at 231 N Main Street Joplin, MO.
What is the asking price?
The asking price for this property is $1,700,000.
What are key features of this property?
This property features: 0.72‑acre flex property with three separate suites that can remain connected or be divided; Seven private offices, conference room, break room, lobby, two storage rooms, and five bathrooms; M‑2 zoning with climate‑controlled warehouse and event areas