Four-Office Suite with
For Lease
$2,000/Mo
2305 N HULLEN Street, Metairie, LA 70001
Commercial Lease, Metairie, LA
Space SizeContact for details
Days on Market65
Property Features for 2305 N HULLEN Street
General Information
Property type
Commercial Lease
Property subtype
Other
Zoning
BC-2
Parking features
Off Street, Parking Lot
Directions
Between Causeway and Severn, and between S I-1o Service Rd and W Napoleon
Standard status
Active
APN
0820031275
Size
1,117 SF
Additional Details
Utilities Included in Rent
water, trash
Utilities
Sewer type
Public Sewer
Heating system
Ductless (Heating)
Cooling system
Wall Unit(s), Ductless
Water source
Public
Building Details
Year built
1983
Floors in Building
2
Building materials
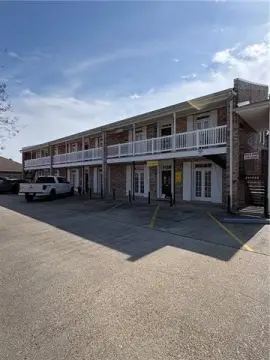
Brick
Listing Agency:
Homesmart Realty South - Metairie · HomeSmart International
(504) 908-7653
Listed By:
Maureen Matthews · License #000008926
(504) 610-6522
Added: Aug 21
Changed: Oct 23
Last Checked: Oct 24 at 9:06AM
MLS# 2573605
Copyright © 2026 ROAM MLS. All rights reserved. All information provided by the listing agent/broker is deemed reliable but is not guaranteed and should be independently verified.

Ask AI about this property
Review the available facts, identify missing information and prepare questions for the agent.
Investment Insights
Based on property information with market context.
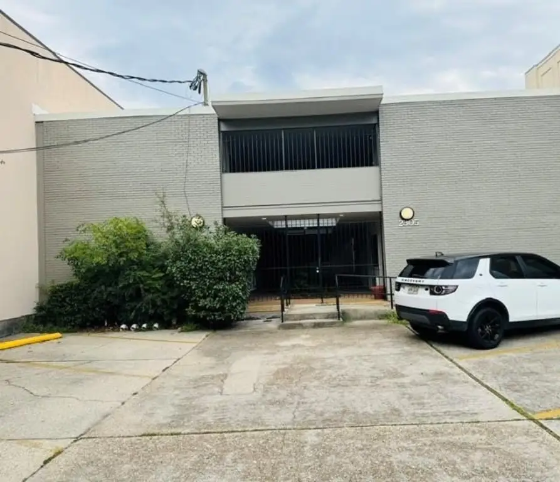
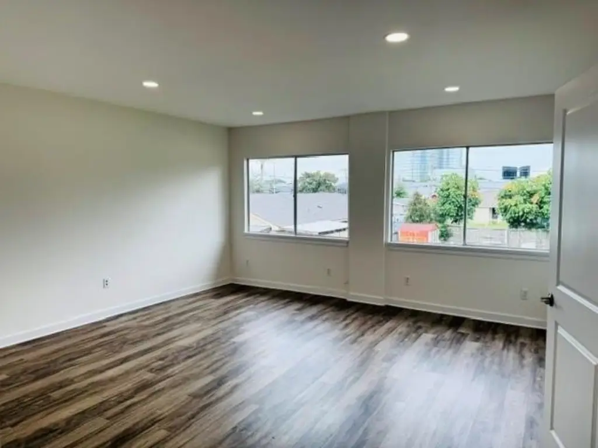
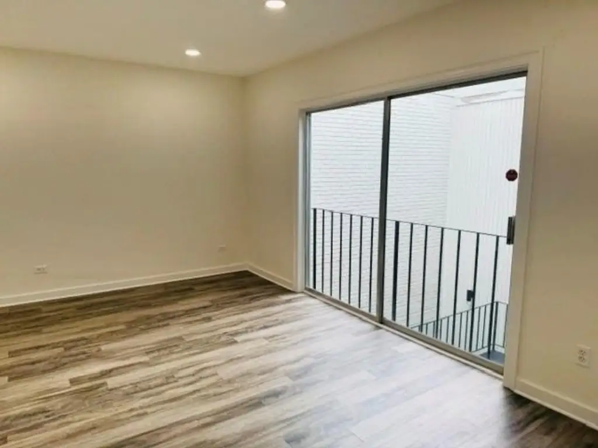
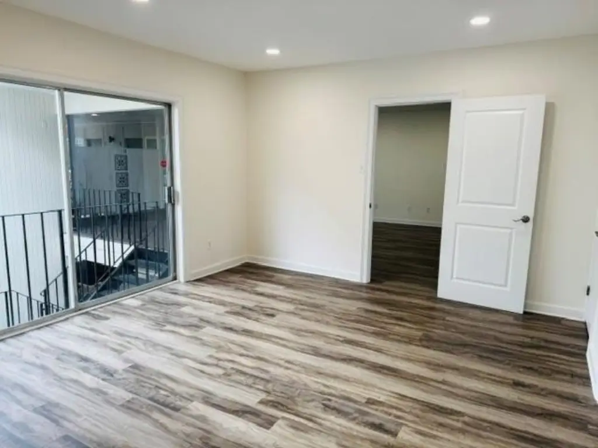
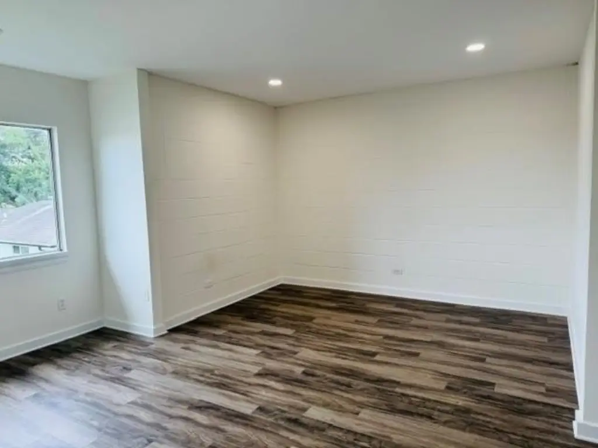
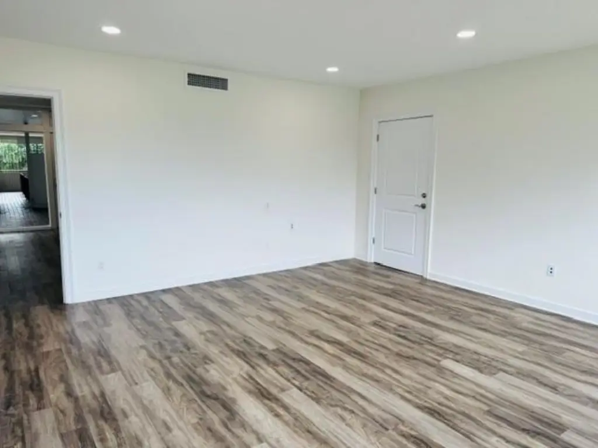
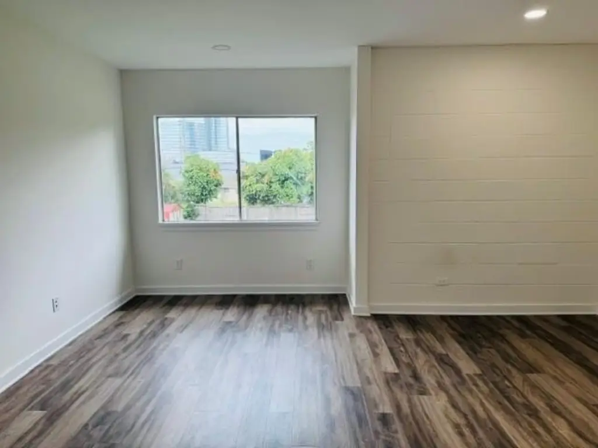
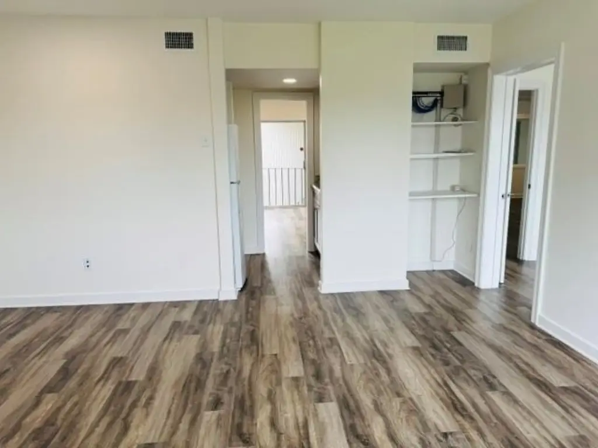
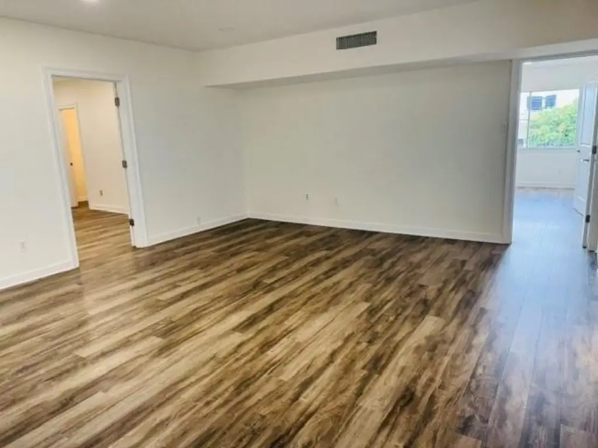
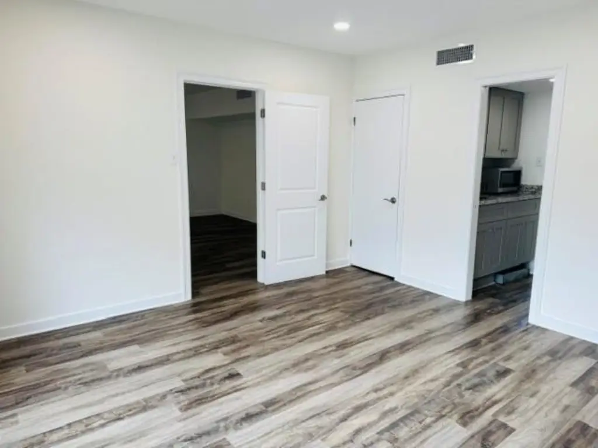
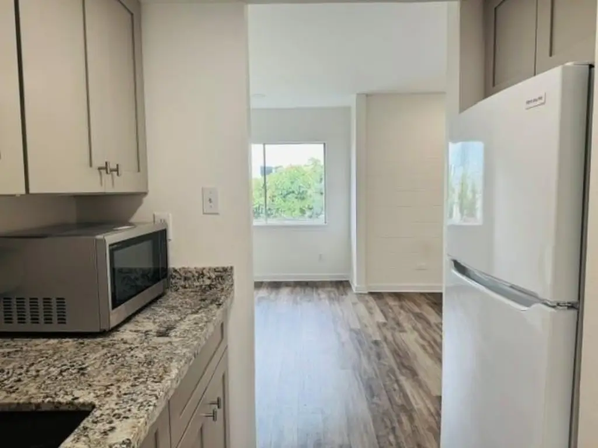
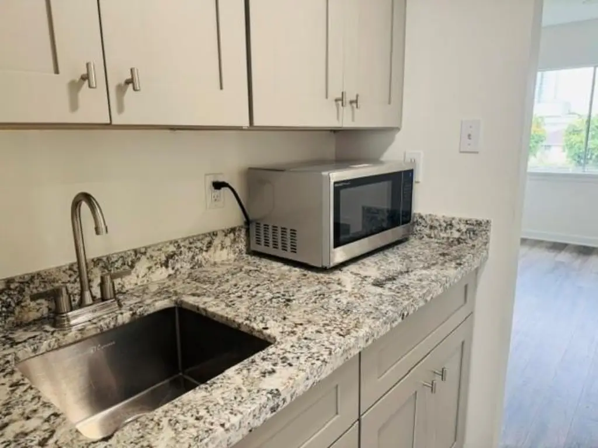
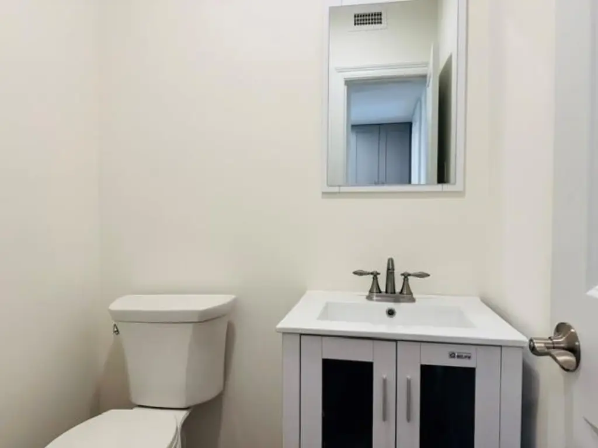
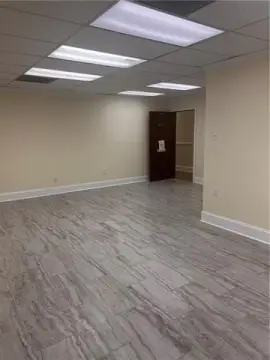
This 1,117-square-foot upstairs office suite contains four offices, a reception area, a small kitchen, and a half bath. Picture windows bring natural light into the space. The kitchen is equipped with cabinets, a counter, a sink, a refrigerator, and a microwave. Luxury vinyl plank flooring, paint, and LED lighting were updated in 2022.
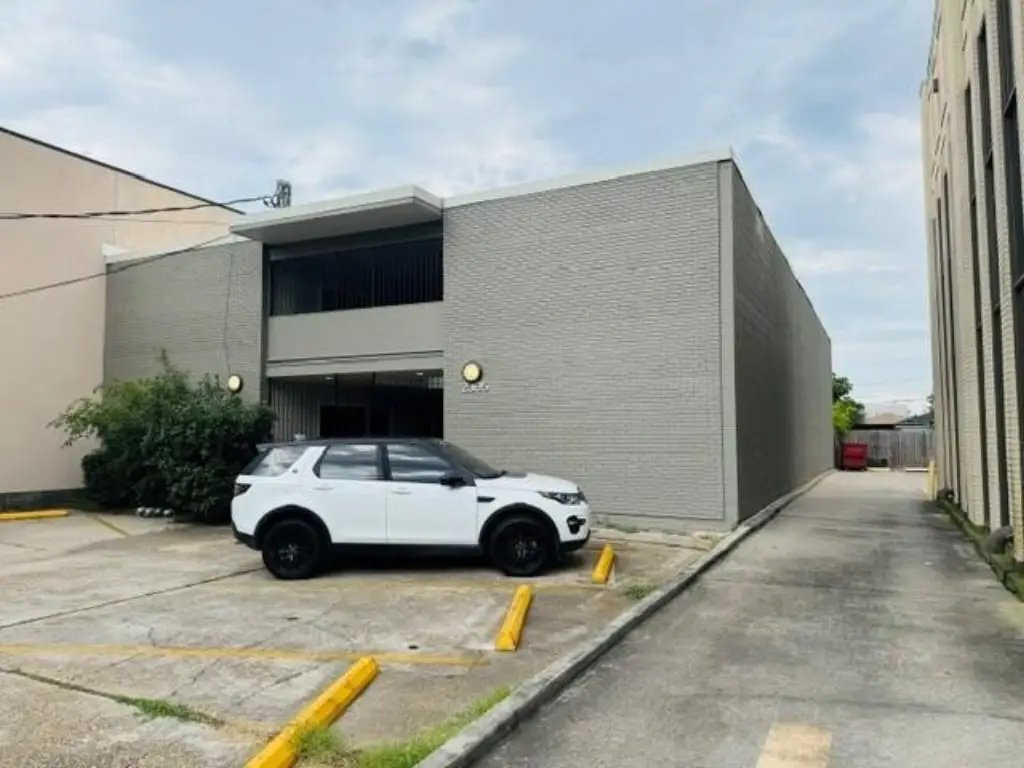
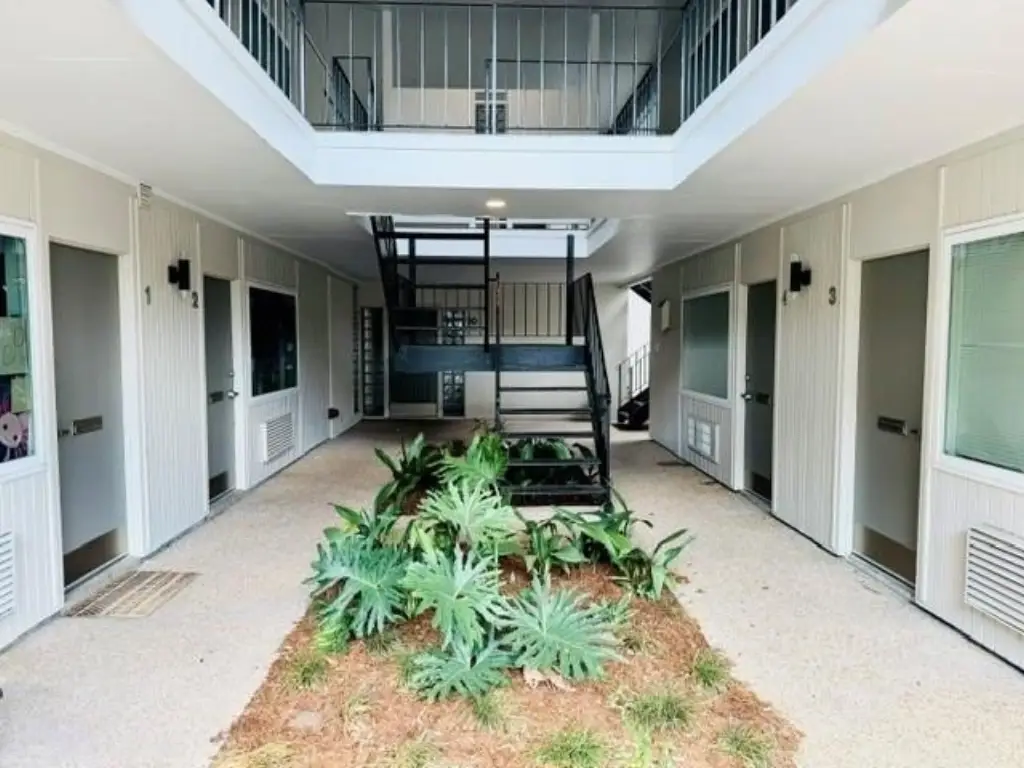
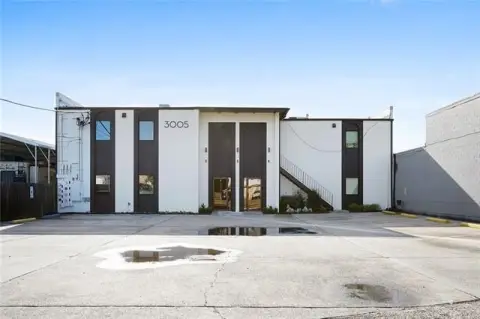
The property was built in 1983 and has BC-2 zoning. The atrium-style courtyard has updated paint, lighting, and landscaping. A parking lot with 10 spaces is provided. The tenant pays for electricity; the owner covers water, trash, and maintenance of the courtyard and front parking area. Heating and cooling are ductless, with wall-unit cooling.
The property was built in 1983 and has BC-2 zoning. The atrium-style courtyard has updated paint, lighting, and landscaping. A parking lot with 10 spaces is provided. The tenant pays for electricity; the owner covers water, trash, and maintenance of the courtyard and front parking area. Heating and cooling are ductless, with wall-unit cooling.
Key Highlights
- Four‑office upstairs suite with reception area, kitchen, and half bath
- 1,117 square feet with picture windows
- Flooring, paint, and LED lighting updated in 2022
Property Analytics
Unlock full access to Insights
Subscribe to Realmo Intelligence
Open Analytics
Current Use
Lease Details
NNN (Triple Net)
Lease Type
$3.22 /SF/Yr
CAM
Location Intelligence
Trade Area within ½ mile
1,961
Businesses Nearby
Explore this area
Business Placement
Demographics for 70001, LA
40,068
Population
19,103
Households
2.1
Avg Household Size
39
Median Age
37%
College-Educated
93%
High-School Grad
6.5 sq mi
ZIP Area
6,164
Density / Sq Mi
$70,187
Median Household Income
$43,662
Median Earnings
$1,145
Median Rent
$313,300
Median Home Value
Check the figures for this property
Cap Rate, Value Estimation, Potential NOI and more
View Realmo Analytics
Market
Lease Benchmarks for Metairie, LA
$21.08 /SF/Yr
Avg Asking Price
$1.15–$66.67 /SF/Yr
Price Range
10,608 SF
Avg Space Size
This space is priced 2% above the average of $21.08 /SF/Yr.
Vacancy Rate% for Office in South region





Frequently Asked Questions
What type of property is this?
Office unit - An upstairs workspace combines private offices, a reception area, a kitchen, and a half bath.
Where is this office unit located?
The property is located at 2305 N HULLEN Street Metairie, LA.
What is the lease rate?
The lease rate is $2,000/Mo.
What are key features of this property?
This property features: Four‑office upstairs suite with reception area, kitchen, and half bath; 1,117 square feet with picture windows; Flooring, paint, and LED lighting updated in 2022