Mixed-Use Building with
230 East 144th Street Building, Bronx, NY 10145
For Lease
New
$21 SF/Yr NNN
Four levels offer office areas, apartment-zoned floors, commercial basement space and a garage.
Space SizeContact for details
Days on Market2
Property Features for 230 East 144th Street Building
General Information
Standard status
Lease Type
Space & Availability
Divisible
Floor
Space Use
Condition
Sublease
Available From
Private Offices
Meeting Rooms
Lease Terms
Lease Rate
Monthly Rent
Rent per SF/Year
Flexible Term
Site & Location
Public Transit
Utilities to Site
Amenities
garage
curb cut
Building Details
Year Built
Stories
Listing Agency:
Red Sparrow Realty Group LLC
Listed By:
Russell T. Dinstein
(212) 655-7526
Source:
Amodiorealestate
Added: Nov 8
Last Checked: Aug 25 at 3:58AM
Displayed information is deemed reliable but is not guaranteed and should be independently verified. All listing content including descriptions, pricing, images are the copyrighted material of Red Sparrow Realty Group LLC

Ask AI about this property
Review the available facts, identify missing information and prepare questions for the agent.
Investment Insights
Based on property information with market context.
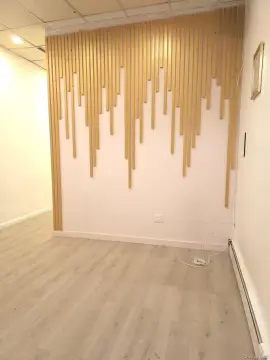
Available for immediate occupancy, this four-level mixed-use building totals approximately 5,050 square feet. The third floor is about 1,150 square feet and is zoned for a three-bedroom apartment; the second floor, also about 1,150 square feet, is zoned for a one-bedroom apartment and includes office rooms and a common area. The approximately 1,800-square-foot first floor is zoned for office use, with five offices, a conference room, a half bath and interior garage access. The roughly 950-square-foot basement has six office rooms, a half bath, a boiler and a furnace. A garage with a roll-down gate and curb cut is part of the property. HVAC, boiler, furnace and roof are described as updated. The building is offered as-is on an NNN lease, with taxes and utilities payable by the tenant; lease term is negotiable.
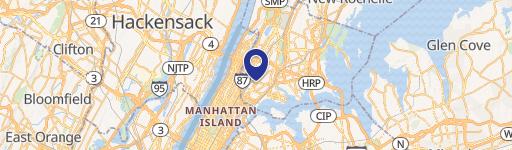
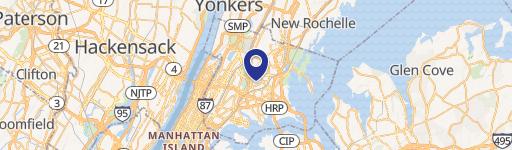
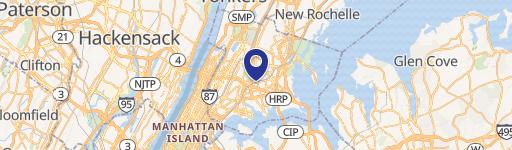
The property is on East 144th Street in Mott Haven, with the 2, 4 and 5 trains at 149th Street and Lincoln Hospital noted nearby. It has approximately 12 feet 6 inches of frontage and northern and southern exposure. Listed use possibilities span office, healthcare, retail, fitness, entertainment and industrial uses.
The property is on East 144th Street in Mott Haven, with the 2, 4 and 5 trains at 149th Street and Lincoln Hospital noted nearby. It has approximately 12 feet 6 inches of frontage and northern and southern exposure. Listed use possibilities span office, healthcare, retail, fitness, entertainment and industrial uses.
Key Highlights
- Approximately 5,050 SF across four levels: 1,150 SF third floor, 1,150 SF second floor, 1,800 SF first floor and 950 SF basement
- Third floor zoned for a 3BR apartment; second floor zoned for a 1BR apartment
- Office layouts include five first‑floor offices and a conference room, plus 10 second‑floor office rooms and six basement office rooms
Property Analytics
Who owns this building?
See the owner, sales and loan history
Open Analytics
Current Use
Lease Details
Yes
Utilities to site
NNN (Triple Net)
Lease Type
Location Intelligence
Trade Area within ½ mile
5,617
Businesses Nearby
Explore this area
Business Placement
Check the figures for this property
Cap Rate, Value Estimation, Potential NOI and more
View Realmo Analytics





Frequently Asked Questions
What type of property is this?
Mixed-use property - Four levels offer office areas, apartment-zoned floors, commercial basement space and a garage.
Where is this mixed-use property located?
The property is located at 230 East 144th Street Building Bronx, NY.
What is the lease rate?
The lease rate is $21 SF/Yr.
What are key features of this property?
This property features: Approximately 5,050 SF across four levels: 1,150 SF third floor, 1,150 SF second floor, 1,800 SF first floor and 950 SF basement; Third floor zoned for a 3BR apartment; second floor zoned for a 1BR apartment; Office layouts include five first‑floor offices and a conference room, plus 10 second‑floor office rooms and six basement office rooms



