Two-Level Office
For Lease
$4,500/Mo
23 West Street Upper Level, Warwick, NY 10990
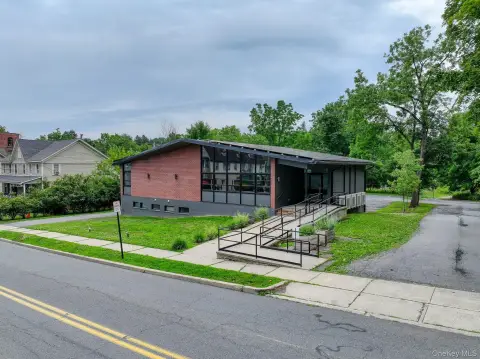
Flexible commercial layout with accessible entry, private parking, and potential for single- or multi-tenant occupancy.
Space Size3,450 SF
Days on Market15
Property Features for 23 West Street Upper Level
General Information
Standard status
Active
Size
3,450 SF
Zoning
Central Business
Space & Availability
Contiguous Space
3,450 SF
Divisible
Yes
Space Use
Office
Condition
Shell
Site & Location
Road Access
Yes
Utilities to Site
Yes
Additional Details
Flexible Term
Yes
Amenities
wheelchair accessible
high ceilings
natural light
open floorplan
central air conditioning
solar electric system
Building Details
Stories
2
Building Size
3,450 SF
Listing Agency:
KW MidHudson
Listed By:
Don Minichino · License #10401333542
(845) 242-4381
Source:
Realtyconnectusa
Added: Sep 5
Changed: Sep 18
Last Checked: Sep 18 at 9:45AM
Displayed information is deemed reliable but is not guaranteed and should be independently verified. All listing content including descriptions, pricing, images are the copyrighted material of KW MidHudson
Investment Insights
Based on property information with market context.
This standalone commercial property at 23 West Street in Warwick, NY provides approximately 3,450 SF across two unfinished levels connected by an interior staircase. The upper floor is wheelchair accessible and features an open plan, high ceilings, abundant natural light, and central air conditioning. Entry is available from the front, side, and lower levels, supporting a range of occupancy configurations. The building can accommodate one primary occupant or be arranged for two tenants.
A private on-site parking lot serves the property, which is positioned at the intersection of West Street and Spring Street, near Main Street. The building is zoned Central Business and is identified for potential retail, office, medical, institutional, and specialized service uses. A fully owned rooftop solar electric system is also installed, with historical generation reported to offset or cover utility demand.
A private on-site parking lot serves the property, which is positioned at the intersection of West Street and Spring Street, near Main Street. The building is zoned Central Business and is identified for potential retail, office, medical, institutional, and specialized service uses. A fully owned rooftop solar electric system is also installed, with historical generation reported to offset or cover utility demand.
Key Highlights
- Approximately 3,450 SF across two unfinished levels
- Central Business zoning supports retail, office, medical, institutional, and service uses
- Wheelchair‑accessible upper level with open plan and high ceilings
Property Analytics
Unlock full access to Insights
Subscribe to Realmo Intelligence
Open Analytics
Current Use
Lease Details
Yes
Paved road access
Yes
Utilities to site
NNN (Triple Net)
Lease Type
$2.35 /SF/Yr
CAM
Location Intelligence
Trade Area within ½ mile
954
Businesses Nearby
Explore this area
Business Placement
Demographics for 10990, NY
19,877
Population
8,394
Households
2.4
Avg Household Size
46
Median Age
50%
College-Educated
95%
High-School Grad
61.4 sq mi
ZIP Area
324
Density / Sq Mi
$123,199
Median Household Income
$64,723
Median Earnings
$1,387
Median Rent
$462,100
Median Home Value
Check the figures for this property
Cap Rate, Value Estimation, Potential NOI and more
View Realmo Analytics
Market
Vacancy Rate% for Office in Northeast region

Questions? Ask Rey
Realmo’s AI knows this listing — price, zoning, demand, history. Ask anything.




Frequently Asked Questions
What type of property is this?
Office units - Flexible commercial layout with accessible entry, private parking, and potential for single- or multi-tenant occupancy.
Where is this office units located?
The property is located at 23 West Street Upper Level Warwick, NY.
What is the lease rate?
The lease rate is $4,500/Mo.
What are key features of this property?
This property features: Approximately 3,450 SF across two unfinished levels; Central Business zoning supports retail, office, medical, institutional, and service uses; Wheelchair‑accessible upper level with open plan and high ceilings



