Renovated Apartment Building with
For Sale
$4,320,000
Pending
23 Pine Crest Ridge, Woodstock, CT 06281
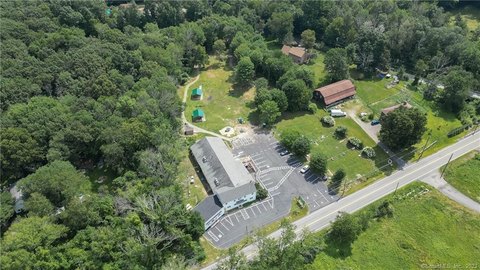
Fourteen residences offer private entrances, individual garages, decks, and a mix of townhome-style and ranch-style layouts.
Property Size14,103 SF
Lot Size5.50 Acres
Days on Market257
Property Features for 23 Pine Crest Ridge
General Information
Standard status
Pending
Size
14,103 SF
Lot size
5.50 Acres
Property subtype
Multi-Family / 5 Family+
Occupancy
100%
Units
Unit Mix
2 x 1BR/1BA, 9 x 2BR/1.5BA, 1 x 2BR/2BA, 2 x 3BR/1.5BA
Multifamily Units
14
Taxes and HOA fees
Annual Taxes
$17,220
Amenities
private decks
oversized private garage
EV charging stations
centralized mailboxes
common dumpster
in-unit laundry
private entrances
finished basements
No
Baseboard
17
Window Unit
Common Laundry Area, Washer/Dryer Some Units
Few units have w/d & others use coin op
Sidewalk, Porch, Lighting
Not Applicable
Building Details
Year Built
1987
Listing Agency:
Century 21 AllPoints Realty
(860) 263-2121
Listed By:
Lisa Cozzi · License #REB.0789668
(860) 263-2121
Source:
Compass
Added: Dec 17, 2025
Changed: Aug 29
Last Checked: Aug 29 at 6:03PM
Displayed information is deemed reliable but is not guaranteed and should be independently verified. All listing content including descriptions, pricing, images are the copyrighted material of Century 21 AllPoints Realty
Investment Insights
Based on property information with market context.
This 14-unit apartment property at 23 Pine Crest Ridge includes 13 townhome-style residences and one ranch-style home across 14,103 square feet on 5.5 acres. The unit mix comprises 2 one-bedroom/one-bath units, 9 two-bedroom/1.5-bath units, 1 two-bedroom/two-bath unit, and 2 three-bedroom/1.5-bath units. Twelve residences have updated kitchens and bathrooms, newer flooring and paint, finished basements, and in-unit laundry. Each unit has a private entrance, deck, oversized private garage, and access to onsite parking; two garages are attached.
The community is 100% occupied and includes white vinyl siding, newer windows, centralized mailboxes, four EV charging stations providing eight plugs, and a common dumpster serviced twice weekly. Tenant-paid electric baseboard heat and individual in-unit hot water heaters support separate utility responsibility. The property is offered in Woodstock, CT, either individually or alongside Brookside Apartments as part of a portfolio sale.
The community is 100% occupied and includes white vinyl siding, newer windows, centralized mailboxes, four EV charging stations providing eight plugs, and a common dumpster serviced twice weekly. Tenant-paid electric baseboard heat and individual in-unit hot water heaters support separate utility responsibility. The property is offered in Woodstock, CT, either individually or alongside Brookside Apartments as part of a portfolio sale.
Key Highlights
- 14‑unit apartment property on 5.5 acres with 14,103 square feet
- 100% occupied with 13 townhome‑style units and 1 ranch‑style residence
- Unit mix includes 2 1BR/1BA, 9 2BR/1.5BA, 1 2BR/2BA, and 2 3BR/1.5BA
Property Analytics
Property Profile
Current Use
Lease Details
14
Residential units
100%
Occupancy
Location Intelligence
Trade Area within ½ mile
20
Businesses Nearby
Explore this area
Business Placement
Demographics for 06281, CT
7,021
Population
3,248
Households
2.2
Avg Household Size
45
Median Age
47%
College-Educated
97%
High-School Grad
53.9 sq mi
ZIP Area
130
Density / Sq Mi
$110,341
Median Household Income
$63,958
Median Earnings
$1,155
Median Rent
$396,300
Median Home Value
Market
Vacancy Rate% for Multifamily in Northeast region

Questions? Ask Rey
Realmo’s AI knows this listing — price, zoning, demand, history. Ask anything.







Frequently Asked Questions
What type of property is this?
Apartment building - Fourteen residences offer private entrances, individual garages, decks, and a mix of townhome-style and ranch-style layouts.
Where is this apartment building located?
The property is located at 23 Pine Crest Ridge Woodstock, CT.
What is the asking price?
The asking price for this property is $4,320,000.
What are key features of this property?
This property features: 14‑unit apartment property on 5.5 acres with 14,103 square feet; 100% occupied with 13 townhome‑style units and 1 ranch‑style residence; Unit mix includes 2 1BR/1BA, 9 2BR/1.5BA, 1 2BR/2BA, and 2 3BR/1.5BA



