Corner-Lot Mixed-Use
For Sale
$3,995,000
23 Bridge Street, Sag Harbor, NY 11963
Commercial Sale, Sag Harbor, NY
Property Size3,000 SF
Lot Size0.29 Acres
Price / SF$1,331
Days on Market985
Property Features for 23 Bridge Street
General Information
Property type
Commercial Sale
Property subtype
Other
Zoning description
Commercial
Patio and Porch features
Deck, Patio
High school district
Sag Harbor
Standard status
Active
APN
0903-002.000-0002-014.001
Size
3,000 SF
Lot size
0.29 Acres
Utilities
Water source
Public
Amenities
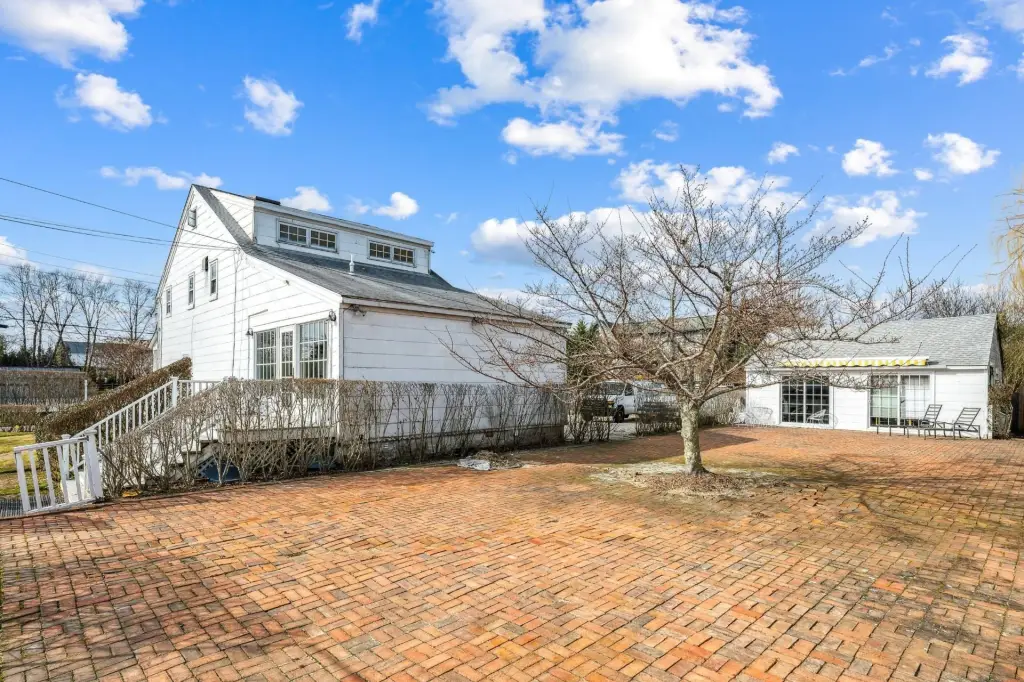
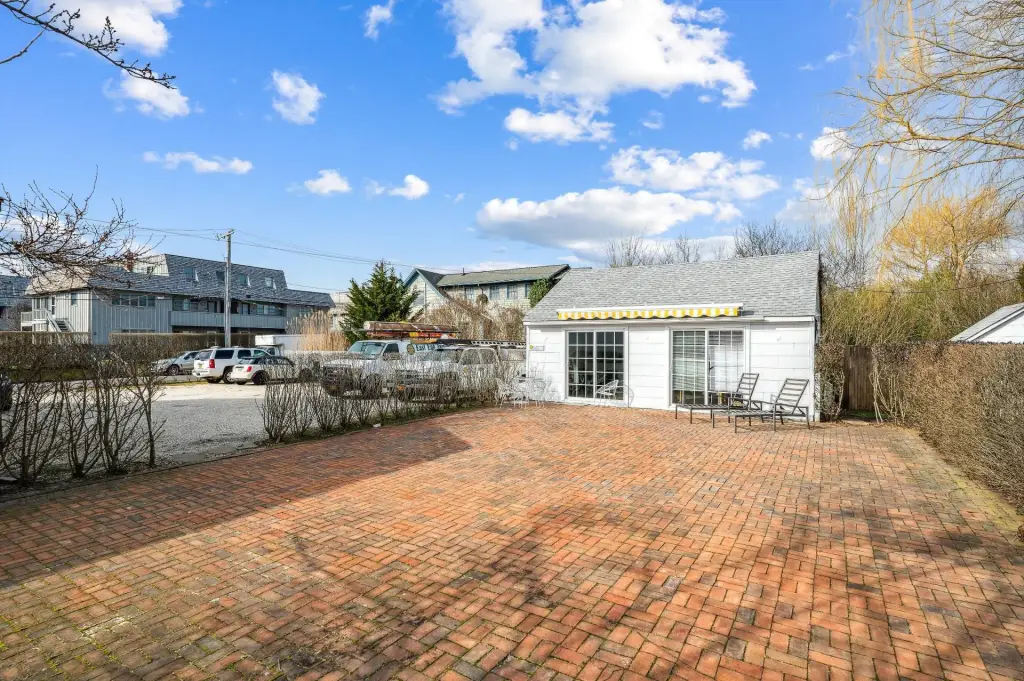
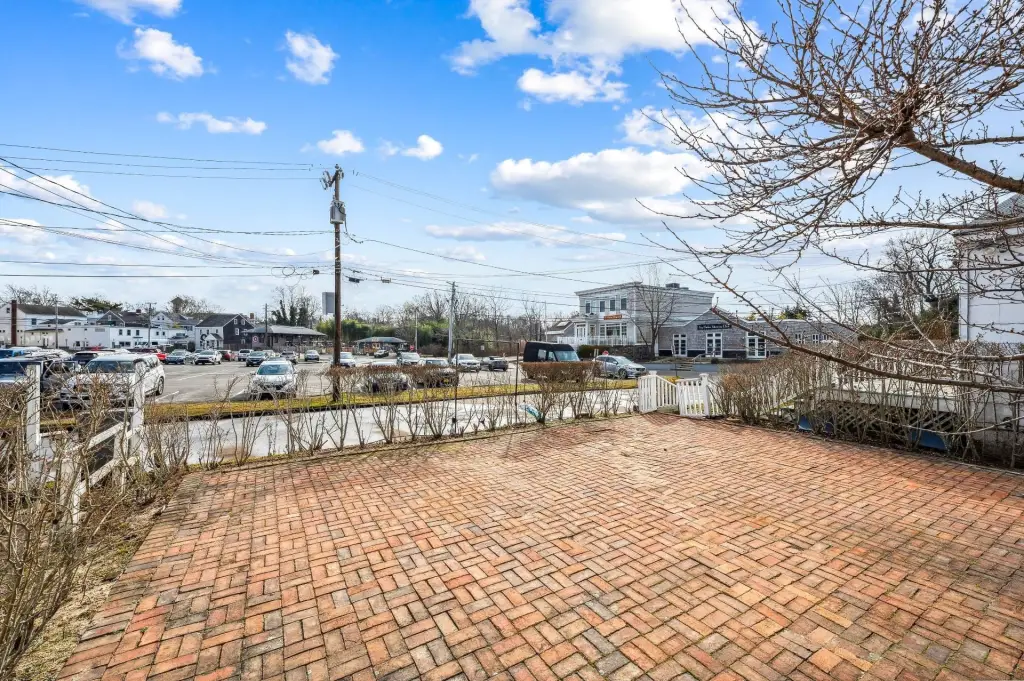
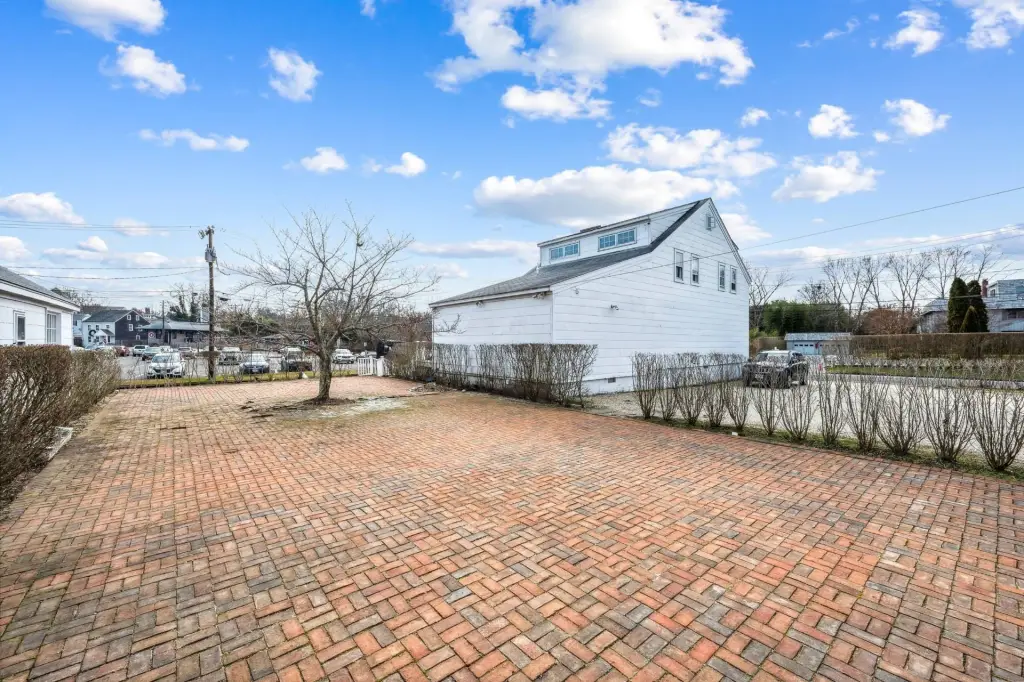
landscaped courtyard
Building Details
Year built
1992
Floors in Building
2
Listing Agency:
Compass
Listed By:
Hal Zwick
(212) 913-9058
Added: Feb 7, 2024
Changed: Oct 18
Last Checked: Oct 19 at 5:06PM
MLS# 11242585
Copyright © 2026 My State MLS. All rights reserved. All information provided by the listing agent/broker is deemed reliable but is not guaranteed and should be independently verified.

Ask AI about this property
Review the available facts, identify missing information and prepare questions for the agent.
Investment Insights
Based on property information with market context.
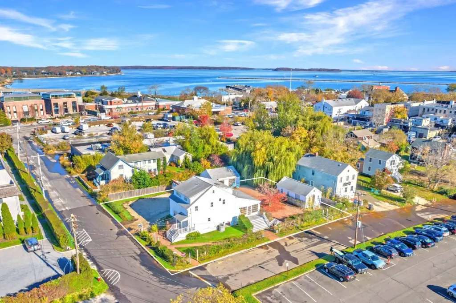
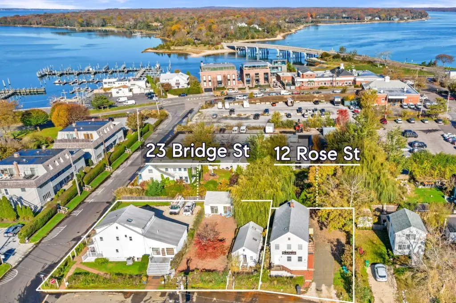
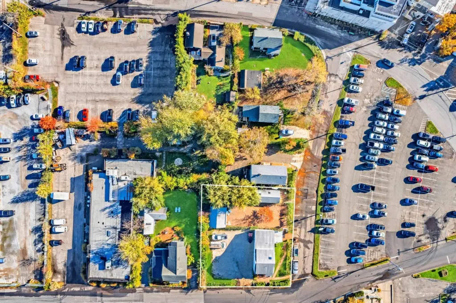
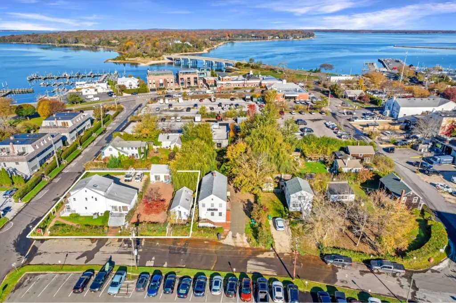
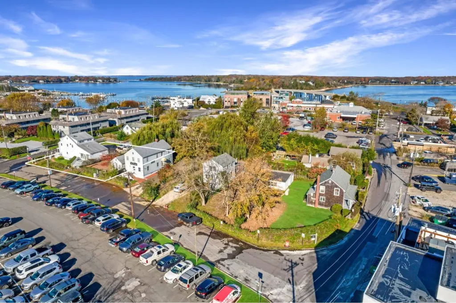
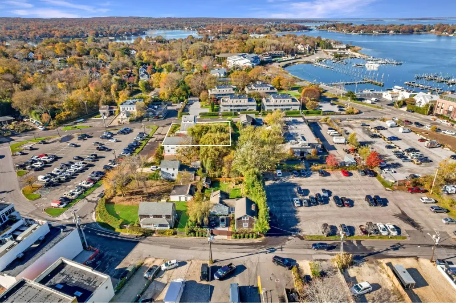
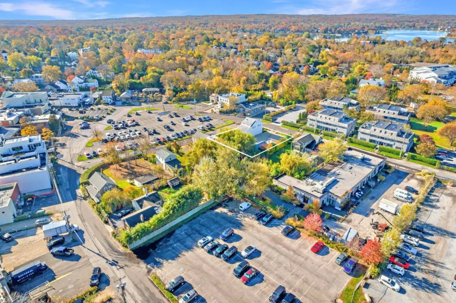
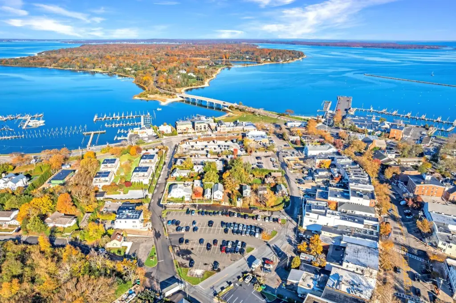
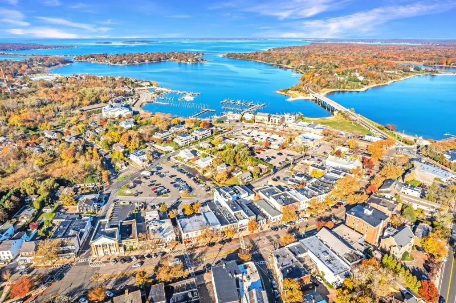
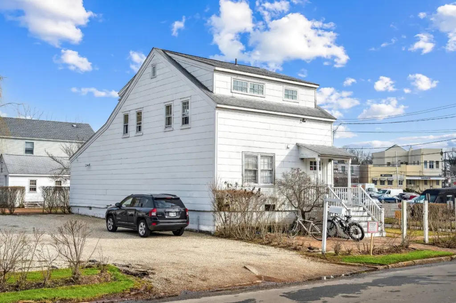
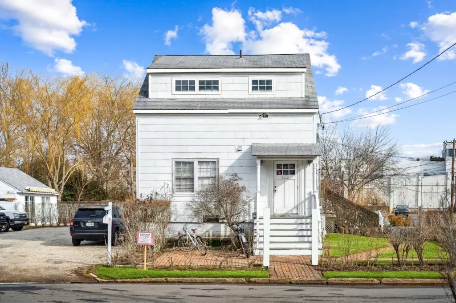
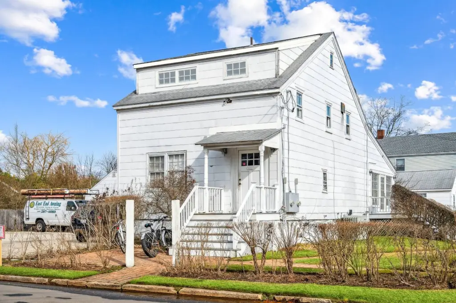
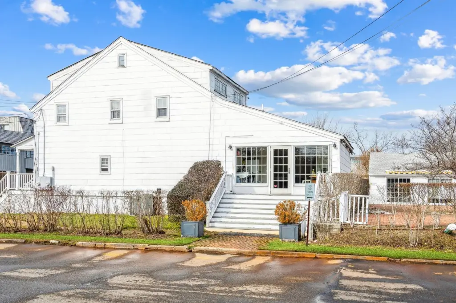
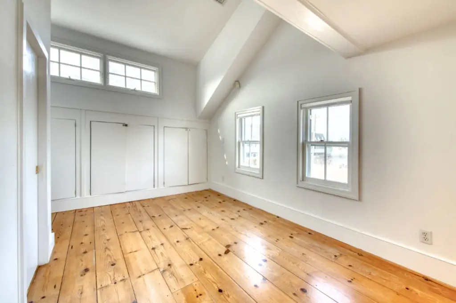
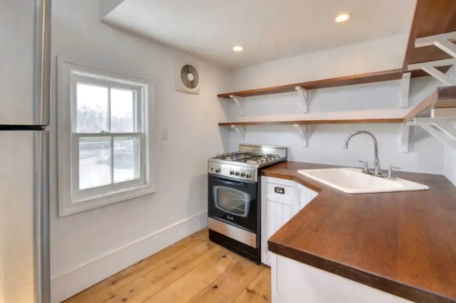
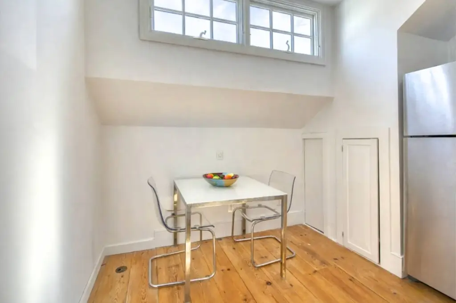
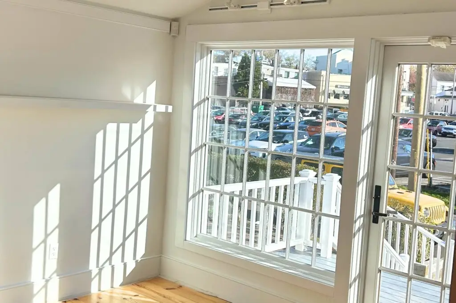
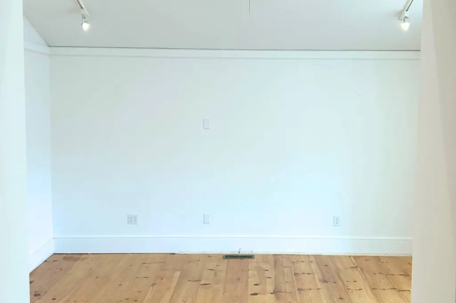
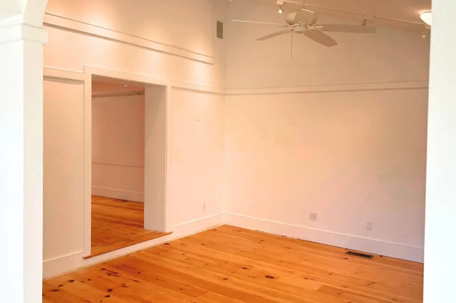
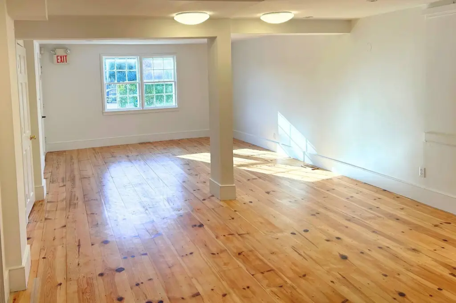
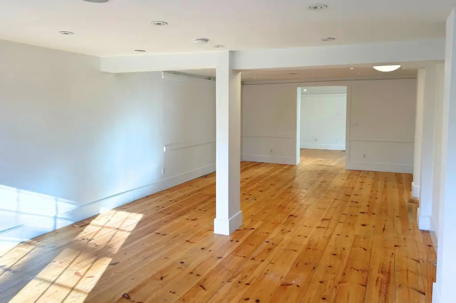
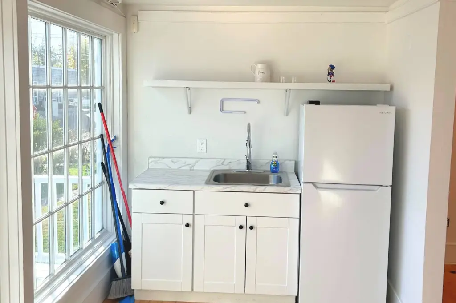
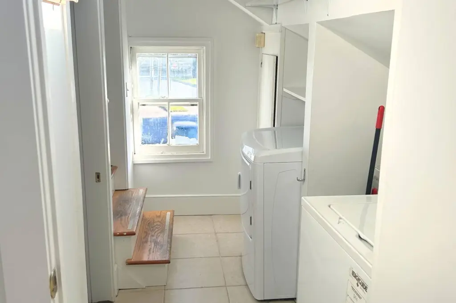
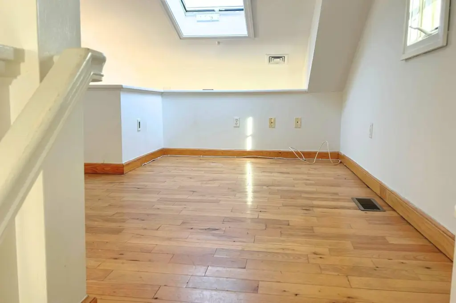
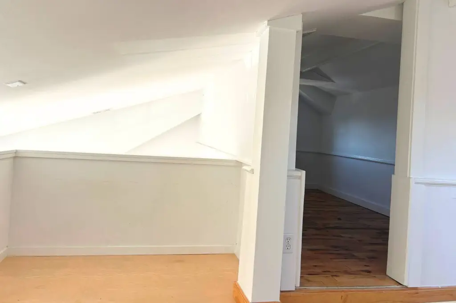
This mixed-use compound occupies a 0.29-acre corner parcel and contains 3,000 square feet across three structures: a two-story main building plus front and rear cottages. A landscaped courtyard and private parking lot serve the property, which also includes a patio and deck. Built in 1992, the improvements are currently fully leased among salon, residential apartment, and professional office uses. The main building contains 1,000 square feet on each floor, while the front cottage provides a 600-square-foot apartment and the rear cottage contains a 400-square-foot office.
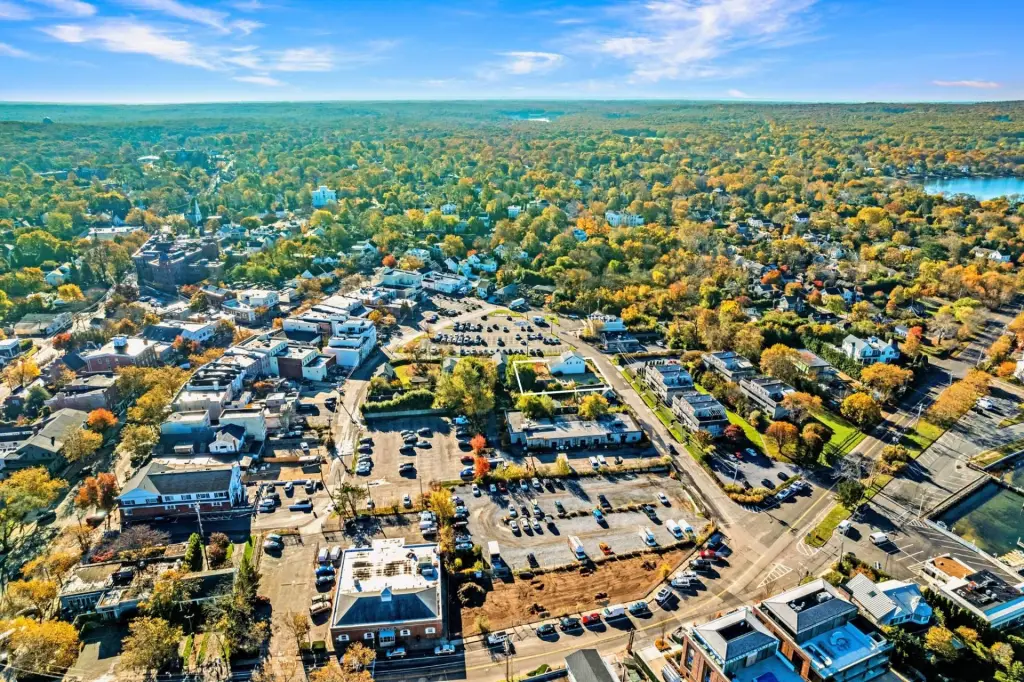
The property is located just off Main Street in Sag Harbor’s Village Core Business District. Its zoning supports office, personal service, retail, workshop, residential, and food-service uses by Special Exception. Public water serves the site. The main building and surrounding grounds offer a basis for continued operation in the existing multi-tenant configuration or future re planning, subject to applicable approvals.
The property is located just off Main Street in Sag Harbor’s Village Core Business District. Its zoning supports office, personal service, retail, workshop, residential, and food-service uses by Special Exception. Public water serves the site. The main building and surrounding grounds offer a basis for continued operation in the existing multi-tenant configuration or future re planning, subject to applicable approvals.
Key Highlights
- 3,000 SF across three structures on a 0.29‑acre corner lot
- Fully leased mix of salon, residential apartment, and professional office uses
- Two‑story main building plus front and rear cottages
Property Analytics
Unlock full access to Insights
Subscribe to Realmo Intelligence
Open Analytics
Current Use
Lease Details
1
Office units
2
Residential units
100%
Occupancy
Multi-tenant
Tenancy
Yes
Paved road access
Location Intelligence
Trade Area within ½ mile
664
Businesses Nearby
Explore this area
Business Placement
Demographics for 11963, NY
8,384
Population
6,304
Households
1.3
Avg Household Size
51
Median Age
54%
College-Educated
93%
High-School Grad
14.6 sq mi
ZIP Area
574
Density / Sq Mi
$126,513
Median Household Income
$61,161
Median Earnings
$3,189
Median Rent
$1,116,600
Median Home Value
Check the figures for this property
Cap Rate, Value Estimation, Potential NOI and more
View Realmo Analytics
Market
Vacancy Rate% for Office in Northeast region


Frequently Asked Questions
What type of property is this?
Mixed-use property - Fully leased village property with multiple structures, private parking, and zoning supporting office, retail, residential, and personal-service uses.
Where is this mixed-use property located?
The property is located at 23 Bridge Street Sag Harbor, NY.
What is the asking price?
The asking price for this property is $3,995,000.
What are key features of this property?
This property features: 3,000 SF across three structures on a 0.29‑acre corner lot; Fully leased mix of salon, residential apartment, and professional office uses; Two‑story main building plus front and rear cottages


