Two-Unit Home with Attached
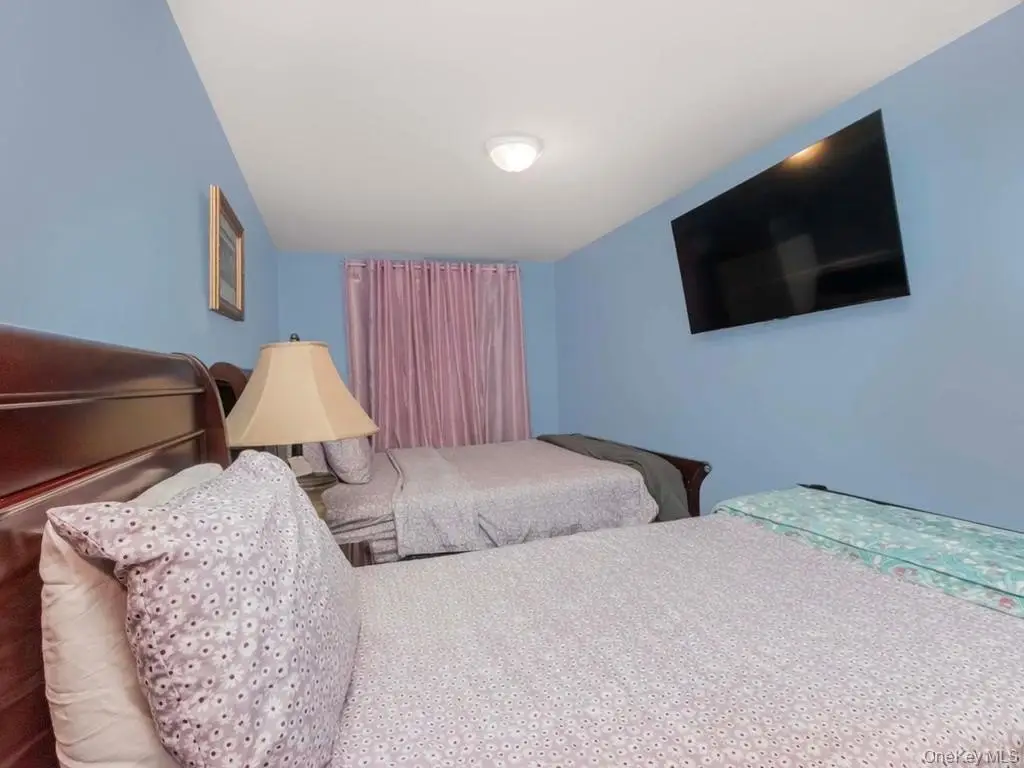
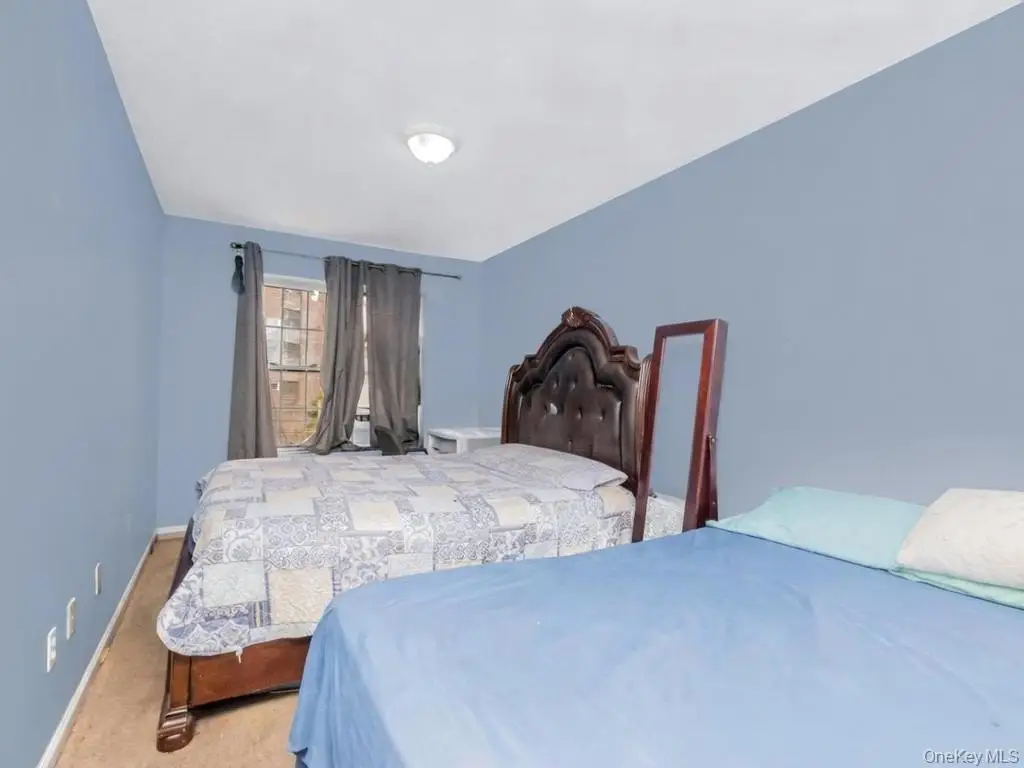
For Sale
$959,999
229 W Tremont Avenue, Bronx, NY 10453
Residential Income, Bronx, NY
Property SizeContact for details
Lot Size0.14 Acres
Days on Market68
Property Features for 229 W Tremont Avenue
General Information
Property type
Residential Multi Family
Property subtype
Duplex
Bedrooms
6
Bathrooms
2
Full bathrooms
2
Rooms
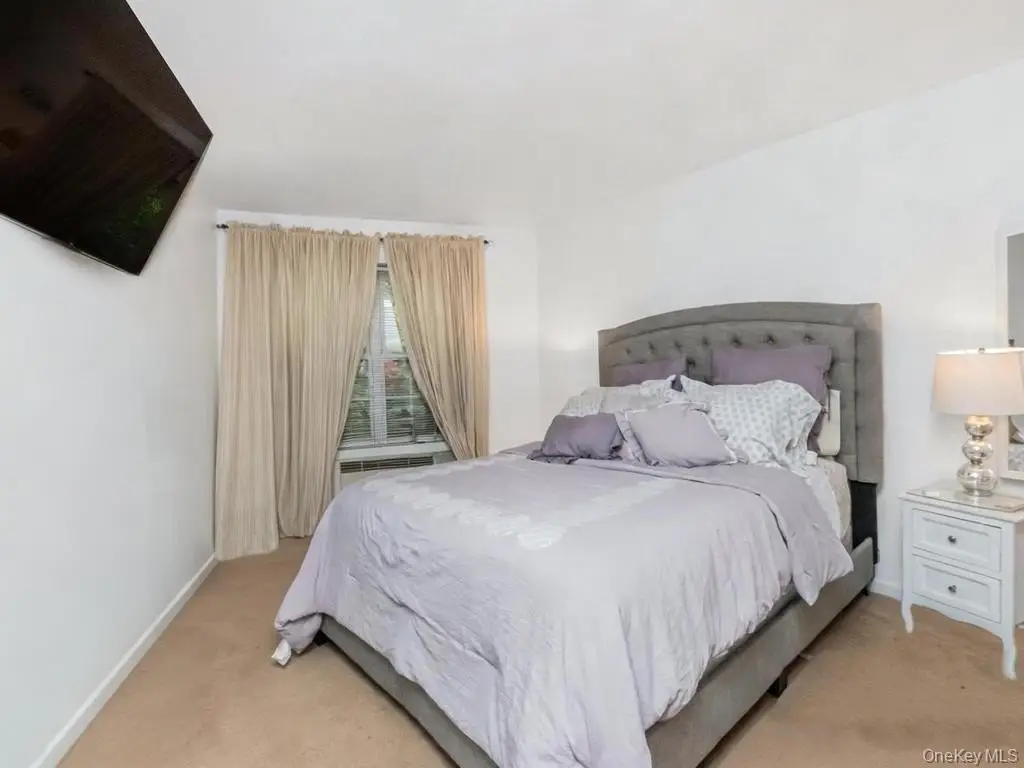
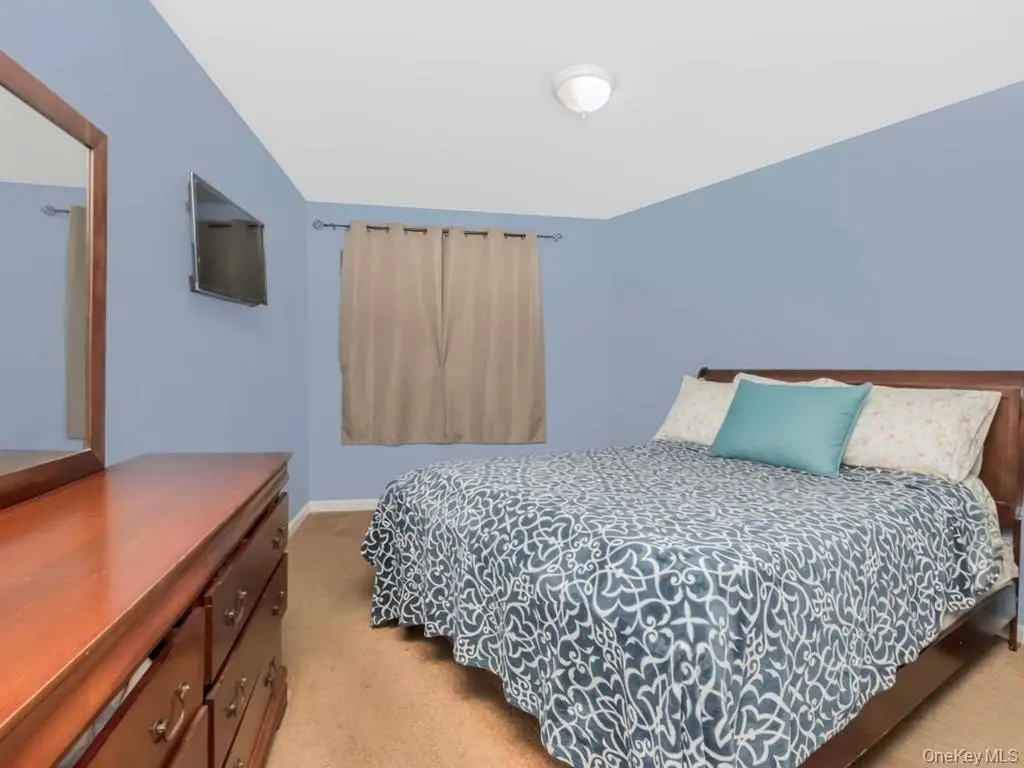
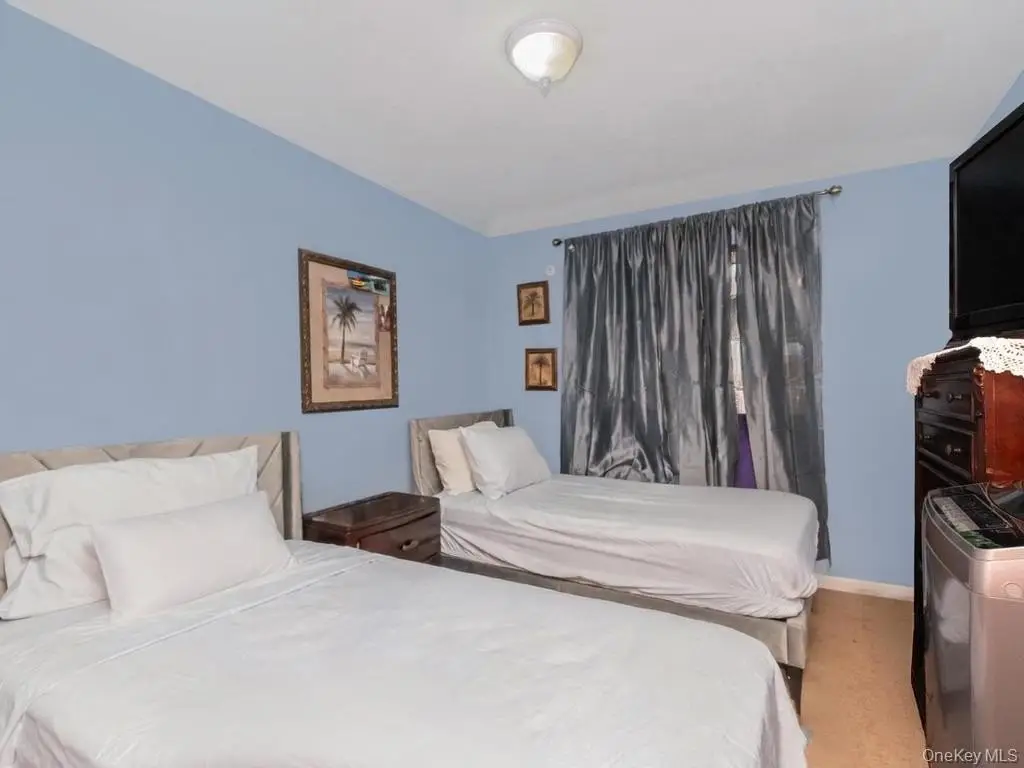
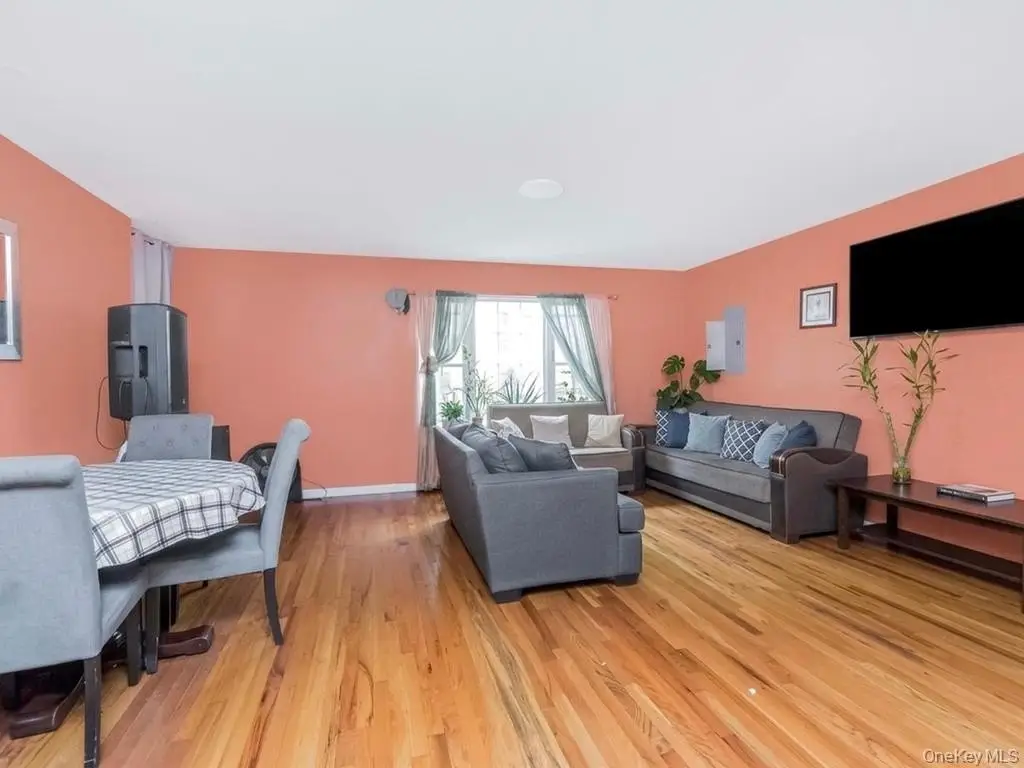
Bathroom 2, Bedroom 3, Bathroom 1, Bedroom 4, Bedroom 5, Bedroom 1, Dining Room, Bedroom 6, Bedroom 2
Parking features
Garage, Driveway
Interior features
Eat-in Kitchen, Formal Dining
Elementary school
Ps 109 Sedgwick
Middle school
Is 229 Roland Patterson
High school
Academy For Language And Technology
Elementary school district
Bronx 9
Middle school district
Bronx 9
High school district
Bronx 9
Standard status
Active
APN
02879-0145
Lot size
0.14 Acres
Taxes and HOA fees
Tax Year
2025
Tax Annual Amount
7965
Utilities
Sewer type
Public Sewer
Heating system
Hot Water(Heating)
Cooling system
Wall/Window Unit(s), Window Unit(s)
Water source
Public
Building Details
Year built
2007
Number of units
2
Building materials
Stucco
Listing Agency:
Real Broker NY LLC
(855) 450-0442
Listed By:
John Lajara
(917) 791-4024
Added: Jun 22
Changed: Aug 20
Last Checked: Aug 28 at 7:06PM
MLS# 1016093
Copyright © 2026 OneKey MLS. All rights reserved. All information provided by the listing agent/broker is deemed reliable but is not guaranteed and should be independently verified.
Investment Insights
Based on property information with market context.
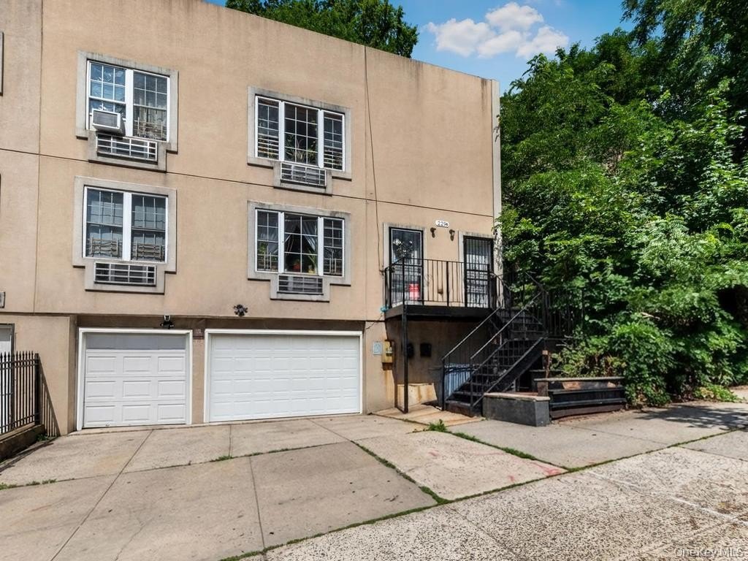
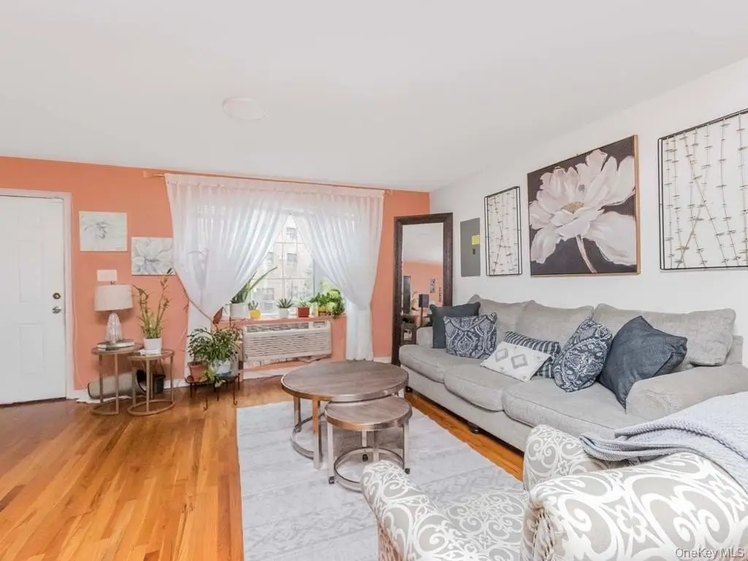
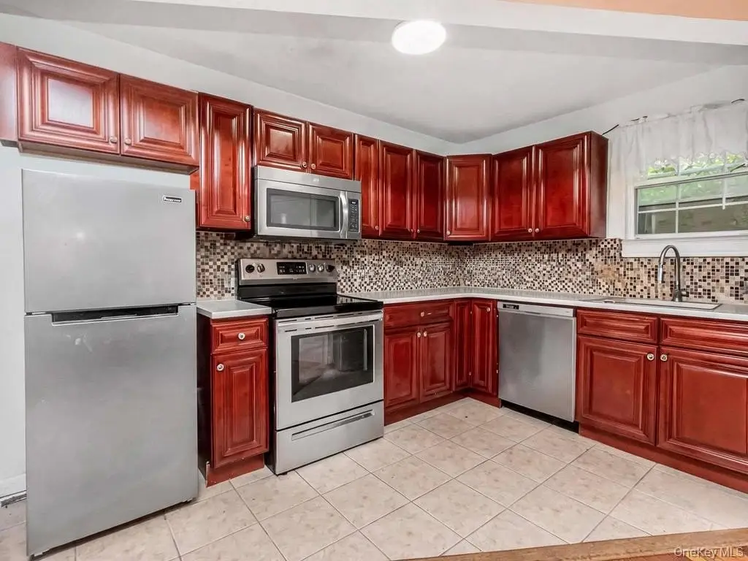
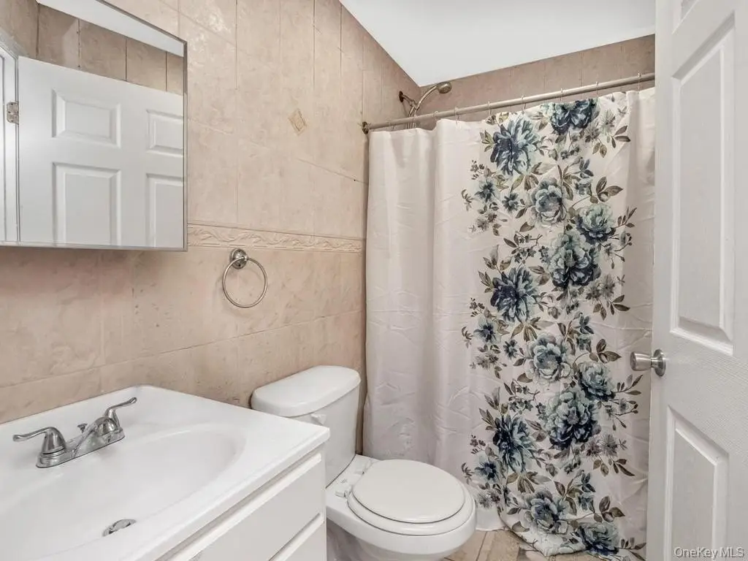
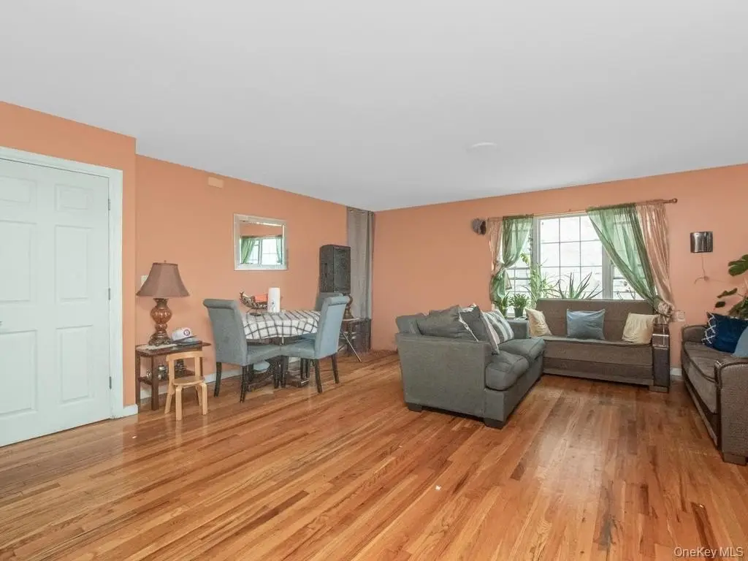
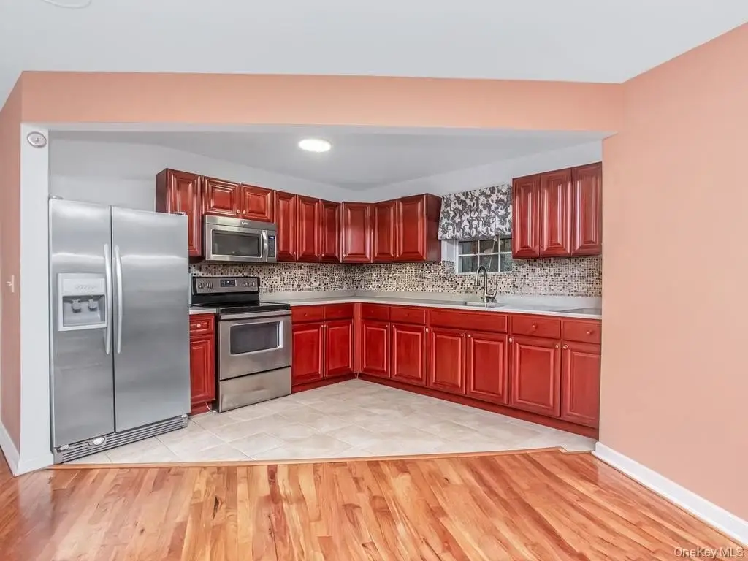
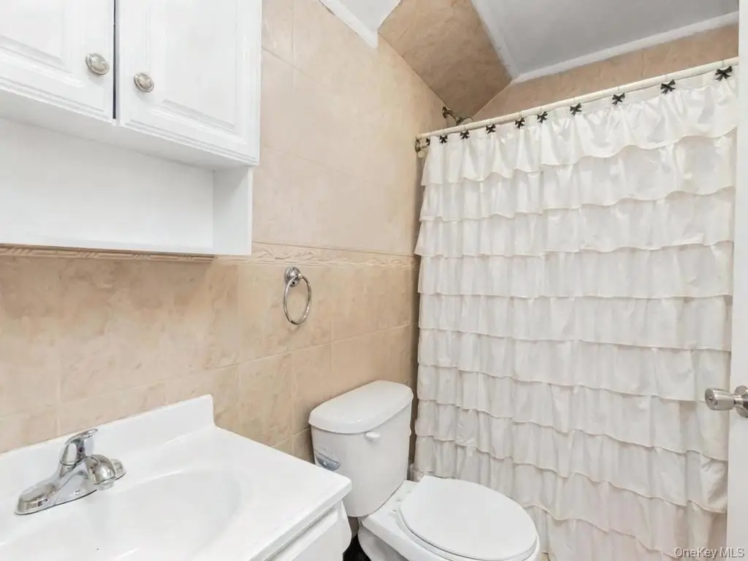
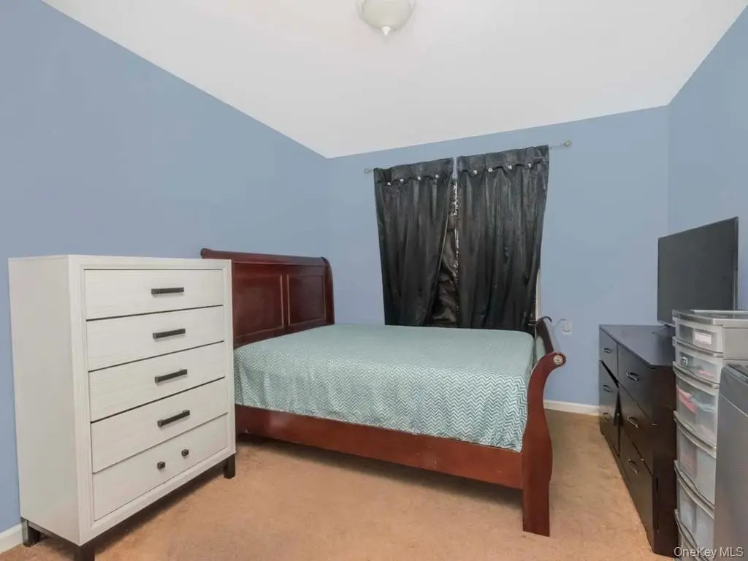
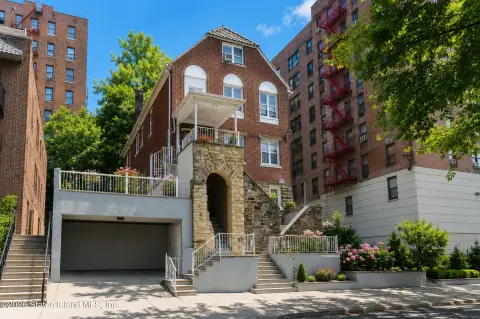
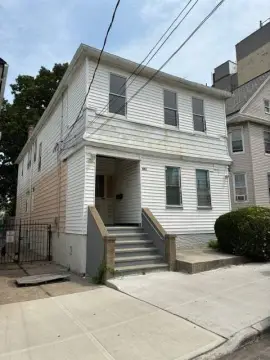
Built in 2007, this duplex contains two three-bedroom apartments, each arranged with a living room, formal dining room, eat-in kitchen, and full bathroom. The ground level includes an attached two-car garage, with an existing setup that could support conversion to finished basement space. A two-car driveway adds off-street parking.
The 0.1386-acre property is located at 229 W Tremont Avenue in the Highbridge section of the Bronx. Public water and public sewer serve the property, while heating is provided by hot water. Wall/window and window unit cooling are present. Transit access includes the 4 and B train lines and Bx1, Bx2, and Bx19 bus routes, with the Major Deegan Expressway (I-87) and Cross Bronx Expressway also nearby. Yankee Stadium, Highbridge Park, Bronx Terminal Market, and commercial areas along Jerome Avenue and the Grand Concourse are in the surrounding area.
The 0.1386-acre property is located at 229 W Tremont Avenue in the Highbridge section of the Bronx. Public water and public sewer serve the property, while heating is provided by hot water. Wall/window and window unit cooling are present. Transit access includes the 4 and B train lines and Bx1, Bx2, and Bx19 bus routes, with the Major Deegan Expressway (I-87) and Cross Bronx Expressway also nearby. Yankee Stadium, Highbridge Park, Bronx Terminal Market, and commercial areas along Jerome Avenue and the Grand Concourse are in the surrounding area.
Key Highlights
- Two three‑bedroom apartments, each with a living room, formal dining room, eat‑in kitchen, and full bathroom
- Built in 2007 on a 0.1386‑acre lot
- Attached two‑car garage with existing setup for potential finished basement conversion
Property Analytics
Property Profile
Current Use
Lease Details
2
Residential units
Yes
Highway access
Location Intelligence
Trade Area within ½ mile
3,400
Businesses Nearby
Explore this area
Business Placement
Demographics for 10453, NY
81,951
Population
28,801
Households
2.8
Avg Household Size
34
Median Age
15%
College-Educated
69%
High-School Grad
0.9 sq mi
ZIP Area
91,057
Density / Sq Mi
$35,482
Median Household Income
$30,097
Median Earnings
$1,393
Median Rent
$580,100
Median Home Value
Market
Vacancy Rate% for Multifamily in Northeast region

Questions? Ask Rey
Realmo’s AI knows this listing — price, zoning, demand, history. Ask anything.





Frequently Asked Questions
What type of property is this?
Duplex - Two three-bedroom apartments feature living, dining, eat-in kitchen, and full-bath layouts.
Where is this duplex located?
The property is located at 229 W Tremont Avenue Bronx, NY.
What is the asking price?
The asking price for this property is $959,999.
What are key features of this property?
This property features: Two three‑bedroom apartments, each with a living room, formal dining room, eat‑in kitchen, and full bathroom; Built in 2007 on a 0.1386‑acre lot; Attached two‑car garage with existing setup for potential finished basement conversion