Flex Property With
For Sale
$595,000
Pending
22840 Buck Road, Alliance, OH 44601
CommercialSale, Alliance, OH
Property Size17,767 SF
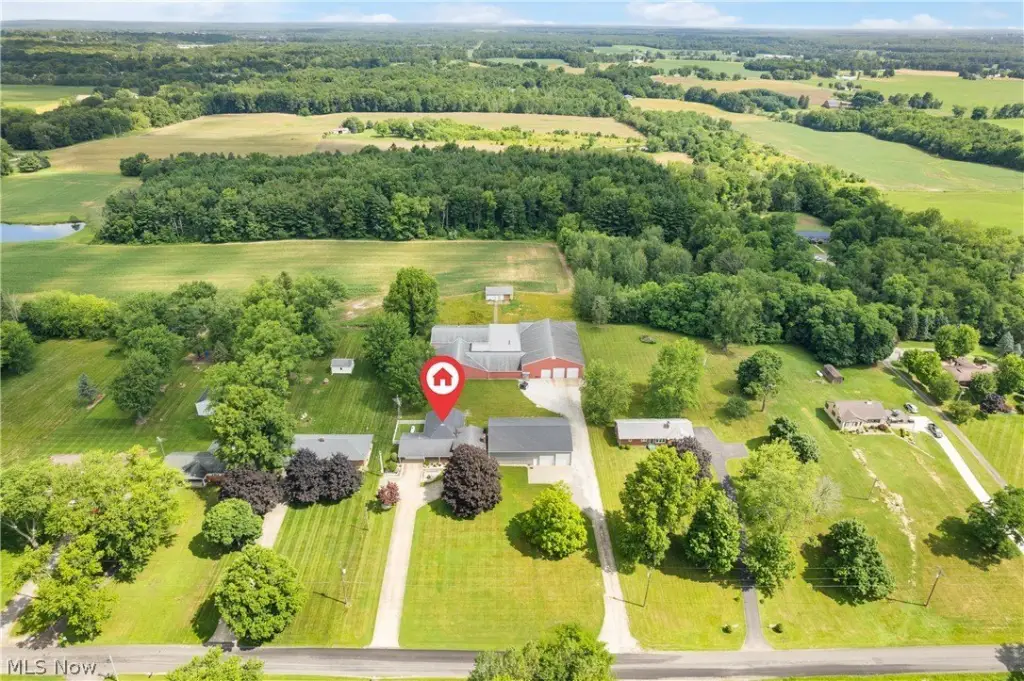
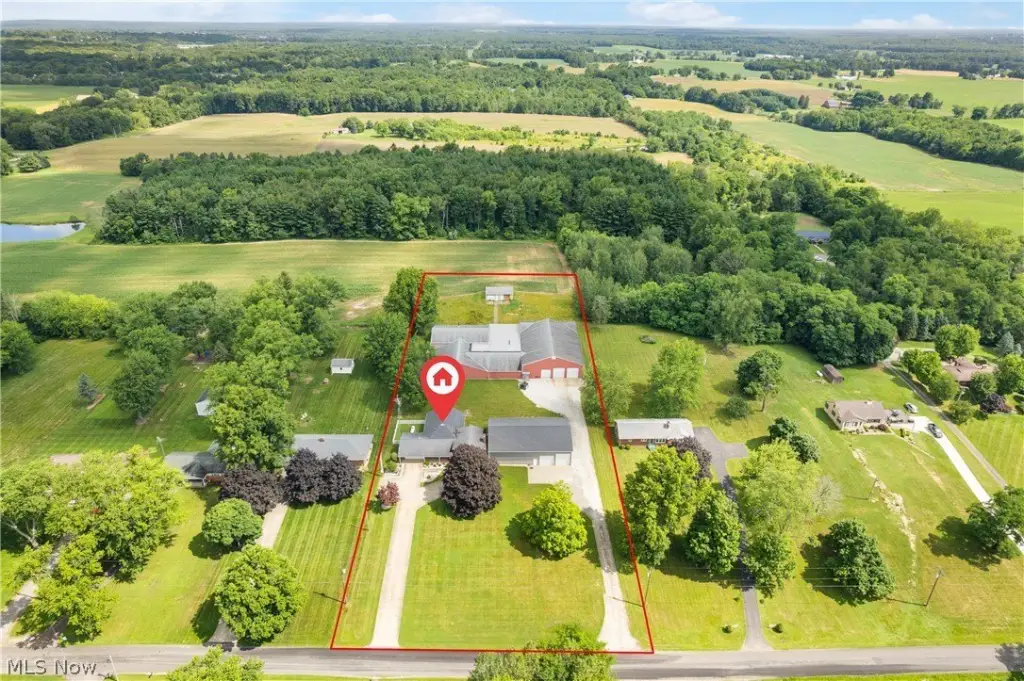
Lot Size2.45 Acres
Days on Market209
Property Features for 22840 Buck Road
General Information
Property type
Commercial Sale
Property subtype
Other
Subdivision
Benner Allotment
Elementary school district
West Branch LSD - 5012
Middle school district
West Branch LSD - 5012
High school district
West Branch LSD - 5012
Directions
From Union Ave (OH-183) head East on Bayton Street Approx 1 mile, then slight left onto Buck Rd to the Property.
Standard status
Pending
APN
3100636000
Lot size
2.45 Acres
Taxes and HOA fees
Tax Year
2025
Tax Description
9 BENNER 100 L/E TO DALE E & PATRICIA A TUEL 12/27/2013 TOD DES TO CHARLES E TUEL & BETHANNE M TUEL TRUSTEES 4/26/23
Tax Annual Amount
5050
Legal Description
9 BENNER 100 L/E TO DALE E & PATRICIA A TUEL 12/27/2013 TOD DES TO CHARLES E TUEL & BETHANNE M TUEL TRUSTEES 4/26/23
Utilities
Sewer type
Septic Tank
Heating system
Electric (Heating)
Cooling system
Central Air
Water source
Well
Building Details
Year built
1980
Listing Agency:
Kiko
(330) 453-9187
Listed By:
Ashley M Ritchey · License #2005013651
(330) 495-3474
Added: Mar 12
Changed: Oct 1
Last Checked: Oct 6 at 5:06PM
MLS# 5193245
Copyright © 2026 MLS Now. All rights reserved. All information provided by the listing agent/broker is deemed reliable but is not guaranteed and should be independently verified.
Investment Insights
Based on property information with market context.
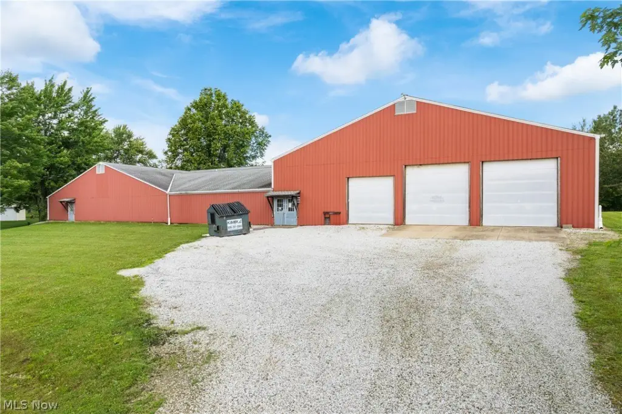
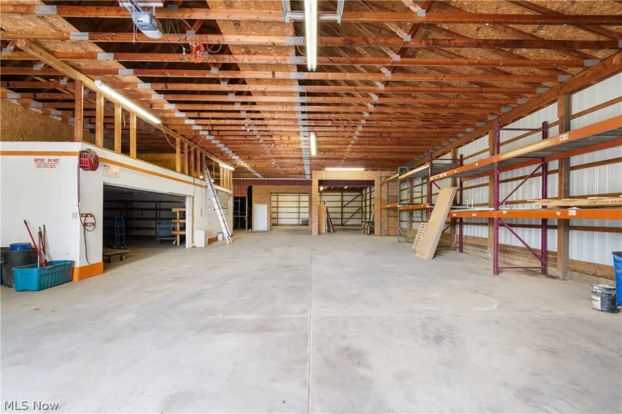
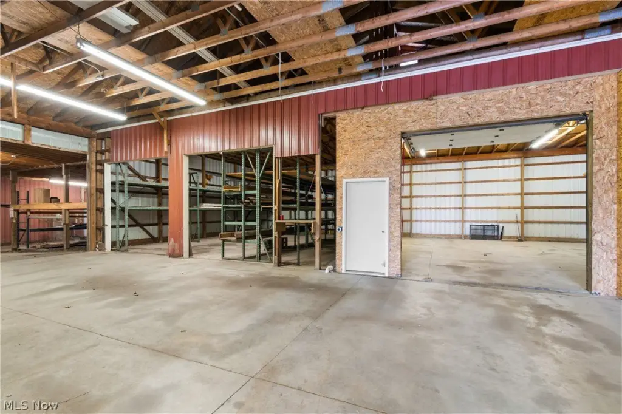
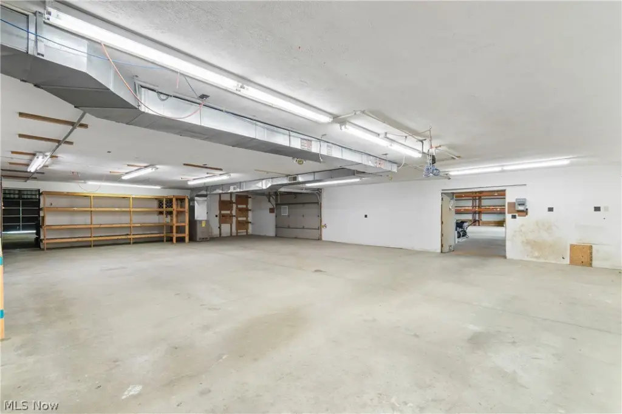
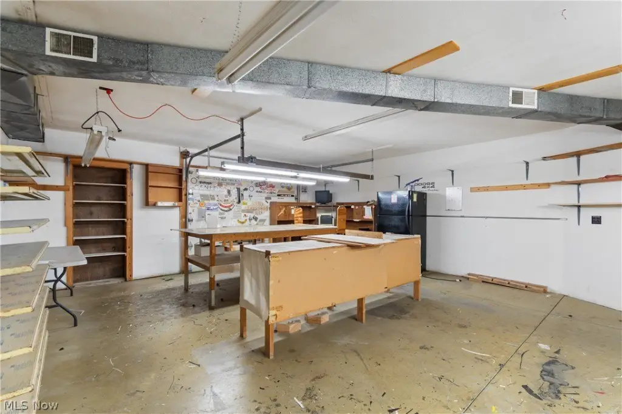
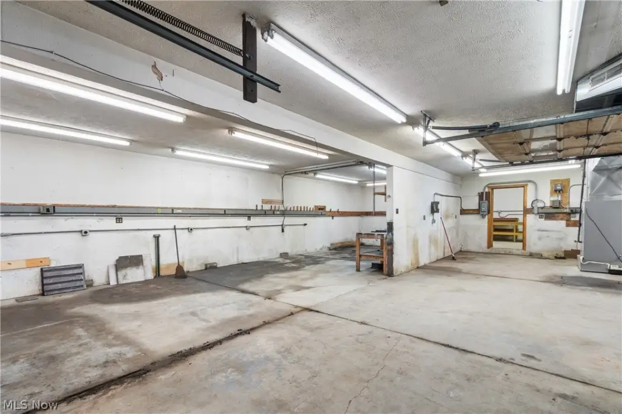
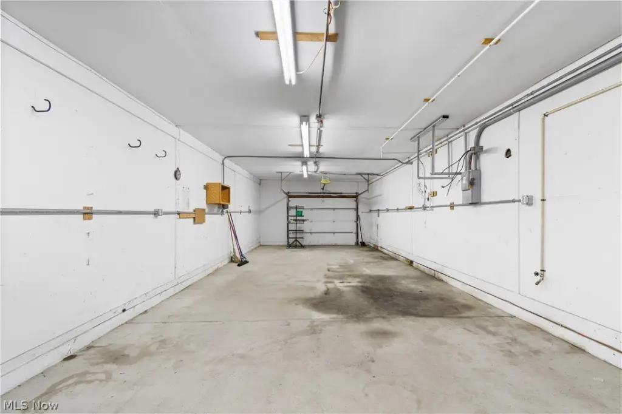
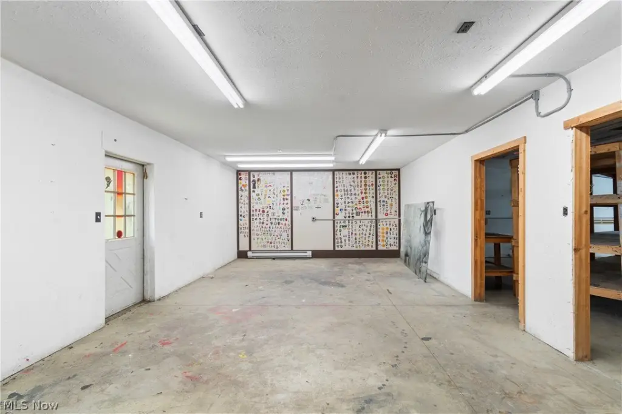
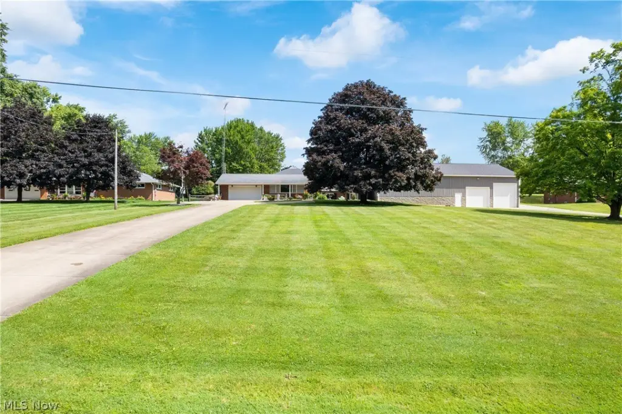
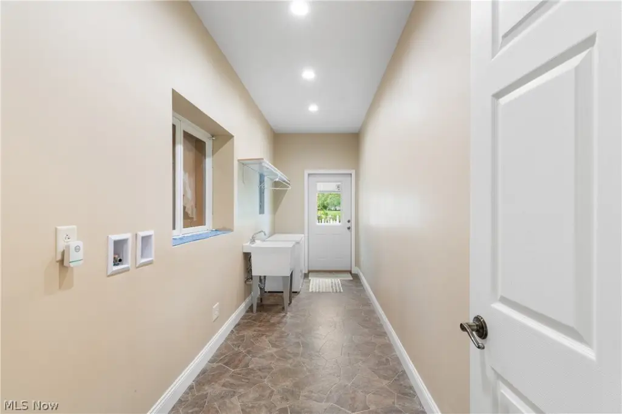
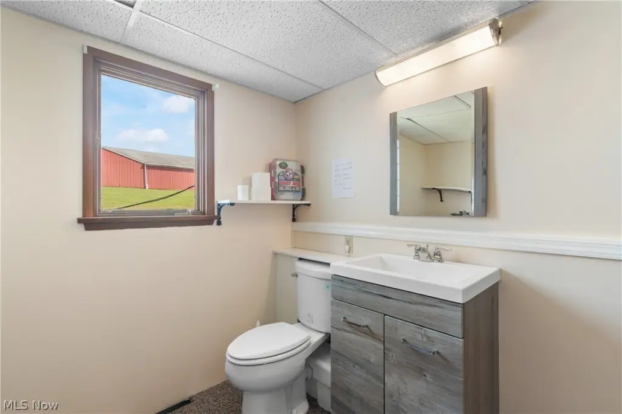
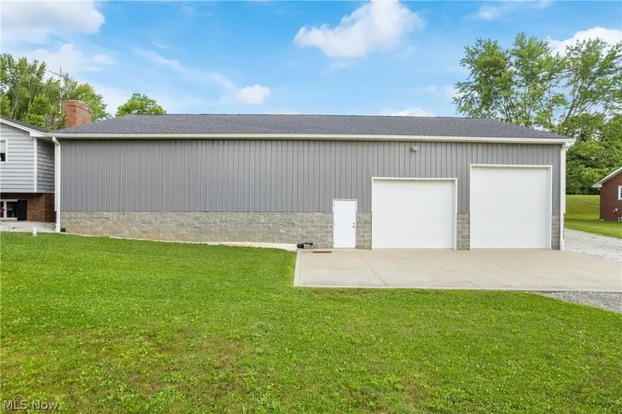
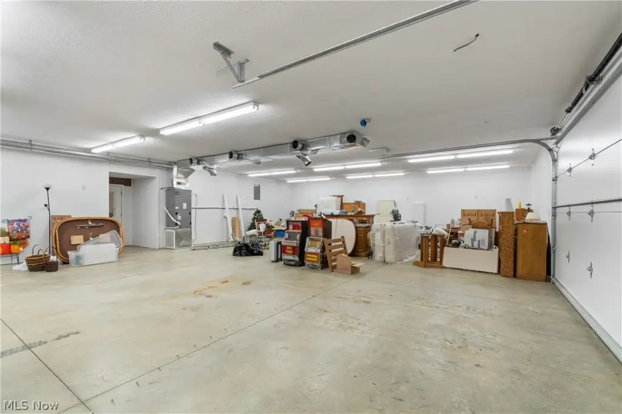
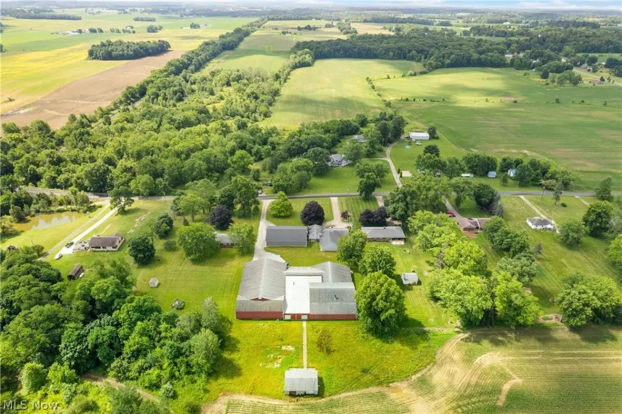
This flex property combines a substantial commercial operation area with an on-site split-level residence. The primary shop contains 17,767 square feet, is partially heated and cooled, and includes warehouse space, private offices, two half baths, and three overhead doors. Door sizes include two 12-foot openings and one 10-foot opening. A 70 x 50 attached garage, built in 2017, adds heated finished space, a half bath, and additional workshop or storage bays with two overhead doors. A separate 36 x 24 block building provides further utility space.
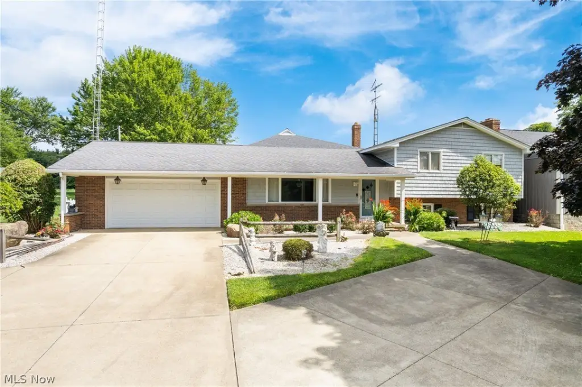
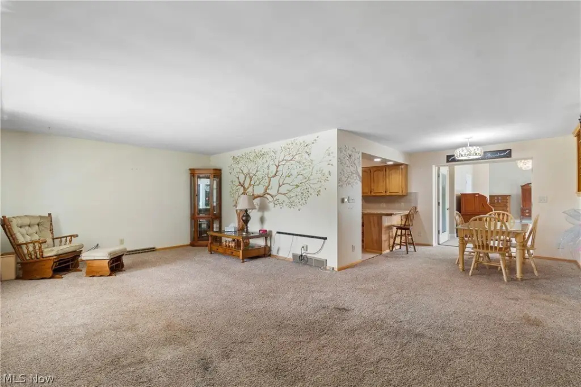
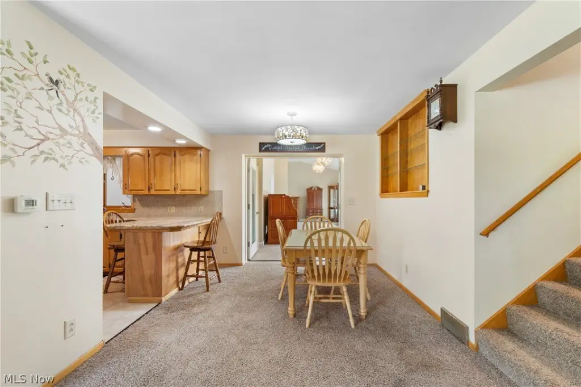
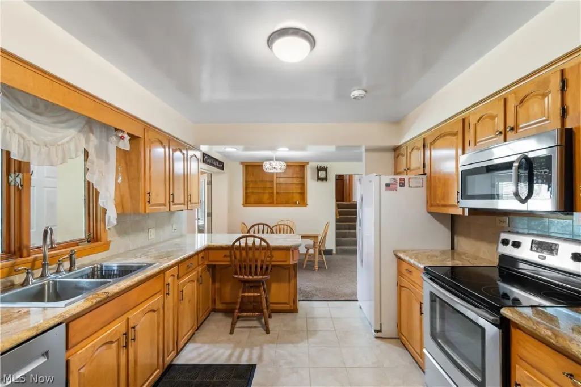
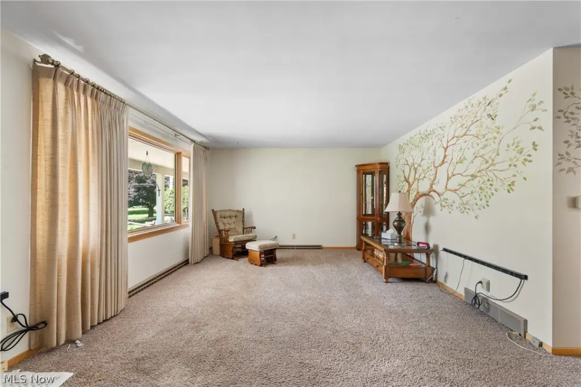
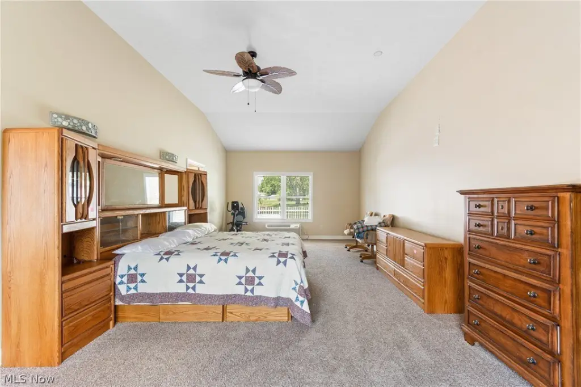
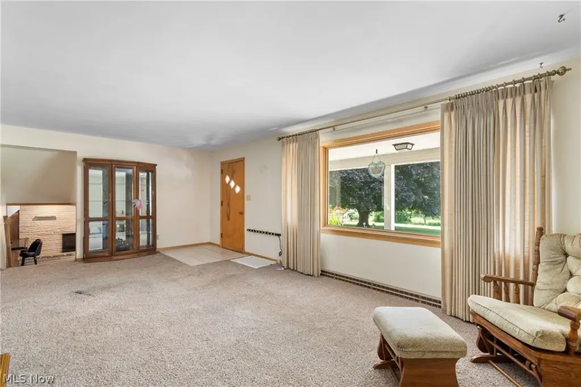
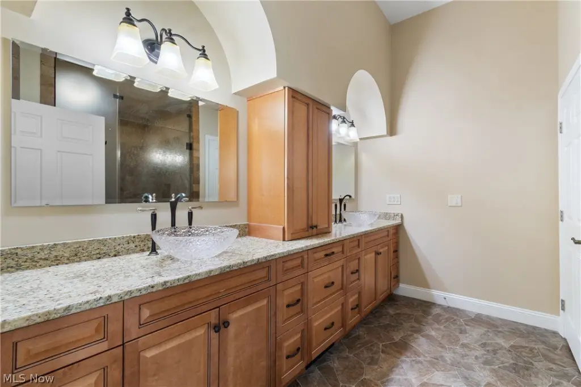
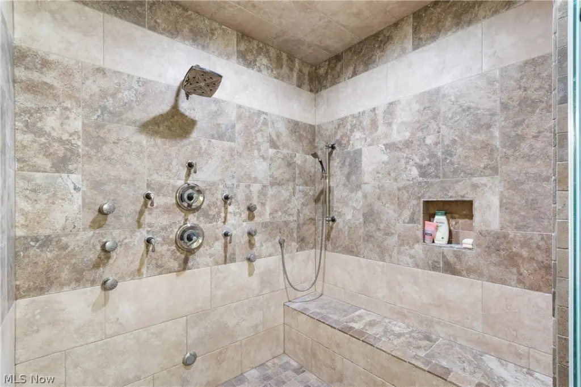
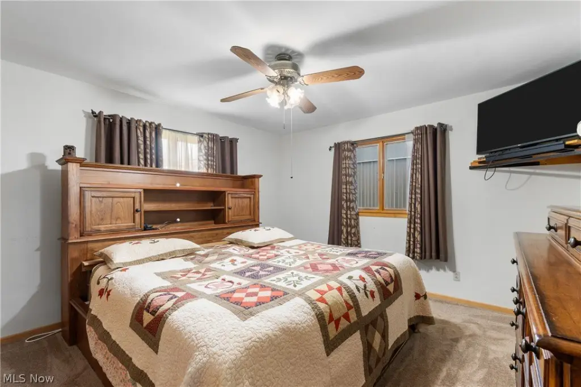
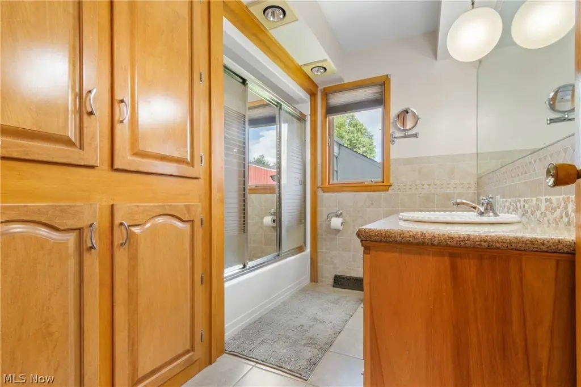
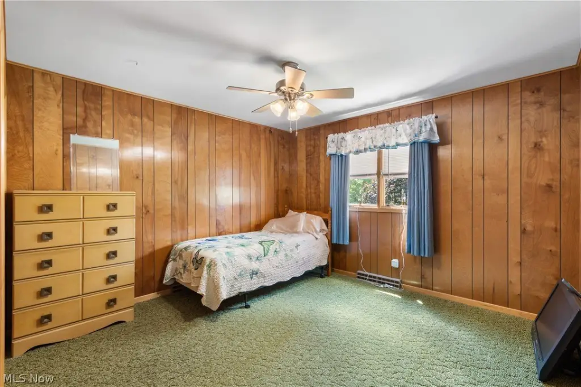
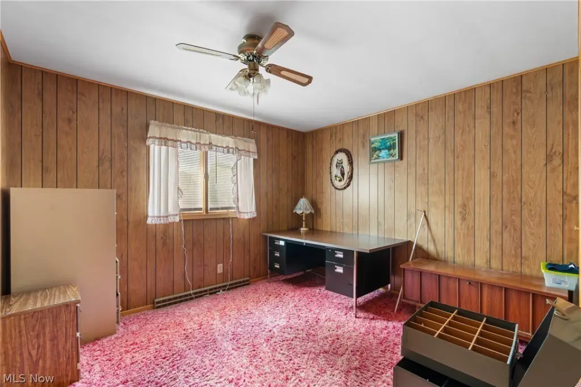
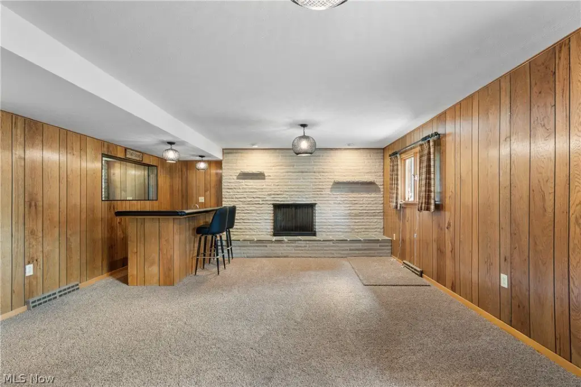
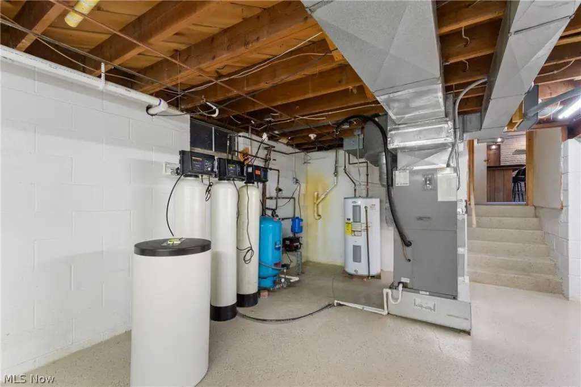
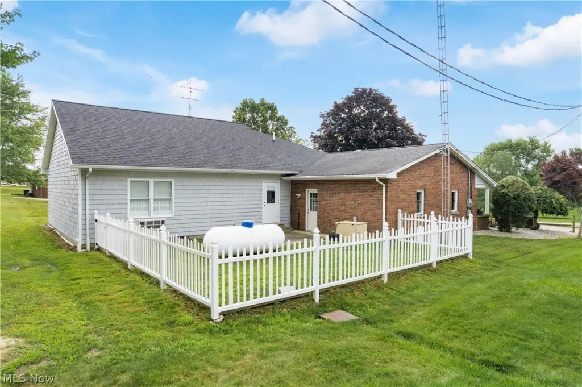
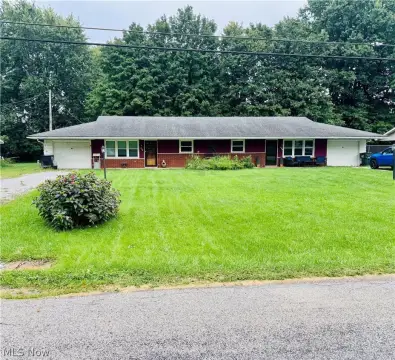
The 2.45-acre property at 22840 Buck Road in Alliance, Ohio, has no zoning restrictions and is served by a well and septic tank. The residence offers 2,257 square feet, an updated kitchen, four bedrooms, two upper-level bathrooms, a lower-level family room with fireplace, and an attached two-car garage. Built in 1970, it also includes central air, electric heating, and a whole-house propane generator.
The 2.45-acre property at 22840 Buck Road in Alliance, Ohio, has no zoning restrictions and is served by a well and septic tank. The residence offers 2,257 square feet, an updated kitchen, four bedrooms, two upper-level bathrooms, a lower-level family room with fireplace, and an attached two-car garage. Built in 1970, it also includes central air, electric heating, and a whole-house propane generator.
Key Highlights
- 17,767‑square‑foot partially heated and cooled shop building
- 70 x 50 attached garage built in 2017 with heated finished space
- Three primary shop overhead doors: two 12' doors and one 10' door
Financial Insights
Estimated NOI and Cap Rate
NOI / Yr
$54,602
Cap Rate
9.18%
Suggested Prices Based on Cap Rates
Cap Rate 5%
$1,092,040
$1.1M
Cap Rate 7%
$780,029
$780.0K
Cap Rate 9%
$606,689
$606.7K
Market Conditions
NOI Build-Up for 17,767 SF
Gross rent
$85.3K $4.80/SF
− Vacancy
−$1.3K −$0.07/SF
EGI
$84.0K $4.73/SF
− OpEx
−$29.4K −$1.65/SF
NOI
$54.6K $3.07/SF
Area
Stark County, OH
Vacancy
1.50%
Lease Rate
$4.80 /SF/Yr
Expense Ratio
35.00%
Simulate Cap Rate and NOI
Suggested Prices Based on Cap Rates
Cap Rate 5%
$1,092,040
Cap Rate 7%
$780,029
Cap Rate 9%
$606,689
Alternative Uses
Best Use
Warehouse
$1.04M
$911.1K – $1.21M
NOI $72,890 @ 7.0% cap · market cap 12.25%
Second Best
Industrial
$857.5K
$750.3K – $1.00M
NOI $60,027 @ 7.0% cap · market cap 10.09%
Theoretical Best
Retail
$4.64M
$4.06M – $5.41M
NOI $324,715 @ 7.0% cap · market cap 54.57%
Zoning and permitted uses should be independently verified with authorities.
Property Analytics
Unlock full access to Insights
Subscribe to Realmo Intelligence
Open Analytics
Current Use
Location Intelligence
Trade Area within ½ mile
9
Businesses Nearby
Well-served
Demand for This Use
Explore this area
Business Placement
Demographics for 44601, OH
33,688
Population
14,532
Households
2.3
Avg Household Size
41
Median Age
17%
College-Educated
90%
High-School Grad
82.0 sq mi
ZIP Area
411
Density / Sq Mi
$61,887
Median Household Income
$33,773
Median Earnings
$803
Median Rent
$142,600
Median Home Value
Check the figures for this property
Cap Rate, Value Estimation, Potential NOI and more
View Realmo Analytics
Market
Vacancy Rate% for Industrial in Midwest region

Questions? Ask Rey
Realmo’s AI knows this listing — price, zoning, demand, history. Ask anything.


Frequently Asked Questions
What type of property is this?
Flex space - Commercial facilities and a split-level home occupy a no-zoning property with multiple work and storage areas.
Where is this flex space located?
The property is located at 22840 Buck Road Alliance, OH.
What is the asking price?
The asking price for this property is $595,000.
What are key features of this property?
This property features: 17,767‑square‑foot partially heated and cooled shop building; 70 x 50 attached garage built in 2017 with heated finished space; Three primary shop overhead doors: two 12' doors and one 10' door


