Climate-Controlled Flex
New
For Sale
$349,000
22808 Kamp Kozy, Cassopolis, MI 49031
Commercial Sale, Cassopolis, MI
Property Size1,584 SF
Lot Size3.00 Acres
Price / SF$220.33
Days on Market2
Property Features for 22808 Kamp Kozy
General Information
Property type
Commercial Sale
Property subtype
Other
Property condition
Under Construction
Bathrooms
1
Full bathrooms
1
Rooms
Bathroom 1
Elementary school district
Cassopolis
Middle school district
Cassopolis
High school district
Cassopolis
Directions
North on 62, right on Kamp Kozy St, Left immediately before Ranger Drive.
Standard status
Active
APN
14-030-250-002-00
Size
1,584 SF
Lot size
3.00 Acres
Taxes and HOA fees
Tax Year
2026
Tax Description
Unit 2 Diamond Garage Condominium
Tax Annual Amount
6
Legal Description
Unit 2 Diamond Garage Condominium
Utilities
Utilities
Cable Available
Sewer type
Septic Tank
Heating system
Forced Air
Cooling system
Central Air
Water source
Well
Water front features
Lake
Water front
1
Amenities
Gated entry
24/7 camera surveillance
LED lighting
Professional landscaping
Building Details
Year built
2026
Floors in Building
2
Number of units
1
Building materials
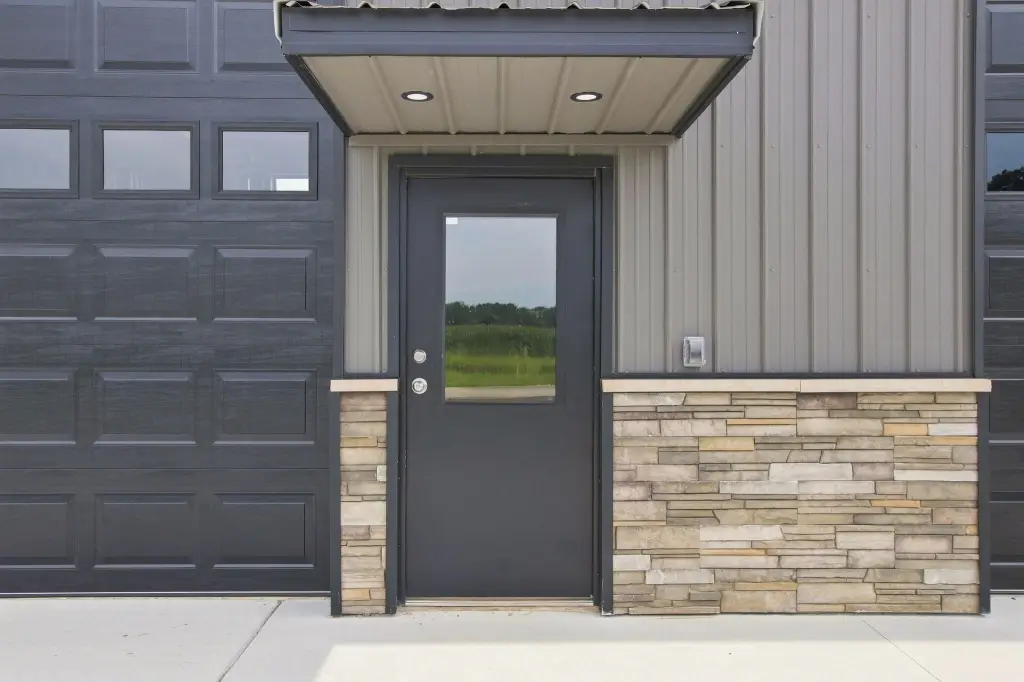
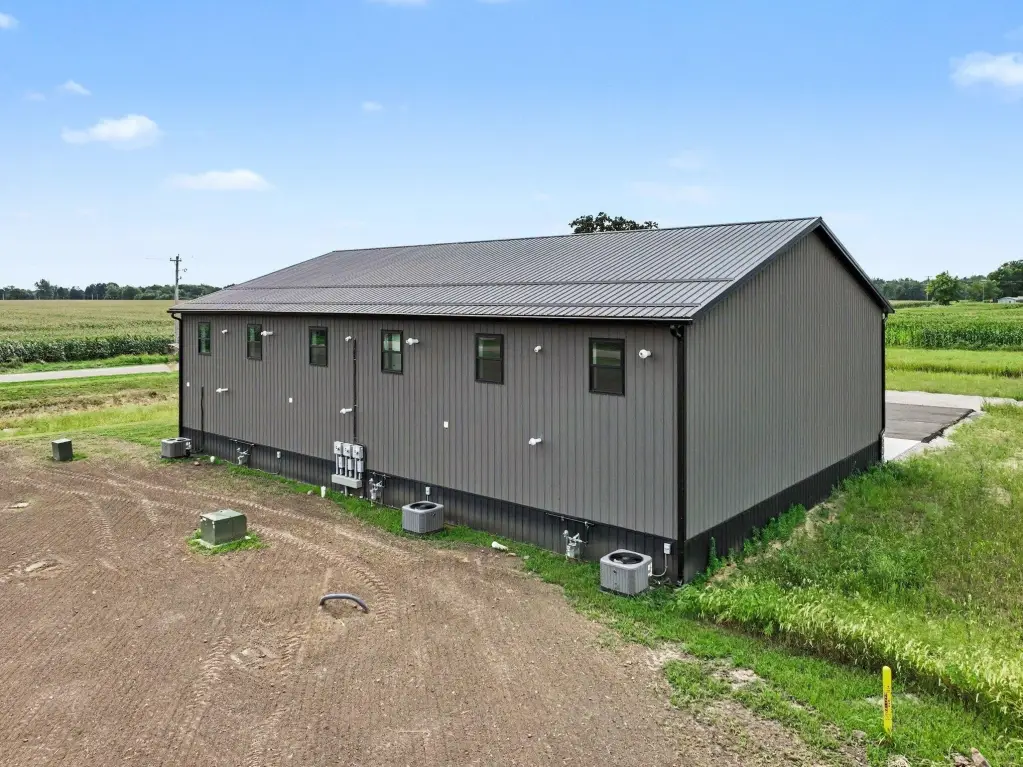
Metal Siding, Stone
Roof type
Metal
Listing Agency:
The Home Source Group
(269) 767-8747
Listed By:
Scott Majerek
(269) 845-5153
Added: Sep 8
Last Checked: Sep 9 at 12:06AM
MLS# 26047563
Copyright © 2026 Michigan Regional Information Center, LLC. All rights reserved. All information provided by the listing agent/broker is deemed reliable but is not guaranteed and should be independently verified.
Investment Insights
Based on property information with market context.
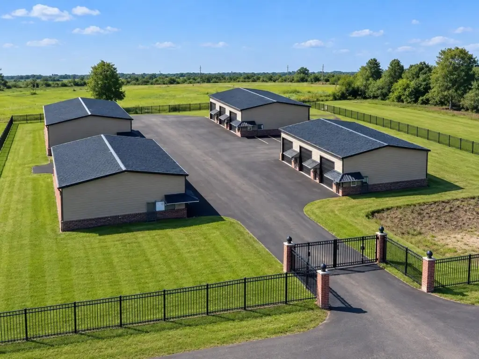
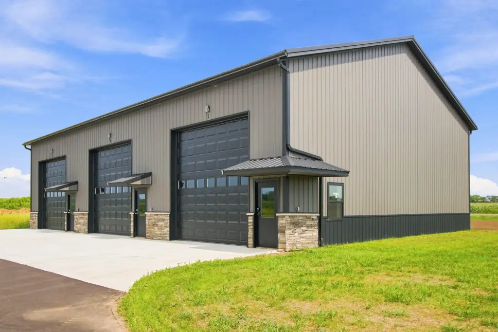
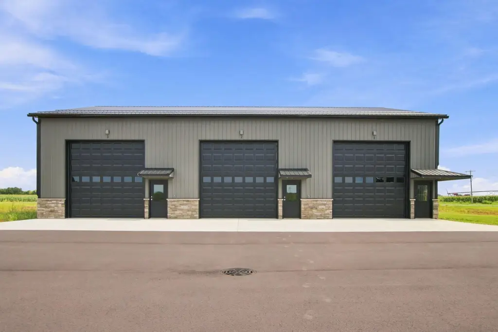
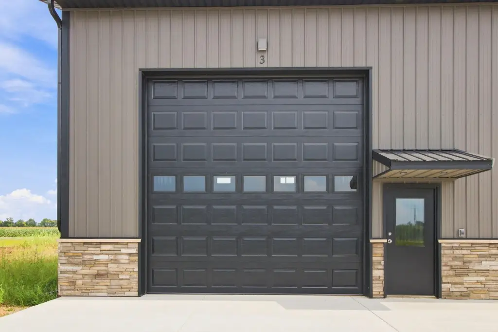
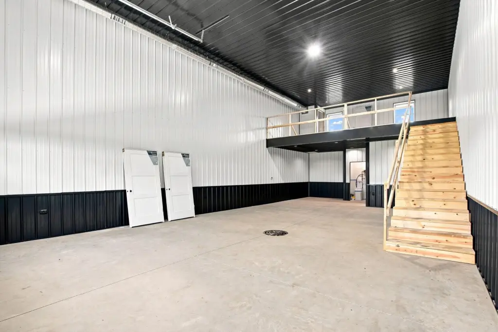
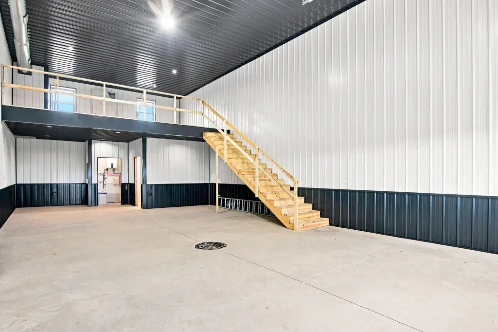
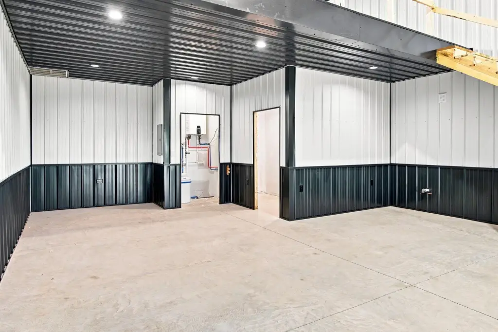
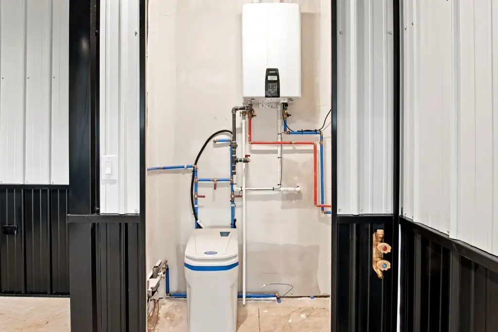
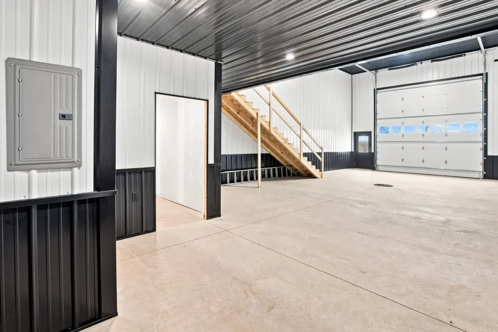
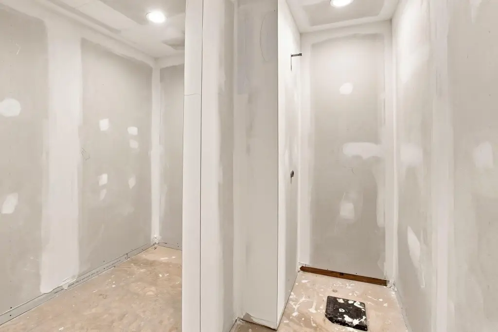
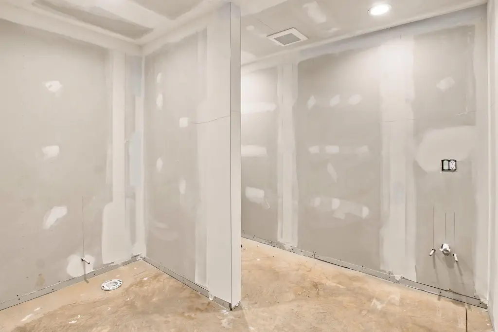
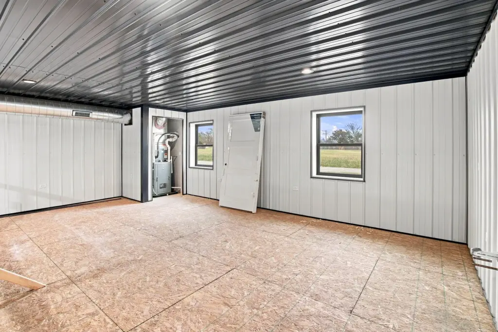
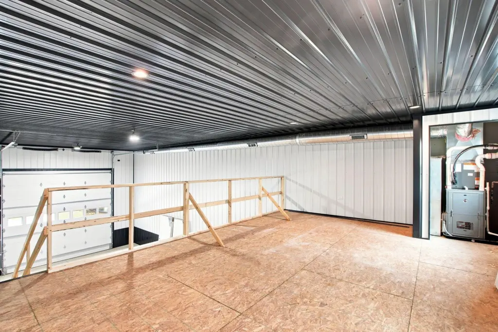
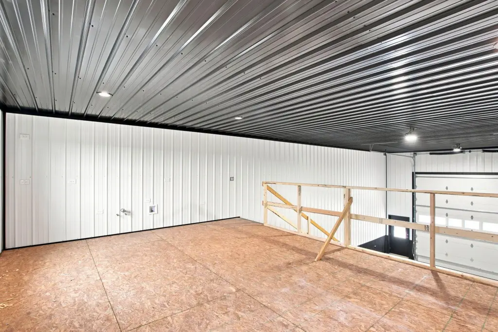
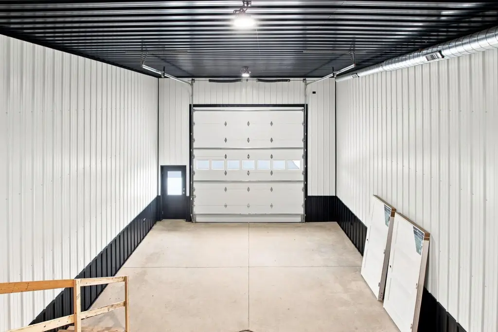
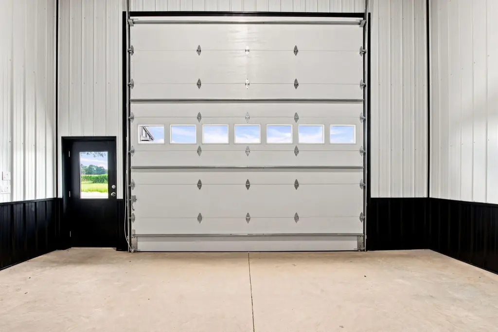
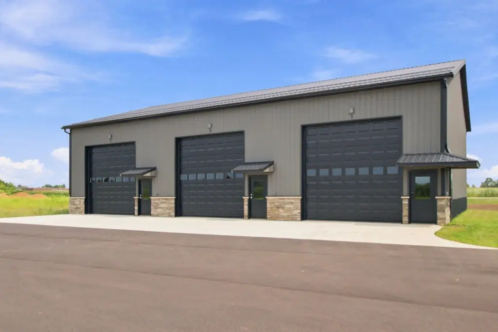
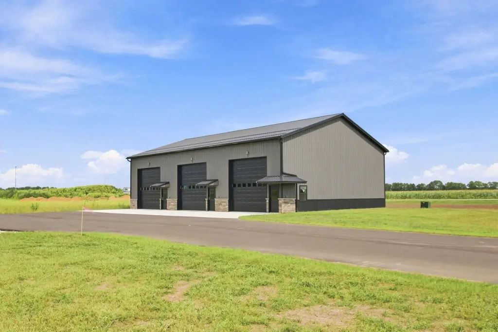
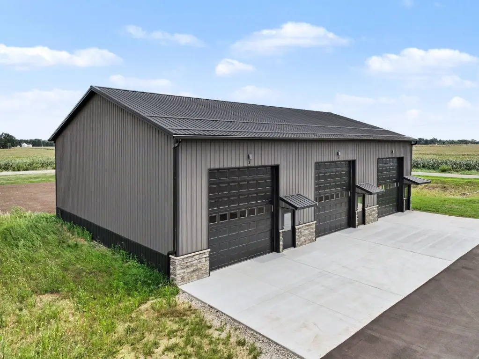
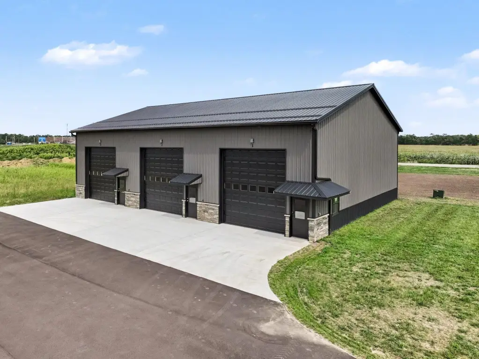
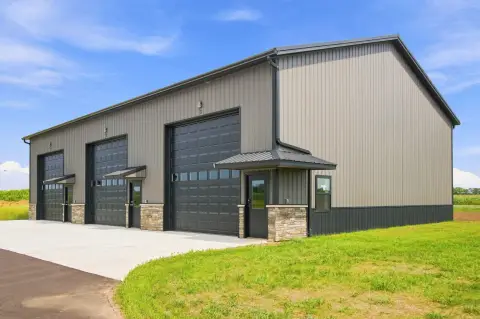
This under-construction flex-space property features engineered post-frame construction, metal siding, metal roofing, spray foam insulation, and climate-controlled interiors. The buildings are arranged with three side-by-side bays per building, each measuring 24*50 ft and offering an 18-foot clear ceiling and 14*14 garage door. Building 1 includes 16*24 mezzanines in all three units, while each unit has a bathroom rough-in prepared to ADA standards, an individual HVAC system, a well, septic service, and a dry well drain.
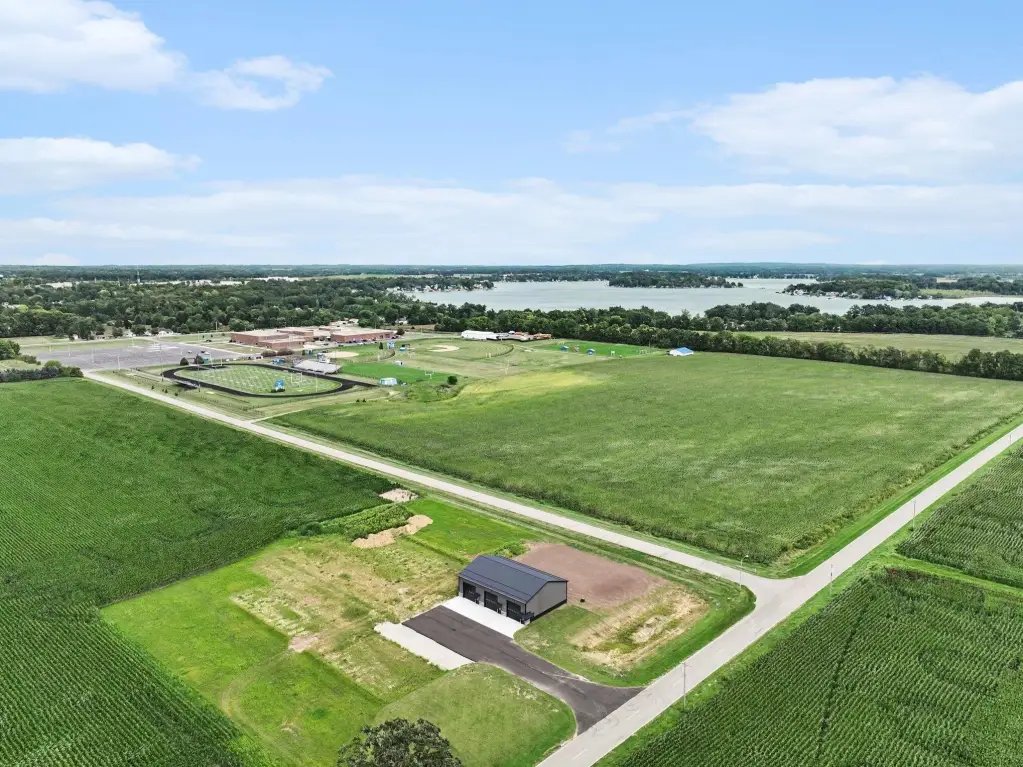
The 3-acre property is located near Diamond Lake at 22808 Kamp Kozy in Cassopolis, Michigan. Gated entry, 24/7 camera surveillance, LED lighting, and professionally landscaped grounds support the site’s commercial setting. Potential applications identified for the space include commercial operations, boat, car, and RV storage, workshops, and personal entertainment use.
The 3-acre property is located near Diamond Lake at 22808 Kamp Kozy in Cassopolis, Michigan. Gated entry, 24/7 camera surveillance, LED lighting, and professionally landscaped grounds support the site’s commercial setting. Potential applications identified for the space include commercial operations, boat, car, and RV storage, workshops, and personal entertainment use.
Key Highlights
- Three 24*50 ft bays per building
- Building 1 units include 16*24 mezzanines
- 18‑foot clear ceilings and 14*14 garage doors
Property Analytics
Property Profile
Current Use
Lease Details
18 ft
Clear height
Location Intelligence
Trade Area within ½ mile
23
Businesses Nearby
Well-served
Demand for This Use
Explore this area
Business Placement
Demographics for 49031, MI
7,728
Population
4,238
Households
1.8
Avg Household Size
47
Median Age
29%
College-Educated
92%
High-School Grad
113.2 sq mi
ZIP Area
68
Density / Sq Mi
$70,369
Median Household Income
$41,865
Median Earnings
$847
Median Rent
$217,700
Median Home Value
Market
Vacancy Rate% for Industrial in Midwest region

Questions? Ask Rey
Realmo’s AI knows this listing — price, zoning, demand, history. Ask anything.



Frequently Asked Questions
What type of property is this?
Flex space - Under-construction commercial bays offer private utilities, workshop capability, and gated access near Diamond Lake.
Where is this flex space located?
The property is located at 22808 Kamp Kozy Cassopolis, MI.
What is the asking price?
The asking price for this property is $349,000.
What are key features of this property?
This property features: Three 24*50 ft bays per building; Building 1 units include 16*24 mezzanines; 18‑foot clear ceilings and 14*14 garage doors


