Two-Building Industrial
New
For Sale
Contact for pricing
2280 Larson Road SE, Gnadenhutten, OH 44629
CommercialSale, Gnadenhutten, OH
Property Size24,000 SF
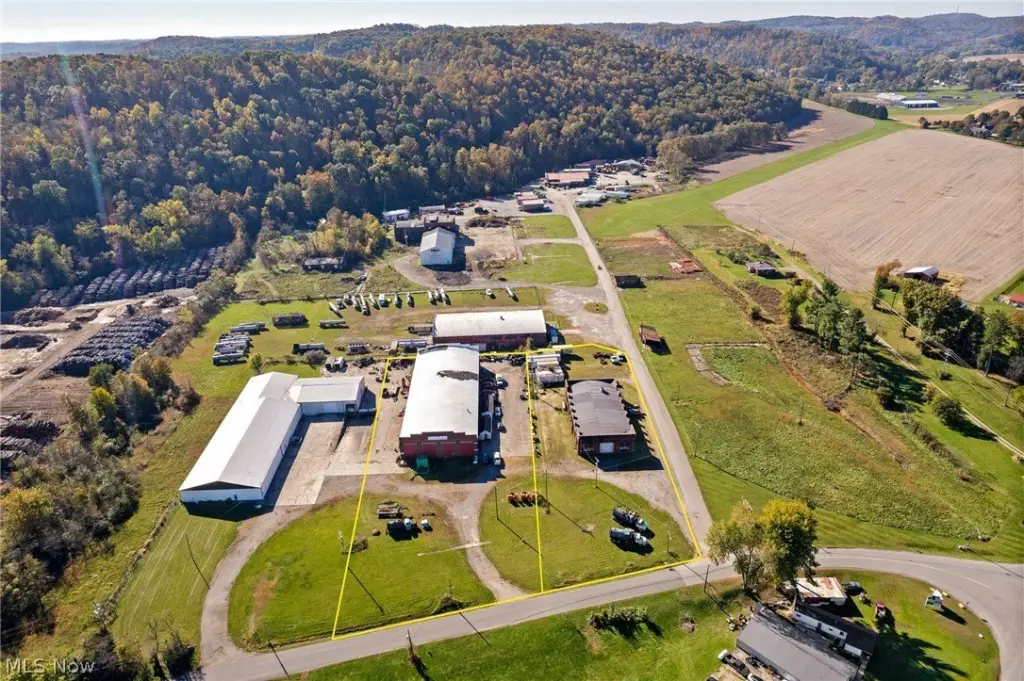
Lot Size1.30 Acres
Days on Market2
Property Features for 2280 Larson Road SE
General Information
Property type
Commercial Sale
Property subtype
Other
Elementary school district
Indian Valley LSD - 7904
Middle school district
Indian Valley LSD - 7904
High school district
Indian Valley LSD - 7904
Directions
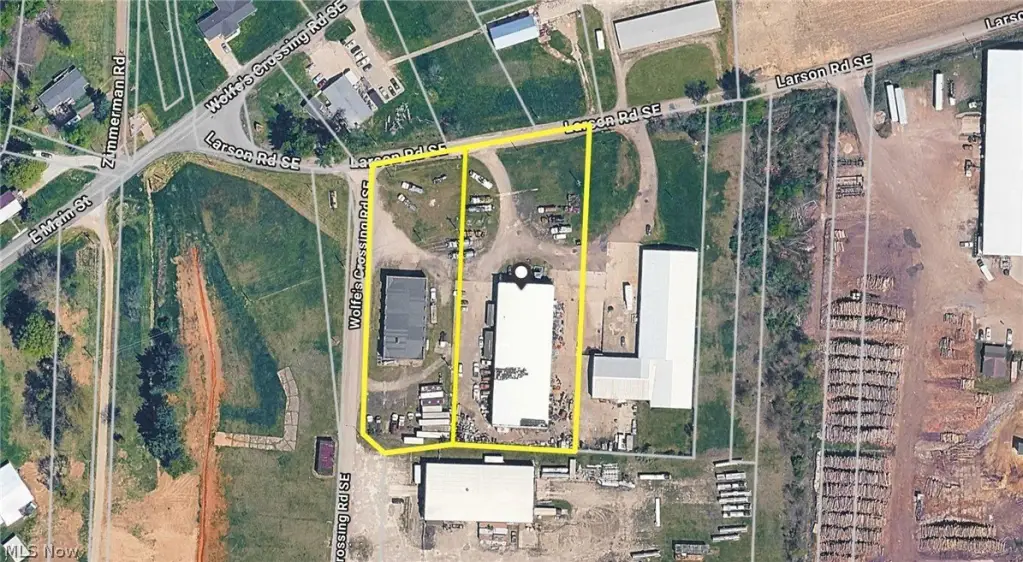
2280 & 2340 SE Larson Rd., Gnadenhutten, OH 44629: From I-77, south of New Philadelphia, head east on US-250 for 9.3 mi. Merge onto US-36 W and continue for 3.8 mi. Turn left onto Wolfe's Crossing Rd. 1.0 mi. then turn left onto Larson Rd. SE and to the location.
Special listing conditions
Auction
Standard status
Active
APN
09-00822-002
Lot size
1.30 Acres
Taxes and HOA fees
Tax Year
2025
Tax Description
1 7 3 1.297A
Tax Annual Amount
1767
Legal Description
1 7 3 1.297A
Utilities
Heating system
Natural Gas, Forced Air
Water source
Public
Building Details
Year built
1948
Buildings
2
Listing Agency:
Kiko
(330) 453-9187
Listed By:
Peter R Kiko Jr · License #2018000907
(330) 749-7898
Added: Oct 28
Last Checked: Oct 29 at 10:06AM
MLS# 5256737
Copyright © 2026 MLS Now. All rights reserved. All information provided by the listing agent/broker is deemed reliable but is not guaranteed and should be independently verified.

Ask AI about this property
Review the available facts, identify missing information and prepare questions for the agent.
Investment Insights
Based on property information with market context.
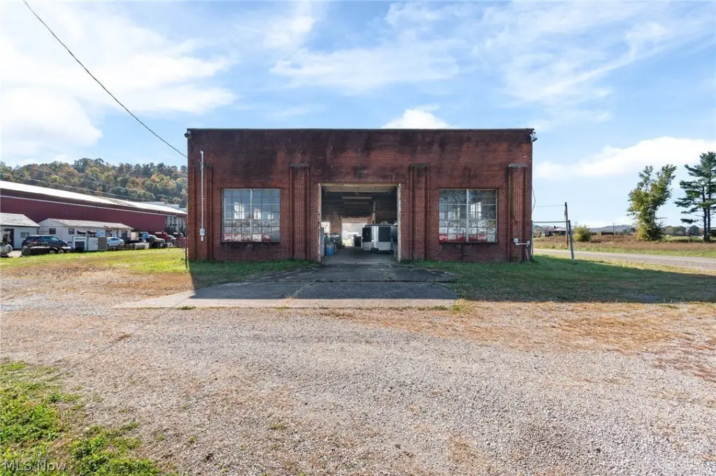
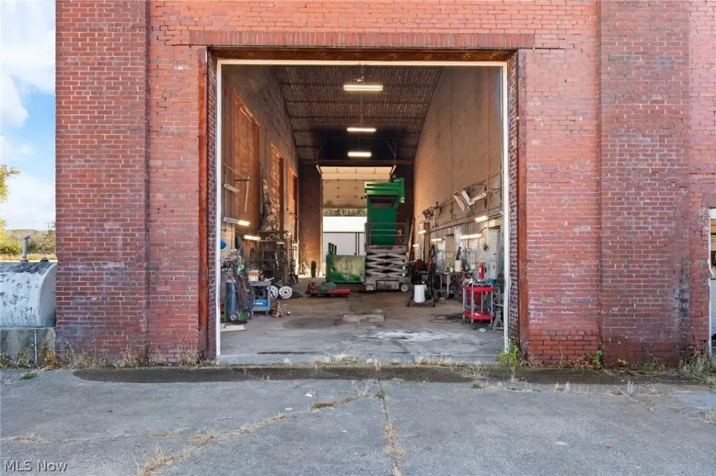
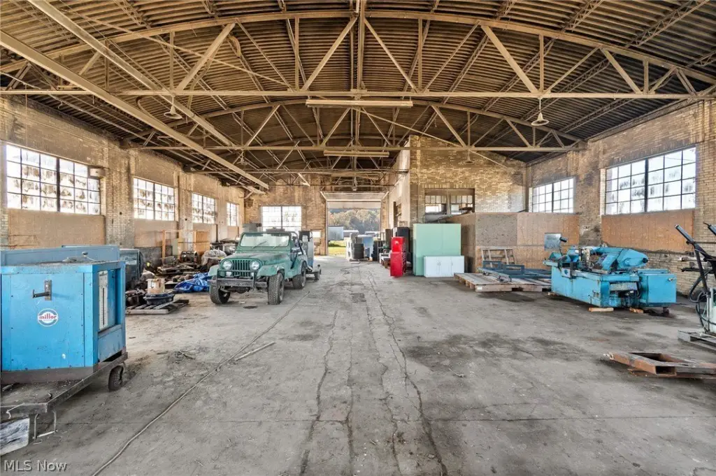
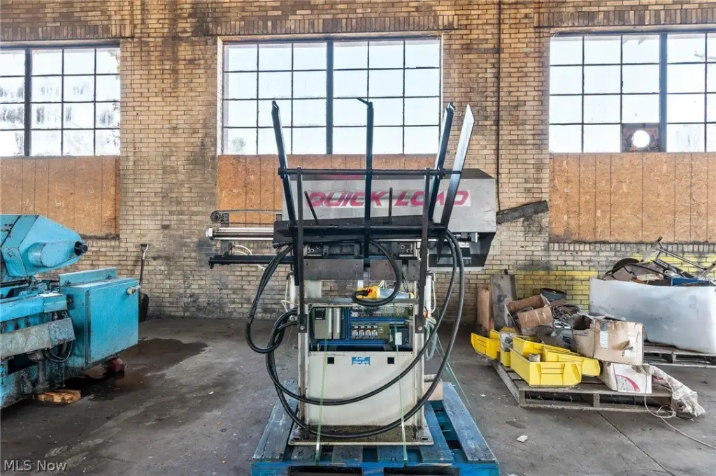
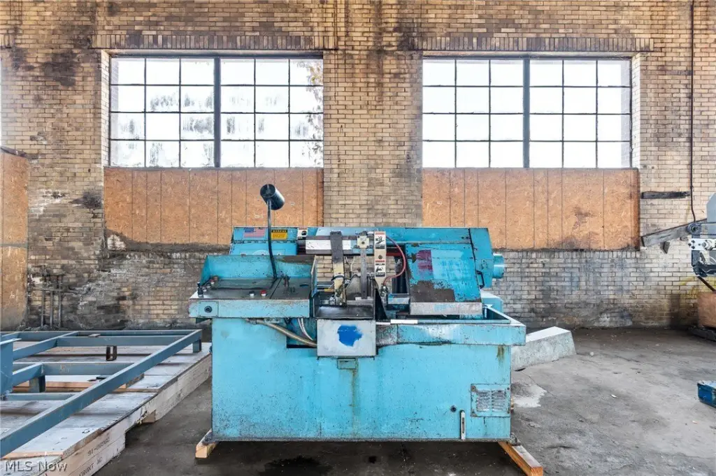
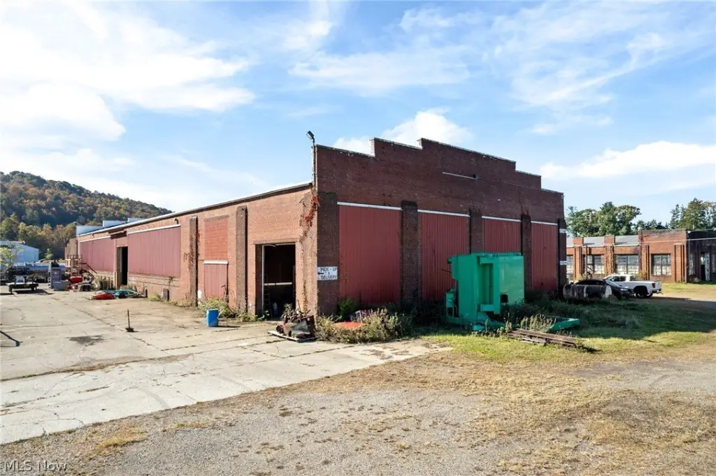
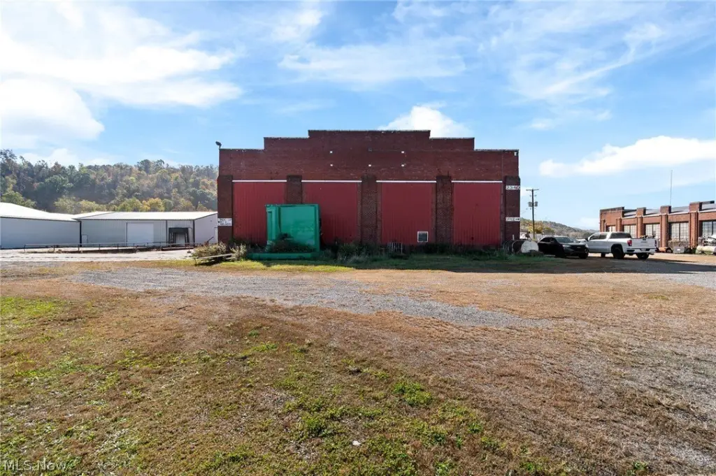
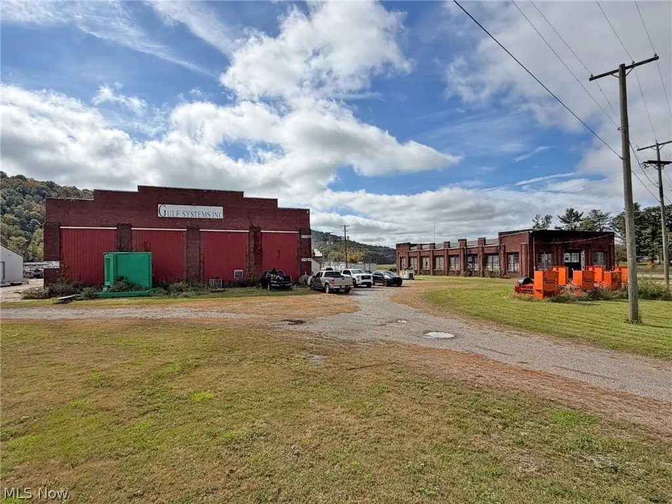
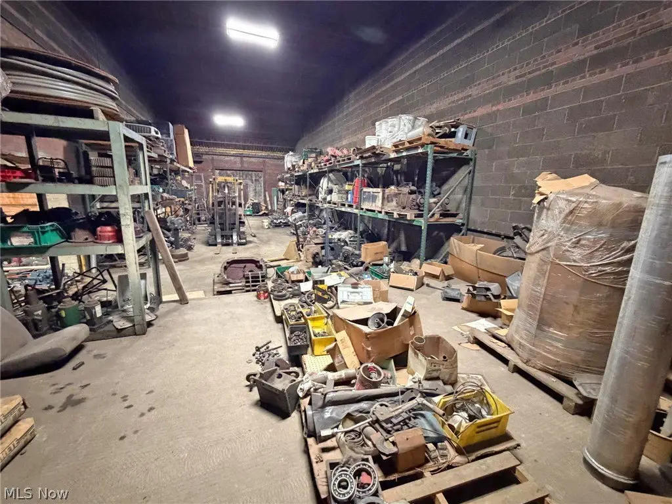
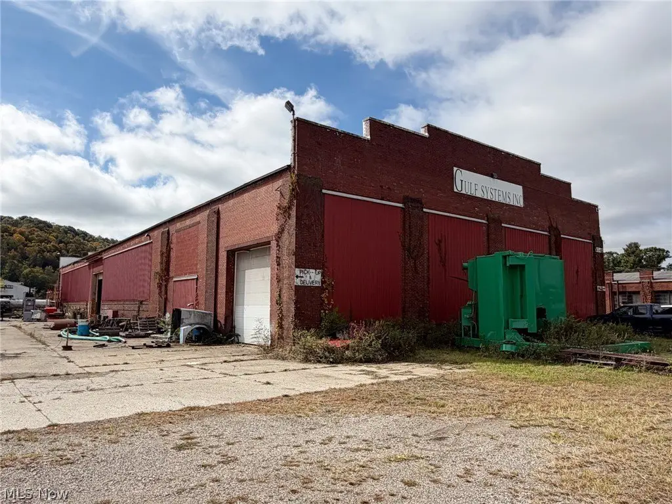
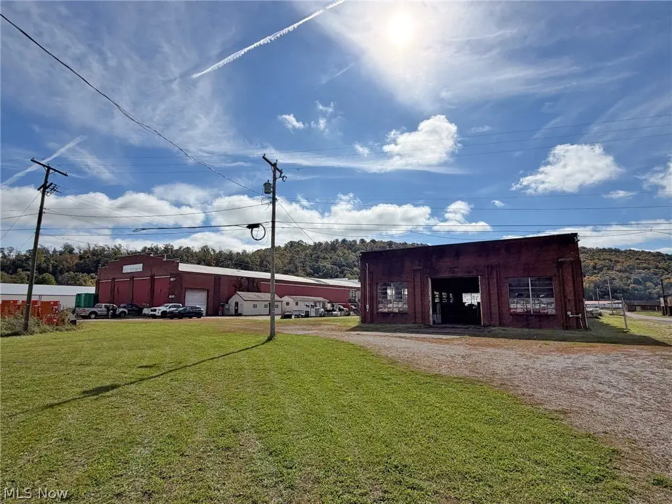
Two industrial buildings totaling approximately 24,000 square feet are offered on separate parcels. At 2280 SE Larson Road, the 7,200-square-foot brick building has a Quonset roof, a parts room, and two 14-foot-by-14-foot overhead doors configured for drive-through access. The parcel contains 1.297 acres, with three-phase electric, gas, and water available.
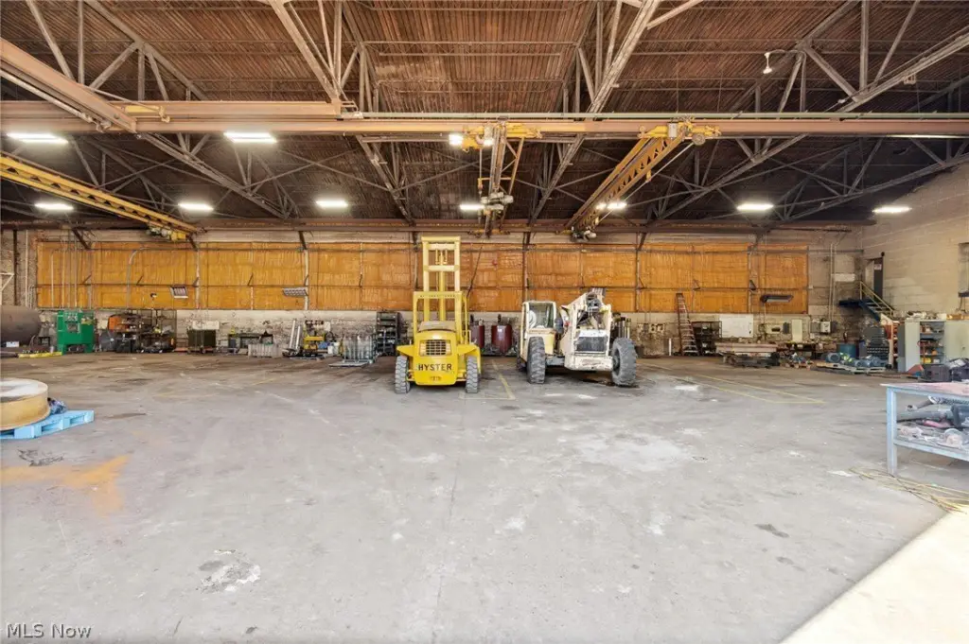
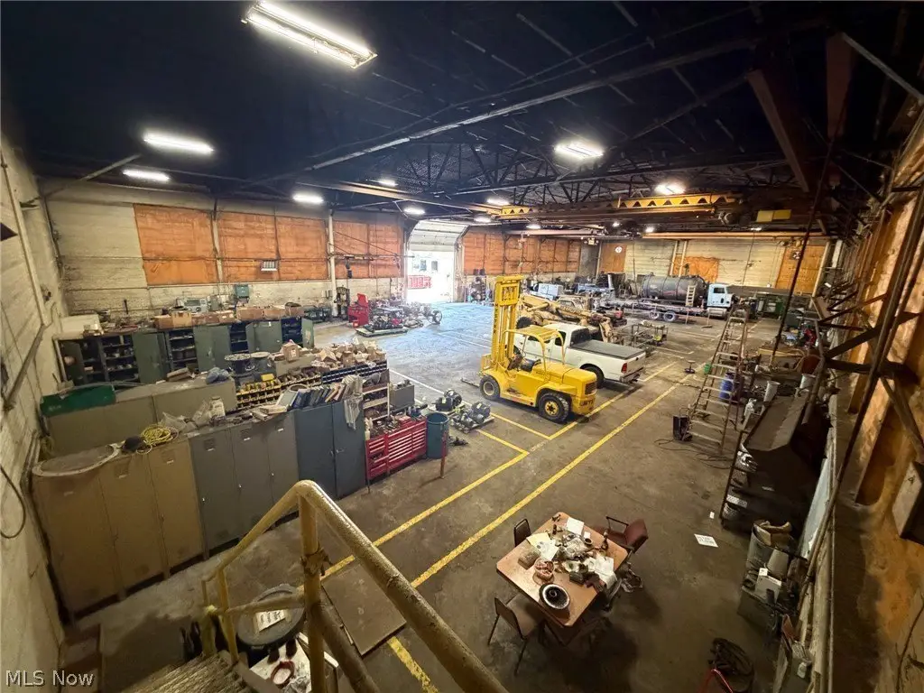
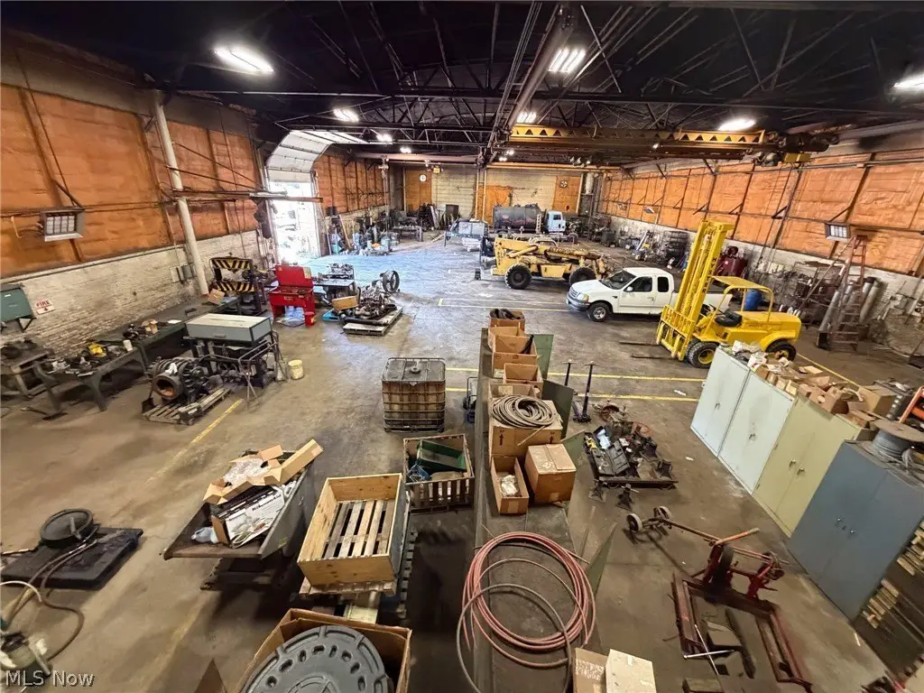
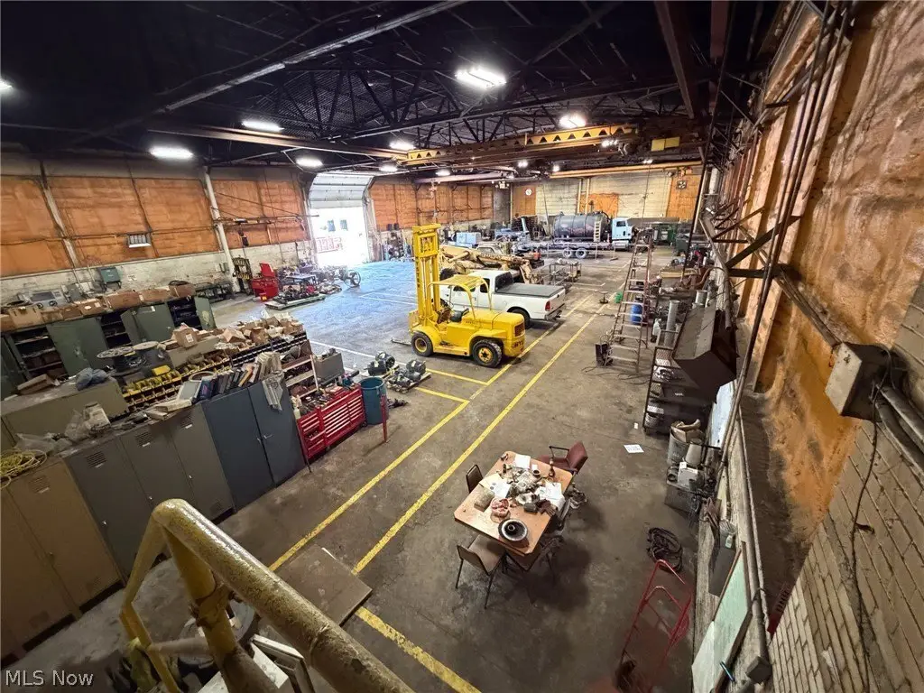
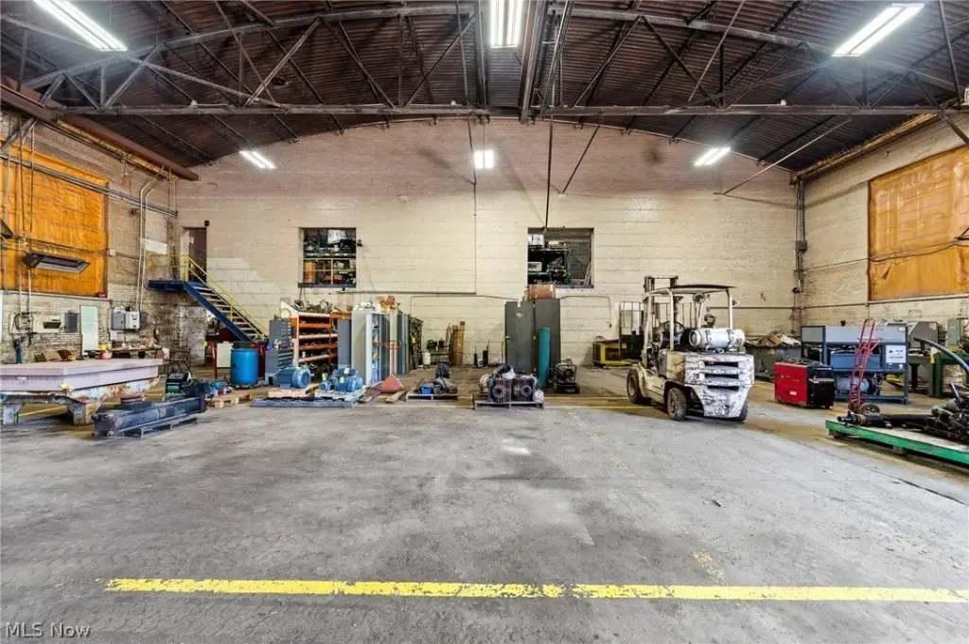
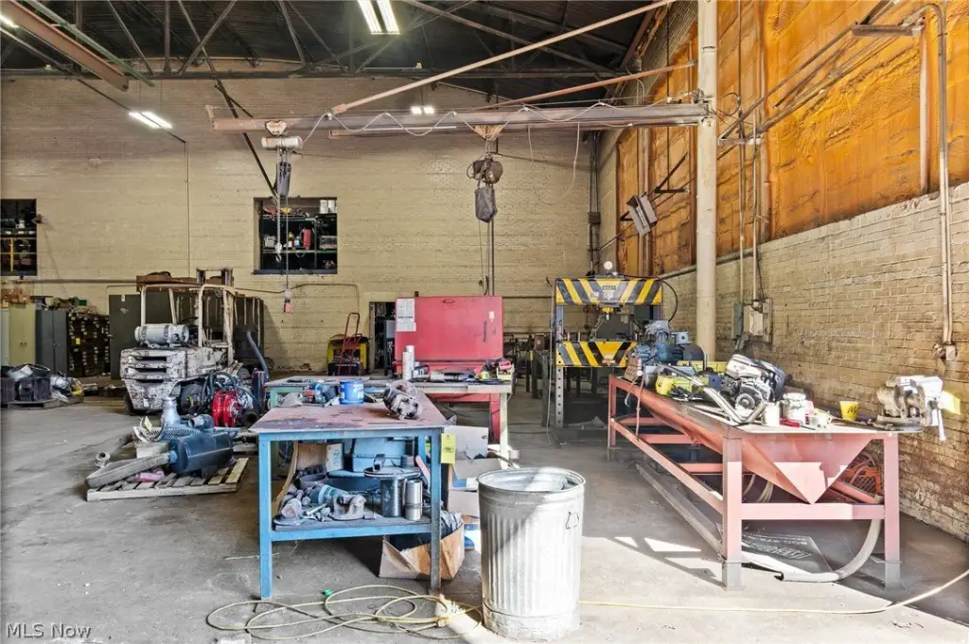
The 16,800-square-foot building at 2340 SE Larson Road includes a drive-through bay, 16-foot overhead doors, seven overhead cranes, a concrete-floor mezzanine, a parts room, a 360-square-foot office, and concrete paving. Three-phase electric, Columbia Gas, and water are on site. The property information identifies quick access to US-36, US-39, US-250, US-62, and I-77.
The 16,800-square-foot building at 2340 SE Larson Road includes a drive-through bay, 16-foot overhead doors, seven overhead cranes, a concrete-floor mezzanine, a parts room, a 360-square-foot office, and concrete paving. Three-phase electric, Columbia Gas, and water are on site. The property information identifies quick access to US-36, US-39, US-250, US-62, and I-77.
Key Highlights
- Two industrial buildings with approximately 24,000 sq. ft. combined
- 7,200 sq. ft. brick building with two 14' x 14' overhead doors and drive‑through access
- 16,800 sq. ft. building with seven overhead cranes and a drive‑through bay
Property Analytics
Who owns this building?
See the owner, sales and loan history
Open Analytics
Current Use
Lease Details
Yes
Highway access
Yes
Utilities to site
Location Intelligence
Trade Area within ½ mile
22
Businesses Nearby
Explore this area
Business Placement
Demographics for 44629, OH
2,126
Population
1,052
Households
2
Avg Household Size
43
Median Age
17%
College-Educated
96%
High-School Grad
20.3 sq mi
ZIP Area
105
Density / Sq Mi
$78,378
Median Household Income
$59,559
Median Earnings
$859
Median Rent
$144,100
Median Home Value
Check the figures for this property
Cap Rate, Value Estimation, Potential NOI and more
View Realmo Analytics
Market
Vacancy Rate% for Industrial in Midwest region
Frequently Asked Questions
What type of property is this?
Manufacturing property - The buildings provide approximately 24,000 square feet of free-span industrial space across two parcels.
Where is this manufacturing property located?
The property is located at 2280 Larson Road SE Gnadenhutten, OH.
What are key features of this property?
This property features: Two industrial buildings with approximately 24,000 sq. ft. combined; 7,200 sq. ft. brick building with two 14' x 14' overhead doors and drive‑through access; 16,800 sq. ft. building with seven overhead cranes and a drive‑through bay



