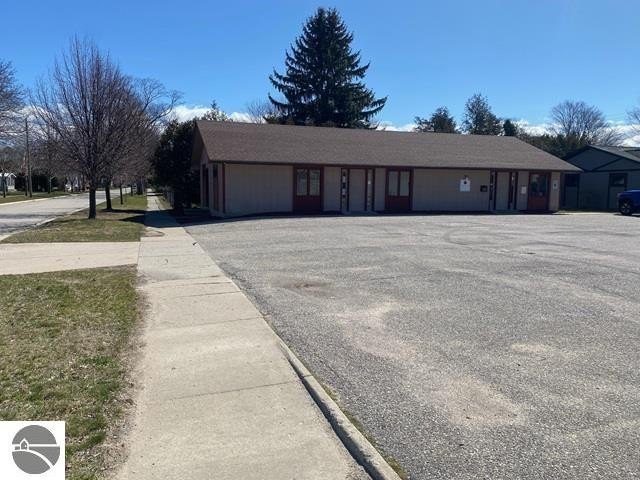
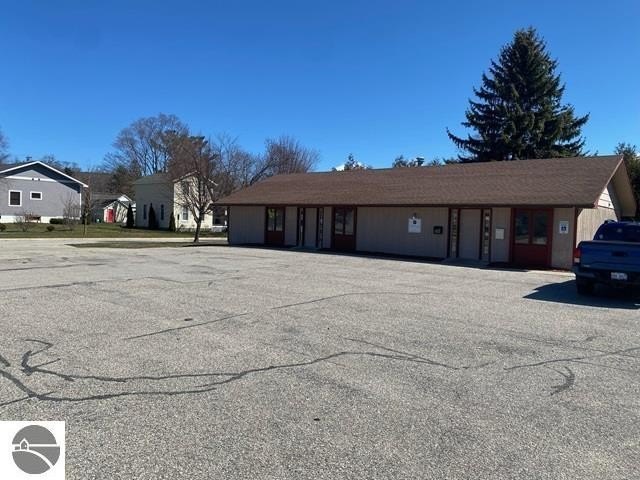
Medical Office Suite with Side
For Lease
$19 SF/Yr
228 Seventh Street, Frankfort, MI 49635
COMMERCIAL - Frankfort, MI
Space SizeContact for details
Lot Size0.22 Acres
Days on Market866
Property Features for 228 Seventh Street
General Information
Property type
Commercial Lease
Property subtype
Office
Zoning description
Commercial
Parking features
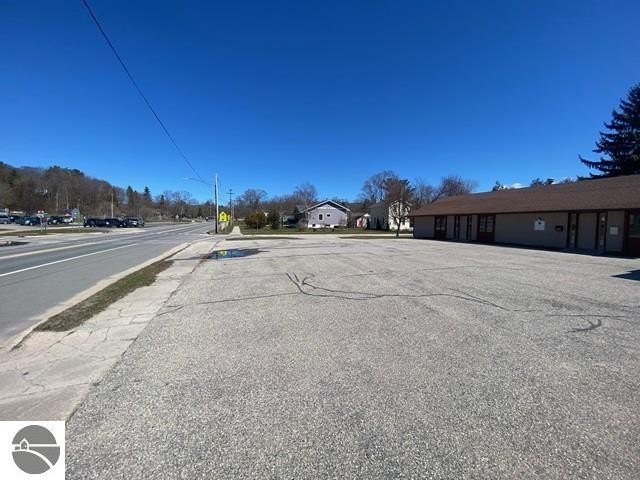
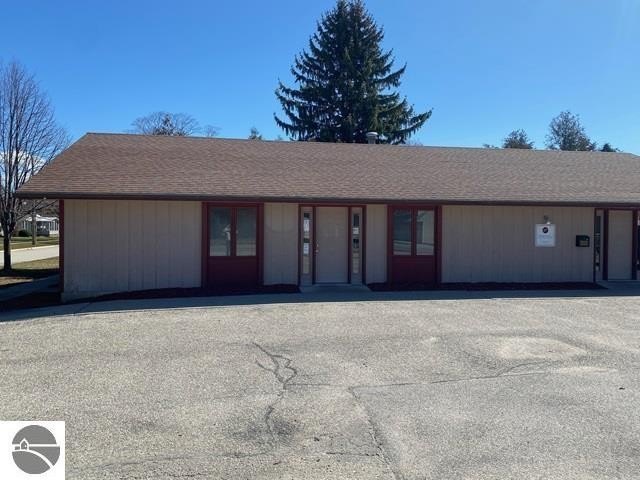
Parking Lot
Exterior features
Wood
Lot features
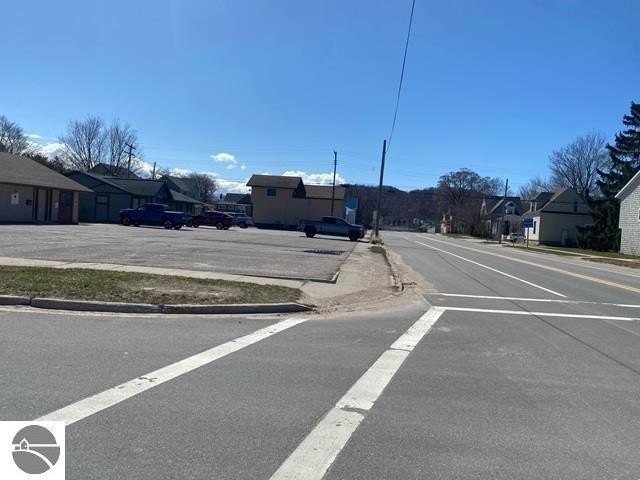
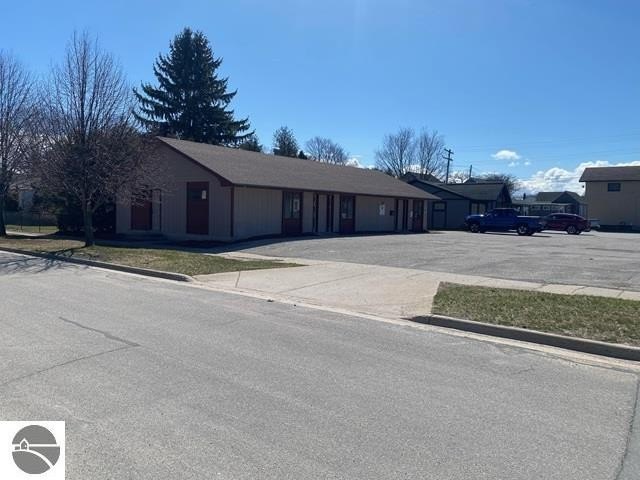
Corner Lot
Directions
Southeast corner of Seventh St and Leelanau Ave.
Subdivision
Benzie
Standard status
Active
Size
1,055 SF
Lot size
0.22 Acres
Taxes and HOA fees
Tax Description
LOT 7 & LOT 8 EXC S 64.80 FT BLK 21 TOWN & HARBOR FRANKFORT P.A. 228 SEVENTH STREET [[ 11/76 162/373; 04/98 331/251 EASE; 10/01 404/955 LC; 11/01 BP; 11/07 2007R-06333 WD; 11/07 2007R-06333 WD;
Legal Description
LOT 7 & LOT 8 EXC S 64.80 FT BLK 21 TOWN & HARBOR FRANKFORT P.A. 228 SEVENTH STREET [[ 11/76 162/373; 04/98 331/251 EASE; 10/01 404/955 LC; 11/01 BP; 11/07 2007R-06333 WD; 11/07 2007R-06333 WD;
Building Details
Building materials
Frame
Roof type
Asphalt
Listing Agency:
Three West, LLC
(231) 929-2955
Listed By:
Kevin Endres · License #6505352968
(231) 534-5225
Added: Apr 8, 2024
Changed: Aug 4
Last Checked: Aug 21 at 3:06PM
MLS# 1920978
Copyright © 2026 Northern Great Lakes Realtors MLS. All rights reserved. All information provided by the listing agent/broker is deemed reliable but is not guaranteed and should be independently verified.
Investment Insights
Based on property information with market context.
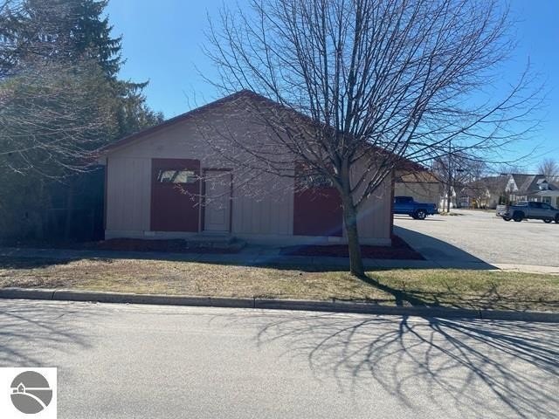
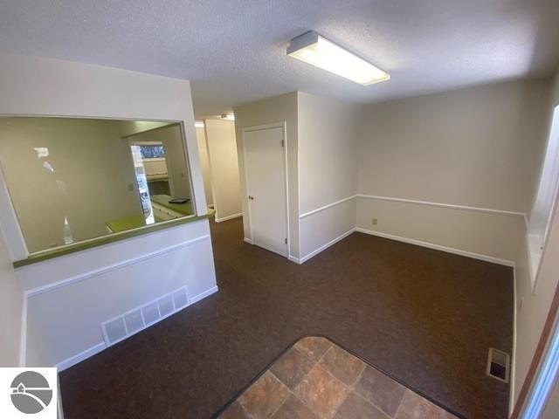
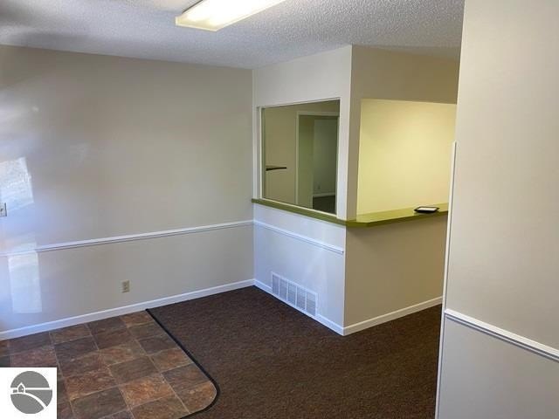
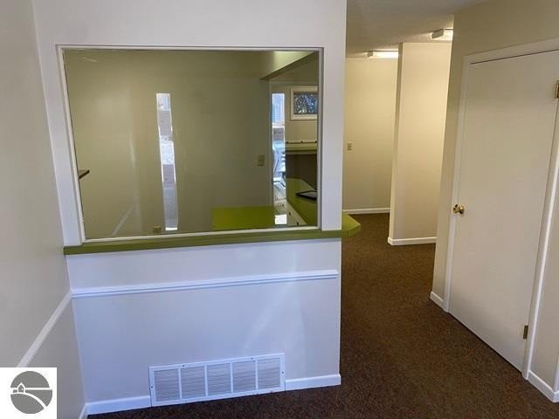
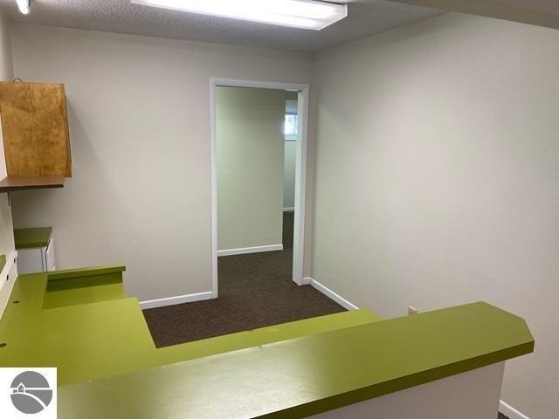
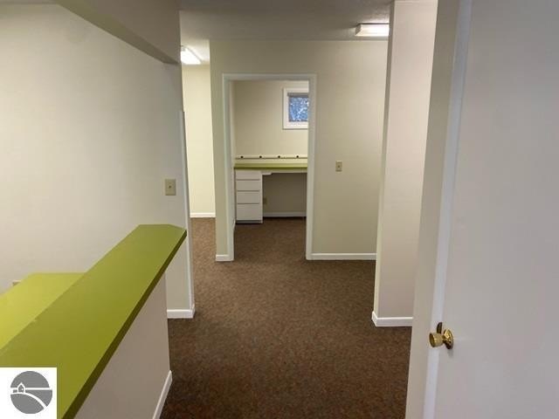
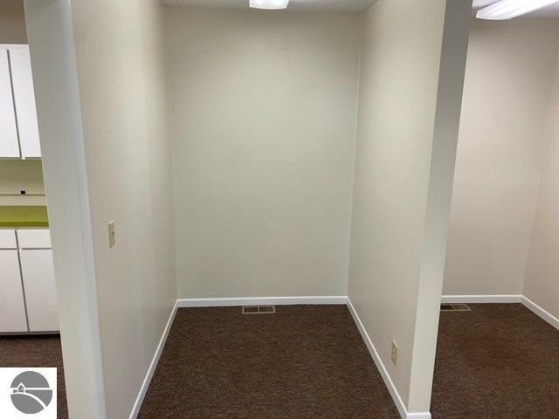
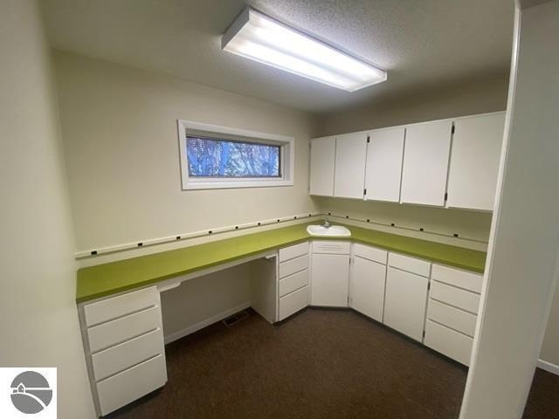
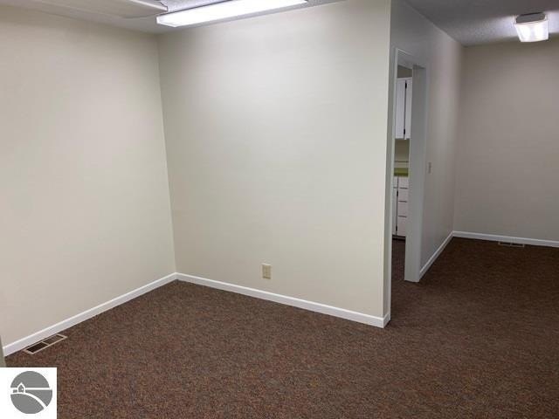
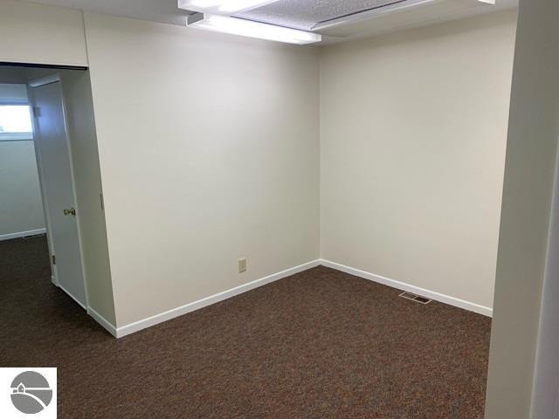
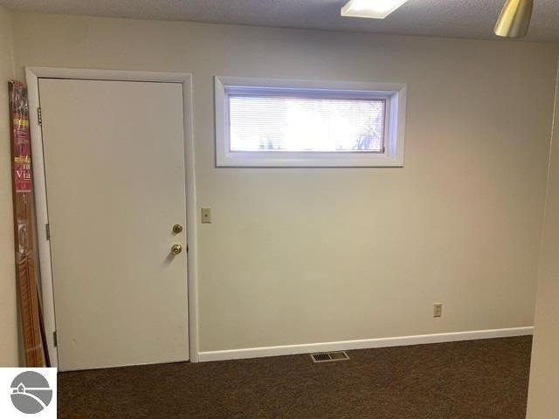
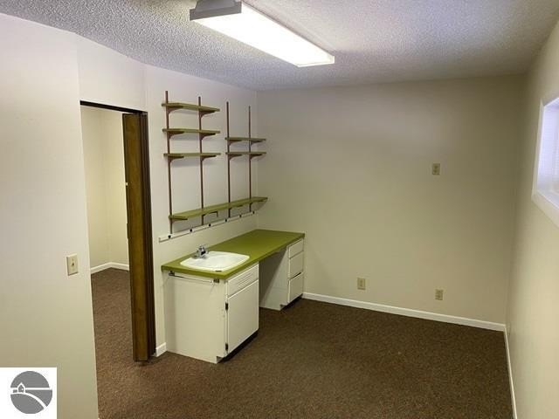
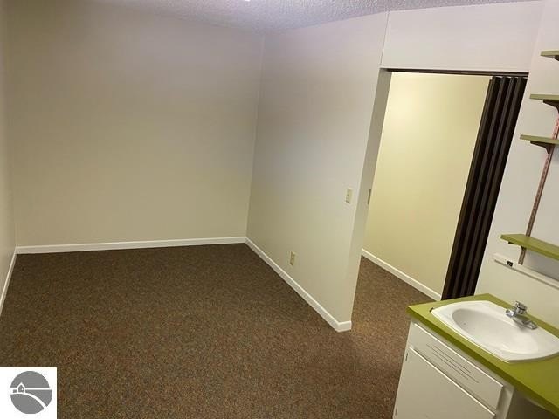
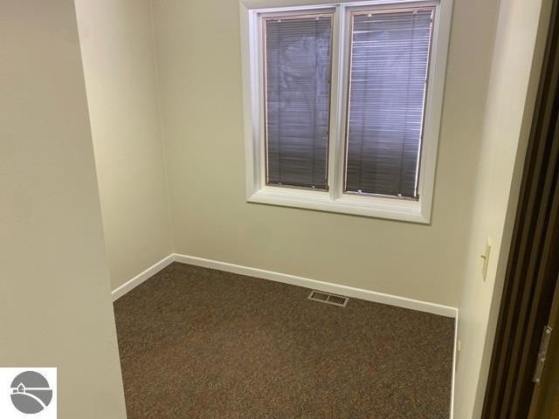
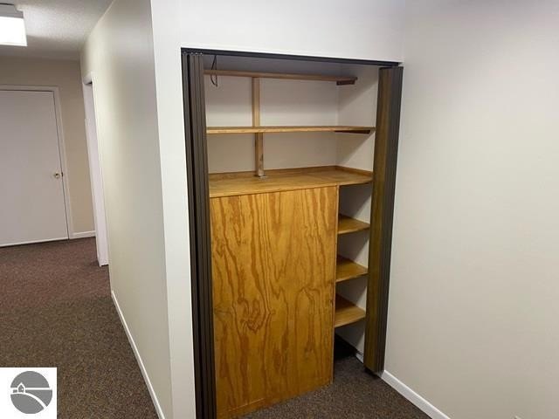
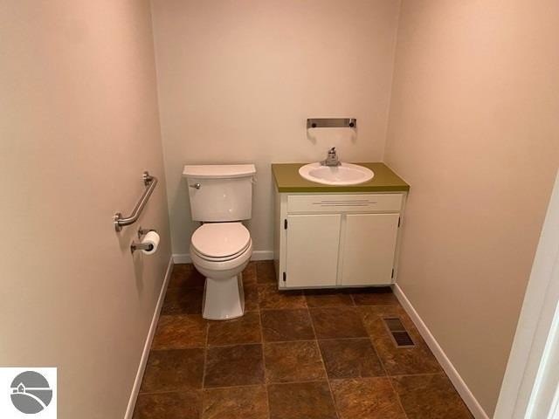
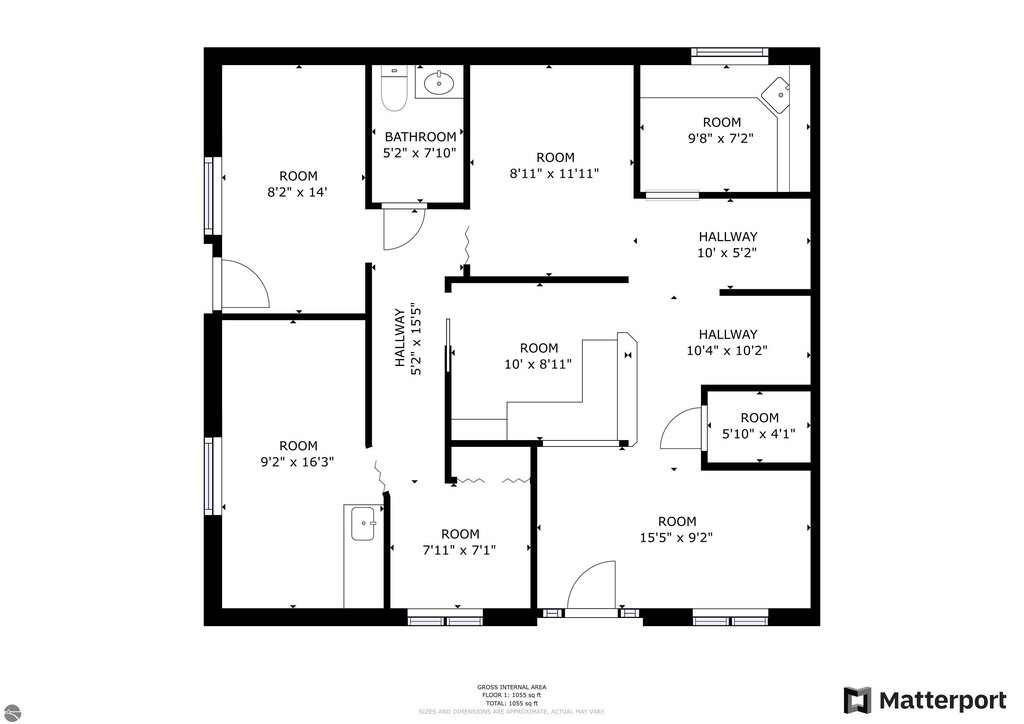
This medical office suite offers approximately 1,055 square feet of well-defined space, including a reception area and waiting room that lead into multiple rooms and open areas. The layout includes two rooms with a sink in each, supported by additional office area for patient and administrative workflow. An exterior side entrance provides direct access to the office area, which can be helpful for day-to-day operations.
Located in Frankfort, Michigan (Benzie County), the suite sits on a corner lot with parking available on site. The corner positioning supports convenient approach and access for visitors and staff.
The interior configuration is a practical fit for healthcare and other service-oriented businesses that need a reception/waiting area and dedicated rooms. With sinks in two rooms, the space is particularly aligned with medical office uses requiring in-room utilities, while the remaining rooms and open areas allow room for treatment, consultation, or flexible office needs. The exterior side entrance also supports a straightforward pattern for staff access without interrupting the main reception flow.
Located in Frankfort, Michigan (Benzie County), the suite sits on a corner lot with parking available on site. The corner positioning supports convenient approach and access for visitors and staff.
The interior configuration is a practical fit for healthcare and other service-oriented businesses that need a reception/waiting area and dedicated rooms. With sinks in two rooms, the space is particularly aligned with medical office uses requiring in-room utilities, while the remaining rooms and open areas allow room for treatment, consultation, or flexible office needs. The exterior side entrance also supports a straightforward pattern for staff access without interrupting the main reception flow.
Key Highlights
- Corner lot location with a reception area, waiting room, and multiple rooms/open areas for a variety of businesses
- Medical office suite includes two rooms with a sink in each plus an office area
- Exterior side entrance for the office area
Property Analytics
Property Profile
Current Use
Lease Details
NNN (Triple Net)
Lease Type
$2.85 /SF/Yr
CAM
Location Intelligence
Trade Area within ½ mile
317
Businesses Nearby
Balanced
Demand for This Use
Explore this area
Business Placement
Demographics for 49635, MI
3,331
Population
3,014
Households
1.1
Avg Household Size
61
Median Age
47%
College-Educated
94%
High-School Grad
38.5 sq mi
ZIP Area
87
Density / Sq Mi
$71,875
Median Household Income
$32,409
Median Earnings
$918
Median Rent
$332,300
Median Home Value
Market
Vacancy Rate% for Office in Midwest region

Questions? Ask Rey
Realmo’s AI knows this listing — price, zoning, demand, history. Ask anything.
Frequently Asked Questions
What type of property is this?
Medical Office Space - Reception and waiting room flow into exam-style rooms with sinks and an office area with exterior side entrance.
Where is this medical office space located?
The property is located at 228 Seventh Street Frankfort, MI.
What is the lease rate?
The lease rate is $19 SF/Yr.
What are key features of this property?
This property features: Corner lot location with a reception area, waiting room, and multiple rooms/open areas for a variety of businesses; Medical office suite includes two rooms with a sink in each plus an office area; Exterior side entrance for the office area



