Flex Space with Lake
For Sale
$475,000
2275 HWY 17, Phelps, WI 54554
CommercialSale, Phelps, WI
Property Size10,500 SF
Lot Size0.25 Acres
Price / SF$45.24
Days on Market611
Property Features for 2275 HWY 17
General Information
Property type
Commercial Sale
Property subtype
Other
Parking features
On Street
Interior features
Storage
Lot features
Views
View
Water
Directions
Hwy 70 East to Left on Hwy 45 to Right on Hwy 17 to downtown Phelps and property on Right
Standard status
Active
APN
18-150-09
Lot size
0.25 Acres
Taxes and HOA fees
Tax Year
2025
Tax Description
PRT GOVT LOT 4 JDGMNT 478412
Tax Annual Amount
1828
Legal Description
PRT GOVT LOT 4 JDGMNT 478412
Utilities
Sewer type
Public Sewer
Heating system
Natural Gas, Hot Water(Heating)
Water source
Public
Building Details
Floors in Building
1
Flooring type
Concrete
Building materials
MetalSiding, Steel
Roof type
Metal
Additional Structures
Storage
Listing Agency:
RE/MAX PROPERTY PROS · RE/MAX International
(715) 480-4333
Listed By:
JULIE WINTER-PAEZ (JWP GROUP) · License #56796 - 90
(715) 891-1236
Added: Jan 17, 2025
Changed: Sep 14
Last Checked: Sep 20 at 9:06AM
MLS# 210394
Copyright © 2026 Greater Northwoods MLS. All rights reserved. All information provided by the listing agent/broker is deemed reliable but is not guaranteed and should be independently verified.
Investment Insights
Based on property information with market context.
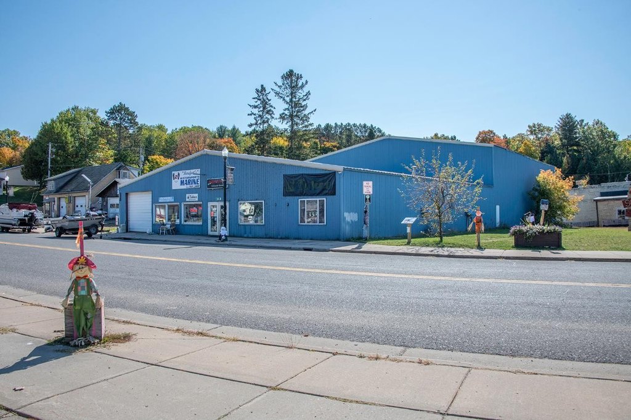
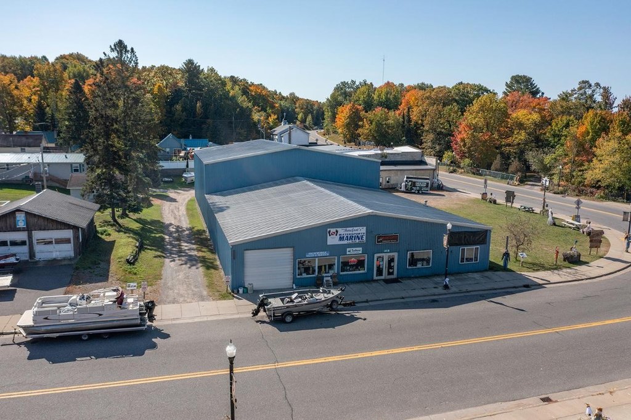
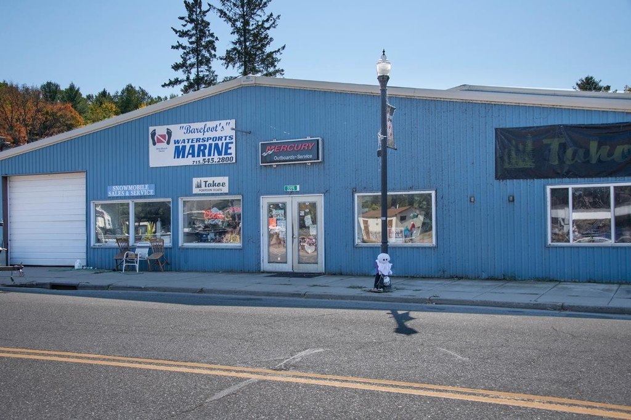
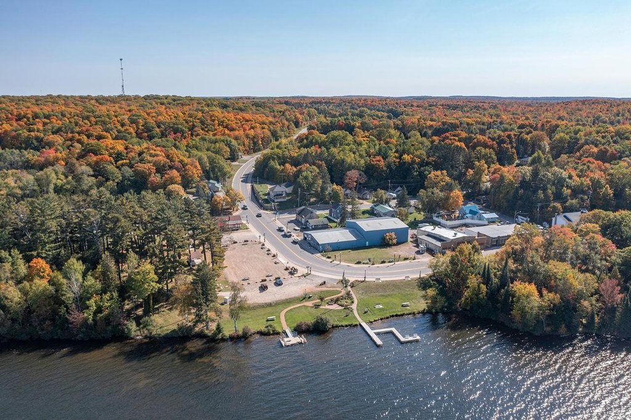
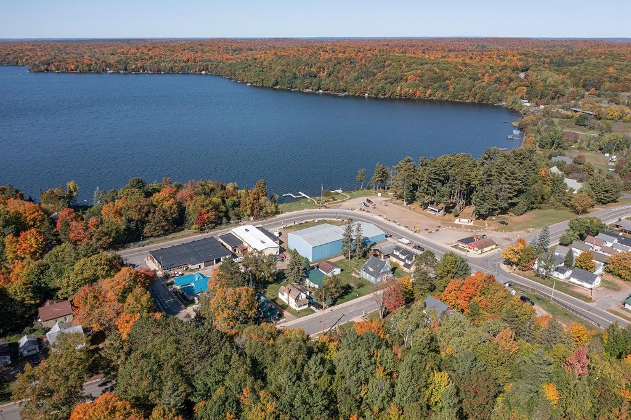
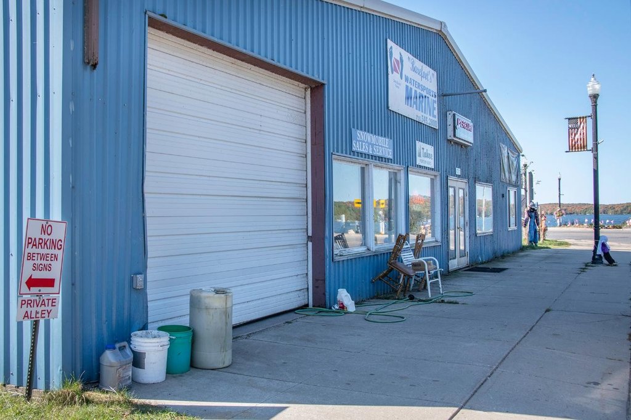
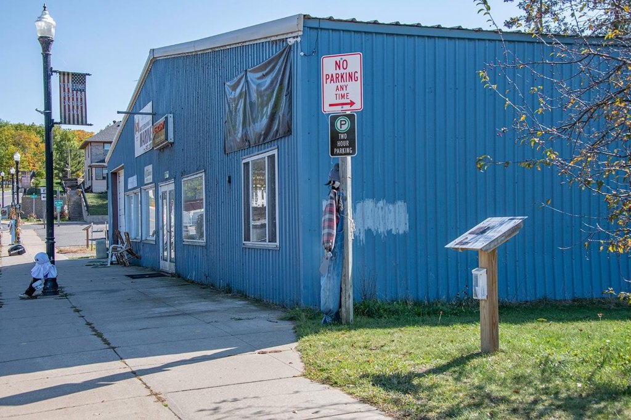
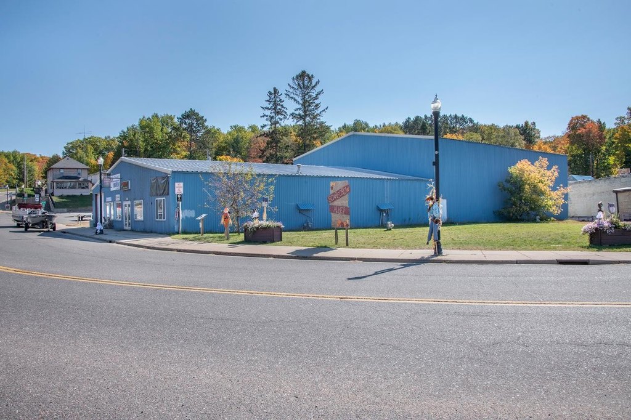
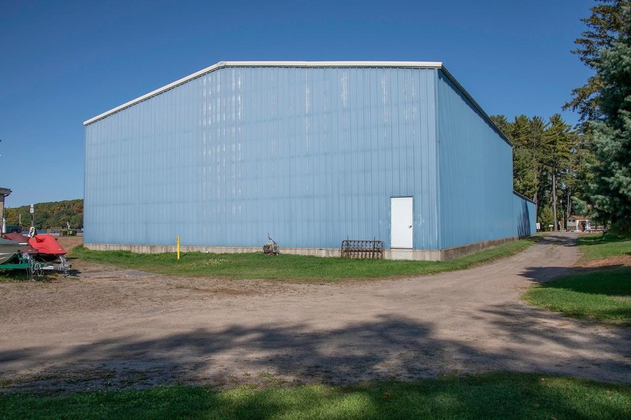
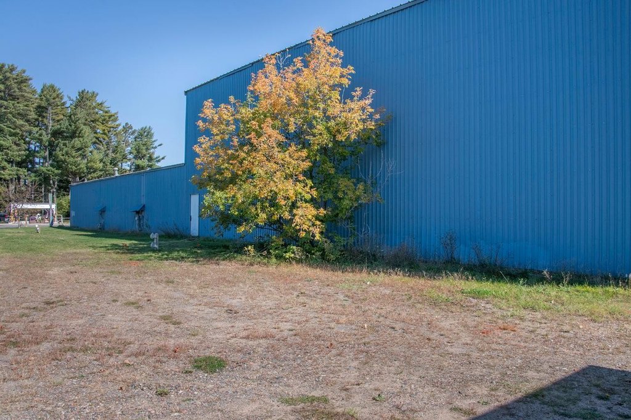
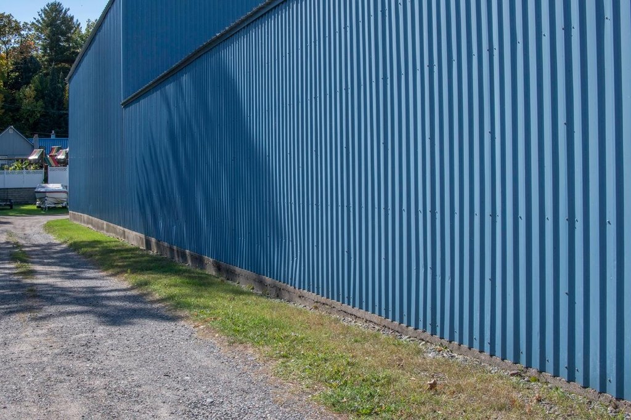
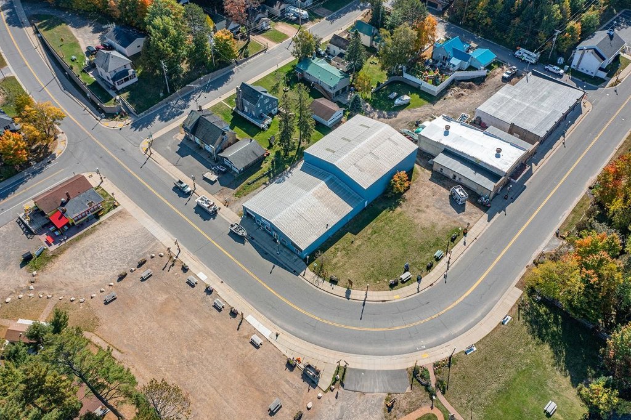
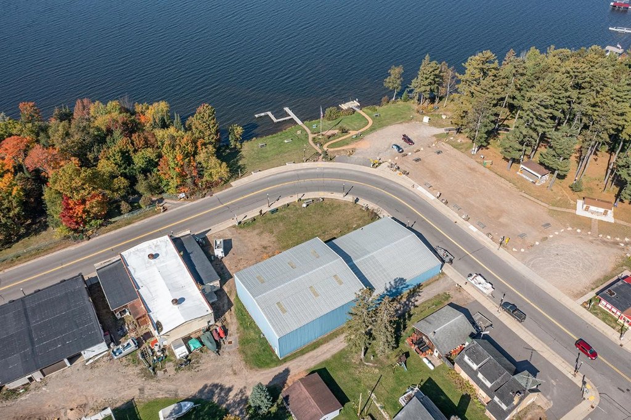
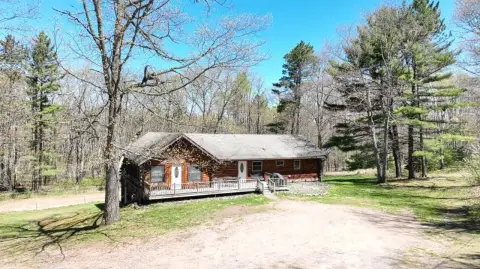
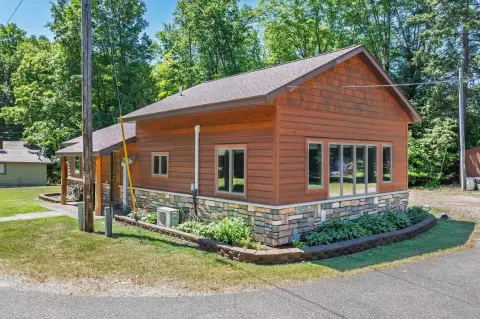
This 10,500-square-foot flex property combines warehouse, workshop, storage, and display-oriented areas within a metal-and-steel building. The front portion measures over 1,000 square feet and includes large windows facing North Twin Lake, while two heated areas feature in-floor heating. A separate midsection of approximately 4,100 square feet provides space configured for repair or workshop use, and the rear section adds substantial storage capacity.
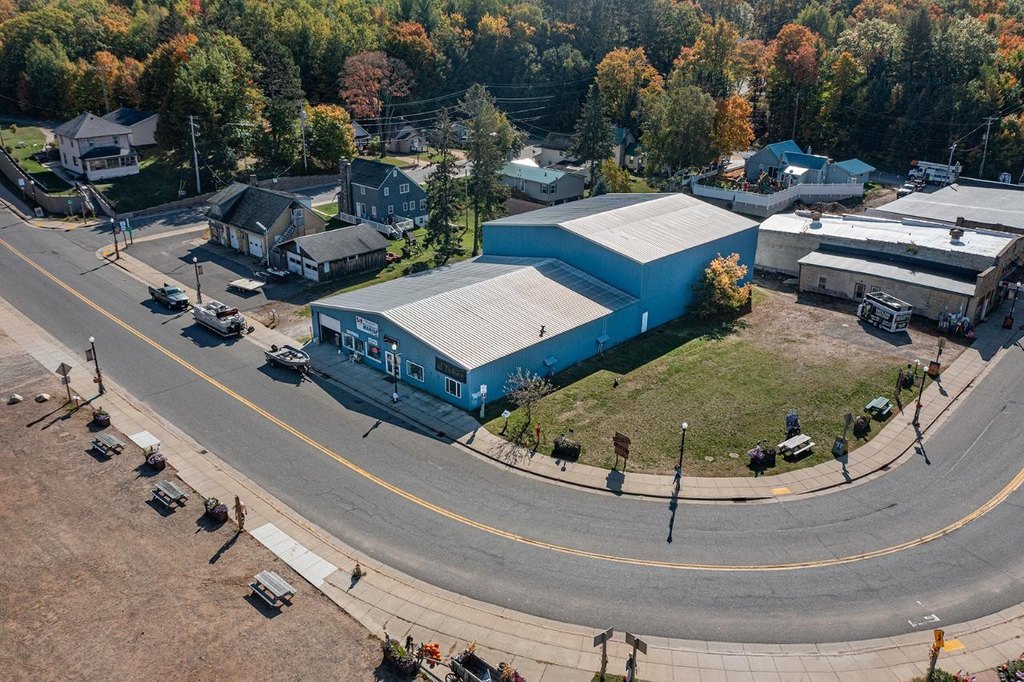
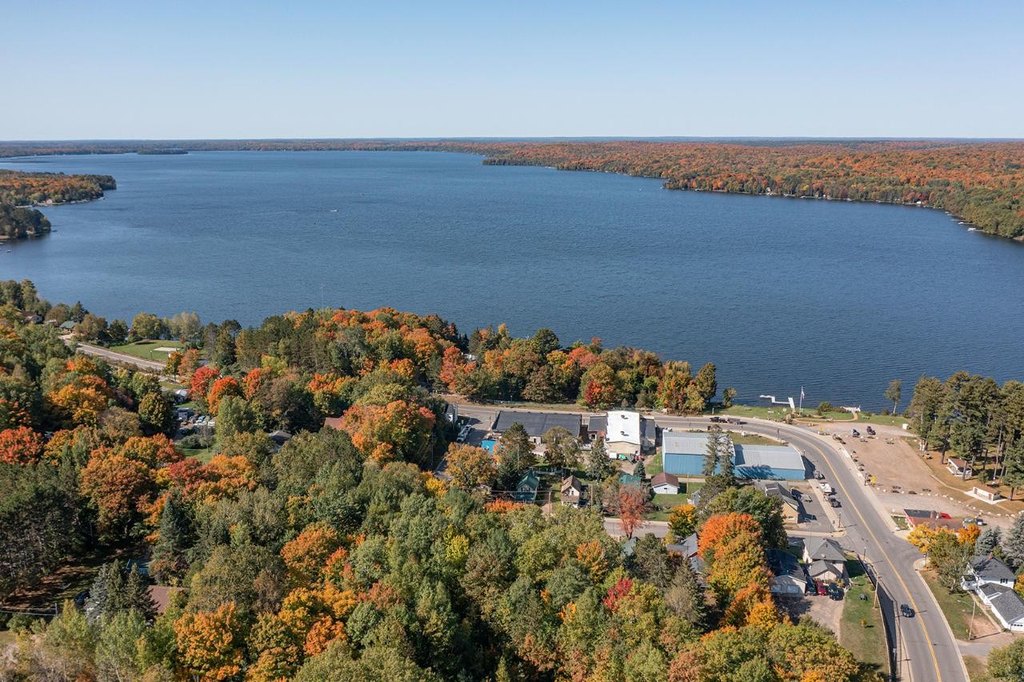
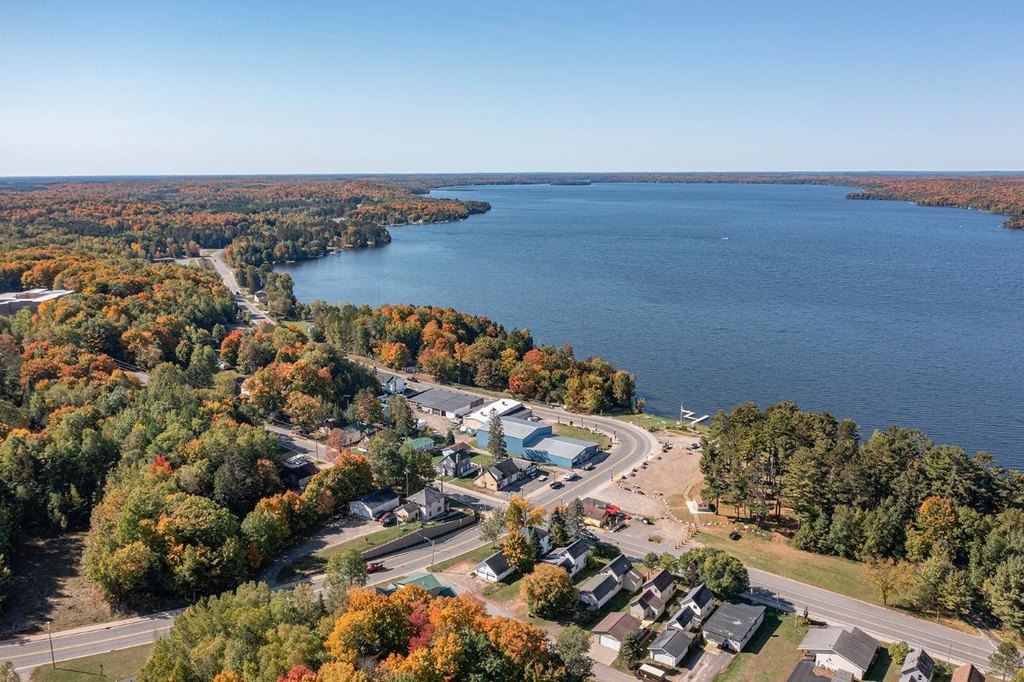
The property occupies 0.25 acres in downtown Phelps, across STH 17 from North Twin Lake. Public water and public sewer serve the site, with natural gas and hot water heating. Concrete flooring, a metal roof, and on-street parking are additional site features.
The property occupies 0.25 acres in downtown Phelps, across STH 17 from North Twin Lake. Public water and public sewer serve the site, with natural gas and hot water heating. Concrete flooring, a metal roof, and on-street parking are additional site features.
Key Highlights
- 10,500‑square‑foot commercial flex property
- 0.25‑acre site across STH 17 from North Twin Lake
- Front area over 1,000 square feet with large lake‑facing windows
Property Analytics
Unlock full access to Insights
Subscribe to Realmo Intelligence
Open Analytics
Current Use
Lease Details
24 ft
Clear height
Yes
Highway access
Yes
Paved road access
Location Intelligence
Trade Area within ½ mile
47
Businesses Nearby
Well-served
Demand for This Use
Explore this area
Business Placement
Demographics for 54554, WI
1,042
Population
1,279
Households
0.8
Avg Household Size
60
Median Age
17%
College-Educated
98%
High-School Grad
80.9 sq mi
ZIP Area
13
Density / Sq Mi
$58,478
Median Household Income
$41,080
Median Earnings
$730
Median Rent
$222,600
Median Home Value
Check the figures for this property
Cap Rate, Value Estimation, Potential NOI and more
View Realmo Analytics
Market
Vacancy Rate% for Industrial in Midwest region

Questions? Ask Rey
Realmo’s AI knows this listing — price, zoning, demand, history. Ask anything.


Frequently Asked Questions
What type of property is this?
Flex space - Multi-area commercial building with heated workspace, storage capacity, and storefront windows.
Where is this flex space located?
The property is located at 2275 HWY 17 Phelps, WI.
What is the asking price?
The asking price for this property is $475,000.
What are key features of this property?
This property features: 10,500‑square‑foot commercial flex property; 0.25‑acre site across STH 17 from North Twin Lake; Front area over 1,000 square feet with large lake‑facing windows



