Warehouse with Dock-Level
For Lease
Contact for pricing
2261 S 1560 W, Woods Cross, UT 84087
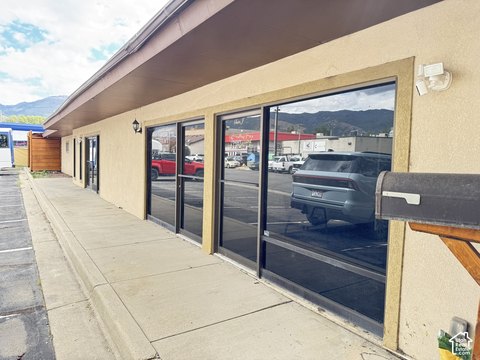
Flex warehouse building with 18' clear height, office HVAC, and five grade-level roll-up doors.
Space Size17,522 SF
Lot Size1.42 Acres
Days on Market220
Property Features for 2261 S 1560 W
General Information
Standard status
Active
Size
17,522 SF
Lot size
1.42 Acres
Property subtype
INDUSTRIAL
Zoning
AP
Warehouse & Industrial
Clear Height
18 ft
Drive-In Doors
5
Heavy Power
Yes
Building Details
Year Built
1997
Construction
Block
Spaces For Lease
at 2261 S 1560 W
2261 S 1560 W
AVAILABLE, Now
Size
17,522 SF
Type
INDUSTRIAL
Rate
Contact for pricing
Sublease
No
Built 1997
Block Construction
No Fire Suppression
Warehouse Gas Heaters/ Swamp Coolers
Office HVAC
Zoning AP
Column Spacing 50'x40'
1.42 Acre
Clear Height: ±18'
5 GL Doors
(3) 12'X14'
(1) 10'X10'
(1) 12'X12'
Office: 2195 SF
Warehouse/Manufacturing: 3,563
Power: ±1000A, 208Y/120V, 3-Phase
Contact us
Listing Agency:
Colliers | Salt Lake City Millrock
(801) 947-8300
Listed By:
Skyler Smith
(801) 441-5917
Source:
Moodyscre
Added: Mar 19
Changed: Oct 13
Last Checked: Oct 23 at 11:02AM
Displayed information is deemed reliable but is not guaranteed and should be independently verified. All listing content including descriptions, pricing, images are the copyrighted material of Colliers | Salt Lake City Millrock

Ask AI about this property
Review the available facts, identify missing information and prepare questions for the agent.
Investment Insights
Based on property information with market context.
Built in 1997 with block construction, this warehouse/flex facility includes warehouse gas heaters and swamp coolers, along with office HVAC. The property has no fire suppression and offers approximately 18' clear height.
The warehouse area is configured with 50' x 40' column spacing and includes five GL doors: three 12' x 14' doors, one 10' x 10' door, and one 12' x 12' door. Office space totals 2,195 SF.
The warehouse/manufacturing area totals 3,563 SF. Power is available at 10,000A, 208Y/120V, 3-phase. Zoning is listed as AP.
Key Highlights
- 1997‑built block construction flex warehouse with office and warehouse/manufacturing space
- Approx. 18' clear height and 50' x 40' column spacing for an efficient warehouse layout
- Warehouse includes 5 grade‑level roll‑up GL doors: three 12' x 14', one 10' x 10', and one 12' x 12'
Property Analytics
Contact the owner directly
Get the owner's phone numbers and email
Open Analytics
Current Use
Lease Details
18 ft
Clear height
5
Drive-in doors
Yes
Heavy power
NNN (Triple Net)
Lease Type
Location Intelligence
Trade Area within ½ mile
390
Businesses Nearby
Under-served
Demand for This Use
Explore this area
Business Placement
Demographics for 84087, UT
16,217
Population
5,254
Households
3.1
Avg Household Size
32
Median Age
36%
College-Educated
97%
High-School Grad
13.9 sq mi
ZIP Area
1,167
Density / Sq Mi
$122,201
Median Household Income
$48,939
Median Earnings
$1,520
Median Rent
$489,100
Median Home Value
Check the figures for this property
Cap Rate, Value Estimation, Potential NOI and more
View Realmo Analytics
Market
Vacancy Rate% for Industrial in West region



Similar Off Market Nearby
- North Salt Lake Location — 581 900 n #2603, north salt lake, ut 84054
Frequently Asked Questions
What type of property is this?
Flex space - Flex warehouse building with 18' clear height, office HVAC, and five grade-level roll-up doors.
Where is this flex space located?
The property is located at 2261 S 1560 W Woods Cross, UT.
What are key features of this property?
This property features: 1997‑built block construction flex warehouse with office and warehouse/manufacturing space; Approx. 18' clear height and 50' x 40' column spacing for an efficient warehouse layout; Warehouse includes 5 grade‑level roll‑up GL doors: three 12' x 14', one 10' x 10', and one 12' x 12'


