Flex Space with Warehouse and
22600 Stelfast Parkway, Strongsville, OH 44136
For Lease
Contact for pricing
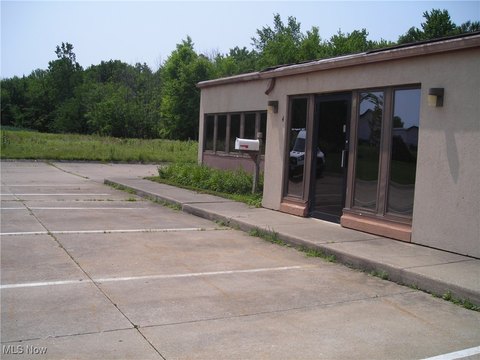
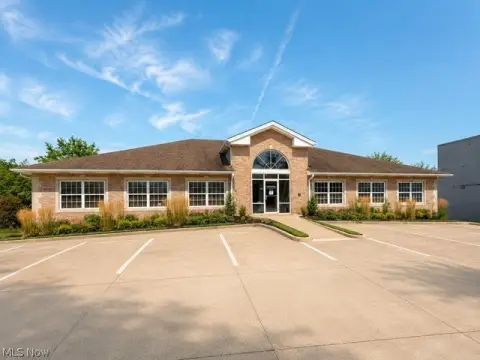
Each suite combines warehouse space, an office component, and an overhead garage door.
Space Size4,200 SF
Days on Market57
Property Features for 22600 Stelfast Parkway
General Information
Standard status
Size
Net Rentable
Property subtype
Zoning
Lease Terms
Lease Rate
Monthly Rent
Rent per SF/Year
Warehouse & Industrial
Clear Height
Power
Three-Phase Power
Additional Details
Available Space
Highway Access
Spaces For Lease
at 22600 Stelfast Parkway
22600 Stelfast Parkway
$1,800/Mo
Floor
1
Size
4,200 SF
Type
INDUSTRIAL
Lease Type
PLUS_ELECTRIC
Availability
AVAILABLE, Now
-3 Units Available: 1,400 SF - 4,200 SF
- Base Price per SF: $15.50/SF
- Net Fees and CAM Fees: $2.50 - $3.00/SF
- Unit 1 - Unit 3: (1,400 SF) Consisting of 1,120 SF of Warehouse and 280 SF of Office, 1 - 14' x 16' Garage Door, and 18’ Ceiling Clearance
- Utilities: Gas and Electric Paid by Tenant
- Power: 3-Phase, 100 AMP - 200 AMP
- Signage: Building and Door Signage Available
- Zoning: L-1 (Light Industrial)
- Highway Access: SR-82, I-71, and I-80
Contact us
Listing Agency:
Gerspacher Real Estate Group
(330) 722-5002
Listed By:
Dillon Swank · License OH SAL.2025004479
(330) 441-7986
Source:
Moodyscre
Added: Sep 25
Changed: Nov 13
Last Checked: Nov 18 at 10:04AM
Displayed information is deemed reliable but is not guaranteed and should be independently verified. All listing content including descriptions, pricing, images are the copyrighted material of Gerspacher Real Estate Group

Ask AI about this property
Review the available facts, identify missing information and prepare questions for the agent.
Investment Insights
Based on property information with market context.
Three flex suites are available, with individual units of 1,400 SF and combined availability of up to 4,200 SF. Each unit includes 1,120 SF of warehouse area and 280 SF of office space, plus a 14' x 16' garage door and 18’ of ceiling clearance. Electrical service is 3-phase, 100-200 AMP; tenants pay for electricity. Building and door signage are available, and the property is zoned L-1 (Light Industrial).
Access to SR-82, I-71, and I-80 connects the property to several regional routes. Net fees and CAM fees are included in base rent.
Access to SR-82, I-71, and I-80 connects the property to several regional routes. Net fees and CAM fees are included in base rent.
Key Highlights
- Three available units, each 1,400 SF; combined availability reaches 4,200 SF
- Each unit includes 1,120 SF of warehouse and 280 SF of office space
- One 14' x 16' garage door per unit and 18’ ceiling clearance
Property Analytics
Current Use
Lease Details
18 ft
Clear height
Yes
Highway access
NNN (Triple Net)
Lease Type
$2.70 /SF/Yr
CAM
Location Intelligence
Trade Area within ½ mile
122
Businesses Nearby
Demand for This Use
Improve property use
Find place for business
Demographics for 44136, OH
25,890
Population
11,019
Households
2.3
Avg Household Size
45
Median Age
46%
College-Educated
94%
High-School Grad
13.5 sq mi
ZIP Area
1,918
Density / Sq Mi
Median Household Income
Median Earnings
Median Rent
Median Home Value
Market
Average Price Trend$/SF/Yr for Flex space in Cuyahoga County, OH
Properties on Market for Flex space in Cuyahoga County
Vacancy Rate% for Industrial in Midwest region




Frequently Asked Questions
What type of property is this?
Flex space - Each suite combines warehouse space, an office component, and an overhead garage door.
Where is this flex space located?
The property is located at 22600 Stelfast Parkway Strongsville, OH.
What is the lease rate?
The lease rate is $18 SF/Yr.
What are key features of this property?
This property features: Three available units, each 1,400 SF; combined availability reaches 4,200 SF; Each unit includes 1,120 SF of warehouse and 280 SF of office space; One 14' x 16' garage door per unit and 18’ ceiling clearance