Two-Unit Renovation
For Sale
Contact for pricing
Pending
226 Sabine St, Syracuse, NY 13204
Residential Income, Syracuse, NY
Property SizeContact for details
Days on Market244
Property Features for 226 Sabine St
General Information
Property type
Residential Multi Family
Property subtype
Other
Bedrooms
5
Bathrooms
2
Full bathrooms
2
Rooms
Bedroom 3, Bedroom 5, Bedroom 1, Bathroom 1, Bedroom 4, Bathroom 2, Bedroom 2
Subdivision
Near Westside
High school district
SYRACUSE CITY SCHOOL DISTRICT
Directions
Delaware to Sabine
Standard status
Pending
APN
311500-092.000-0006-023.000
Taxes and HOA fees
Tax Annual Amount
1680
Utilities
Water source
Public
Building Details
Year built
1900
Floors in Building
2
Listing Agency:
Greater Syracuse Land Bank
(315) 422-2301
Listed By:
Greater Syracuse Land Bank
(315) 679-6170
Added: Feb 10
Changed: Sep 14
Last Checked: Oct 12 at 4:06PM
MLS# 11652429
Copyright © 2026 My State MLS. All rights reserved. All information provided by the listing agent/broker is deemed reliable but is not guaranteed and should be independently verified.
Investment Insights
Based on property information with market context.
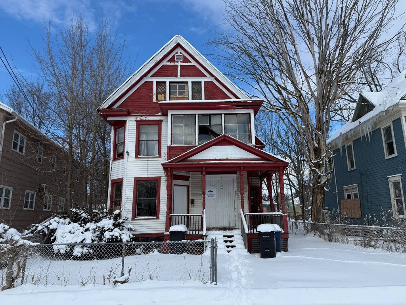
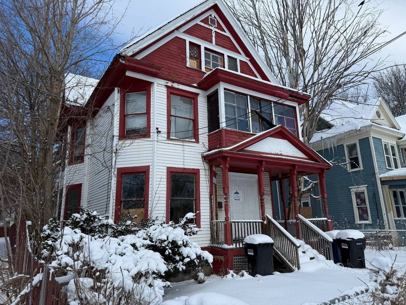
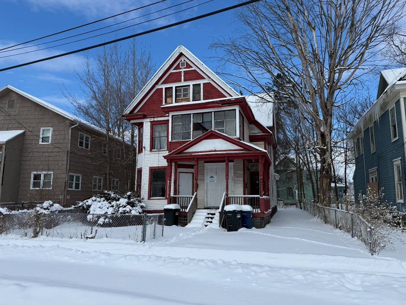
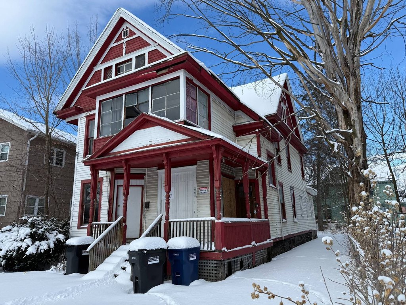
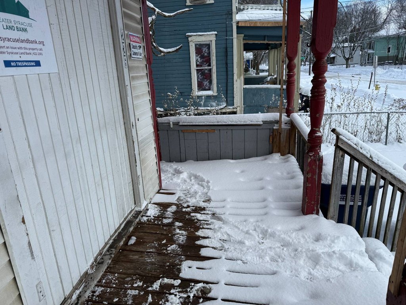
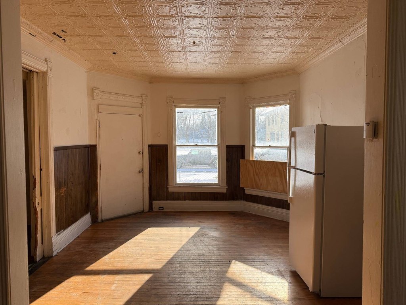
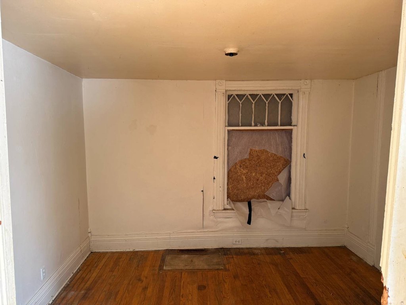
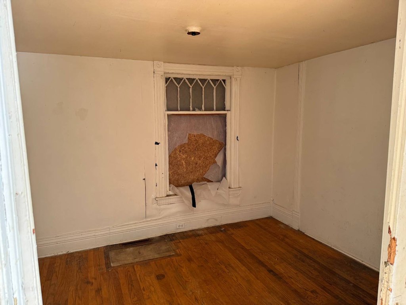
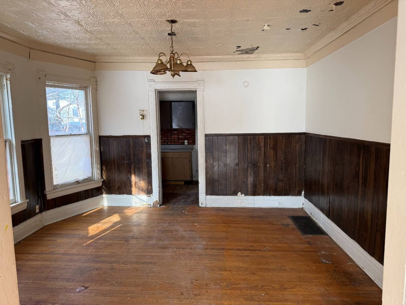
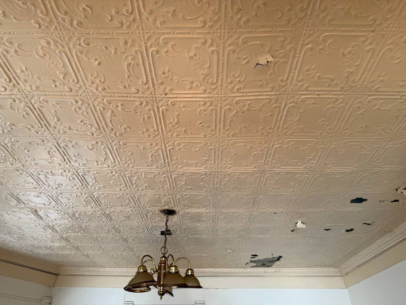
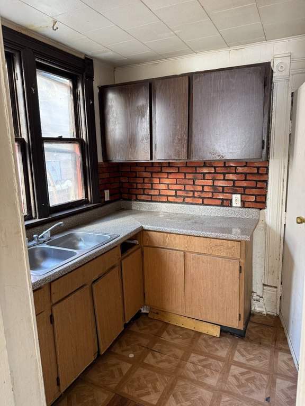
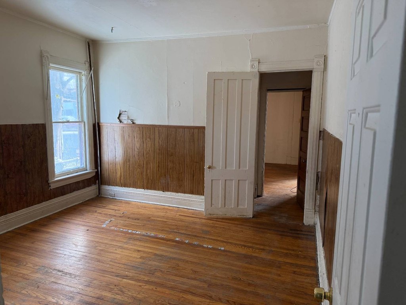
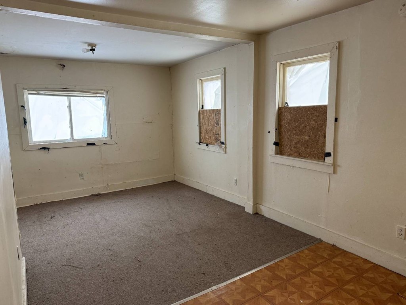
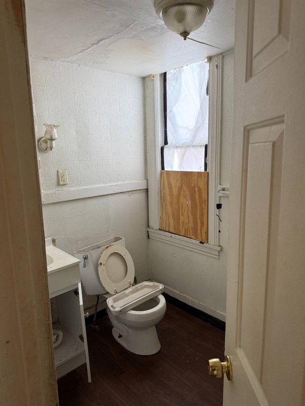
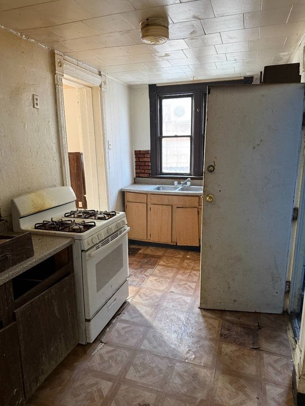
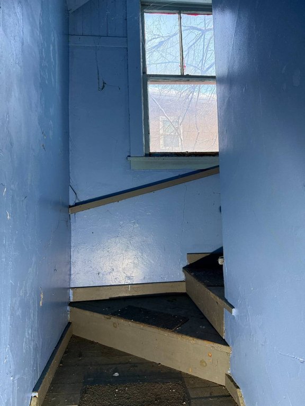
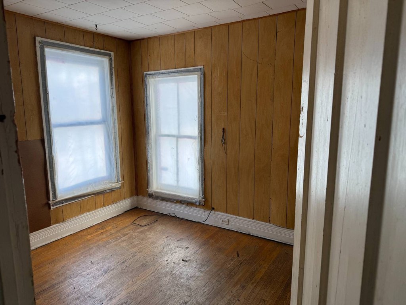
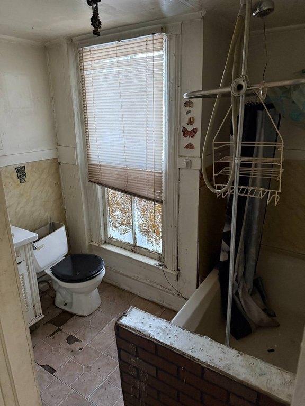
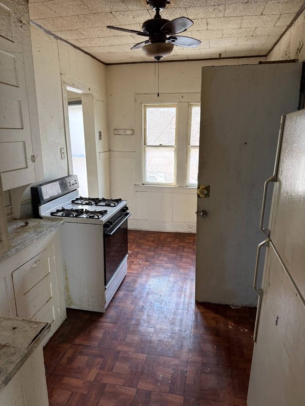
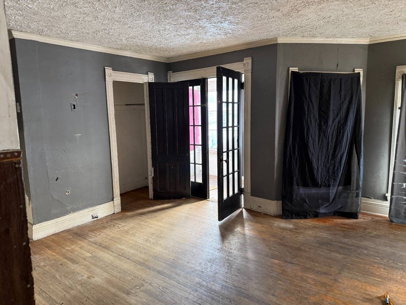
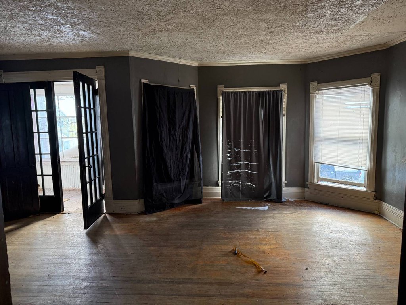
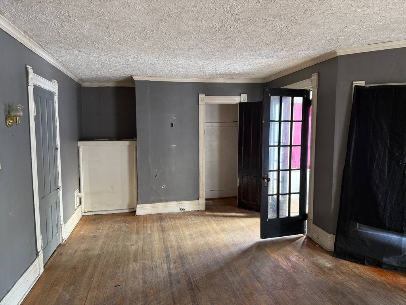
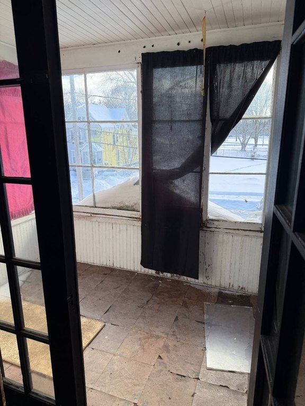
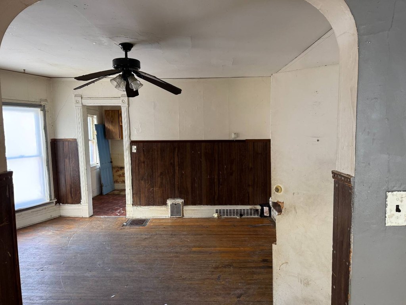
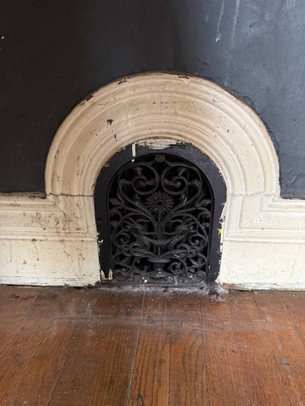
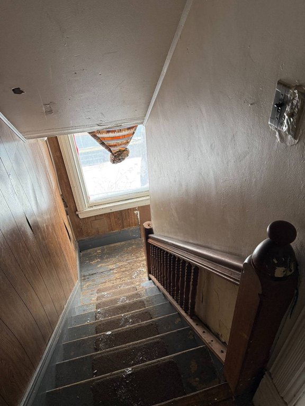
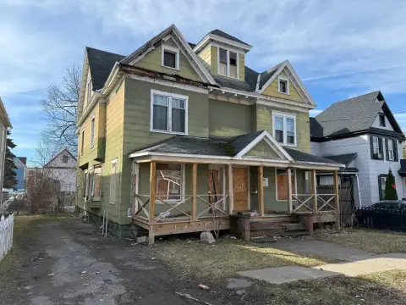
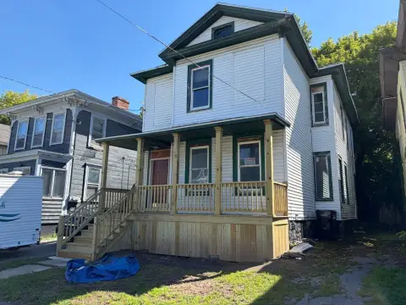
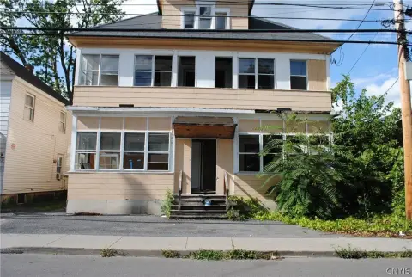
Built in 1900, this two-family residence contains separate apartments arranged across two floors. The lower apartment includes three bedrooms, one bathroom, a living room, and a formal dining room. Upstairs, the second apartment offers two bedrooms, one bathroom, a living room, a formal dining room, and an enclosed front porch.
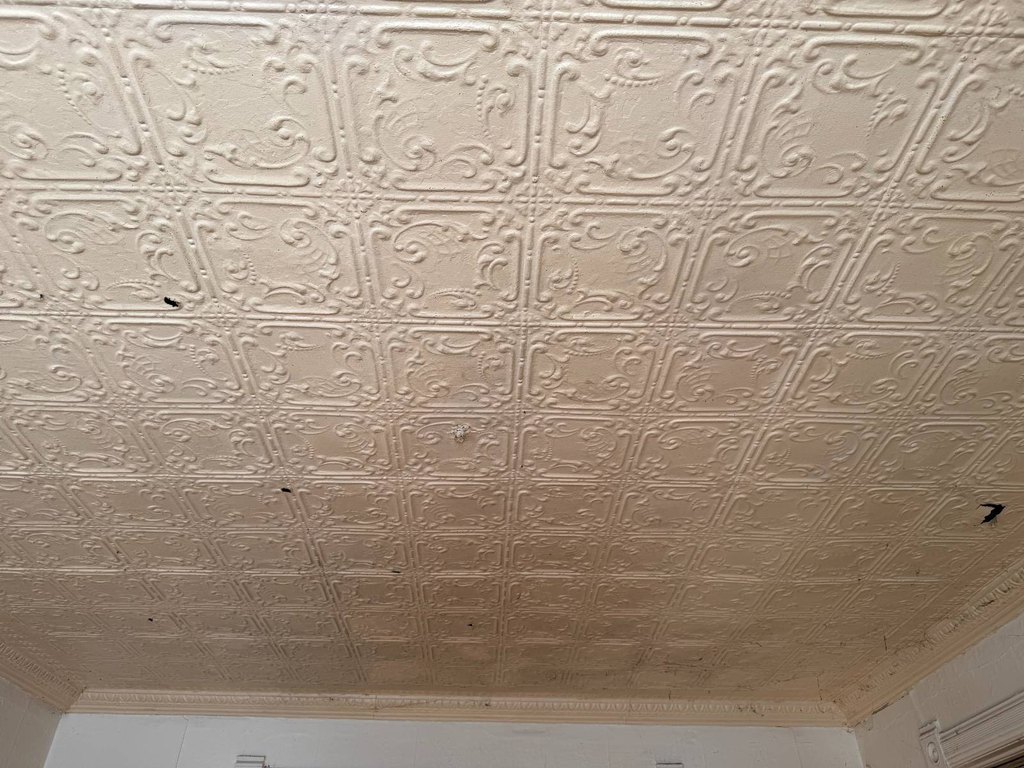
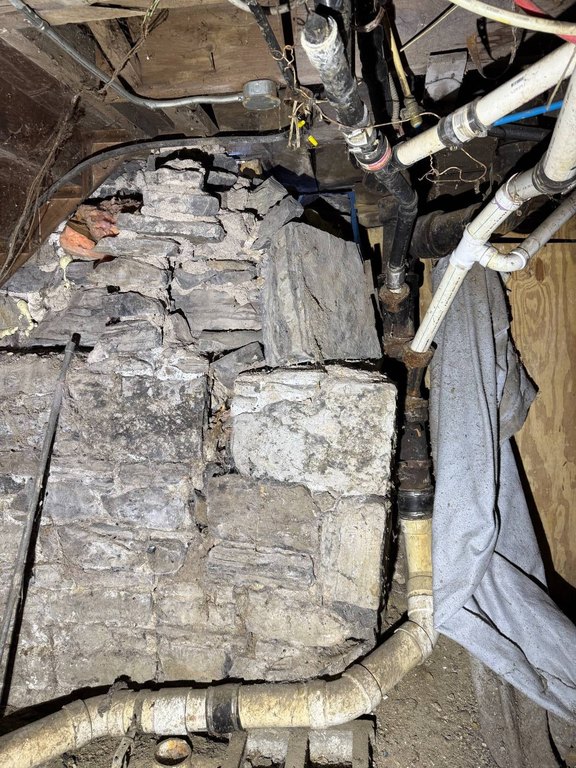
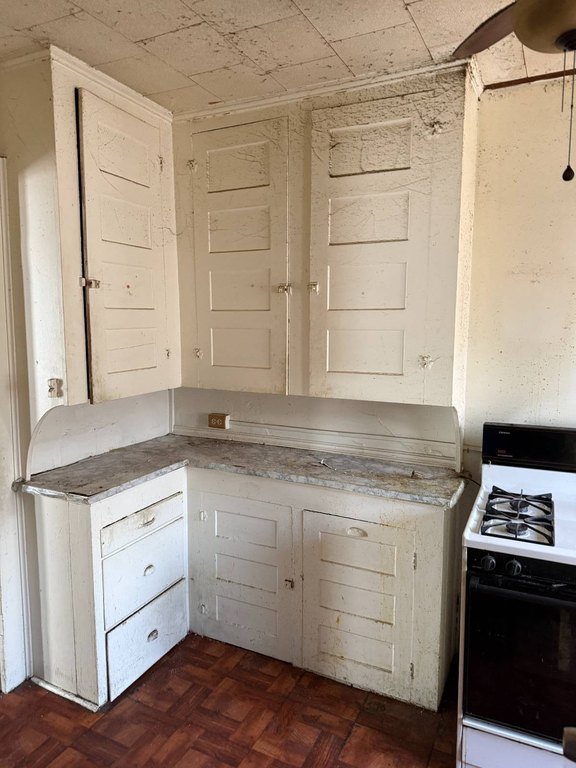
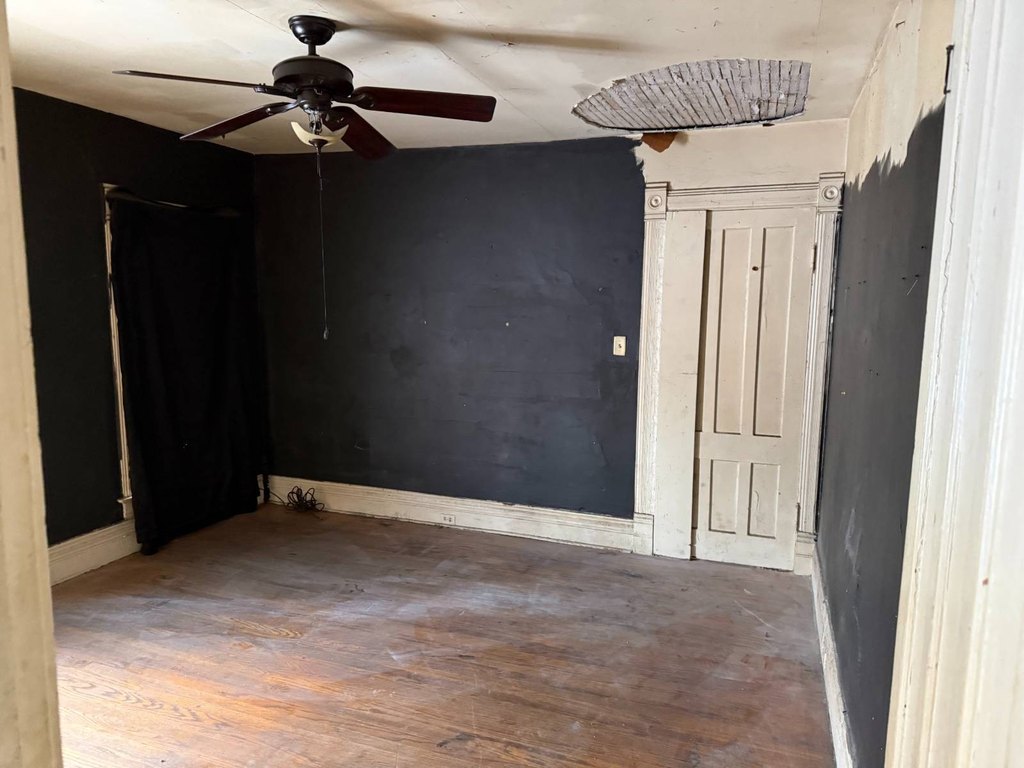
The property requires a full-gut renovation and is offered in as-is condition without warranties or representations. Public water serves the residence, and the property is located at 226 Sabine St in Syracuse, New York.
The property requires a full-gut renovation and is offered in as-is condition without warranties or representations. Public water serves the residence, and the property is located at 226 Sabine St in Syracuse, New York.
Key Highlights
- Two‑family residence with separate first- and second‑floor apartments
- First‑floor apartment has 3 bedrooms, 1 bathroom, living room, and formal dining room
- Second‑floor apartment includes 2 bedrooms, 1 bathroom, living room, and formal dining room
Property Analytics
Unlock full access to Insights
Subscribe to Realmo Intelligence
Open Analytics
Current Use
Lease Details
2
Residential units
Location Intelligence
Trade Area within ½ mile
595
Businesses Nearby
Explore this area
Business Placement
Demographics for 13204, NY
19,752
Population
10,410
Households
1.9
Avg Household Size
31
Median Age
26%
College-Educated
84%
High-School Grad
4.3 sq mi
ZIP Area
4,593
Density / Sq Mi
$42,585
Median Household Income
$35,609
Median Earnings
$1,054
Median Rent
$97,400
Median Home Value
Check the figures for this property
Cap Rate, Value Estimation, Potential NOI and more
View Realmo Analytics
Market
Vacancy Rate% for Multifamily in Northeast region

Questions? Ask Rey
Realmo’s AI knows this listing — price, zoning, demand, history. Ask anything.






Frequently Asked Questions
What type of property is this?
Duplex - Two separate apartments include formal dining rooms, living areas, and an enclosed front porch.
Where is this duplex located?
The property is located at 226 Sabine St Syracuse, NY.
What are key features of this property?
This property features: Two‑family residence with separate first- and second‑floor apartments; First‑floor apartment has 3 bedrooms, 1 bathroom, living room, and formal dining room; Second‑floor apartment includes 2 bedrooms, 1 bathroom, living room, and formal dining room


