Historic Main Street Restaurant
For Sale
$245,000
226 N Main, Lone Pine, CA 93545
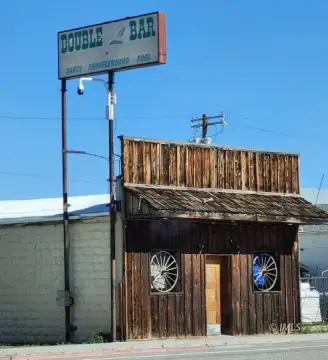
A high-ceiling storefront building with both frontage and rear alley access, suited for restaurant or retail concepts.
Property Size2,053 SF
Price / SF$119.34
Days on Market53
Property Features for 226 N Main
General Information
Standard status
Active
Size
2,053 SF
Property subtype
Commercial
Additional Details
Traffic Count
2,500,000 vehicles/day
Building Details
Year Built
1923
Listing Agency:
(949) 436-0630
Listed By:
Kevin Hakimi
(949) 436-0630
Source:
Elliman
Added: Jun 15
Changed: Jul 10
Last Checked: Aug 6 at 8:01AM
Displayed information is deemed reliable but is not guaranteed and should be independently verified. All listing content including descriptions, pricing, images are the copyrighted material of Kevin Hakimi
Investment Insights
Based on property information with market context.
This 2,053 sq. ft. commercial building offers a simple rectangular layout with high ceilings and a distinctive Western motif. The space includes his-and-hers restrooms and provides both Main Street frontage and rear alley access for practical loading or back-of-house use.
The property is located on Lone Pine’s Main Street/Hwy 395 within the Central Business District. Public remarks note strong visibility along a major Eastern Sierra corridor, with approximately 2.5 million vehicles passing by each year. The building also offers views of Mt. Whitney and the Sierra.
For operators looking for a character-filled street-facing location, the combination of frontage access and rear alley entry can support a range of uses within the restaurant or storefront retail categories. With the interior configured as a single building footprint and existing restroom facilities in place, it can serve as a flexible blank canvas for an incoming concept.
The property is located on Lone Pine’s Main Street/Hwy 395 within the Central Business District. Public remarks note strong visibility along a major Eastern Sierra corridor, with approximately 2.5 million vehicles passing by each year. The building also offers views of Mt. Whitney and the Sierra.
For operators looking for a character-filled street-facing location, the combination of frontage access and rear alley entry can support a range of uses within the restaurant or storefront retail categories. With the interior configured as a single building footprint and existing restroom facilities in place, it can serve as a flexible blank canvas for an incoming concept.
Key Highlights
- 2,053 sq. ft. commercial building built in 1923 on Lone Pine’s Main Street/Hwy 395
- High ceilings with a simple rectangular footprint and a his‑and‑hers restroom layout
- Both Main Street frontage and rear alley access for flexible customer/vehicle flow
Property Analytics
Property Profile
Current Use
Lease Details
2,500,000 VPD
Traffic count
Location Intelligence
Trade Area within ½ mile
189
Businesses Nearby
61k
Monthly Visits Nearby
Well-served
Demand for This Use
Explore this area
Business Placement
Foot Traffic Nearby
Dining 55%
Shops & Services 41%
Home Improvements & Furnishings 3%
McDonald's
Dining
26,099 visits/mo
0.4 miles
Mobil
Shops & Services
16,565 visits/mo
0.1 miles
Shell
Shops & Services
6,964 visits/mo
0.1 miles
SUBWAY
Dining
4,040 visits/mo
0.2 miles
Pizza Factory
Dining
3,577 visits/mo
0.3 miles
Demographics for 93545, CA
2,072
Population
883
Households
2.3
Avg Household Size
46
Median Age
13%
College-Educated
94%
High-School Grad
391.1 sq mi
ZIP Area
5
Density / Sq Mi
$49,635
Median Household Income
$46,354
Median Earnings
$777
Median Rent
$192,800
Median Home Value
Market
Vacancy Rate% for Retail in West region

Questions? Ask Rey
Realmo’s AI knows this listing — price, zoning, demand, history. Ask anything.

Similar Off Market Nearby
- Jake's Saloon — 119 N Main St, Lone Pine, CA 93545
Frequently Asked Questions
What type of property is this?
Bar & Pub - A high-ceiling storefront building with both frontage and rear alley access, suited for restaurant or retail concepts.
Where is this bar & pub located?
The property is located at 226 N Main Lone Pine, CA.
What is the asking price?
The asking price for this property is $245,000.
What are key features of this property?
This property features: 2,053 sq. ft. commercial building built in 1923 on Lone Pine’s Main Street/Hwy 395; High ceilings with a simple rectangular footprint and a his‑and‑hers restroom layout; Both Main Street frontage and rear alley access for flexible customer/vehicle flow


