Brick Hotel Building with Finished Living
For Sale
$599,000
226 E Blackjack Street, Dublin, TX 76446
COMMERCIAL - Dublin, TX
Property Size16,940 SF
Lot Size0.31 Acres
Price / SF$35.36
Days on Market63
Property Features for 226 E Blackjack Street
General Information
Property type
Commercial Sale
Property subtype
Other
Zoning description
City of Dublin
Parking features
Carport, Covered, On Street, Alley
Fireplace
1
Subdivision
Keith Add
Lot features
Corner Lot, Zero Lot Line
Directions
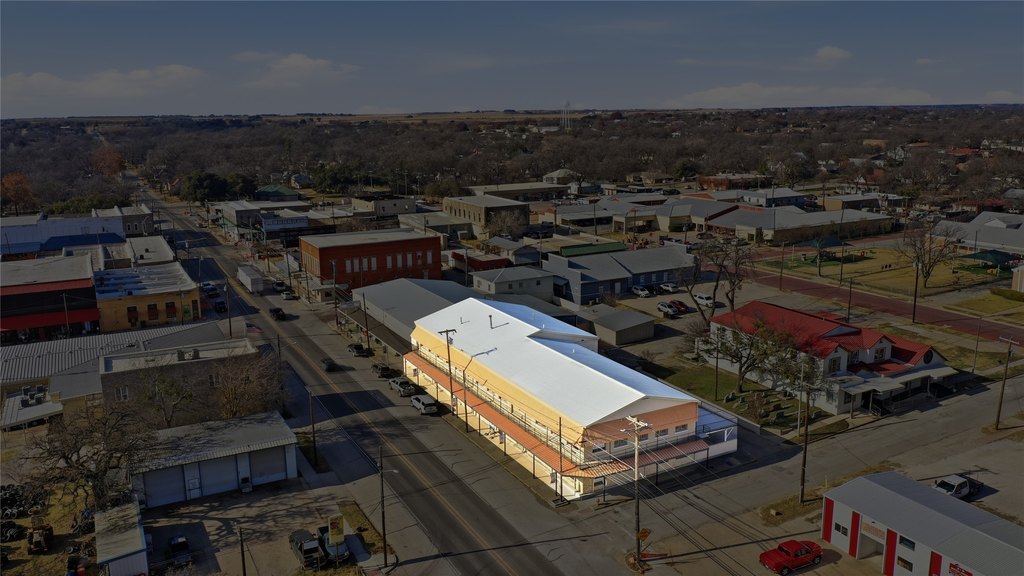
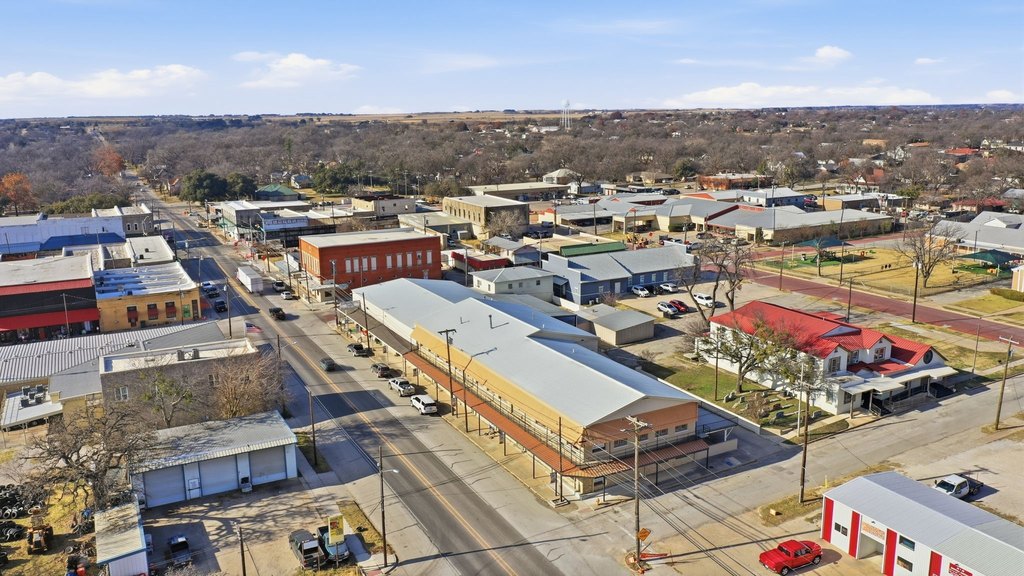
Downtown Dublin across from City Hall, East HWY 6, adjacent to Salyer Chiropractic Clinic.
Standard status
Active
APN
R000036300
Lot size
0.31 Acres
Taxes and HOA fees
Tax Description
ACRES: 0.3 S9026 KEITH ADDITION BLOCK 7 LOT
Legal Description
ACRES: 0.3 S9026 KEITH ADDITION BLOCK 7 LOT
Utilities
Sewer type
Public Sewer
Heating system
Fireplace(s), Electric (Heating), Central
Cooling system
Ceiling Fan(s), Central Air, Electric
Water source
Public
Building Details
Year built
1925
Floors in Building
2
Number of units
8
Flooring type
Concrete, Combination, Tile, Linoleum, Carpet, Laminate
Building materials
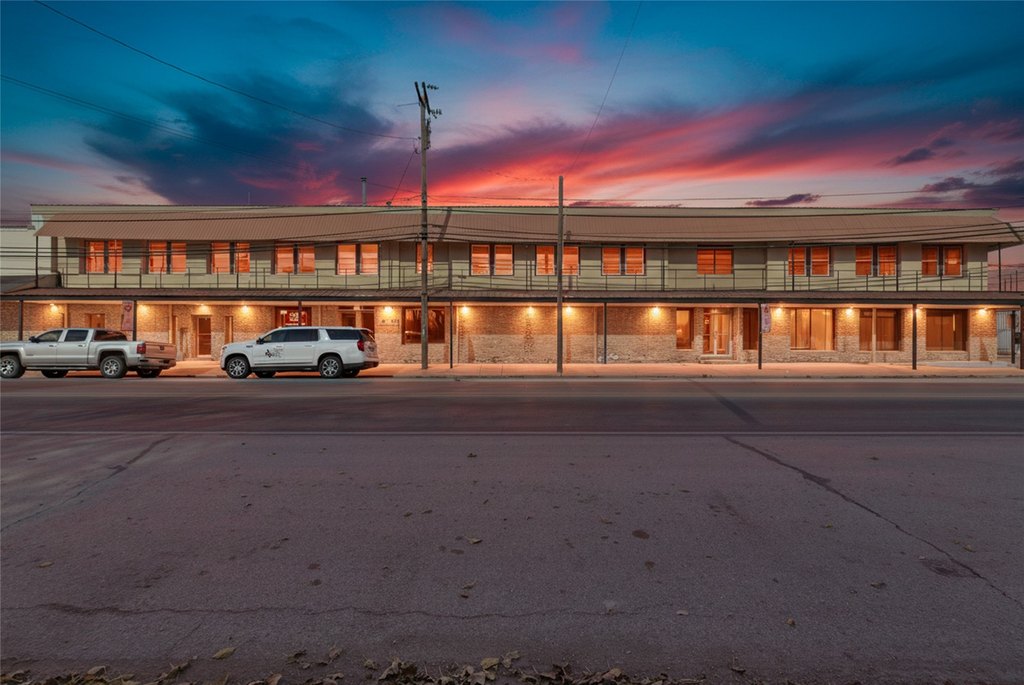
Brick, Concrete, Rock, Stone
Roof type
Metal
Listing Agency:
Ebby Halliday Realtors
(254) 965-7653
Listed By:
Eric Hayden · License #0606910
(972) 772-1369
Added: Jul 1
Changed: Aug 4
Last Checked: Sep 1 at 9:06PM
MLS# 21144724
Copyright © 2026 North Texas Real Estate Information Systems, Inc. All rights reserved. All information provided by the listing agent/broker is deemed reliable but is not guaranteed and should be independently verified.
Investment Insights
Based on property information with market context.
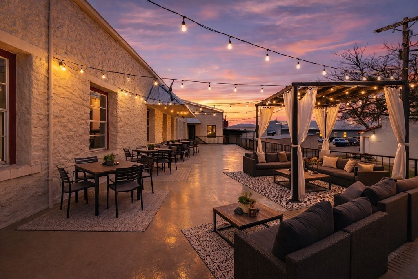
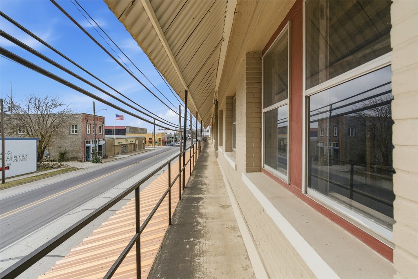
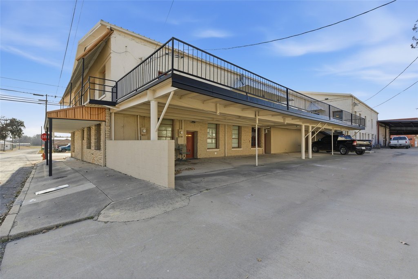
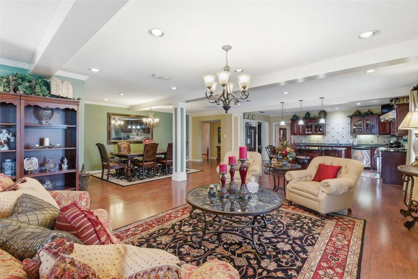
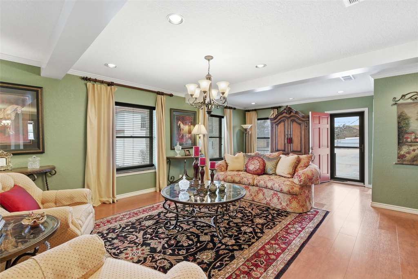
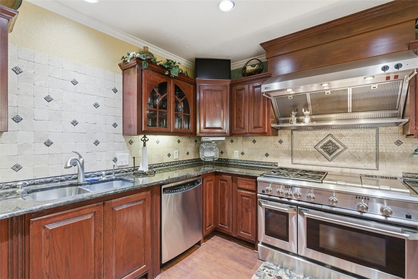
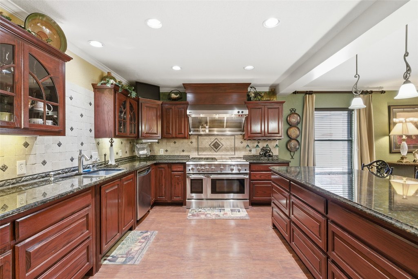
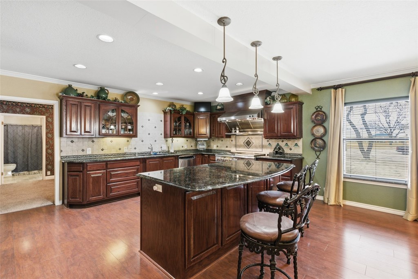
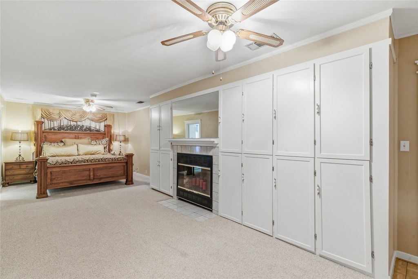
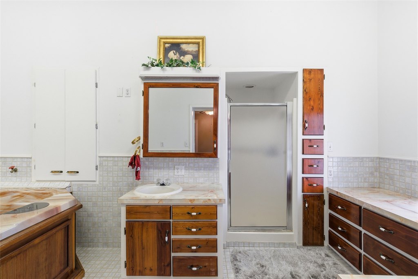
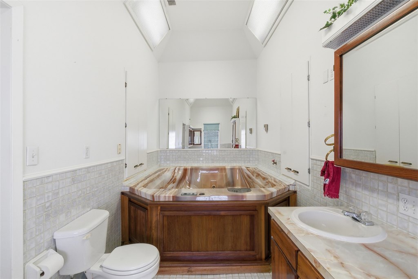
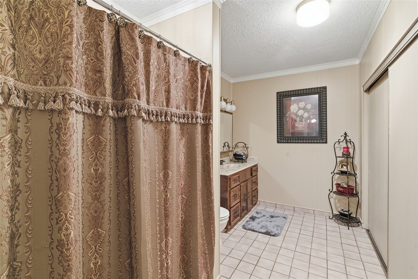
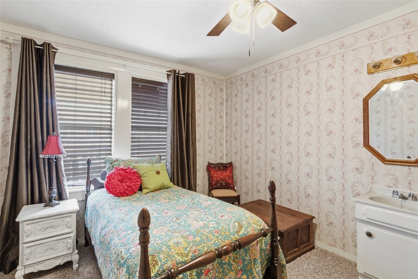
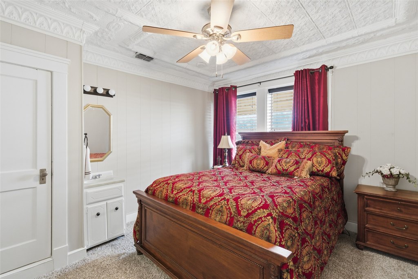
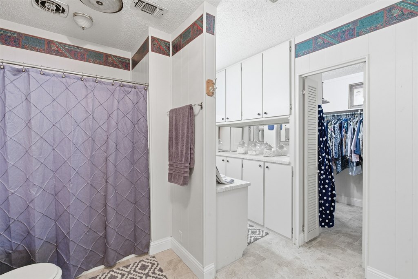
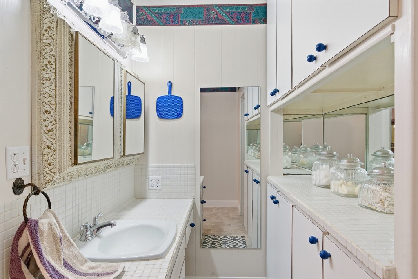
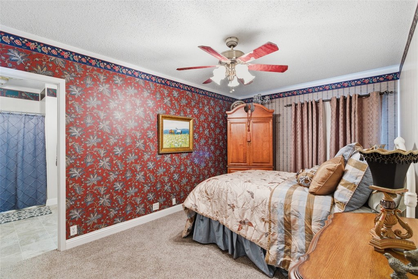
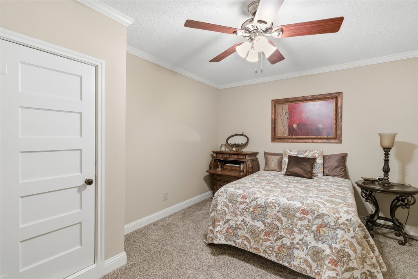
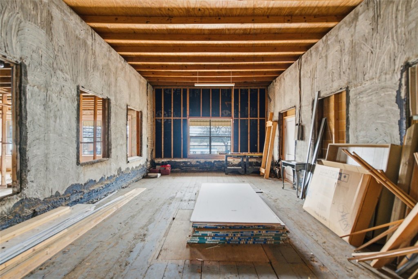
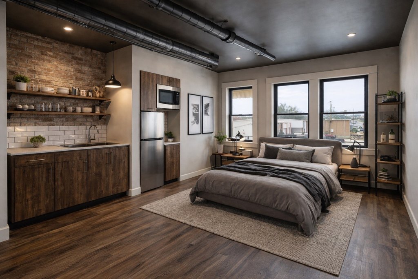
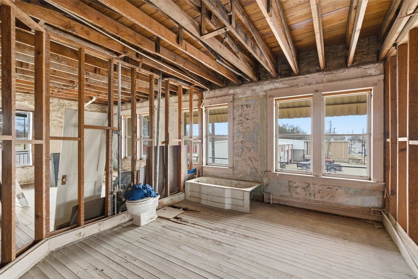
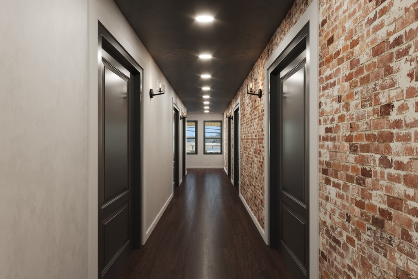
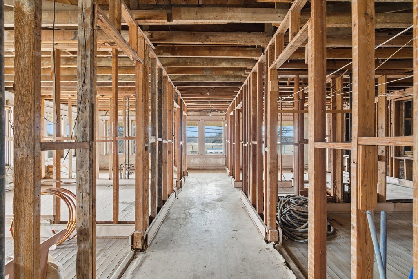
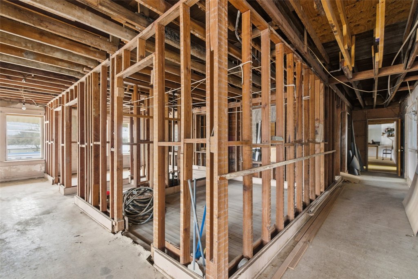
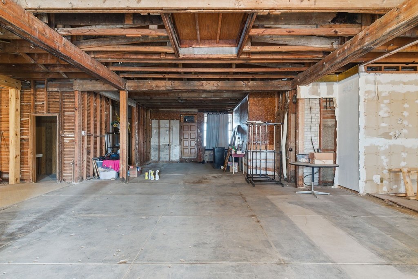
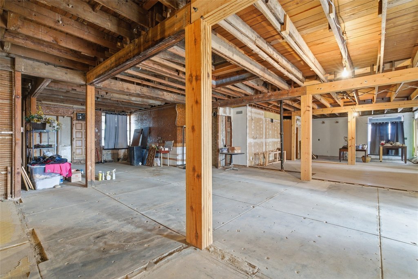
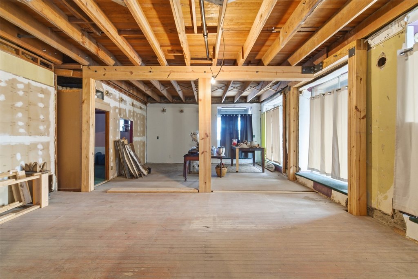
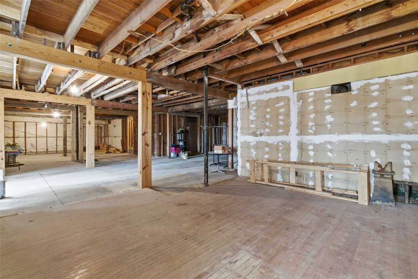
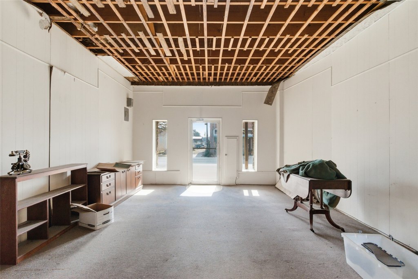
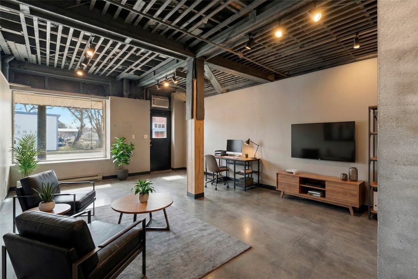
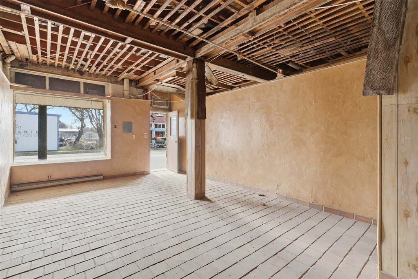
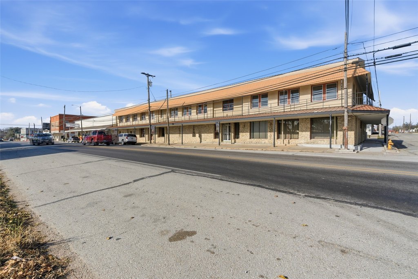
This brick hotel building includes approximately 16,940 square feet of total space, with about 8,499 square feet on the ground floor and about 8,441 square feet on the upper level. The upper level features approximately 4,293 square feet of finished living space with five bedrooms and three bathrooms, along with a workshop. The ground floor totals approximately 4,148 square feet and is described as an occupied residential rental, with multiple existing entrances on Blackjack that may be combined or kept as separate units.
The property sits on a 0.308-acre lot at 226 E Blackjack Street in Dublin, Texas, and is described as located in a designated opportunity zone. Construction materials include brick, concrete, rock, and stone, with a metal roof.
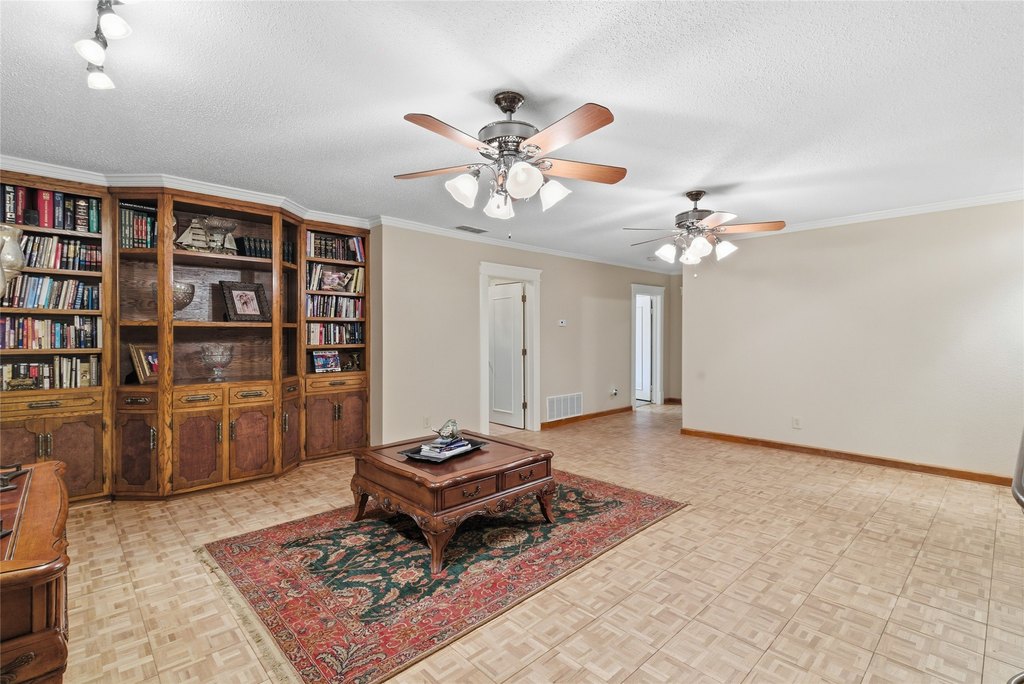
For comfort, the building is equipped with electric and central heating, central air conditioning, and includes a fireplace. Flooring includes a mix of laminate, tile, concrete, carpet, and linoleum. Parking features include carport and covered parking, plus alley and on-street parking, and utilities are listed as public water and public sewer.
The property sits on a 0.308-acre lot at 226 E Blackjack Street in Dublin, Texas, and is described as located in a designated opportunity zone. Construction materials include brick, concrete, rock, and stone, with a metal roof.
For comfort, the building is equipped with electric and central heating, central air conditioning, and includes a fireplace. Flooring includes a mix of laminate, tile, concrete, carpet, and linoleum. Parking features include carport and covered parking, plus alley and on-street parking, and utilities are listed as public water and public sewer.
Key Highlights
- Approximately 16,940 total SF with 8,499 SF ground level and 8,441 SF upper level
- 0.308‑acre lot with brick, concrete, rock, and stone construction and a metal roof
- Upper‑level finished living space totals ~4,293 SF with five bedrooms and three bathrooms
Property Analytics
Property Profile
Current Use
Location Intelligence
Trade Area within ½ mile
283
Businesses Nearby
Explore this area
Business Placement
Demographics for 76446, TX
8,534
Population
3,591
Households
2.4
Avg Household Size
40
Median Age
21%
College-Educated
73%
High-School Grad
413.3 sq mi
ZIP Area
21
Density / Sq Mi
$63,225
Median Household Income
$37,259
Median Earnings
$1,039
Median Rent
$169,000
Median Home Value

Questions? Ask Rey
Realmo’s AI knows this listing — price, zoning, demand, history. Ask anything.





Frequently Asked Questions
What type of property is this?
Hotel - Brick hotel building with finished 5-bedroom, 3-bath living space and public water and sewer.
Where is this hotel located?
The property is located at 226 E Blackjack Street Dublin, TX.
What is the asking price?
The asking price for this property is $599,000.
What are key features of this property?
This property features: Approximately 16,940 total SF with 8,499 SF ground level and 8,441 SF upper level; 0.308‑acre lot with brick, concrete, rock, and stone construction and a metal roof; Upper‑level finished living space totals ~4,293 SF with five bedrooms and three bathrooms


