Mixed-Use Building with Living
For Sale
$599,000
226 E Blackjack Street, Dublin, TX 76446
ResidentialIncome, Dublin, TX
Property Size16,940 SF
Lot Size0.31 Acres
Price / SF$35.36
Days on Market89
Property Features for 226 E Blackjack Street
General Information
Property type
Residential Multi Family
Property subtype
Other
Parking features
Carport, Covered, Alley, On Street
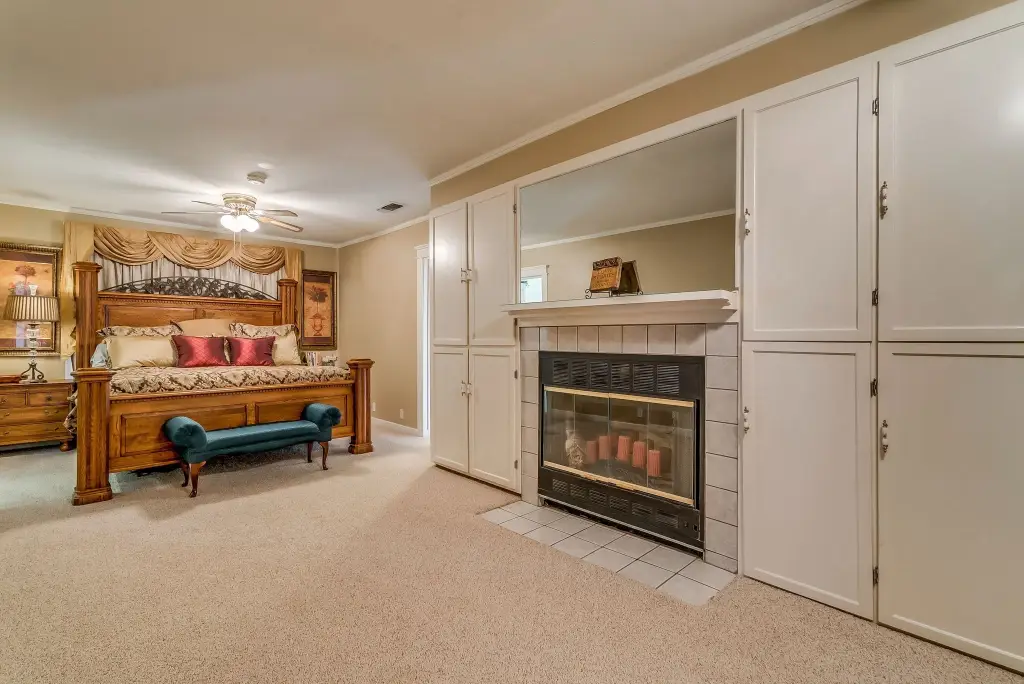
Fireplace
1
Subdivision
Keith Add
Lot features
Corner Lot, Zero Lot Line
Elementary school
Dublin
Middle school
Dublin
High school
Dublin
Elementary school district
Dublin ISD
Middle school district
Dublin ISD
High school district
Dublin ISD
Directions
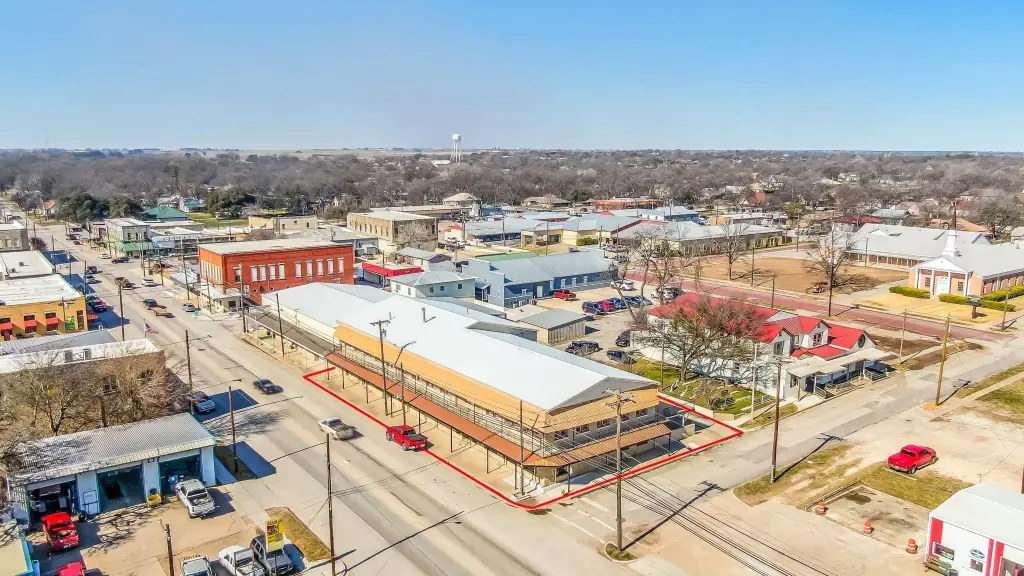
Downtown Dublin across from City Hall, East HWY 6, adjacent to Salyer Chiropractic Clinic.
Standard status
Active
APN
R000036300
Lot size
0.31 Acres
Taxes and HOA fees
Tax Description
ACRES: 0.3 S9026 KEITH ADDITION BLOCK 7 LOT
Legal Description
ACRES: 0.3 S9026 KEITH ADDITION BLOCK 7 LOT
Utilities
Sewer type
Public Sewer
Heating system
Electric (Heating), Fireplace(s), Central
Cooling system
Electric, Central Air, Ceiling Fan(s)
Water source
Public
Building Details
Year built
1925
Floors in Building
2
Number of units
8
Flooring type
Linoleum, Carpet, Concrete, Laminate, Tile, Combination
Building materials
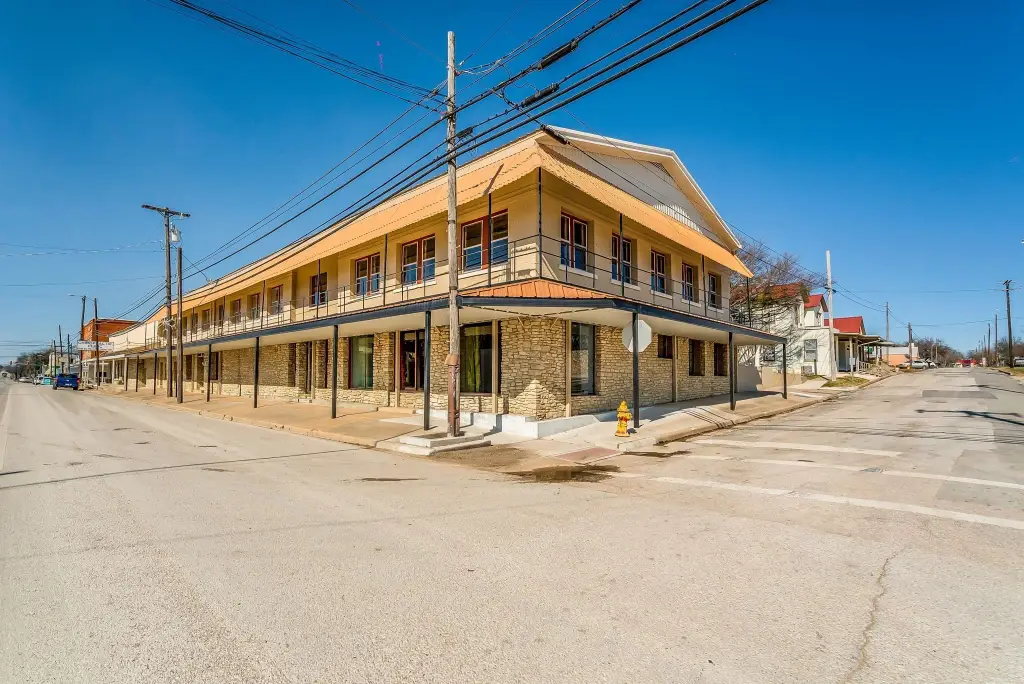
Brick, Concrete, Rock, Stone
Roof type
Metal
Listing Agency:
Ebby Halliday Realtors
(254) 965-7653
Listed By:
Eric Hayden · License #0606910
(972) 772-1369
Added: Jul 11
Changed: Sep 27
Last Checked: Oct 7 at 6:06PM
MLS# 21318925
Copyright © 2026 North Texas Real Estate Information Systems, Inc. All rights reserved. All information provided by the listing agent/broker is deemed reliable but is not guaranteed and should be independently verified.
Investment Insights
Based on property information with market context.
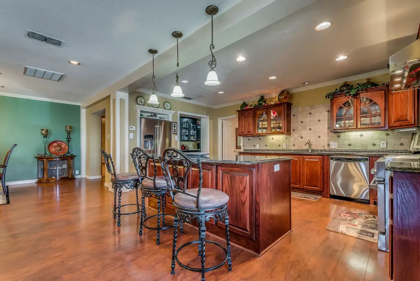
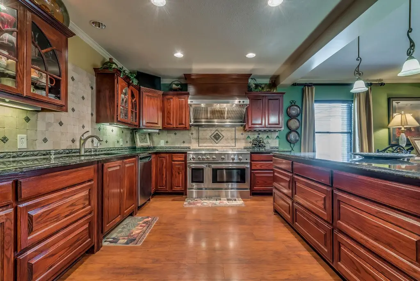
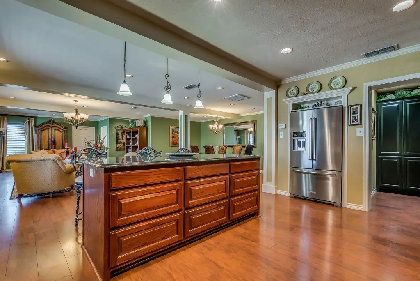
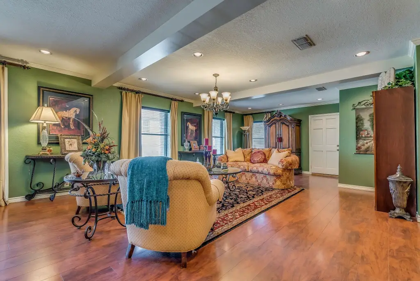
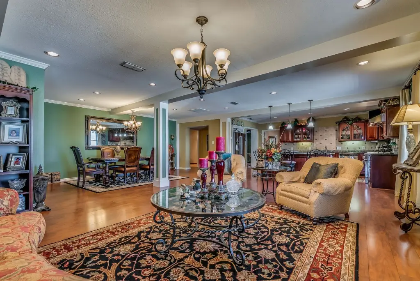
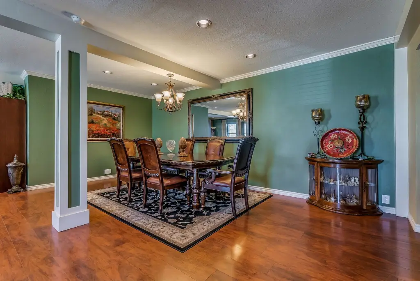
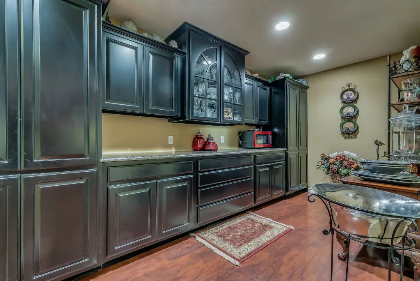
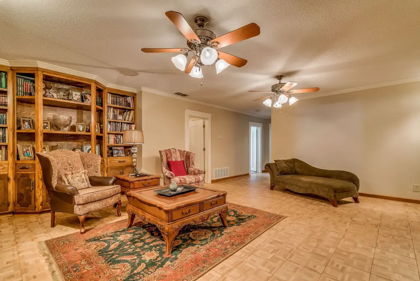
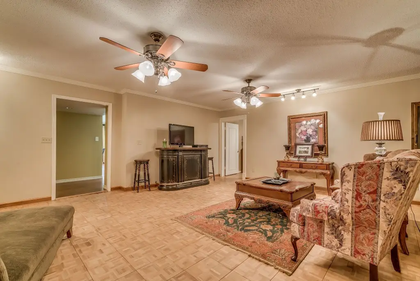
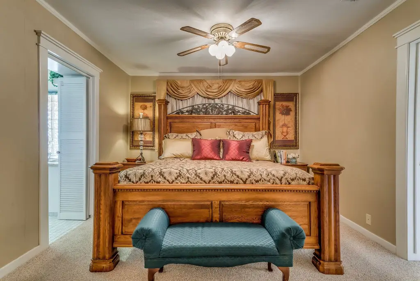
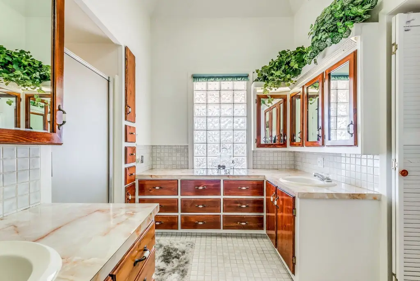
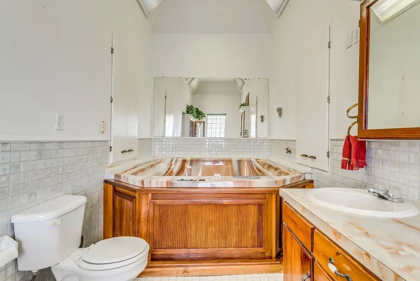
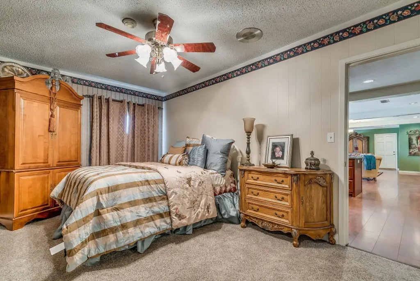
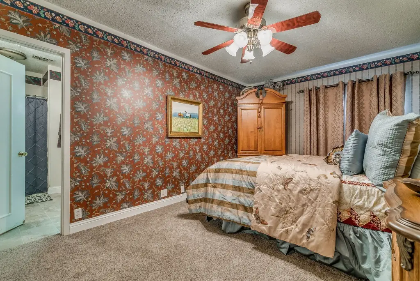
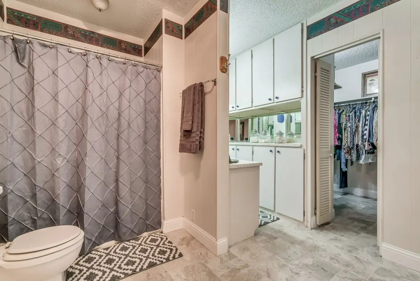
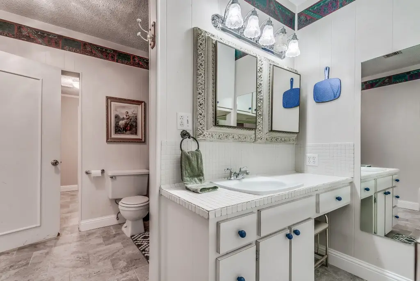
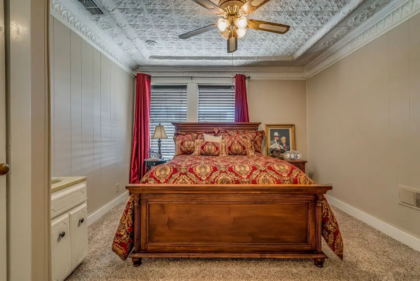
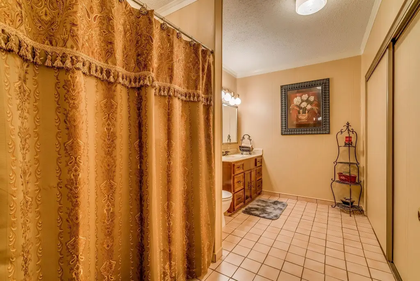
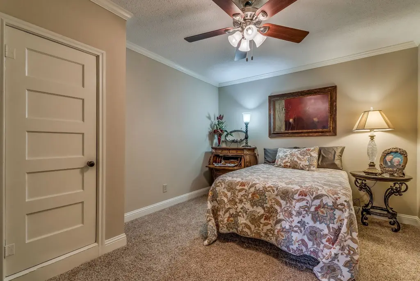
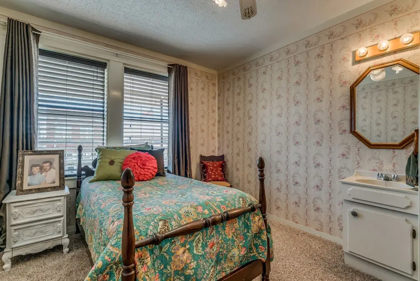
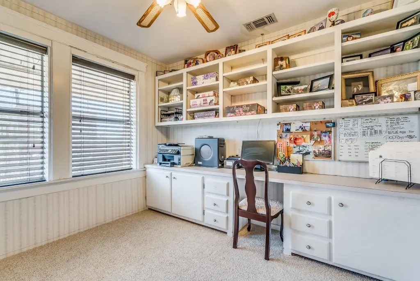
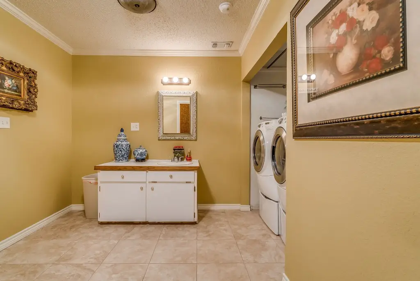
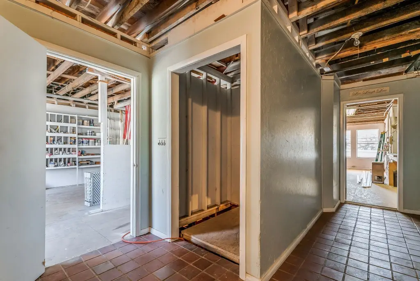
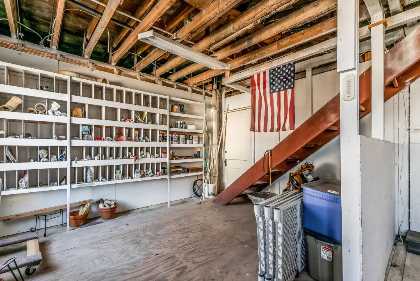
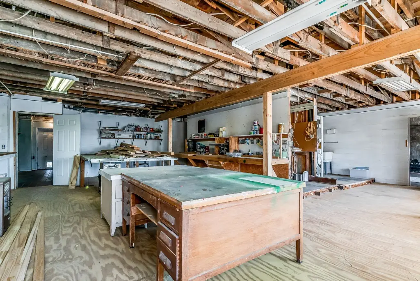
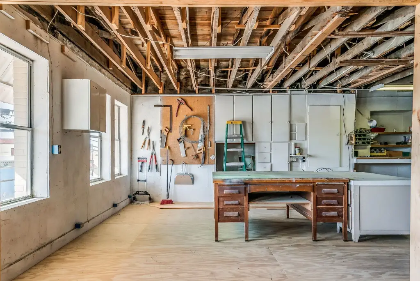
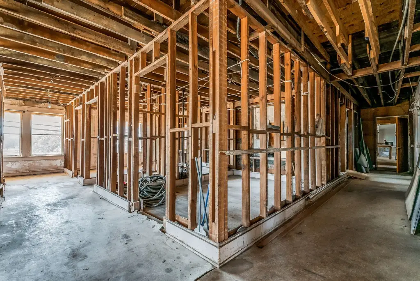
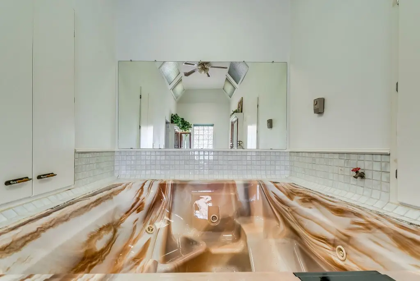
Built in 1925, this two-level mixed-use property contains approximately 16,940 square feet. The upper floor includes approximately 4,293 square feet of finished living area with five bedrooms and three bathrooms, along with a large workshop and additional space suited to residential or commercial use. Interior features include an open kitchen with custom cabinetry, granite countertops, and a substantial island. Gathering areas extend indoors and outdoors, while a fireplace, central air, and central electric heating serve the building.
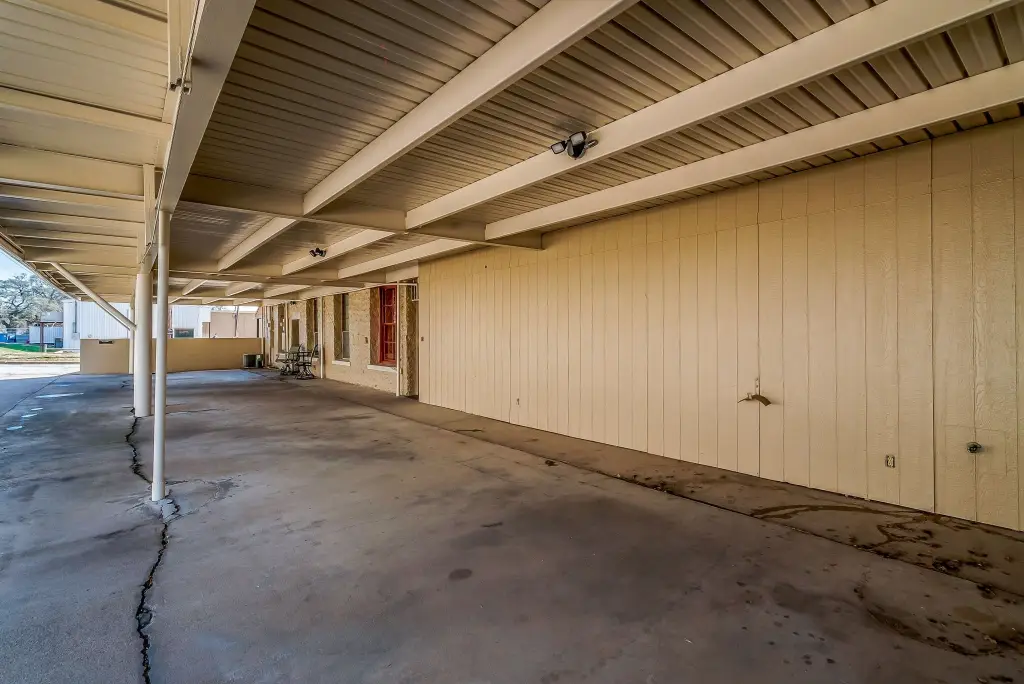
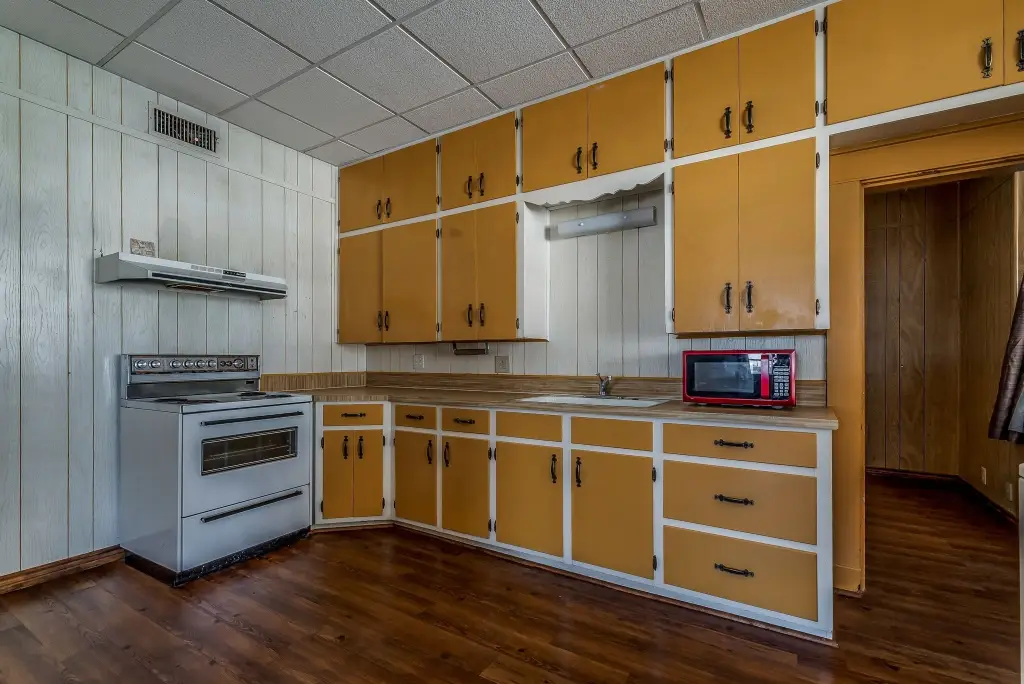
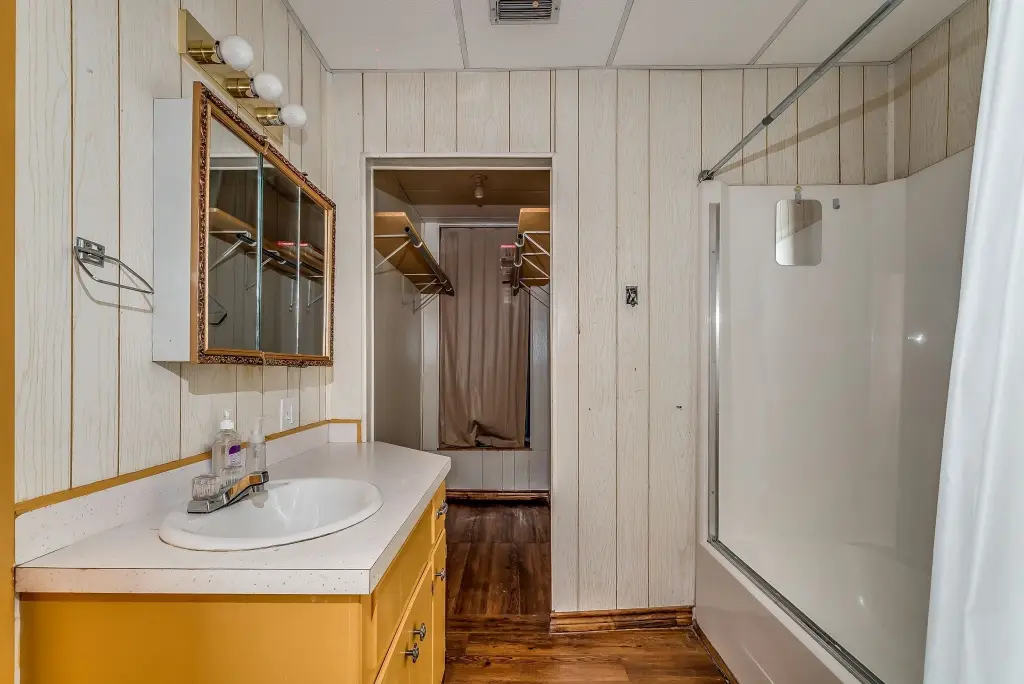
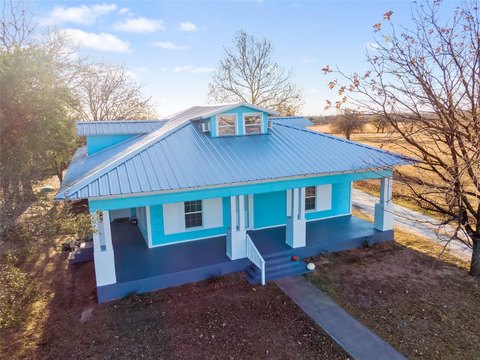
The lower level provides approximately 4,148 square feet that includes an occupied residential rental and commercial areas with multiple entrances along Blackjack. Existing access points can support separate configurations or a combined layout. The property occupies 0.308 acres in a designated opportunity zone and includes public water and sewer service, covered and carport parking, alley access, and a metal roof.
The lower level provides approximately 4,148 square feet that includes an occupied residential rental and commercial areas with multiple entrances along Blackjack. Existing access points can support separate configurations or a combined layout. The property occupies 0.308 acres in a designated opportunity zone and includes public water and sewer service, covered and carport parking, alley access, and a metal roof.
Key Highlights
- Approximately 16,940 square feet across two levels
- Upper level includes approximately 4,293 square feet of finished living area
- Five bedrooms, three bathrooms, custom kitchen, granite countertops, and large island
Property Analytics
Unlock full access to Insights
Subscribe to Realmo Intelligence
Open Analytics
Current Use
Location Intelligence
Trade Area within ½ mile
283
Businesses Nearby
Explore this area
Business Placement
Demographics for 76446, TX
8,534
Population
3,591
Households
2.4
Avg Household Size
40
Median Age
21%
College-Educated
73%
High-School Grad
413.3 sq mi
ZIP Area
21
Density / Sq Mi
$63,225
Median Household Income
$37,259
Median Earnings
$1,039
Median Rent
$169,000
Median Home Value
Check the figures for this property
Cap Rate, Value Estimation, Potential NOI and more
View Realmo Analytics
Market
Vacancy Rate% for Multifamily in South region

Questions? Ask Rey
Realmo’s AI knows this listing — price, zoning, demand, history. Ask anything.


Frequently Asked Questions
What type of property is this?
Mixed-use property - Two-level property combines finished residential quarters, workshop space, and adaptable commercial areas with multiple entrances.
Where is this mixed-use property located?
The property is located at 226 E Blackjack Street Dublin, TX.
What is the asking price?
The asking price for this property is $599,000.
What are key features of this property?
This property features: Approximately 16,940 square feet across two levels; Upper level includes approximately 4,293 square feet of finished living area; Five bedrooms, three bathrooms, custom kitchen, granite countertops, and large island


