Two-Unit Duplex
For Sale
$97,000
226 Crete Avenue, Elmira, NY 14901
Residential, Elmira, NY
Property Size1,862 SF
Price / SF$52.09
Days on Market48
Property Features for 226 Crete Avenue
General Information
Property type
Residential Multi Family
Property subtype
Other
Bedrooms
3
Bathrooms
2
Full bathrooms
2
Rooms
Bathroom 2, Bathroom 1, Basement, Bedroom 2, Bedroom 1, Bedroom 3
Parking features
On Street
Exterior features
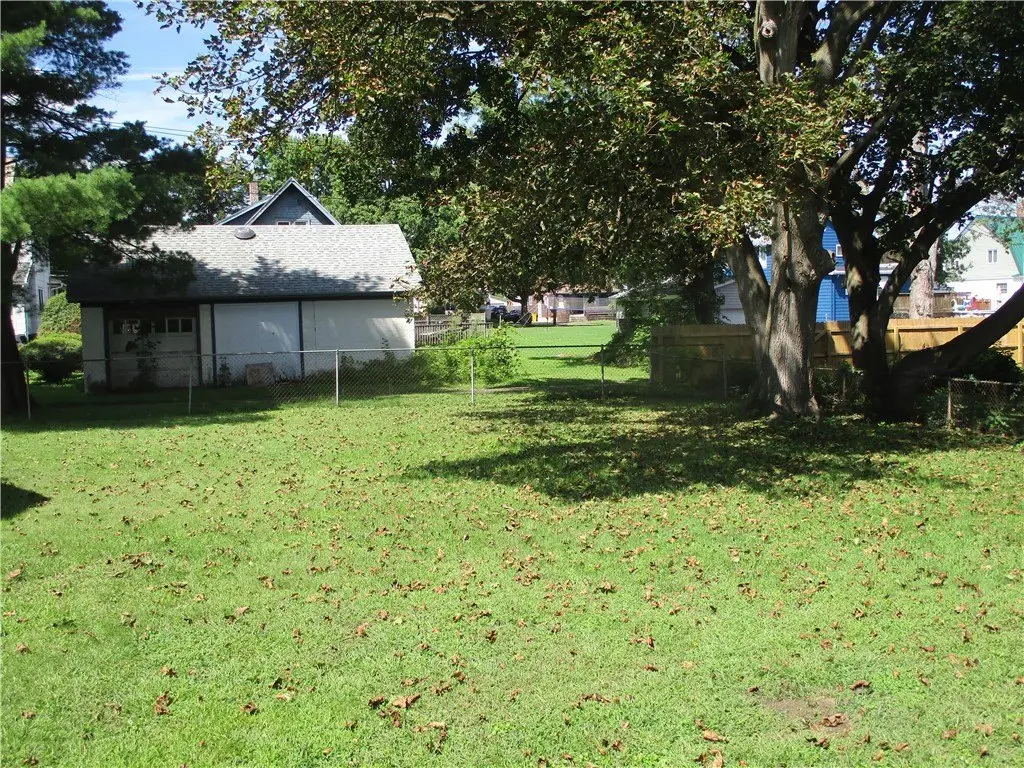
PrivateYard
Appliances
GasWaterHeater
Lot features
Rectangular, Rectangular Lot, Residential Lot
Elementary school district
Elmira
Middle school district
Elmira
High school district
Elmira
Subdivision
Elmira-City-070400
Standard status
Active
APN
07040007901300020310000000
Size
1,862 SF
Taxes and HOA fees
Tax Annual Amount
4306
Utilities
Heating system
Natural Gas, Forced Air
Water source
Public
Amenities
front porch
laundry room
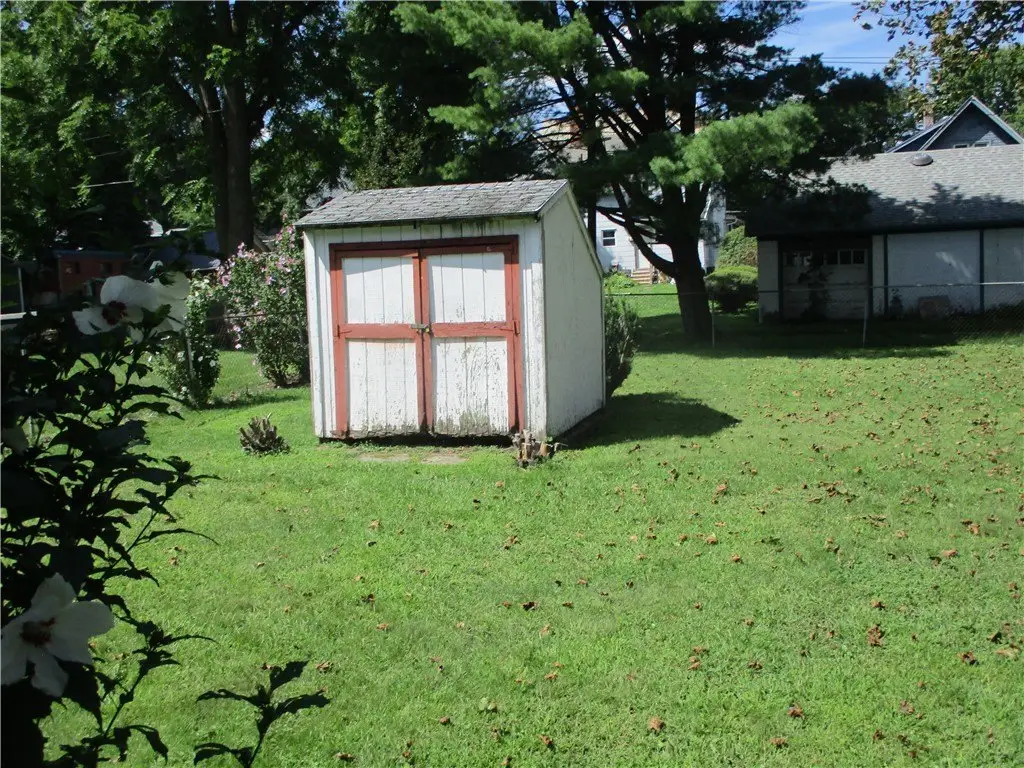
fenced-in backyard
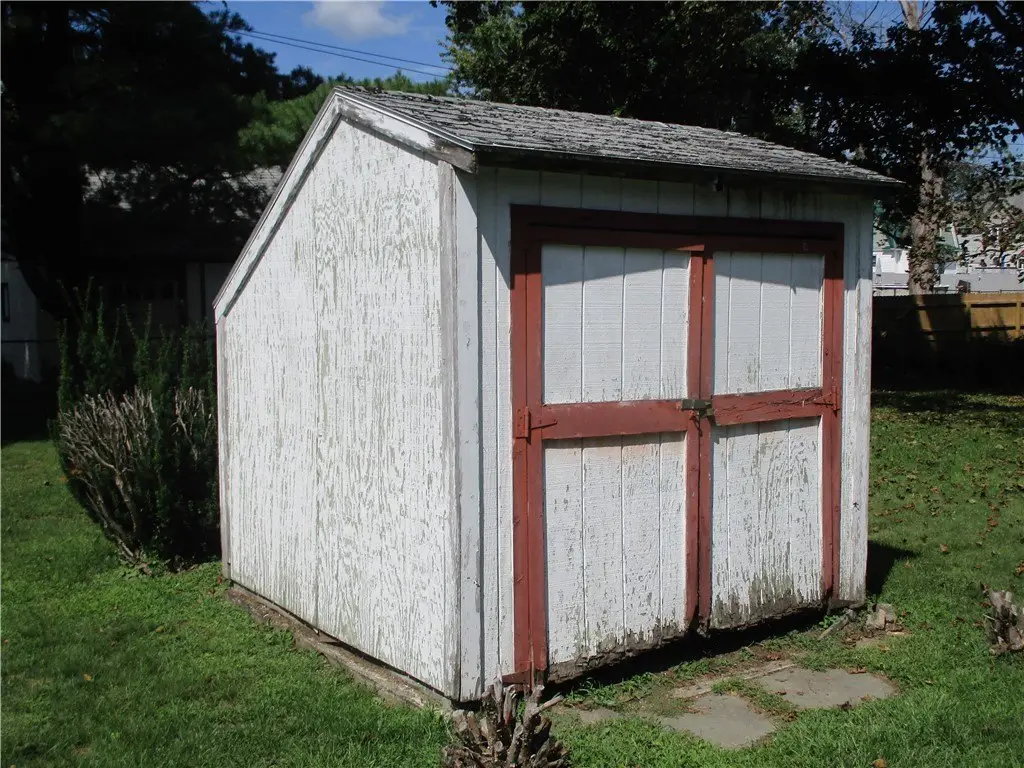
shed
Building Details
Year built
1860
Floors in Building
2
Number of units
2
Flooring type
Hardwood, Vinyl, Carpet, Varies
Building materials
WoodSiding
Roof type
Shingle
Architectural style
Other
Listing Agency:
Howard Hanna Horseheads
(607) 739-1444
Listed By:
Arthur D. Ambrose · License #30AM1081022
(607) 738-8900
Added: Sep 1
Changed: Sep 16
Last Checked: Oct 18 at 7:06AM
MLS# R1711620
Copyright © 2026 New York State Alliance of MLSs, LLC. All rights reserved. All information provided by the listing agent/broker is deemed reliable but is not guaranteed and should be independently verified.

Ask AI about this property
Review the available facts, identify missing information and prepare questions for the agent.
Investment Insights
Based on property information with market context.
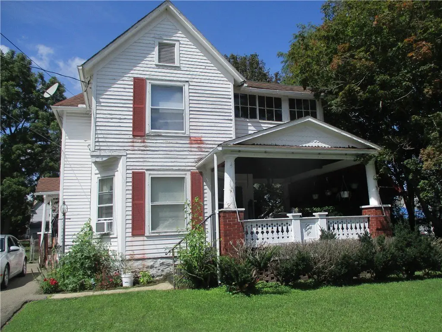
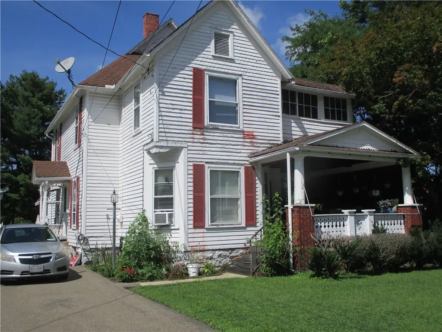
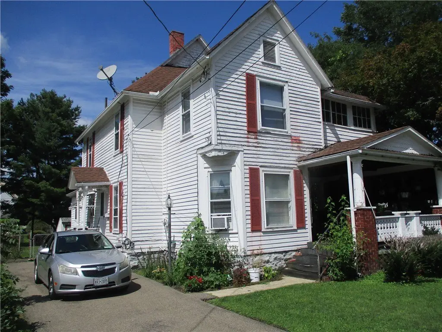
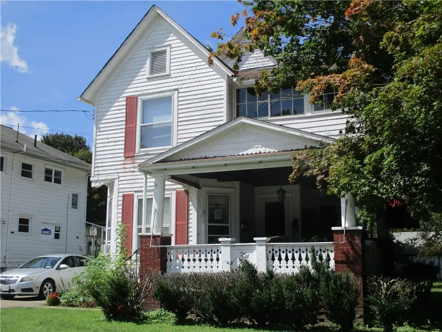
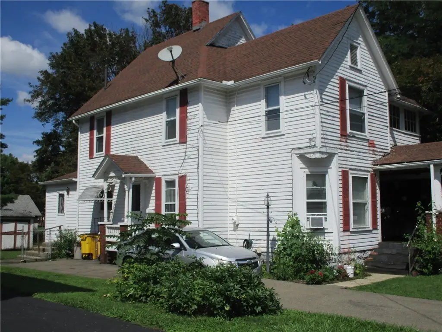
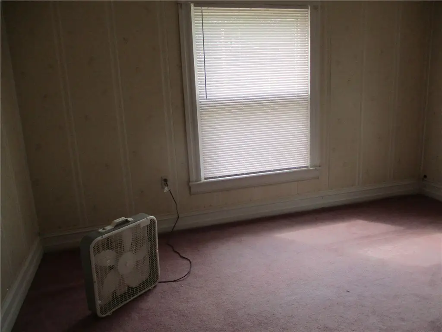
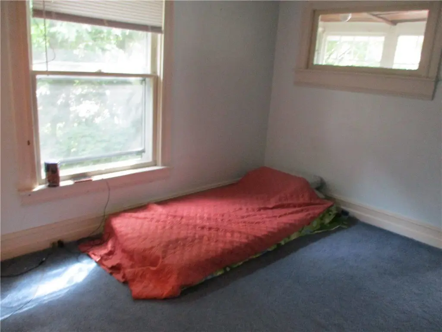
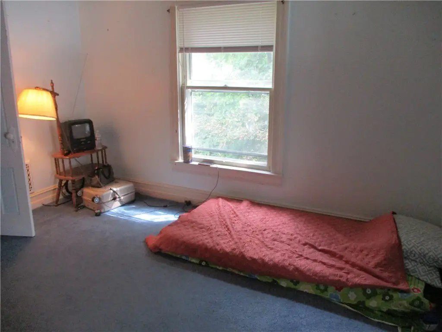
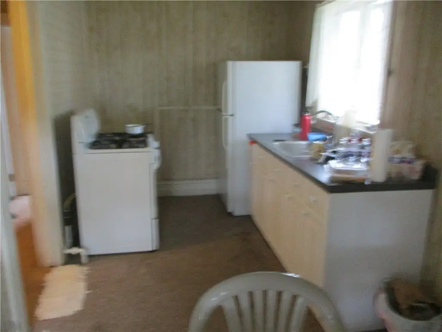
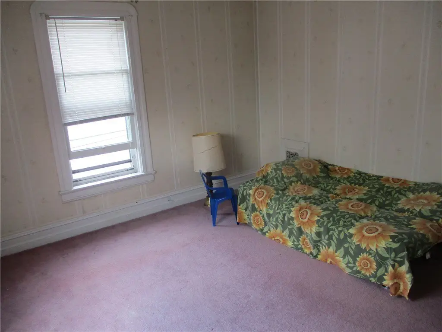
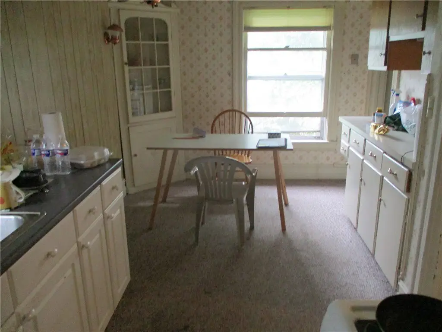
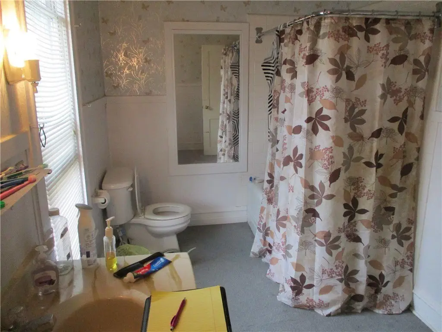
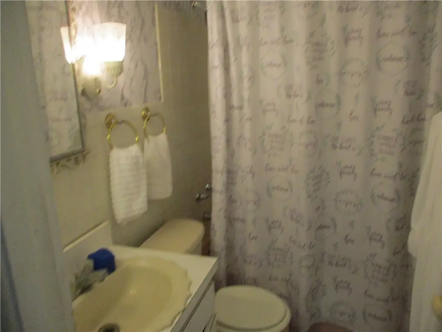
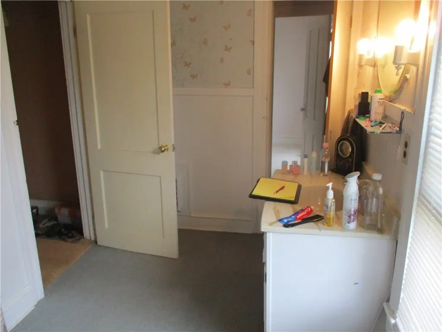
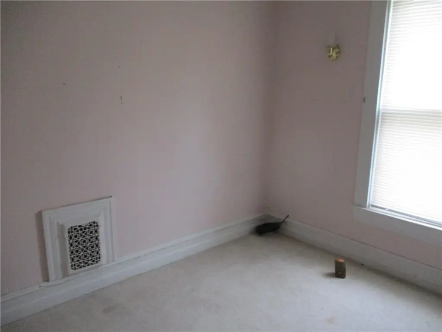
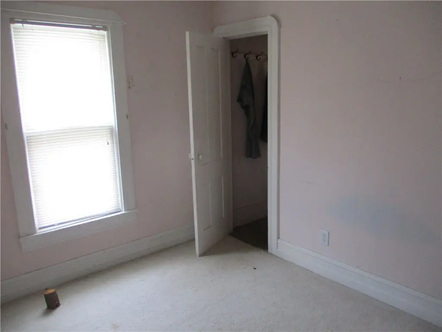
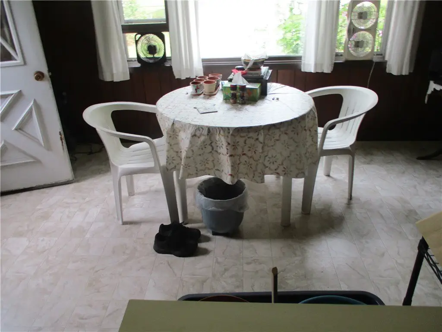
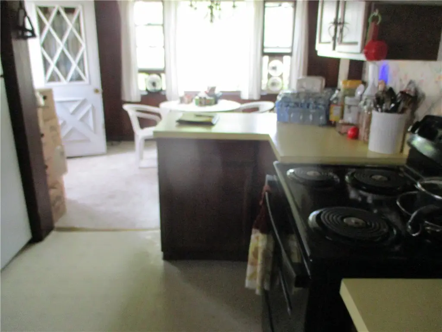
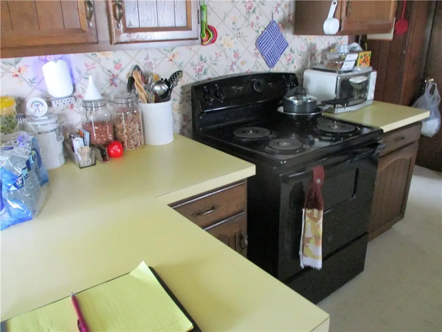
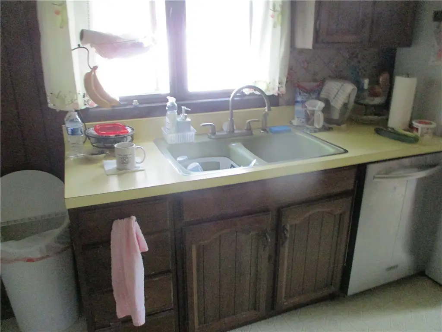
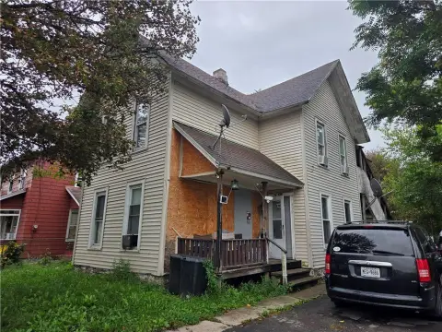
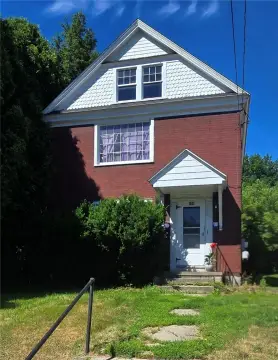
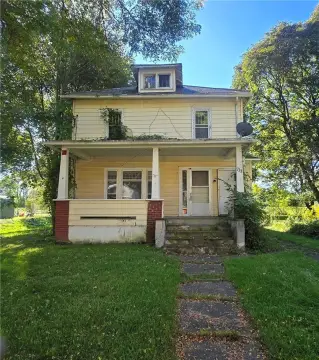
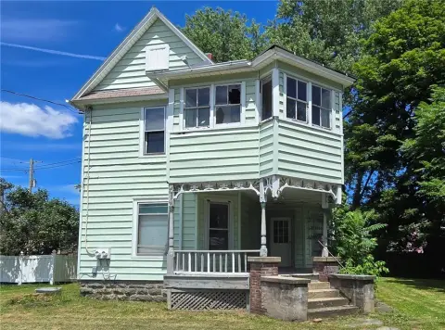
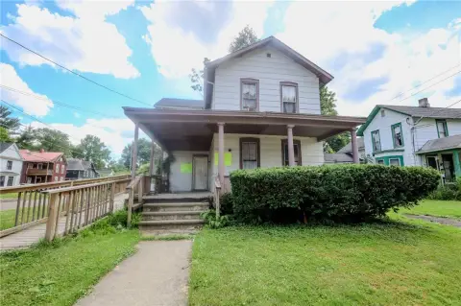
Located at 226 Crete Avenue in Elmira, this 1,862-square-foot duplex contains two separate apartments. The lower unit includes one bedroom, a den or office, living room, full bathroom, laundry room, eat-in kitchen, and additional dining area. The upper apartment provides two bedrooms, a living room, eat-in kitchen, and porch. Both kitchens include a stove and refrigerator.
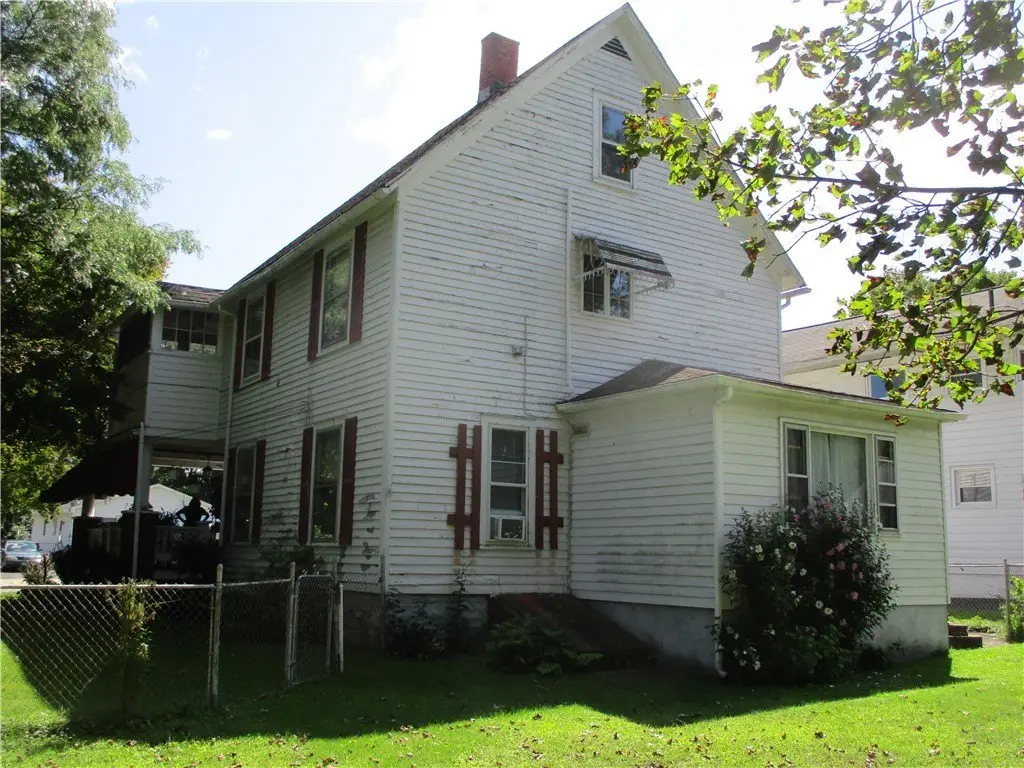
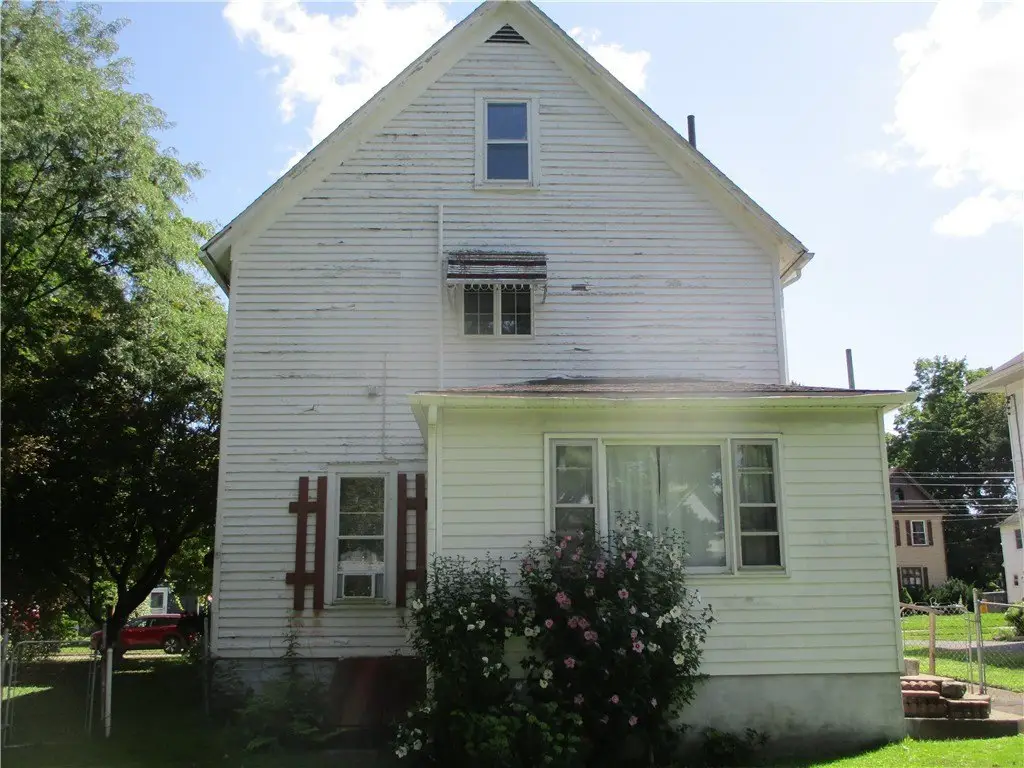
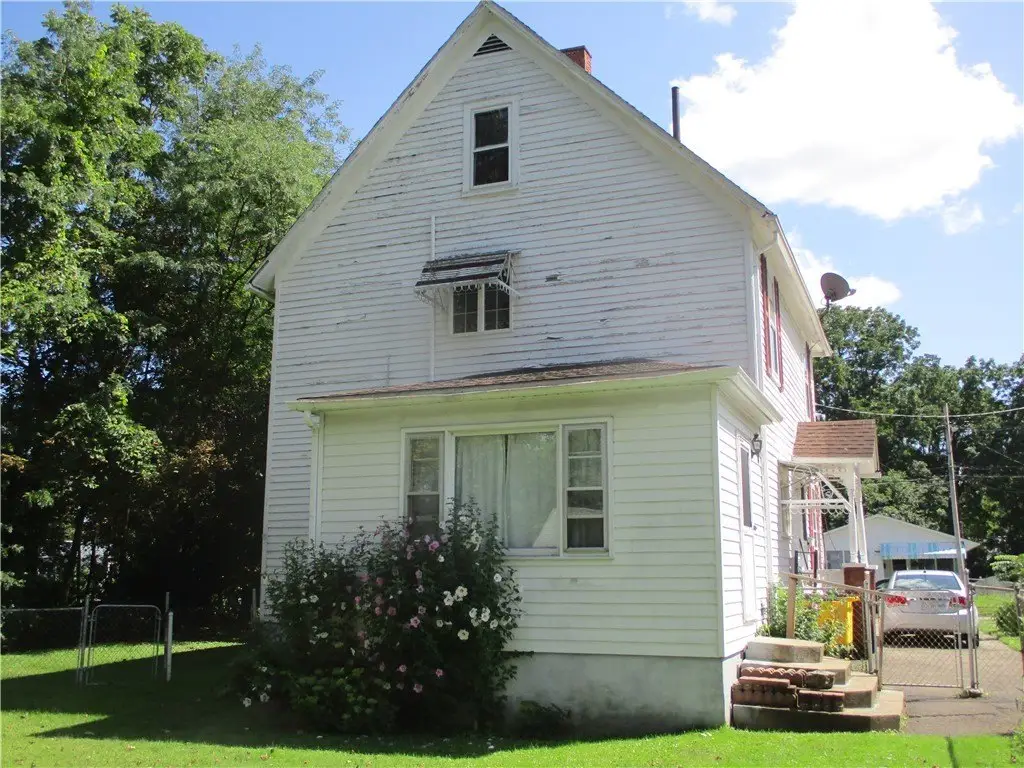
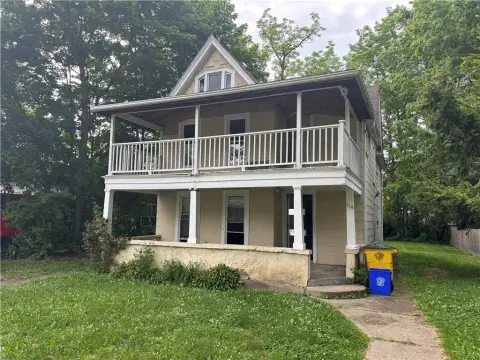
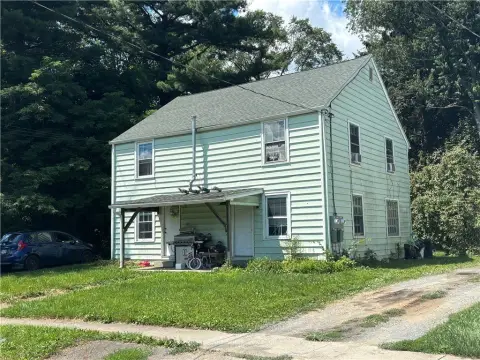
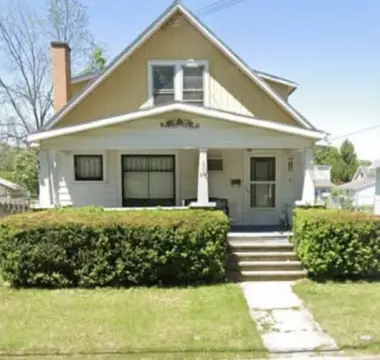
The property also features a fenced backyard, storage shed, wood siding, shingle roofing, and on-street parking. Heating is provided by natural gas forced air, and the building uses public water. Common utilities are paid by the owner. The lower tenant has occupied the apartment for 17 years and handles landscaping, mowing, and snow removal as part of the rental arrangement. The owner uses the upper unit occasionally. Exterior painting is needed; other reported improvements are in nice condition.
The property also features a fenced backyard, storage shed, wood siding, shingle roofing, and on-street parking. Heating is provided by natural gas forced air, and the building uses public water. Common utilities are paid by the owner. The lower tenant has occupied the apartment for 17 years and handles landscaping, mowing, and snow removal as part of the rental arrangement. The owner uses the upper unit occasionally. Exterior painting is needed; other reported improvements are in nice condition.
Key Highlights
- Two‑unit duplex totaling 1862 Square Feet
- Lower apartment has 1 bedroom, den or office, laundry room, and separate dining area
- Upper apartment includes 2 bedrooms and a porch
Property Analytics
Unlock full access to Insights
Subscribe to Realmo Intelligence
Open Analytics
Current Use
Lease Details
2
Residential units
Location Intelligence
Trade Area within ½ mile
252
Businesses Nearby
Explore this area
Business Placement
Demographics for 14901, NY
14,893
Population
6,739
Households
2.2
Avg Household Size
38
Median Age
16%
College-Educated
80%
High-School Grad
33.2 sq mi
ZIP Area
449
Density / Sq Mi
$40,524
Median Household Income
$28,369
Median Earnings
$835
Median Rent
$90,300
Median Home Value
Check the figures for this property
Cap Rate, Value Estimation, Potential NOI and more
View Realmo Analytics
Market
Vacancy Rate% for Multifamily in Northeast region




Frequently Asked Questions
What type of property is this?
Duplex - Separate apartments offer kitchens, living areas, porches, and access to a fenced backyard.
Where is this duplex located?
The property is located at 226 Crete Avenue Elmira, NY.
What is the asking price?
The asking price for this property is $97,000.
What are key features of this property?
This property features: Two‑unit duplex totaling 1862 Square Feet; Lower apartment has 1 bedroom, den or office, laundry room, and separate dining area; Upper apartment includes 2 bedrooms and a porch


