Updated Duplex with Detached
New
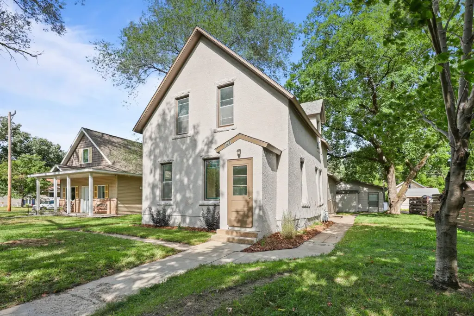
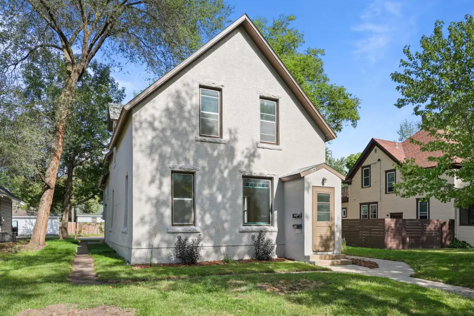
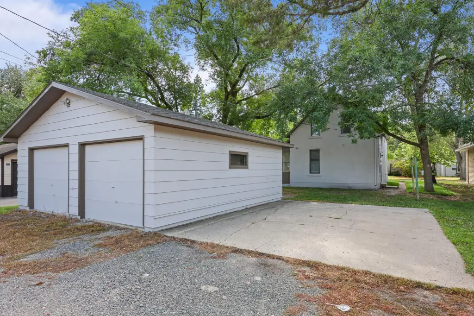
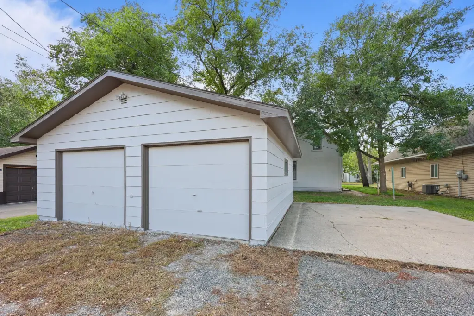
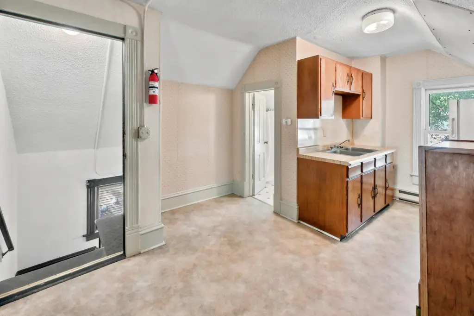
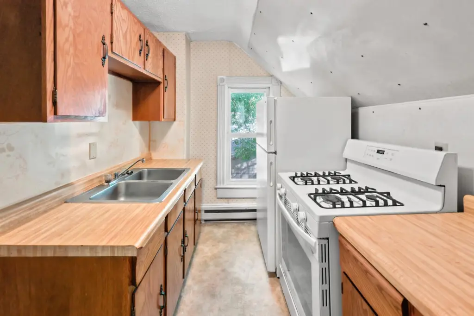
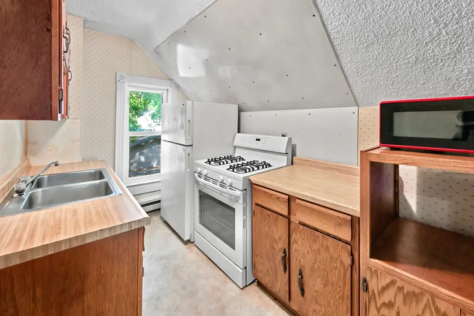
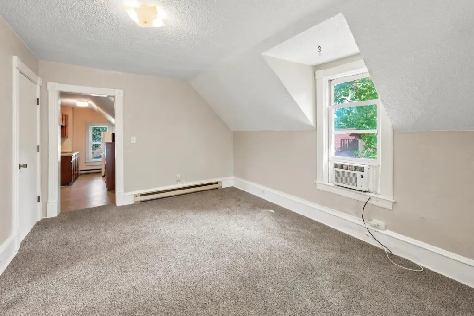
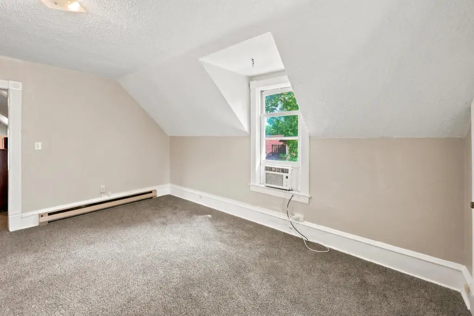
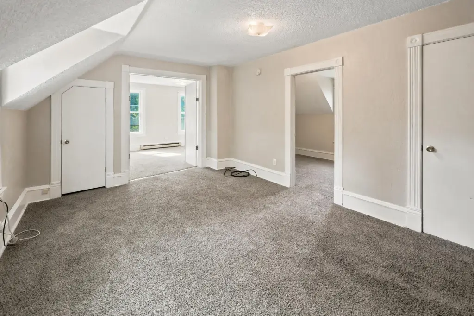
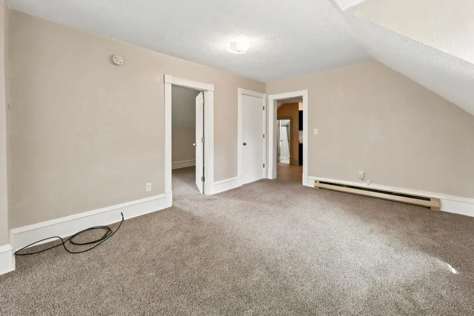
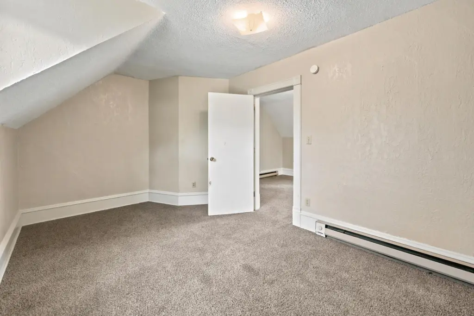
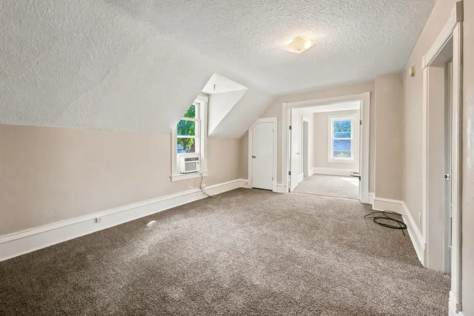
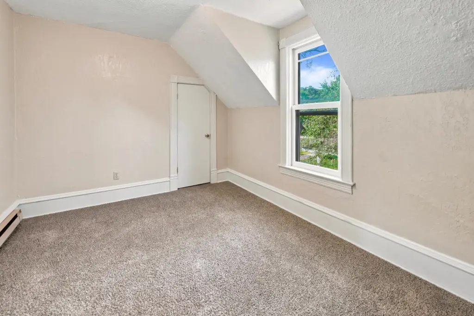
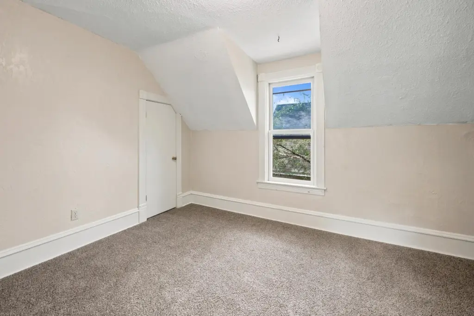
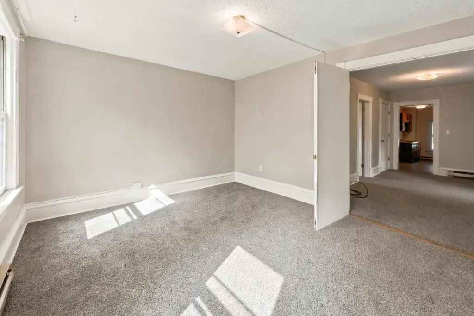
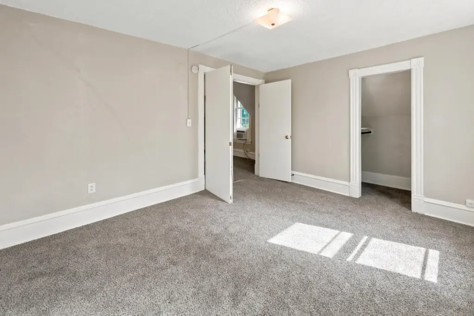
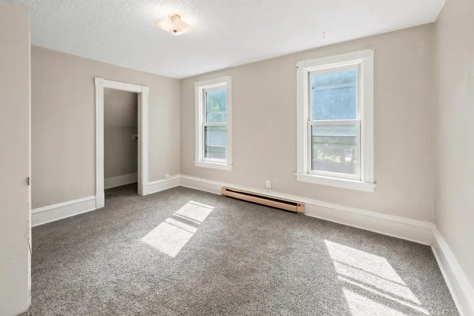
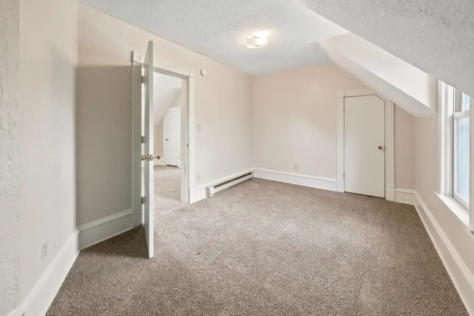
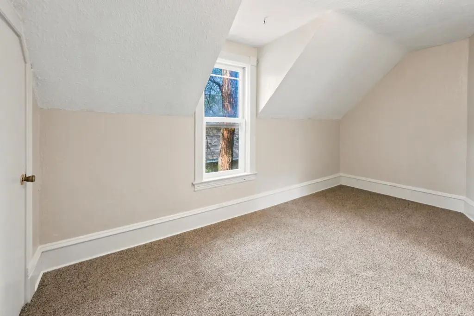
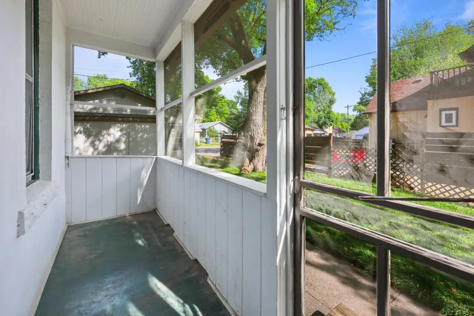
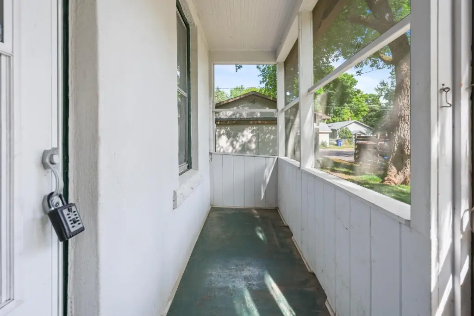
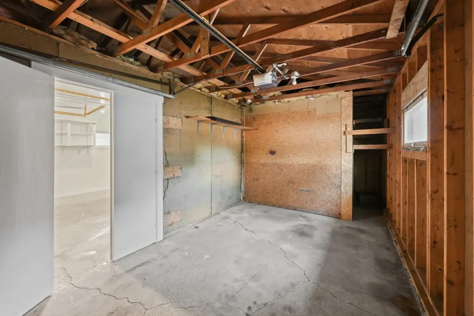
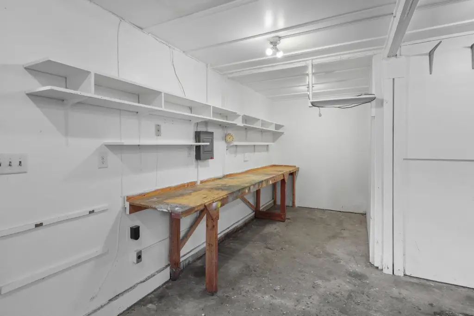
For Sale
$176,750
226 3rd Avenue NE, Saint Cloud, MN 56304
Residential Income, Saint Cloud, MN
Property Size1,500 SF
Lot Size0.14 Acres
Price / SF$117.83
Days on Market4
Property Features for 226 3rd Avenue NE
General Information
Property type
Residential Multi Family
Property subtype
Duplex
Zoning description
Residential-Multi-Family
Bedrooms
4
Bathrooms
2
Full bathrooms
2
Rooms
Bedroom 2, Basement, Bedroom 1, Bedroom 3, Bathroom 2, Bathroom 1, Bedroom 4
Parking features
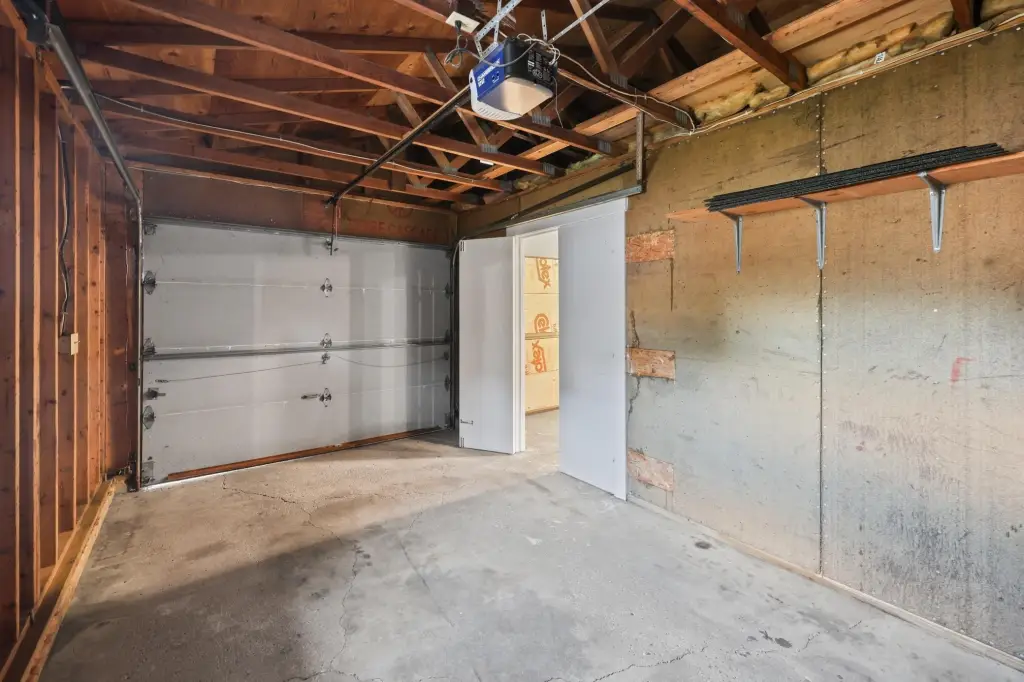
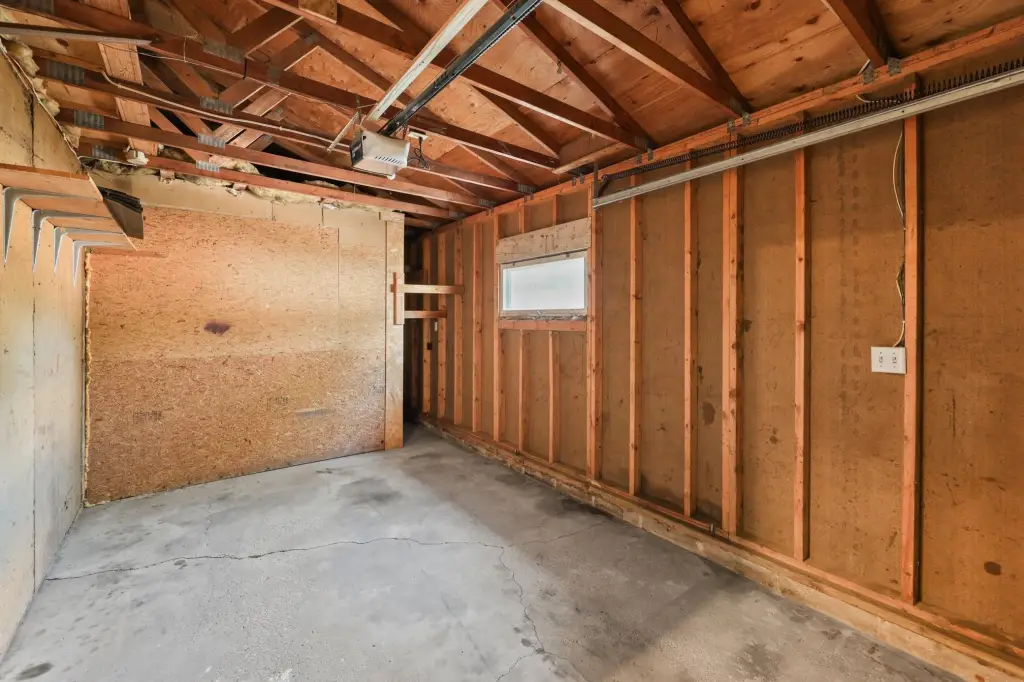
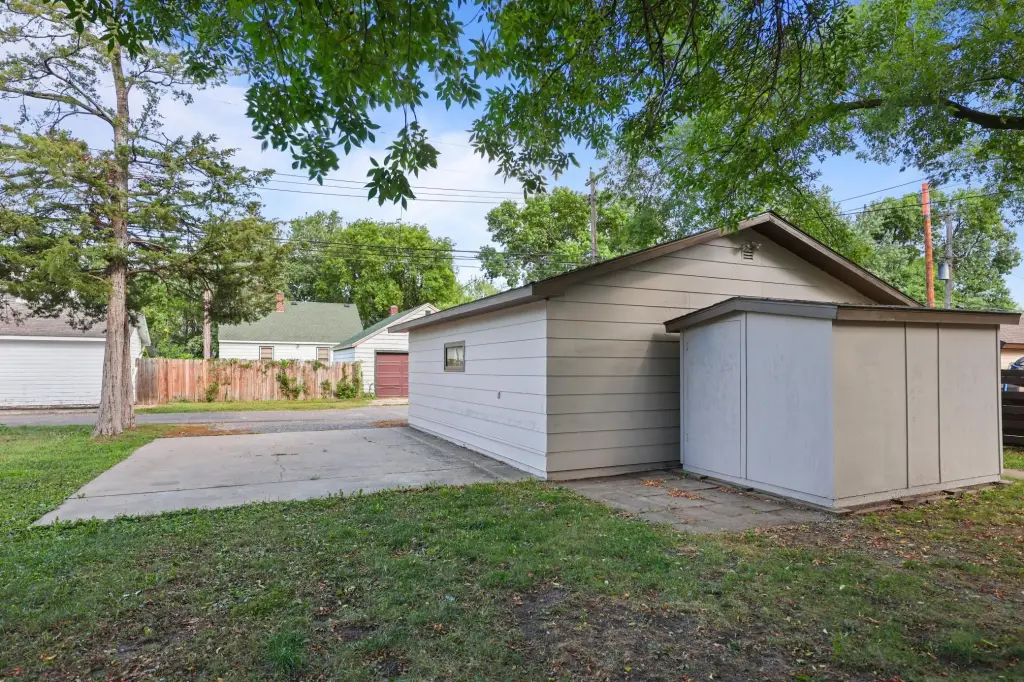
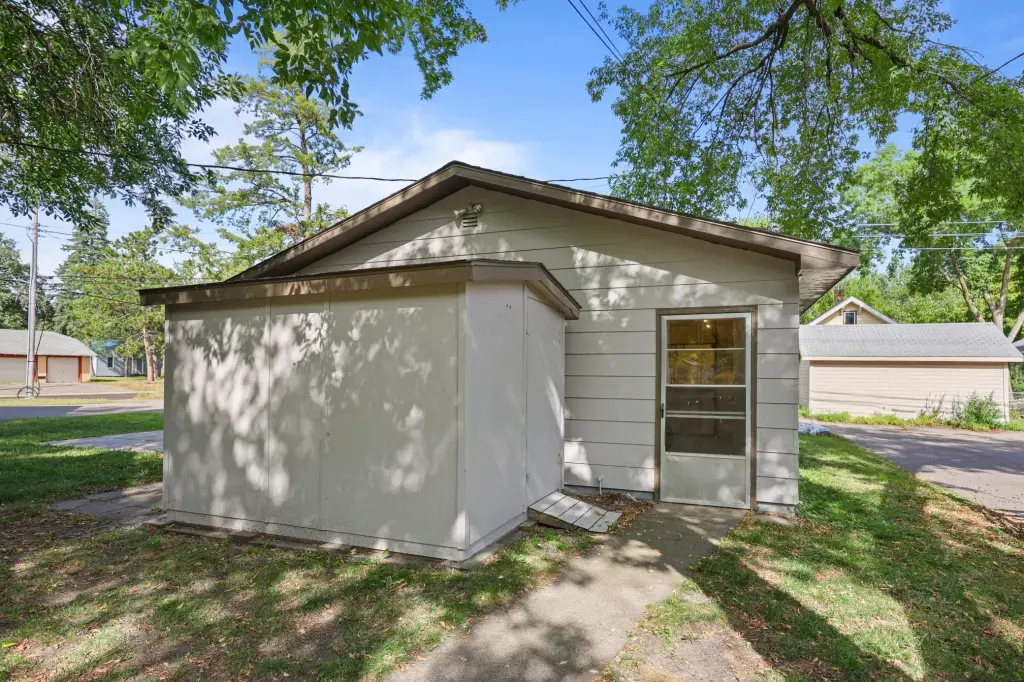
Garage - Detached
Exterior features
Stucco
Subdivision
St Cloud Park
High school district
St. Cloud
Directions
Heading east on Division, take left on Wilson Ave. Ne, Left on 2nd St. NE, Right on 3rd Ave. NE to home
Standard status
Active
APN
170082800
Size
1,500 SF
Lot size
0.14 Acres
Taxes and HOA fees
Tax Year
2026
Tax Annual Amount
3364
Utilities
Heating system
Baseboard, Forced Air
Amenities
main-level laundry in unit
Building Details
Year built
1890
Roof type
Shingle
Listing Agency:
Premier Real Estate Services
(320) 259-4554
Listed By:
Jeremy J. Forsell
(320) 980-5221
Added: Sep 10
Changed: Sep 13
Last Checked: Sep 13 at 6:06PM
MLS# 7142047
Copyright © 2026 Northstar MLS. All rights reserved. All information provided by the listing agent/broker is deemed reliable but is not guaranteed and should be independently verified.
Investment Insights
Based on property information with market context.
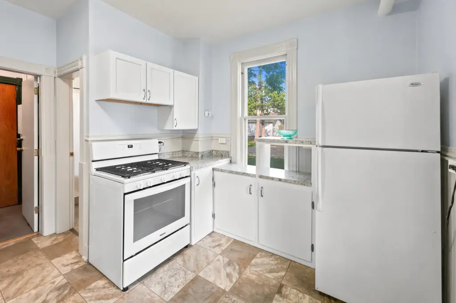
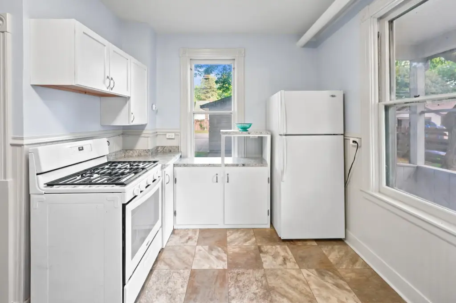
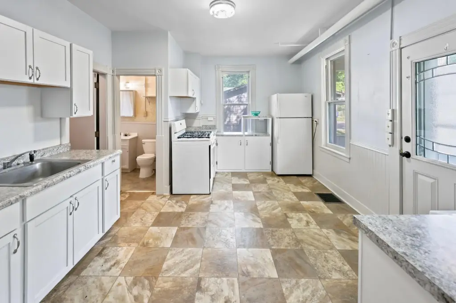
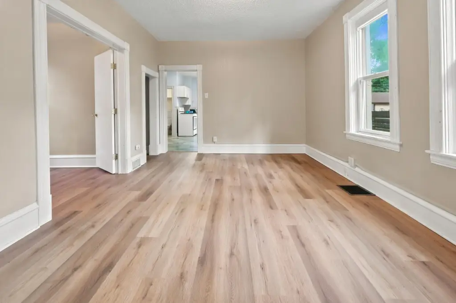
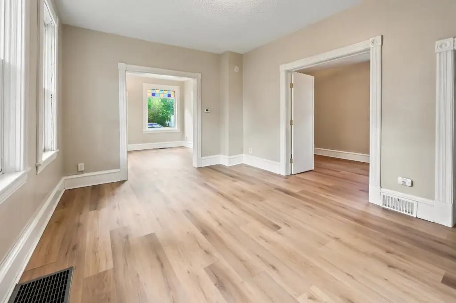
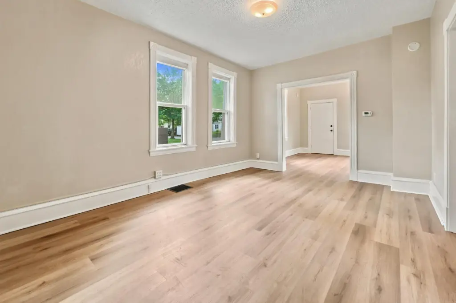
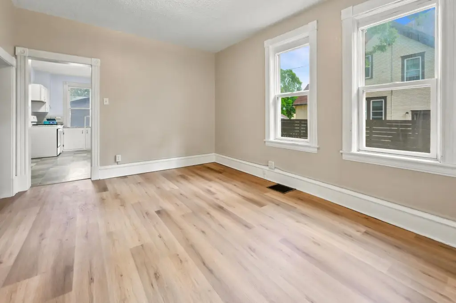
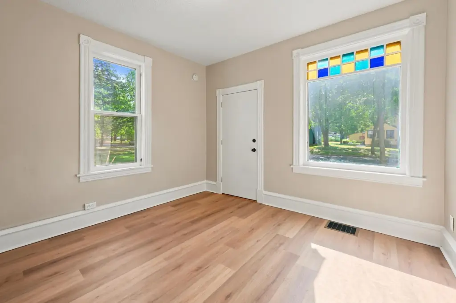
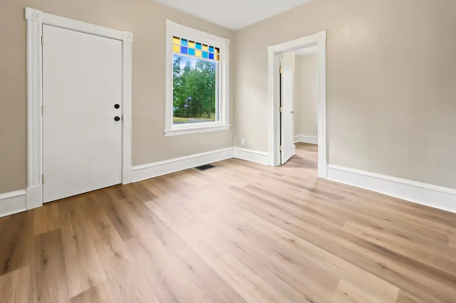
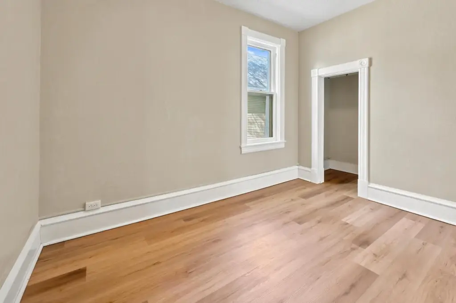
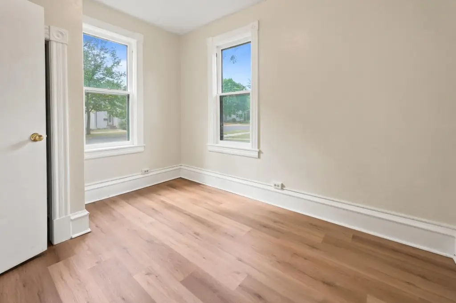
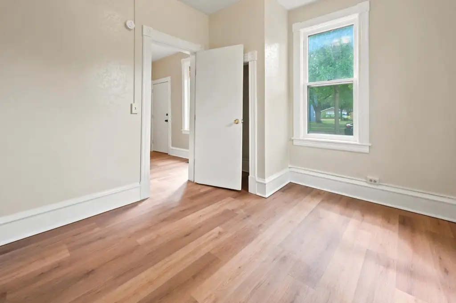
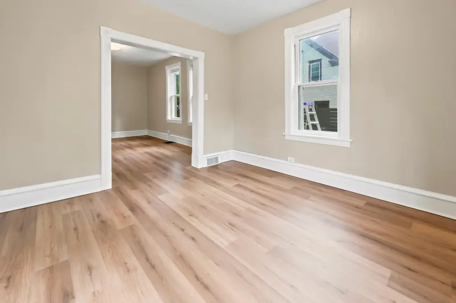
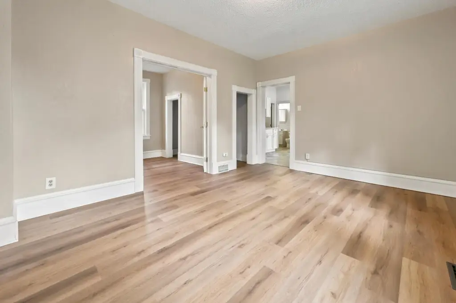
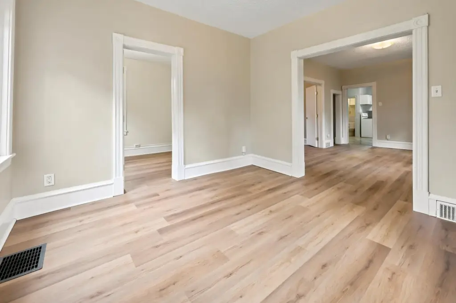
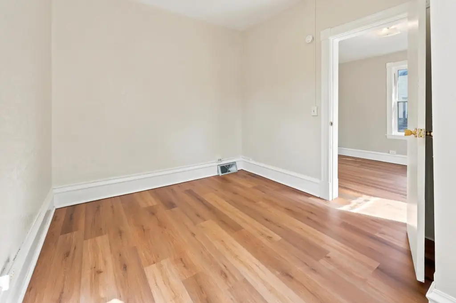
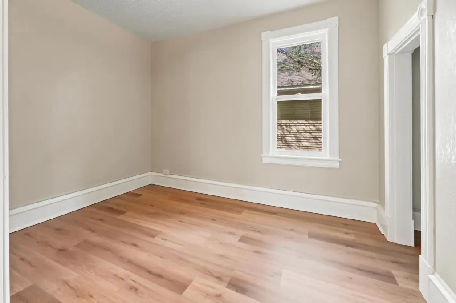
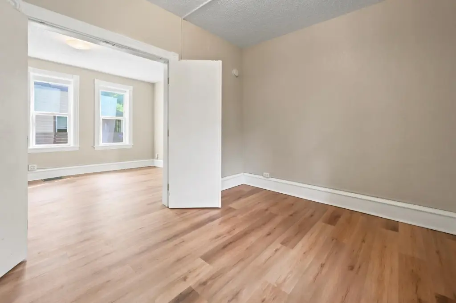
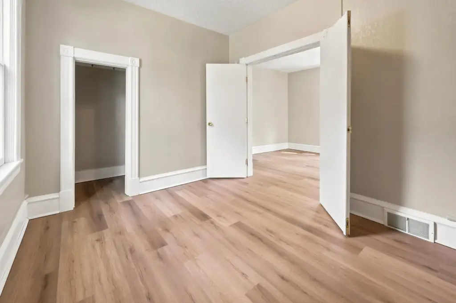
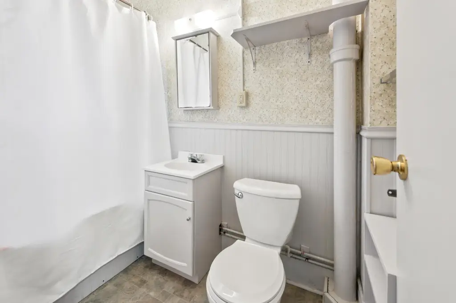
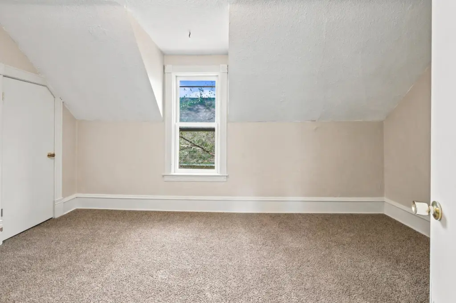
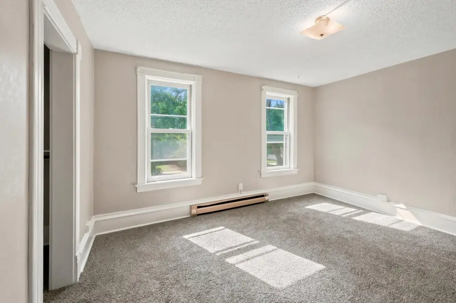
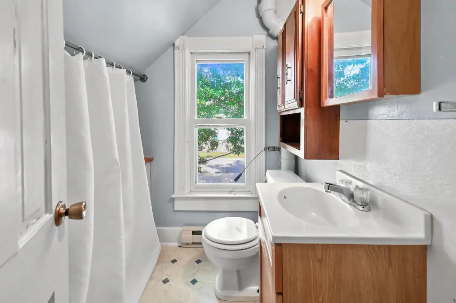
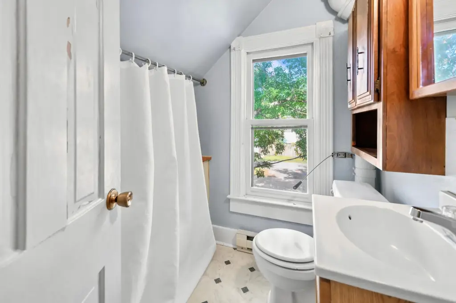
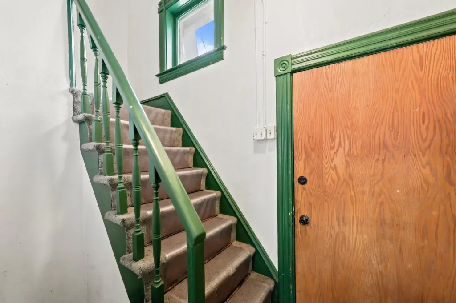
This licensed duplex contains approximately 1,500 square feet across two residential levels, with each level configured with 2 bedrooms and 1 full bathroom. Separate meters support distinct utility tracking, while the main level includes in-unit laundry. The interior and exterior have been freshly painted, and the main level has updated vinyl plank flooring. Heating is provided by baseboard and forced-air systems, with a shingle roof and stucco exterior.

The property occupies 0.142 acres at 226 3rd Avenue NE in Saint Cloud, Minnesota. Parking improvements include a 2-stall detached garage and an 18' x 24' concrete parking slab. Built in 1890, the property also includes a basement.
The property occupies 0.142 acres at 226 3rd Avenue NE in Saint Cloud, Minnesota. Parking improvements include a 2-stall detached garage and an 18' x 24' concrete parking slab. Built in 1890, the property also includes a basement.
Key Highlights
- Licensed duplex with 1,500 square feet across two levels
- Each level includes 2 bedrooms and 1 full bathroom
- Separate meters and main‑level in‑unit laundry
Property Analytics
Unlock full access to Insights
Subscribe to Realmo Intelligence
Open Analytics
Current Use
Lease Details
2
Residential units
Yes
Utilities to site
Location Intelligence
Trade Area within ½ mile
822
Businesses Nearby
Explore this area
Business Placement
Demographics for 56304, MN
17,020
Population
7,538
Households
2.3
Avg Household Size
34
Median Age
25%
College-Educated
87%
High-School Grad
60.7 sq mi
ZIP Area
280
Density / Sq Mi
$54,133
Median Household Income
$36,365
Median Earnings
$926
Median Rent
$230,600
Median Home Value
Check the figures for this property
Cap Rate, Value Estimation, Potential NOI and more
View Realmo Analytics
Market
Vacancy Rate% for Multifamily in Midwest region

Questions? Ask Rey
Realmo’s AI knows this listing — price, zoning, demand, history. Ask anything.




Frequently Asked Questions
What type of property is this?
Duplex - Licensed two-level property with separate meters, on-site laundry, and refreshed interior finishes.
Where is this duplex located?
The property is located at 226 3rd Avenue NE Saint Cloud, MN.
What is the asking price?
The asking price for this property is $176,750.
What are key features of this property?
This property features: Licensed duplex with 1,500 square feet across two levels; Each level includes 2 bedrooms and 1 full bathroom; Separate meters and main‑level in‑unit laundry