Sprinklered Flex Space with Truck
For Lease
$16 SF/Yr
2251 TOPLINE Way, Brooksville, FL 34604
Commercial Lease, BROOKSVILLE, FL
Space Size9,000 SF - 11,500 SF
Lot Size14.00 Acres
Days on Market377
Property Features for 2251 TOPLINE Way
General Information
Property type
Commercial Lease
Property subtype
Other
Zoning
PDP(HID)
Subdivision
R-Z GROUND LEASE ACCOUNTS
Directions
Spring Hill Drive to US 41, go south on US 41, property will be on your right.
Standard status
Active
APN
R-Z-RLP-19-0000-0110-0080
Size
9,000 SF
Lot size
14.00 Acres
Taxes and HOA fees
Tax Year
2024
Tax Description
14 AC MOL AS DES IN ORB 2423 PG 1445 PREVIOUSLY MZ-1718270 LESS 5.6 AC DES IN ORB 4118 PGS1600-05
Tax Annual Amount
218532
Legal Description
14 AC MOL AS DES IN ORB 2423 PG 1445 PREVIOUSLY MZ-1718270 LESS 5.6 AC DES IN ORB 4118 PGS1600-05
Utilities
Utilities
Phone Available
Amenities
shared lunch room
Building Details
Year built
2009
Building materials
Metal Siding
Listing Agency:
KW REALTY ELITE PARTNERS · Keller Williams Realty
(352) 688-6500
Listed By:
Sean Bradley · License #3346797
(352) 293-6089
Added: Sep 4, 2025
Changed: Aug 20
Last Checked: Sep 15 at 5:06AM
MLS# W7878535
Copyright © 2026 Stellar MLS. All rights reserved. All information provided by the listing agent/broker is deemed reliable but is not guaranteed and should be independently verified.
Investment Insights
Based on property information with market context.
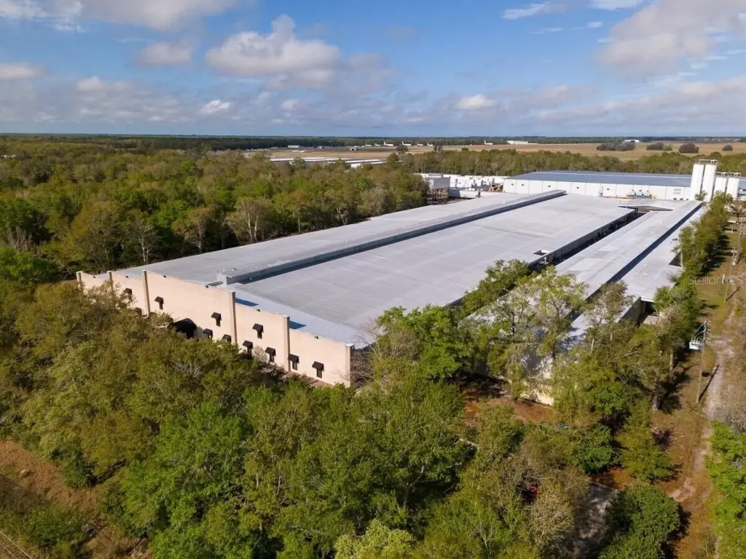
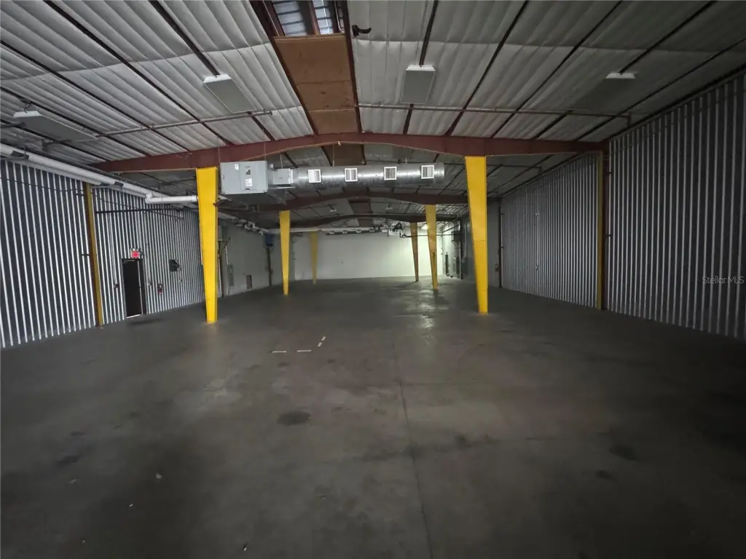
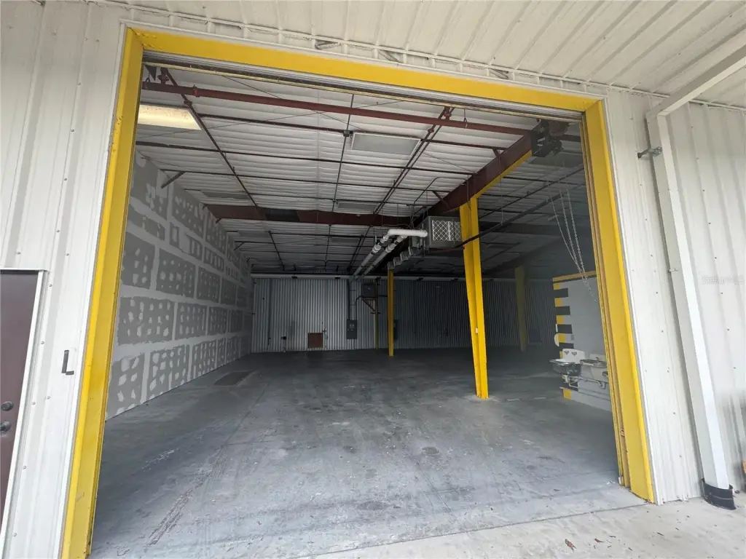
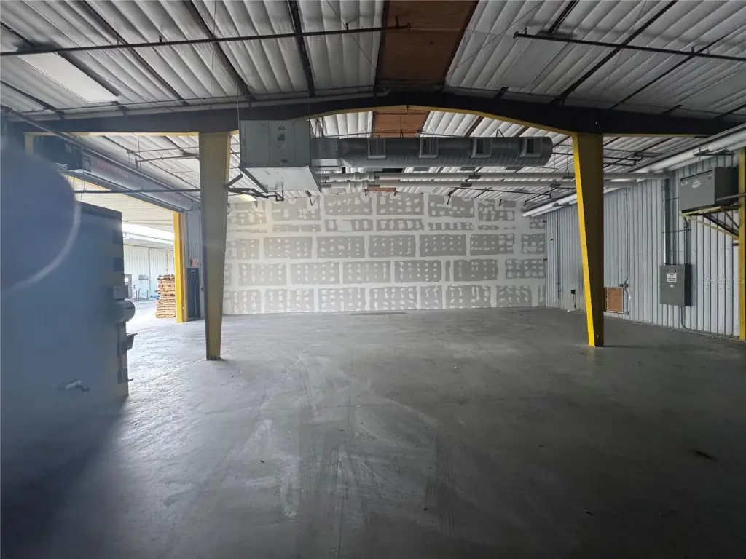
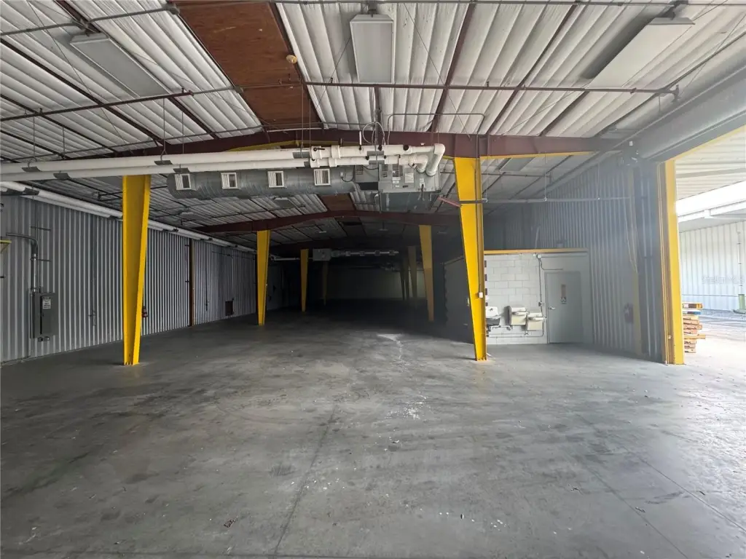
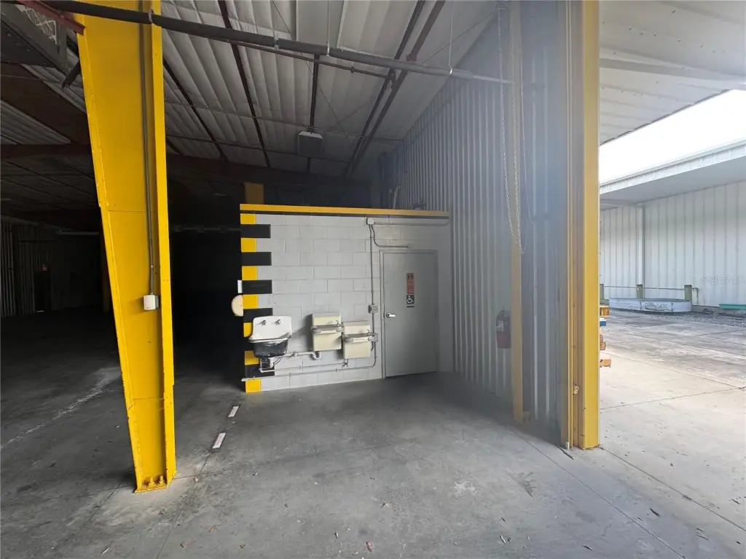
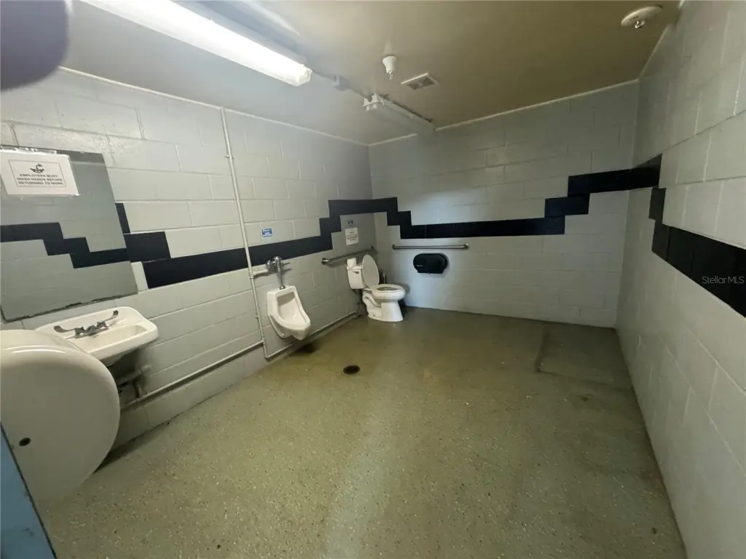
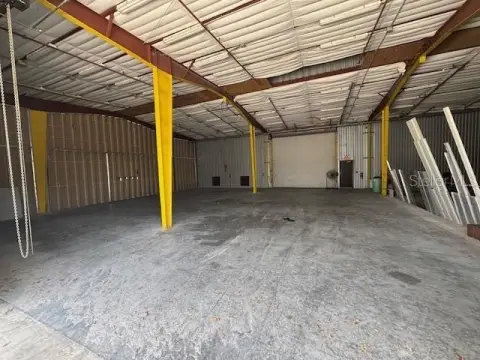
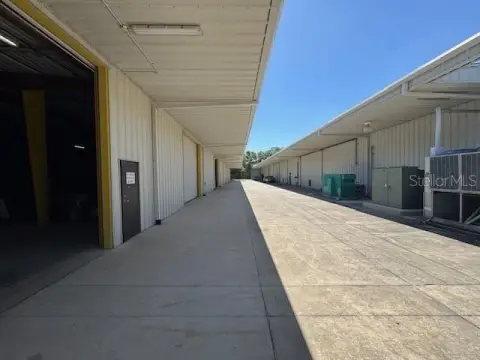
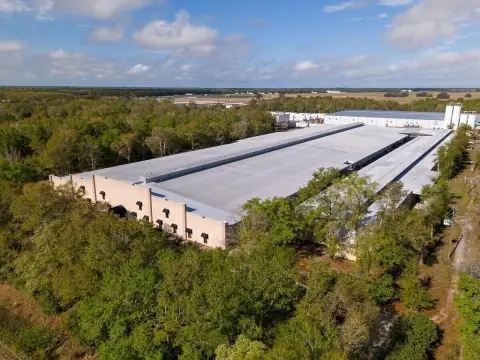
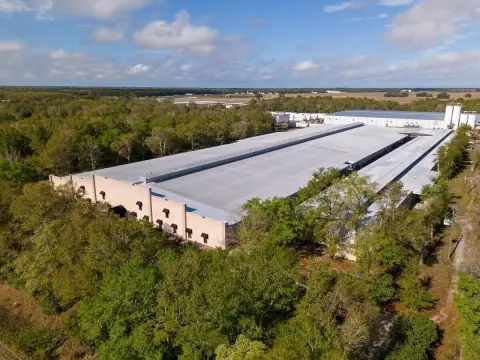
This 9,000-square-foot flex-space bay is a metal-sided commercial building constructed in 2009. The unit has one roll-up overhead door, one full bathroom, two 18,000 CFM cupola exhaust fans, and access to a shared lunch room. Double-wall paneled insulation and a fully sprinklered building system are in place. Air conditioning is available for an additional charge.
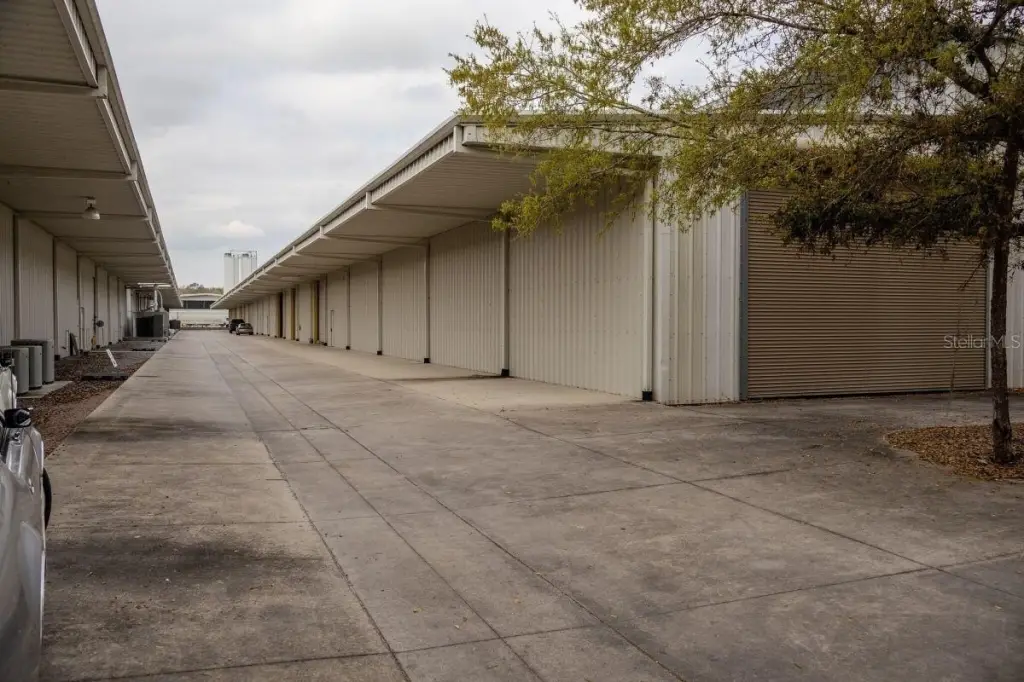
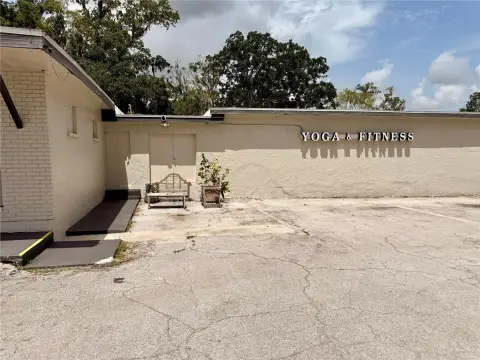
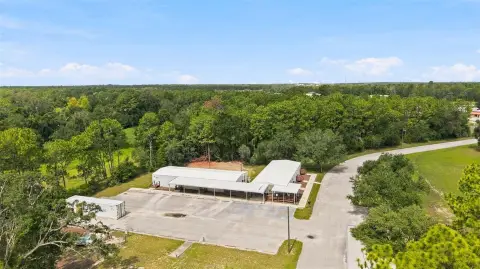
The property is located at 2251 Topline Way in Brooksville, Florida, near Hwy 41, within a 14-acre site. The front lot accommodates 2-axle truck parking, with two additional spaces immediately outside the garage doors. Secure gates lock at 6 P.M. on weekdays, with key access provided. The unit may be combined with the adjacent space for a total of 11,500 square feet, and a minimum 2-year lease is required.
The property is located at 2251 Topline Way in Brooksville, Florida, near Hwy 41, within a 14-acre site. The front lot accommodates 2-axle truck parking, with two additional spaces immediately outside the garage doors. Secure gates lock at 6 P.M. on weekdays, with key access provided. The unit may be combined with the adjacent space for a total of 11,500 square feet, and a minimum 2-year lease is required.
Key Highlights
- 9,000‑square‑foot flex‑space bay at 2251 TOPLINE Way, BROOKSVILLE, FL 34604
- One roll‑up overhead door and one full bathroom
- Two 18,000 CFM cupola exhaust fans
Property Analytics
Unlock full access to Insights
Subscribe to Realmo Intelligence
Open Analytics
Current Use
Lease Details
1
Drive-in doors
Yes
Sprinkler system
Yes
Utilities to site
NNN (Triple Net)
Lease Type
$2.40 /SF/Yr
CAM
Location Intelligence
Trade Area within ½ mile
54
Businesses Nearby
Well-served
Demand for This Use
Explore this area
Business Placement
Demographics for 34604, FL
12,800
Population
4,948
Households
2.6
Avg Household Size
43
Median Age
19%
College-Educated
89%
High-School Grad
36.3 sq mi
ZIP Area
353
Density / Sq Mi
$85,111
Median Household Income
$40,755
Median Earnings
$1,162
Median Rent
$272,300
Median Home Value
Check the figures for this property
Cap Rate, Value Estimation, Potential NOI and more
View Realmo Analytics
Market
Vacancy Rate% for Industrial in South region

Questions? Ask Rey
Realmo’s AI knows this listing — price, zoning, demand, history. Ask anything.





Frequently Asked Questions
What type of property is this?
Flex space - Metal-sided commercial bay with overhead access, high-capacity exhaust ventilation, and shared lunch-room access.
Where is this flex space located?
The property is located at 2251 TOPLINE Way Brooksville, FL.
What is the lease rate?
The lease rate is $16 SF/Yr.
What are key features of this property?
This property features: 9,000‑square‑foot flex‑space bay at 2251 TOPLINE Way, BROOKSVILLE, FL 34604; One roll‑up overhead door and one full bathroom; Two 18,000 CFM cupola exhaust fans



