Street Retail Storefront with Private
New
For Lease
$22 SF/Yr
225 E 5th Ave, Columbus, OH 43201
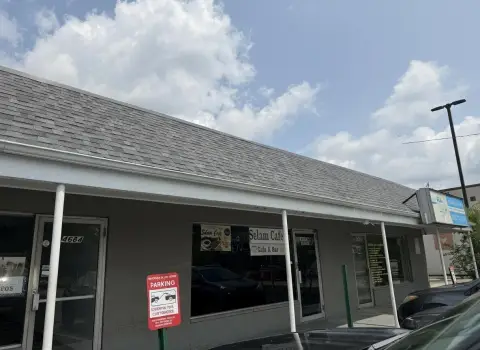
A two-story commercial building offers updated interior finishes and a basement for additional storage.
Space Size1,500 SF
Days on Market1
Property Features for 225 E 5th Ave
General Information
Standard status
Active
Size
1,500 SF
Total Parking Spaces
1
Property subtype
Retail - former salon
Lease Term
NNN
Additional Details
Space Use
Retail
Corner Location
Yes
Amenities
private direct entry
basement storage
Building Details
Year Built
1926
Stories
2
Spaces For Lease
at 225 E 5th Ave
225 East 5th Avenue
$22/SF/Yr
Size
1,500 SF
Term
Negotiable
Listed By:
Ed Fellows · License #OH SAL.2012001323
(614) 760-5660
Source:
Capitolequities
Added: Oct 16
Last Checked: Oct 16 at 2:01PM
Displayed information is deemed reliable but is not guaranteed and should be independently verified. All listing content including descriptions, pricing, images are the copyrighted material of Ed Fellows

Ask AI about this property
Review the available facts, identify missing information and prepare questions for the agent.
Investment Insights
Based on property information with market context.
This two-story storefront dates to 1926 and combines an older exterior with updated interior finishes. The space includes two bowl stations, semi-private treatment rooms, a retail and waiting area, and two restrooms. A 1,500 SF basement provides additional storage, and the storefront has its own client entrance.
The property is at 225 E 5th Ave in Columbus. Nearby businesses include Budd Dairy Food Hall, Seventh Son Brewing, Fox in the Snow Cafe, Drunch Eatery, Royal Rhino Club, and Flower Child Vintage. One on-site parking space is available with the lease; public parking is located across Fifth Ave.
The property is at 225 E 5th Ave in Columbus. Nearby businesses include Budd Dairy Food Hall, Seventh Son Brewing, Fox in the Snow Cafe, Drunch Eatery, Royal Rhino Club, and Flower Child Vintage. One on-site parking space is available with the lease; public parking is located across Fifth Ave.
Key Highlights
- Built in 1926; two‑story storefront
- 1,500 SF basement storage area
- Interior includes two bowl stations, semi‑private treatment rooms, retail/waiting area, and two restrooms
Property Analytics
Unlock full access to Insights
Subscribe to Realmo Intelligence
Open Analytics
Current Use
Lease Details
NNN (Triple Net)
Lease Type
$3.30 /SF/Yr
CAM
Location Intelligence
Trade Area within ½ mile
2,286
Businesses Nearby
Under-served
Demand for This Use
Explore this area
Business Placement
Demographics for 43201, OH
37,528
Population
17,484
Households
2.1
Avg Household Size
26
Median Age
65%
College-Educated
95%
High-School Grad
3.1 sq mi
ZIP Area
12,106
Density / Sq Mi
$43,451
Median Household Income
$21,792
Median Earnings
$1,299
Median Rent
$438,300
Median Home Value
Check the figures for this property
Cap Rate, Value Estimation, Potential NOI and more
View Realmo Analytics
Market
Lease Benchmarks for Columbus, OH
$21.48 /SF/Yr
Avg Asking Price
$1.87–$35 /SF/Yr
Price Range
9,730 SF
Avg Space Size
This space is priced 2% above the average of $21.48 /SF/Yr.
Vacancy Rate% for Retail in Columbus, OH




Similar Off Market Nearby
- Rose Bredl Flowers & Garden — 664 N High St, Columbus, OH 43215
- Drakeford's Choclatier and Florist — 210 W 5th Ave, Columbus, OH 43201
- Lagom Floral Gallery — 1198 N High St, Columbus, OH 43201
- Vintage Flower Child — 989 N High St, Columbus, OH 43201, United States
- Rose & Berry — 215 King Ave, Columbus, OH 43201
Frequently Asked Questions
What type of property is this?
Storefront property - A two-story commercial building offers updated interior finishes and a basement for additional storage.
Where is this storefront property located?
The property is located at 225 E 5th Ave Columbus, OH.
What is the lease rate?
The lease rate is $22 SF/Yr.
What are key features of this property?
This property features: Built in 1926; two‑story storefront; 1,500 SF basement storage area; Interior includes two bowl stations, semi‑private treatment rooms, retail/waiting area, and two restrooms


