Cannabis Facility with Three
For Sale
$1,040,000
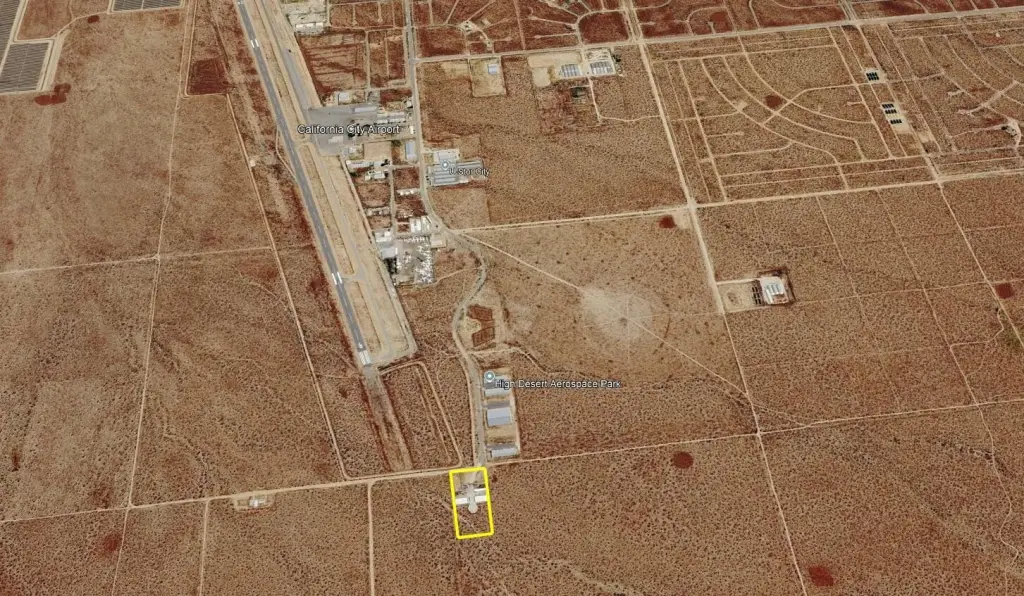
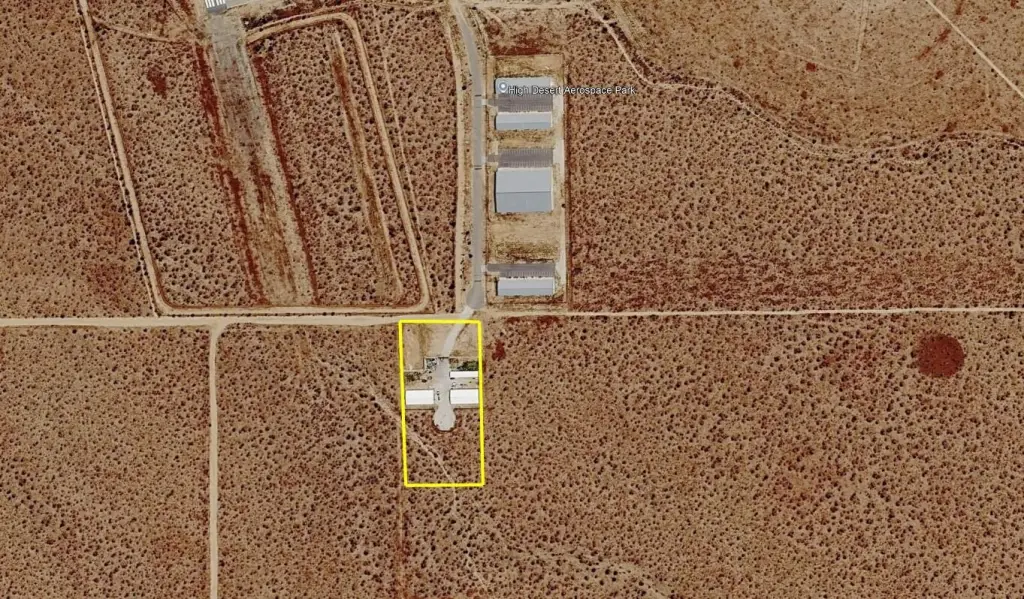
22495 Jamison Street, California City, CA 93505
Commercial Sale, California City, CA
Property Size12,000 SF
Lot Size5.00 Acres
Price / SF$86.67
Days on Market93
Property Features for 22495 Jamison Street
General Information
Property type
Commercial Sale
Property subtype
Other
Zoning description
M-1 Industrial & Cannabis
Bedrooms
22
Bathrooms
4
Full bathrooms
2
Half bathrooms
3
Rooms
Bedroom 7, Bedroom 8, Bedroom 14, Bathroom 4, Bedroom 18, Bedroom 2, Bedroom 13, Bedroom 4, Bedroom 11, Bedroom 3, Bedroom 5, Bedroom 16, Bedroom 15, Bathroom 2, Bathroom 1, Bedroom 17, Bedroom 6, Bathroom 3, Bedroom 9, Bedroom 1, Bedroom 22, Bedroom 10, Bedroom 20, Bedroom 21, Bathroom 5, Bedroom 12, Bedroom 19
Security features
Security System
Lot features
Fencing
Directions
North on Baron Blvd, West on Lindbergh Blvd until you come to Jamison St, Property is on the west side of the street.
Subdivision
Out of Area
Standard status
Active
APN
30206227002
Size
12,000 SF
Lot size
5.00 Acres
Utilities
Sewer type
Public Sewer
Heating system
Forced Air
Cooling system
Central Air, Ceiling Fan(s)
Water source
Public
Building Details
Floors in Building
1
Flooring type
Concrete
Building materials
Metal Siding
Roof type
Metal
Listing Agency:
The Equity Group
(559) 732-8800
Listed By:
Jason D Ritchie · License #01948820
(559) 343-3049
Added: Jul 13
Changed: Oct 2
Last Checked: Oct 13 at 8:06AM
MLS# 242834
Copyright © 2026 Tulare County MLS. All rights reserved. All information provided by the listing agent/broker is deemed reliable but is not guaranteed and should be independently verified.
Investment Insights
Based on property information with market context.
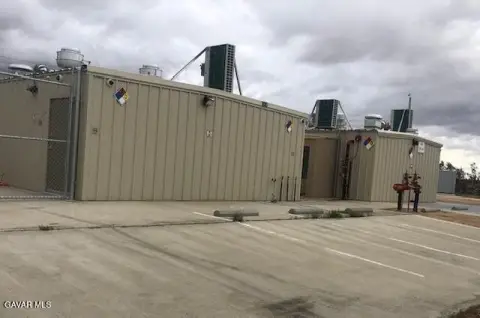
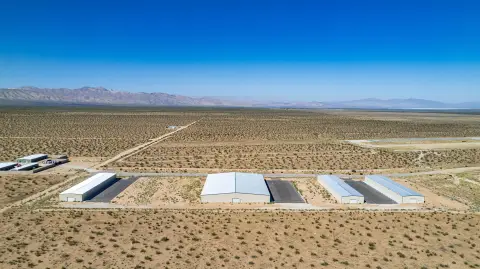
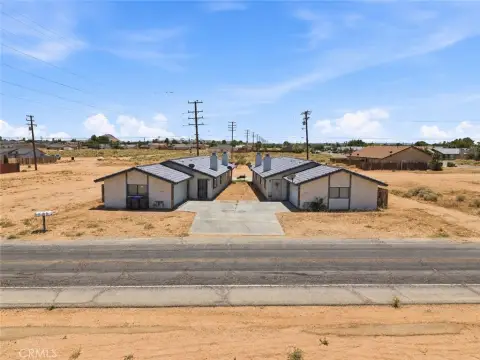
This cannabis facility comprises three industrial structures totaling approximately 12,000 square feet on a 5-acre parcel. The configuration includes two buildings of approximately 5,000+/- square feet each and a third building of approximately 2,000+/- square feet. Each structure includes reverse osmosis water filtration, commercial dehumidification, and a 5-ton HVAC unit. Fourteen-foot clear heights support production layouts and equipment installation, while the improvements also include two kitchens and five bathrooms.
The fully fenced property is located in California City's Cannabis Green Zone and carries M-1 (Light Industrial) zoning. Public water and sewer serve the site. Metal-sided buildings feature concrete flooring, metal roofs, forced-air heating, and central air. The parcel provides room for additional improvements, outdoor storage, parking, or expansion.
The fully fenced property is located in California City's Cannabis Green Zone and carries M-1 (Light Industrial) zoning. Public water and sewer serve the site. Metal-sided buildings feature concrete flooring, metal roofs, forced-air heating, and central air. The parcel provides room for additional improvements, outdoor storage, parking, or expansion.
Key Highlights
- 5.00+/- acres with fully fenced site
- Three industrial buildings totaling approximately 12,000+/- SF
- M‑1 (Light Industrial) zoning in California City's Cannabis Green Zone
Property Analytics
Unlock full access to Insights
Subscribe to Realmo Intelligence
Open Analytics
Current Use
Lease Details
14 ft
Clear height
Turnkey business
Opportunity
Yes
Fenced yard
Location Intelligence
Trade Area within ½ mile
9
Businesses Nearby
Explore this area
Business Placement
Demographics for 93505, CA
14,880
Population
5,352
Households
2.8
Avg Household Size
35
Median Age
11%
College-Educated
79%
High-School Grad
65.0 sq mi
ZIP Area
229
Density / Sq Mi
$55,010
Median Household Income
$32,590
Median Earnings
$1,016
Median Rent
$239,600
Median Home Value
Check the figures for this property
Cap Rate, Value Estimation, Potential NOI and more
View Realmo Analytics
Market
Vacancy Rate% for Industrial in West region

Questions? Ask Rey
Realmo’s AI knows this listing — price, zoning, demand, history. Ask anything.






Frequently Asked Questions
What type of property is this?
Cannabis property - M-1 zoning, public water and sewer, and specialized climate-control systems support controlled-environment operations.
Where is this cannabis property located?
The property is located at 22495 Jamison Street California City, CA.
What is the asking price?
The asking price for this property is $1,040,000.
What are key features of this property?
This property features: 5.00+/- acres with fully fenced site; Three industrial buildings totaling approximately 12,000+/- SF; M‑1 (Light Industrial) zoning in California City's Cannabis Green Zone


