Demised Warehouse with
For Lease
Contact for pricing
2249 Lipan Street, Corpus Christi, TX 78408
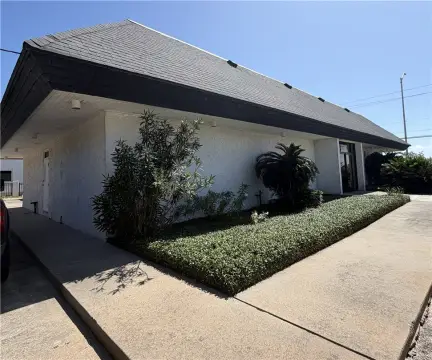
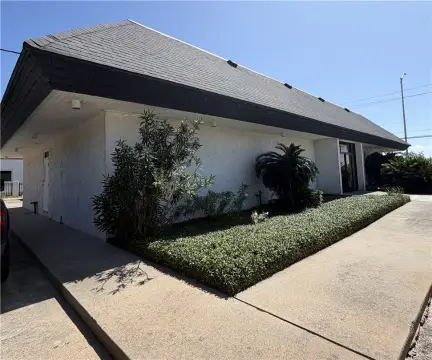
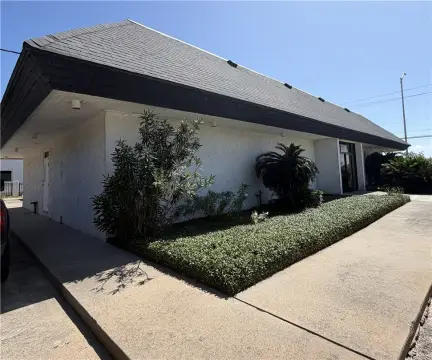
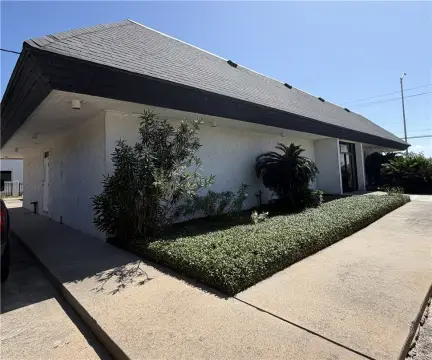
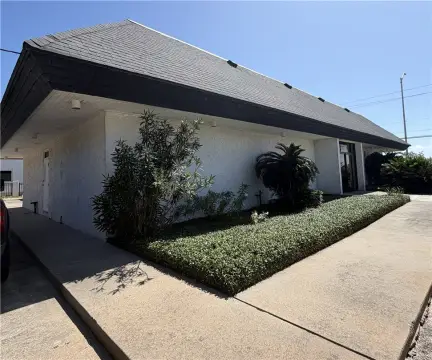
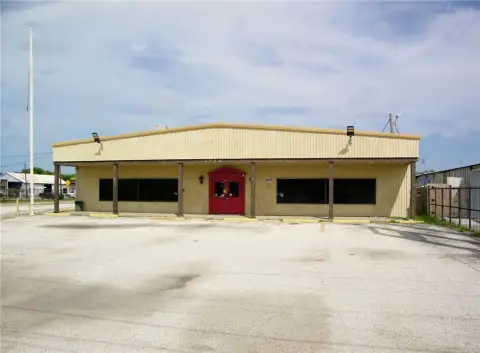
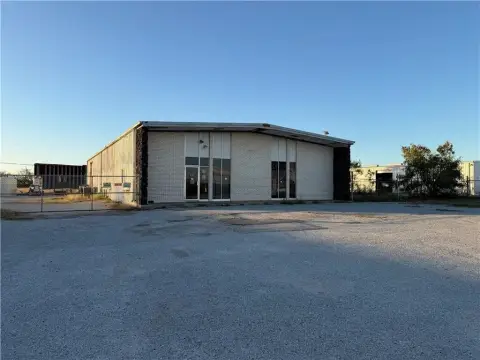
Demised front portion of a warehouse with two office areas, dock-high and grade-level loading, and heavy-industrial features.
Days on Market95
Property Features for 2249 Lipan Street
General Information
Standard status
Active
Property subtype
Industrial
Building Details
Year Built
1966
Listing Agency:
Cravey Real Estate Services Inc
(361) 289-5168
Listed By:
Matthew Cravey · License #TX 0409080
Source:
Crexi
Added: Apr 28
Changed: Jul 22
Last Checked: Jul 30 at 4:43AM
Displayed information is deemed reliable but is not guaranteed and should be independently verified. All listing content including descriptions, pricing, images are the copyrighted material of Cravey Real Estate Services Inc
Investment Insights
Based on property information with market context.
2249 Lipan Street is the front, fully demised portion of a larger multi-tenant warehouse, providing independent operations separate from the adjacent 2245 Lipan. The facility includes predominantly warehouse space plus two office areas totaling 1,194 SF. Current use is document storage. Warehouse improvements include approximately 20’ clear height, exposed trusses, reinforced concrete flooring, and a pitched metal roof system.
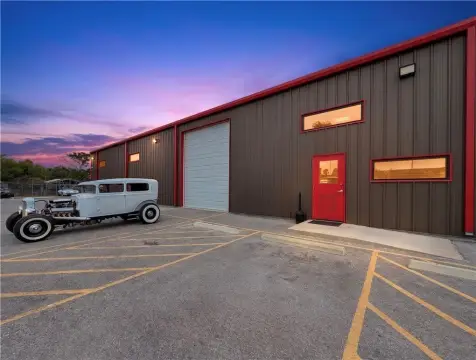
The property offers loading flexibility with two covered dock-high positions, one ramp with an overhead door, and three grade-level doors. Electrical service is 480V, and the site includes perimeter fencing and paved drives.
Zoned IH (Heavy Industrial), the warehouse is designed to accommodate up to 224 rack bays, supporting higher-volume storage configurations. The location sits within Corpus Christi’s established industrial corridor near IH-37, US 77/IH-69E, and the Port of Corpus Christi.
The property offers loading flexibility with two covered dock-high positions, one ramp with an overhead door, and three grade-level doors. Electrical service is 480V, and the site includes perimeter fencing and paved drives.
Zoned IH (Heavy Industrial), the warehouse is designed to accommodate up to 224 rack bays, supporting higher-volume storage configurations. The location sits within Corpus Christi’s established industrial corridor near IH-37, US 77/IH-69E, and the Port of Corpus Christi.
Key Highlights
- ±19,294 SF heavy‑industrial warehouse (front portion) on ~0.67 acres, with two office areas totaling ±1,194 SF
- ~20’ clear height with exposed trusses, reinforced concrete flooring, and pitched metal roof system
- Loading includes 2 covered dock‑high positions plus 1 ramp with overhead door and 3 grade‑level doors
Property Analytics
Current Use
Lease Details
NNN (Triple Net)
Lease Type
$0.79 /SF/Yr
CAM
Location Intelligence
Trade Area within ½ mile
2,608
Businesses Nearby
Well-served
Demand for This Use
Explore this area
Business Placement
Demographics for 78408, TX
11,023
Population
4,543
Households
2.4
Avg Household Size
37
Median Age
8%
College-Educated
69%
High-School Grad
5.9 sq mi
ZIP Area
1,868
Density / Sq Mi
$43,096
Median Household Income
$30,621
Median Earnings
$979
Median Rent
$82,300
Median Home Value
Market
Lease Benchmarks for Corpus Christi, TX
$9.68 /SF/Yr
Avg Asking Price
$0.76–$19.44 /SF/Yr
Price Range
6,876 SF
Avg Space Size
This space is priced 45% below the average of $9.68 /SF/Yr.
Properties on Market for Warehouses in Corpus Christi
Vacancy Rate% for Office in South region

Questions? Ask Rey
Realmo’s AI knows this listing — price, zoning, demand, history. Ask anything.
Similar Off Market Nearby
- Safe City Storage — 613 Nueces Bay Blvd, Corpus Christi, TX 78408
- File Pro — 2106 Lipan St, Corpus Christi, TX 78408
- Corpus Christi Moving — 900 N Staples St, Corpus Christi, TX 78401
- All My Sons Moving & Storage — 210 N Brownlee Blvd, Corpus Christi, TX 78401
Frequently Asked Questions
What type of property is this?
Warehouse - Demised front portion of a warehouse with two office areas, dock-high and grade-level loading, and heavy-industrial features.
Where is this warehouse located?
The property is located at 2249 Lipan Street Corpus Christi, TX.
What is the lease rate?
The lease rate is $5.29 SF/Yr.
What are key features of this property?
This property features: ±19,294 SF heavy‑industrial warehouse (front portion) on ~0.67 acres, with two office areas totaling ±1,194 SF; ~20’ clear height with exposed trusses, reinforced concrete flooring, and pitched metal roof system; Loading includes 2 covered dock‑high positions plus 1 ramp with overhead door and 3 grade‑level doors