Manufacturing Property with Radiant
For Sale
$1,300,000
22440 County Road 124, West Lafayette, OH 43845
CommercialSale, West Lafayette, OH
Property SizeContact for details
Lot Size2.17 Acres
Days on Market94
Property Features for 22440 County Road 124
General Information
Property type
Commercial Sale
Property subtype
Other
Elementary school district
Ridgewood LSD - 1602
Middle school district
Ridgewood LSD - 1602
High school district
Ridgewood LSD - 1602
Directions
From US 36 take SR 93 south into West Lafayette to right on County Road 16 to left on CR 124 to location on left.
Standard status
Active
APN
0180000095700
Lot size
2.17 Acres
Taxes and HOA fees
Tax Year
2025
Tax Annual Amount
5538
Utilities
Sewer type
Septic Tank
Heating system
Natural Gas, Radiant, Space Heater, Forced Air
Water source
Well
Amenities
break room
Building Details
Year built
2014
Listing Agency:
Kaufman Realty & Auction, LLC.
(330) 674-7355
Listed By:
Timothy A Miller · License #2010001585
(740) 502-6786
Added: Jul 20
Changed: Oct 16
Last Checked: Oct 21 at 4:06AM
MLS# 5229518
Copyright © 2026 MLS Now. All rights reserved. All information provided by the listing agent/broker is deemed reliable but is not guaranteed and should be independently verified.

Ask AI about this property
Review the available facts, identify missing information and prepare questions for the agent.
Investment Insights
Based on property information with market context.
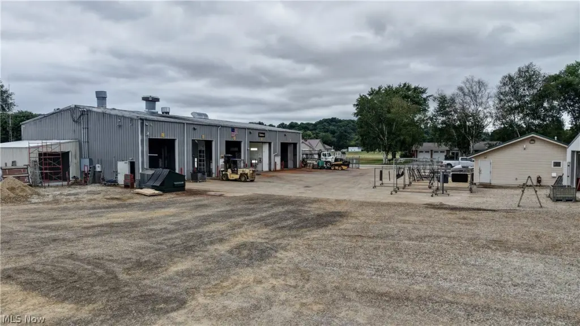
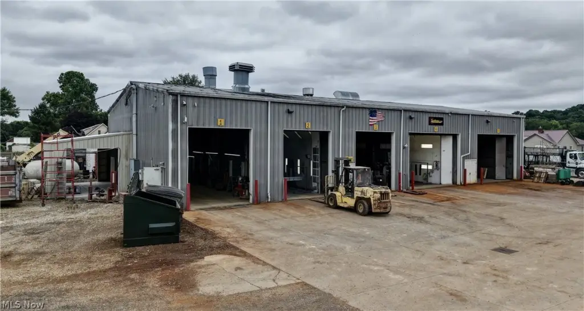
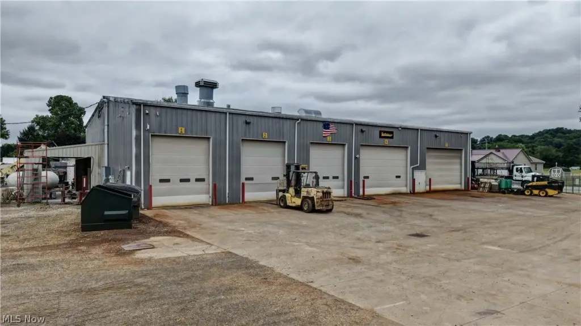
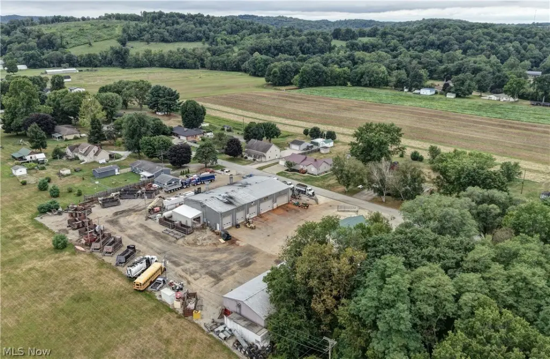
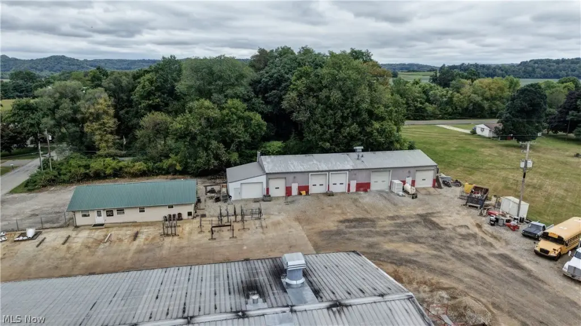
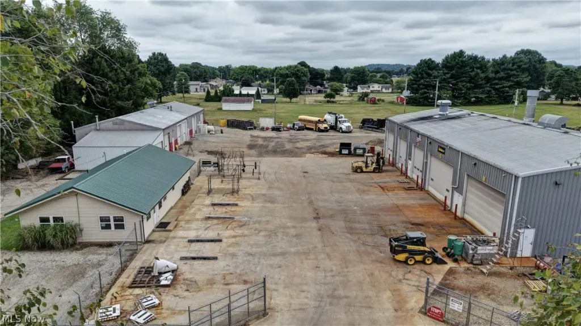
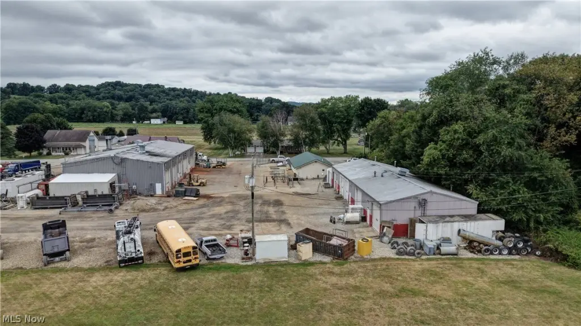
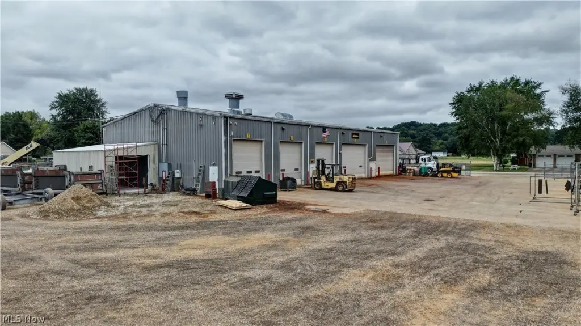
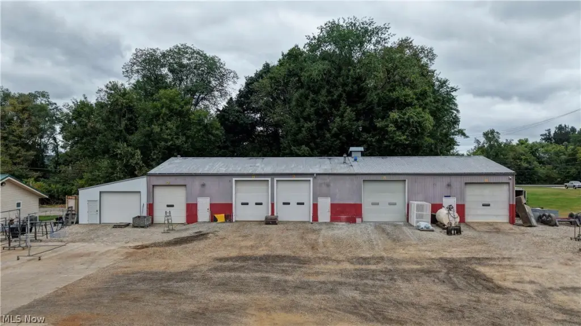
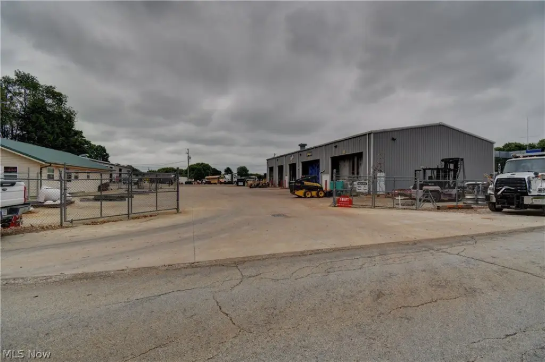
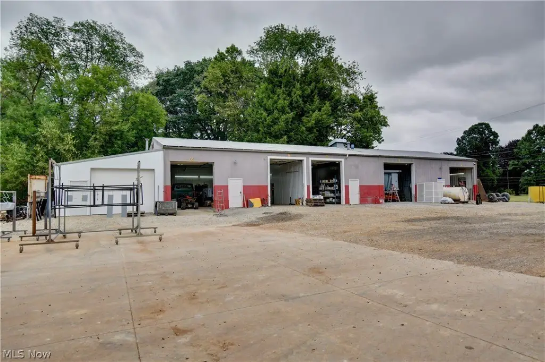
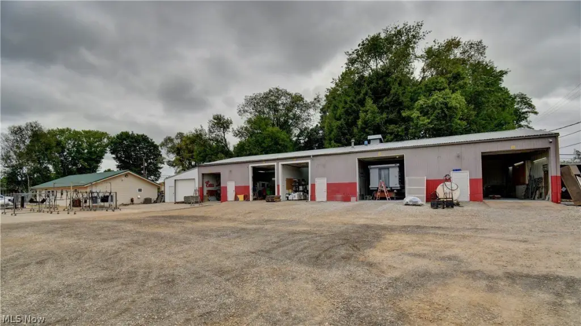
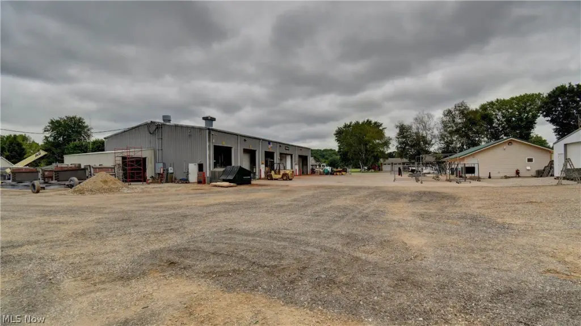
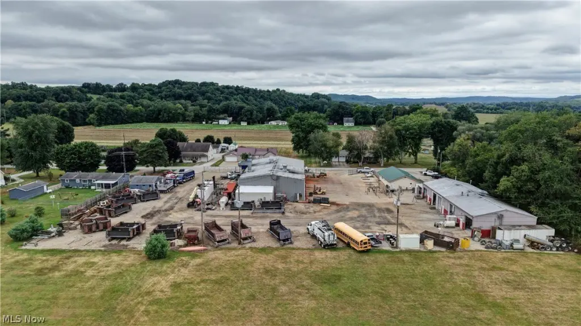
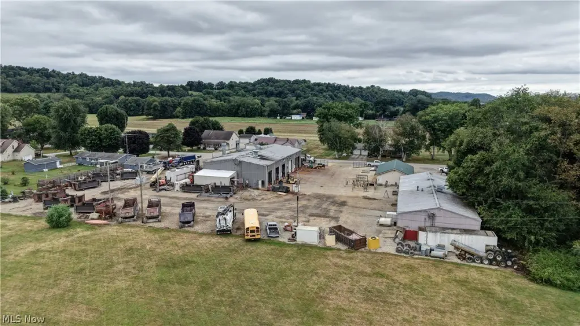
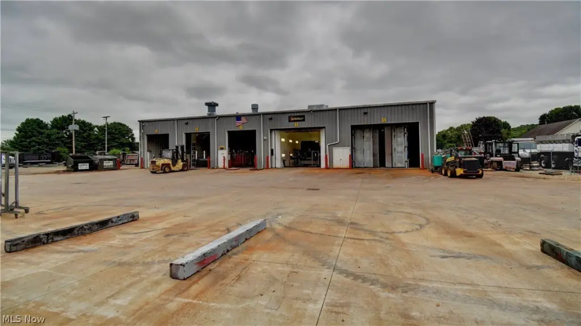
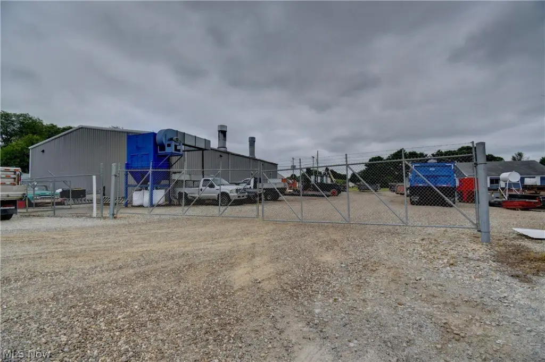
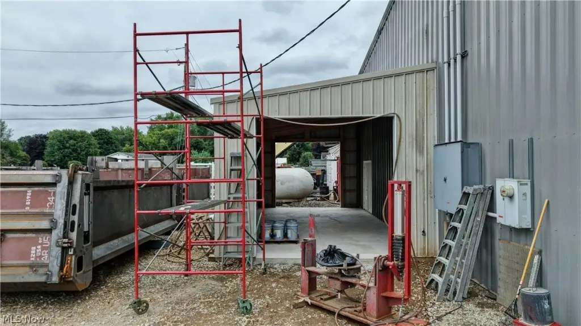
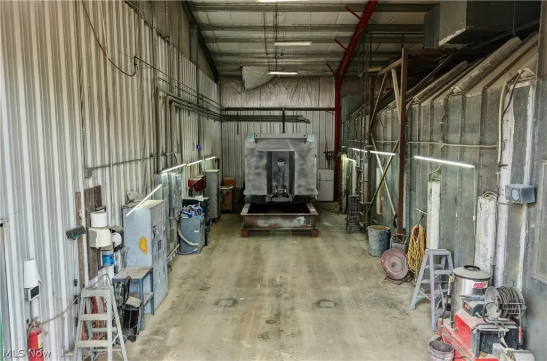
This 2.171-acre manufacturing property includes two industrial buildings, a separate office, and a block garage. The primary building measures 110' x 60' and contains five bays, including a blast booth, bake oven areas, an open work bay, mix kitchen, utility room, restroom, and cold storage addition. Features include in-floor radiant heat, 480V 3-phase electric service, overhead doors, a 40' container, and a 25hp Quincy air compressor. The second building measures 40' x 100' with a 19' x 29' lean-to, five bays, overhead doors, air lines, gas ceiling space heaters, and a restroom.
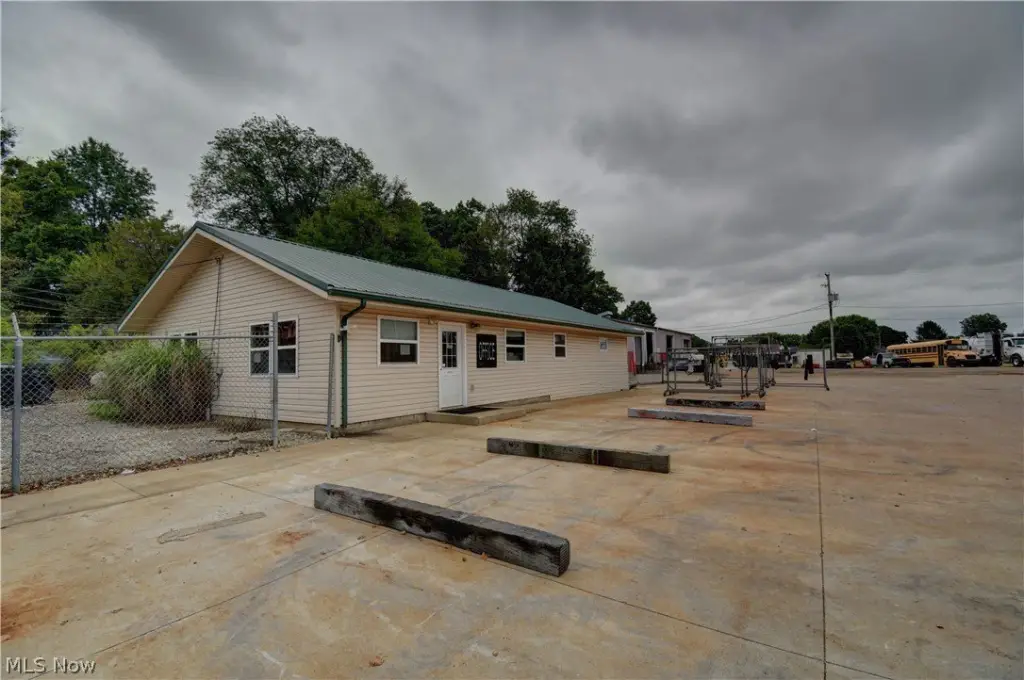
The office provides a main office, two private offices, break room, restroom, and utility room, with central air and natural gas heat. Water is supplied by a well, and the property uses septic service. Located in West Lafayette with access to US-36 and I-77, the site is configured for industrial, fabrication, service-based, or storage use.
The office provides a main office, two private offices, break room, restroom, and utility room, with central air and natural gas heat. Water is supplied by a well, and the property uses septic service. Located in West Lafayette with access to US-36 and I-77, the site is configured for industrial, fabrication, service-based, or storage use.
Key Highlights
- 2.171‑acre property with two industrial buildings, an office, and a block garage
- Primary building measures 110' x 60' with 5 total bays
- Blast booth includes a 16'W x 14'H x 50'L booth, 6 cu. ft. blasting pot, dust collector, and new reclaim system
Property Analytics
Unlock full access to Insights
Subscribe to Realmo Intelligence
Open Analytics
Current Use
Lease Details
Yes
Highway access
Yes
Utilities to site
Location Intelligence
Trade Area within ½ mile
33
Businesses Nearby
Explore this area
Business Placement
Demographics for 43845, OH
4,803
Population
2,141
Households
2.2
Avg Household Size
44
Median Age
15%
College-Educated
87%
High-School Grad
28.4 sq mi
ZIP Area
169
Density / Sq Mi
$53,864
Median Household Income
$35,333
Median Earnings
$733
Median Rent
$124,900
Median Home Value
Check the figures for this property
Cap Rate, Value Estimation, Potential NOI and more
View Realmo Analytics
Market
Vacancy Rate% for Industrial in Midwest region
Frequently Asked Questions
What type of property is this?
Manufacturing property - Industrial improvements include multiple work bays, office space, and dedicated utility areas.
Where is this manufacturing property located?
The property is located at 22440 County Road 124 West Lafayette, OH.
What is the asking price?
The asking price for this property is $1,300,000.
What are key features of this property?
This property features: 2.171‑acre property with two industrial buildings, an office, and a block garage; Primary building measures 110' x 60' with 5 total bays; Blast booth includes a 16'W x 14'H x 50'L booth, 6 cu. ft. blasting pot, dust collector, and new reclaim system


