Two-Structure Multifamily
For Sale
$2,980,000
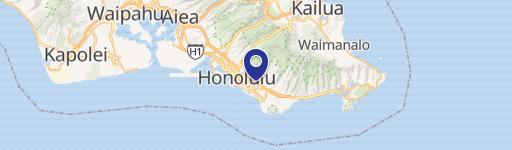
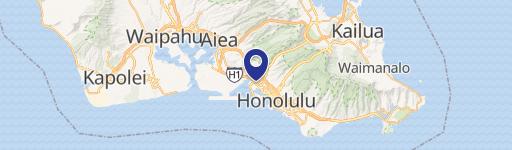
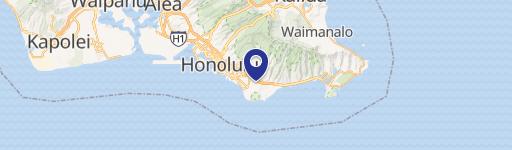
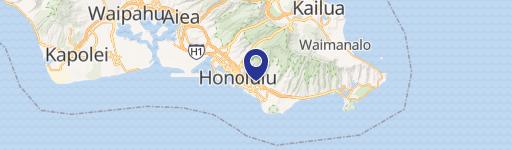
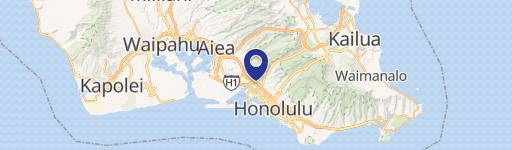
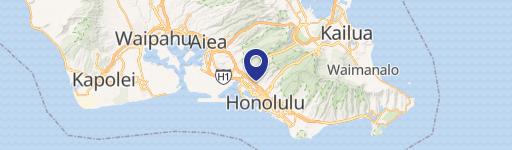
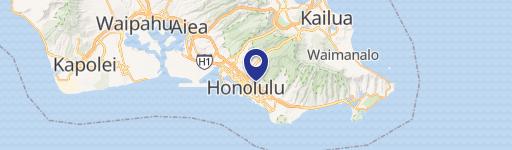
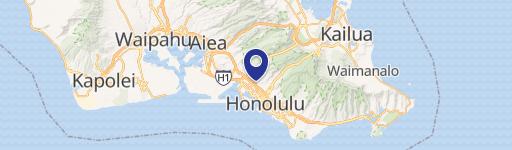
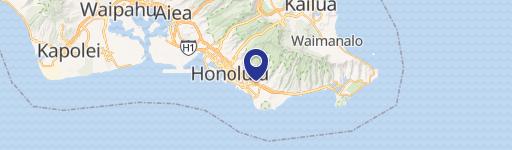
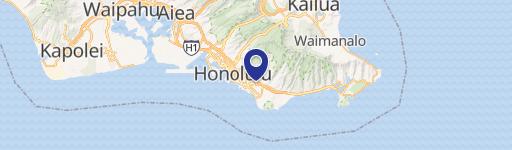
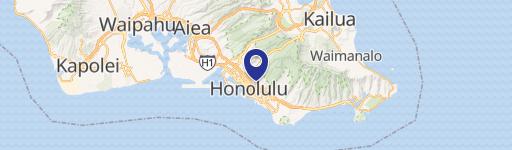
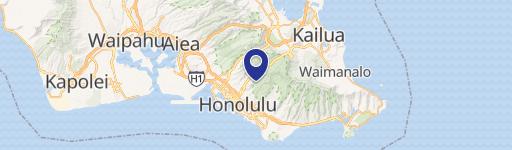
2243 Sea View Ave, Honolulu, HI 96822
Includes two structures, 11 parking spaces, separate entrances, storage areas, and a lanai.
Property Size10,667 SF
Price / SF$279.37
Days on Market58
Property Features for 2243 Sea View Ave
General Information
Standard status
Active
Size
10,667 SF
Total Parking Spaces
11
Property subtype
Multi-Family
Additional Details
Highway Access
Yes
Amenities
garage
storage room
lanai
Building Details
Year Built
1941
Buildings
2
Listing Agency:
Five Star Realty, Inc.
(808) 382-6871
Listed By:
Scott Startsman
(808) 698-6100
Source:
Hiestates
Added: Aug 20
Changed: Oct 13
Last Checked: Oct 16 at 8:50AM
Displayed information is deemed reliable but is not guaranteed and should be independently verified. All listing content including descriptions, pricing, images are the copyrighted material of Five Star Realty, Inc.

Ask AI about this property
Review the available facts, identify missing information and prepare questions for the agent.
Investment Insights
Based on property information with market context.
This multifamily property at 2243 Sea View Ave includes two separate structures and 10,667 SF of property size. The front house, built in 1941, has distinct upstairs and downstairs entrances, five parallel street-side parking spaces, a garage, and a large storage room. The rear house was built in 2013 and includes three entrances, bright living areas, a lanai, and additional storage.
Parking capacity totals 11 cars, with an open area between the structures that also accommodates vehicles or outdoor use. The property is in Lower Manoa near the University of Hawaii, schools, shops, and dining. Access to and from the H-1 Freeway supports connectivity throughout Honolulu.
Parking capacity totals 11 cars, with an open area between the structures that also accommodates vehicles or outdoor use. The property is in Lower Manoa near the University of Hawaii, schools, shops, and dining. Access to and from the H-1 Freeway supports connectivity throughout Honolulu.
Key Highlights
- Two separate structures on a 10,667 SF property
- 11‑car parking capacity, including 5 parallel street‑side spaces
- Front house built in 1941 with separate upstairs and downstairs entrances
Financial Insights
Estimated NOI and Cap Rate
NOI / Yr
$195,577
Cap Rate
6.56%
Suggested Prices Based on Cap Rates
Cap Rate 5%
$3,911,540
$3.9M
Cap Rate 7%
$2,793,957
$2.8M
Cap Rate 9%
$2,173,078
$2.2M
Market Conditions
NOI Build-Up for 10,667 SF
Gross rent
$384.0K $36.00/SF
− Vacancy
−$28.4K −$2.66/SF
EGI
$355.6K $33.34/SF
− OpEx
−$160.0K −$15.00/SF
NOI
$195.6K $18.33/SF
Area
Honolulu County, HI
Vacancy
7.40%
Lease Rate
$36.00 /SF/Yr
Expense Ratio
45.00%
Simulate Cap Rate and NOI
Suggested Prices Based on Cap Rates
Cap Rate 5%
$3,911,540
Cap Rate 7%
$2,793,957
Cap Rate 9%
$2,173,078
Alternative Uses
Best Use
Apartment 5plus
$2.79M
$2.44M – $3.26M
NOI $195,577 @ 7.0% cap · market cap 6.56%
Second Best
—
—
no second resolved use
Theoretical Best
Specialty Retail
$4.32M
$3.78M – $5.04M
NOI $302,517 @ 7.0% cap · market cap 10.15%
Zoning and permitted uses should be independently verified with authorities.
How Realmo checks its estimates
Property Analytics
Unlock full access to Insights
Subscribe to Realmo Intelligence
Open Analytics
Current Use
Lease Details
Yes
Highway access
Location Intelligence
Demographics for 96822, HI
42,231
Population
19,960
Households
2.1
Avg Household Size
45
Median Age
58%
College-Educated
95%
High-School Grad
8.0 sq mi
ZIP Area
5,279
Density / Sq Mi
$95,594
Median Household Income
$49,159
Median Earnings
$1,736
Median Rent
$985,100
Median Home Value
Check the figures for this property
Cap Rate, Value Estimation, Potential NOI and more
View Realmo Analytics
Market
Vacancy Rate% for Multifamily in West region
Frequently Asked Questions
What type of property is this?
Multifamily property - Includes two structures, 11 parking spaces, separate entrances, storage areas, and a lanai.
Where is this multifamily property located?
The property is located at 2243 Sea View Ave Honolulu, HI.
What is the asking price?
The asking price for this property is $2,980,000.
What are key features of this property?
This property features: Two separate structures on a 10,667 SF property; 11‑car parking capacity, including 5 parallel street‑side spaces; Front house built in 1941 with separate upstairs and downstairs entrances


