Mixed-Use Property with Industrial
2240 Glade Street, Muskegon, MI 49444
For Sale
$599,000
Commercial Sale, Muskegon, MI
Property Size9,000 SF
Lot Size0.92 Acres
Price / SF$66.56
Days on Market107
Property Features for 2240 Glade Street
General Information
Property type
Property subtype
Zoning description
Bathrooms
Full bathrooms
Rooms
Parking
Elementary school district
Middle school district
High school district
Directions
Standard status
APN
Size
Lot size
Site & Location
Corner Location
Mixed-Use Components
Taxes and HOA fees
Tax Year
Tax Description
Tax Annual Amount
Legal Description
Utilities
Utilities
Heating system
Cooling system
Amenities
modern finishes
exposed ductwork
large windows
private offices
ADA-compliant restroom
full climate control
3-phase/440-volt power
central air
two truck bays
12-foot overhead door
18-foot ceilings
compressor line
separate metered gas and electric
Building Details
Year built
Floors in Building
Number of units
Building materials
Buildings
Listing Agency:
Capstone Real Estate LLC
Listed By:
David Ten Cate · License MI #6502325769
(616) 847-1031
Added: Jul 28
Changed: Nov 6
Last Checked: Nov 11 at 8:06AM
MLS# 26038865
Copyright © 2026 Michigan Regional Information Center, LLC. All rights reserved. All information provided by the listing agent/broker is deemed reliable but is not guaranteed and should be independently verified.

Ask AI about this property
Review the available facts, identify missing information and prepare questions for the agent.
Investment Insights
Based on property information with market context.
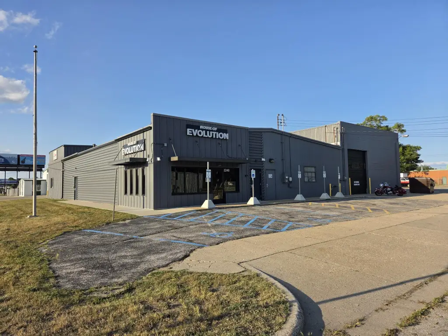
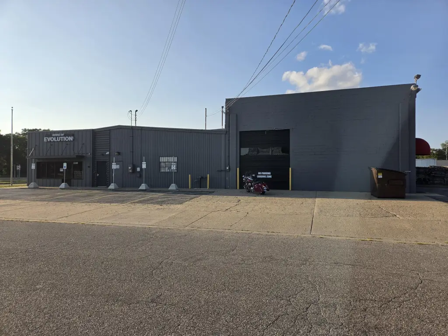
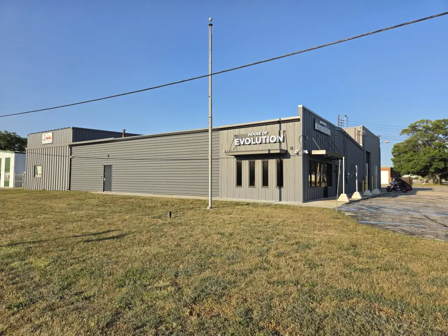
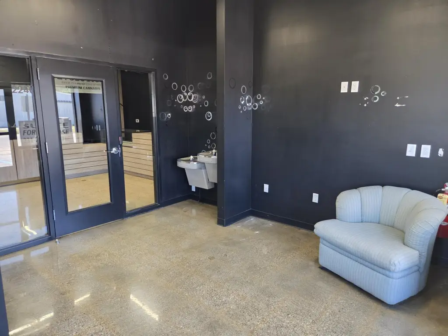
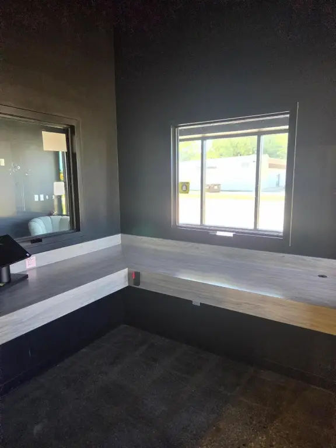
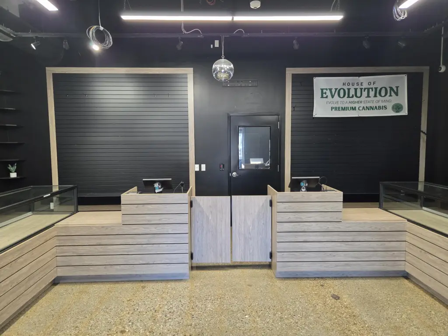
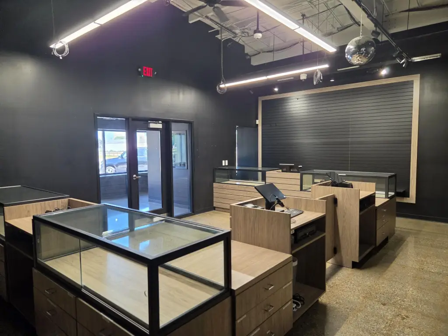
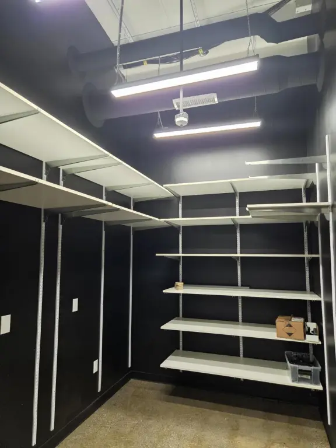
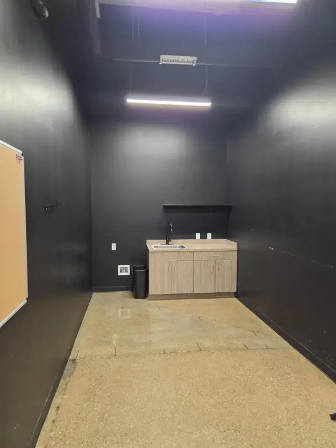
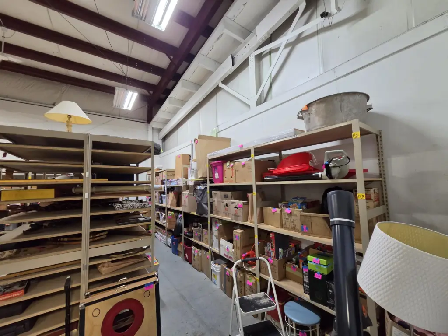
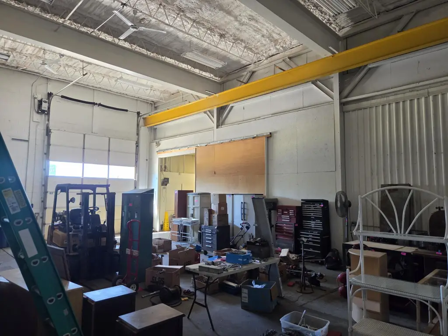
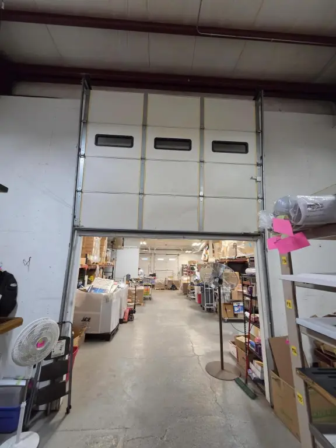
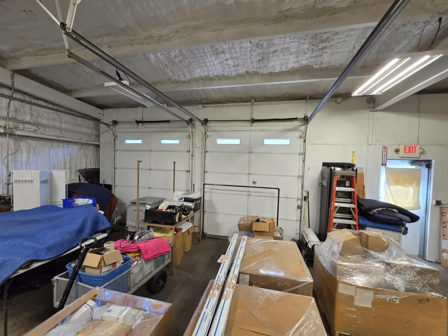
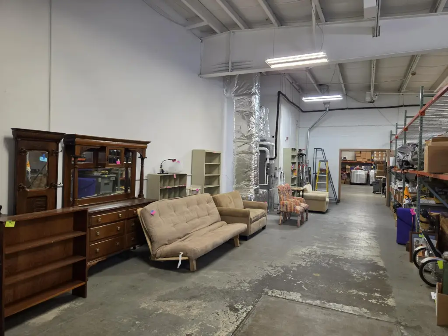
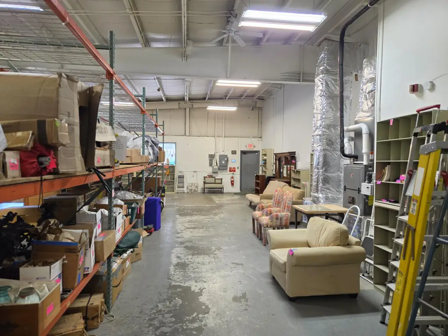
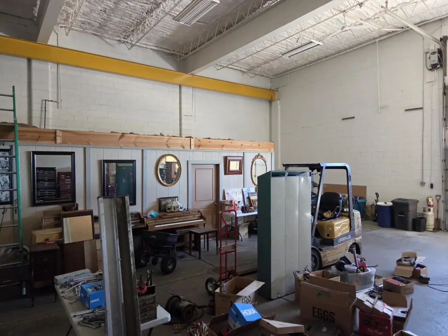
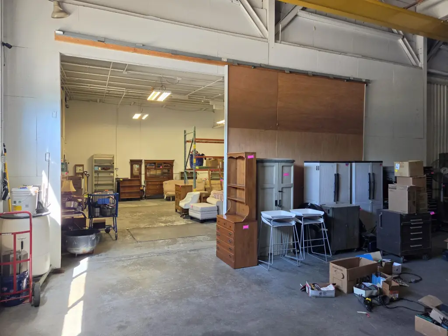
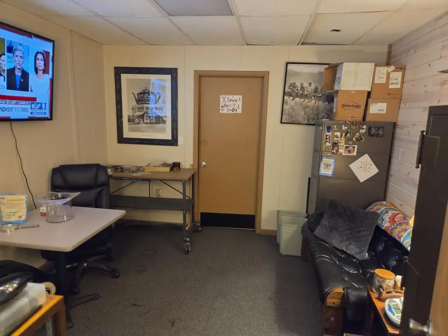
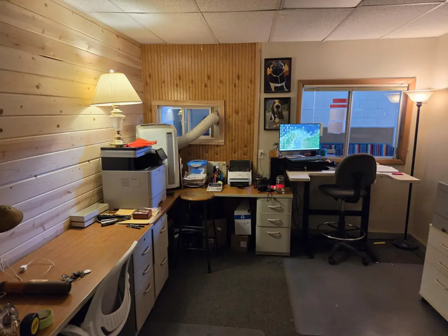
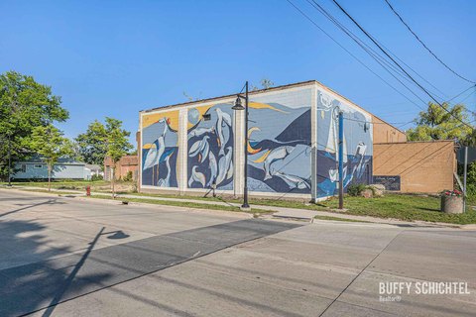
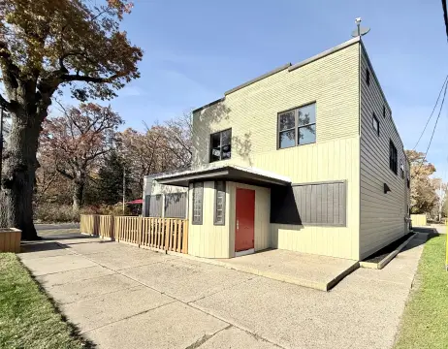
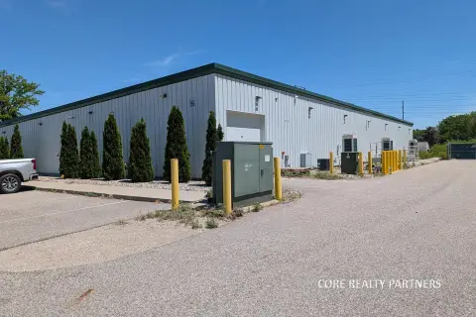
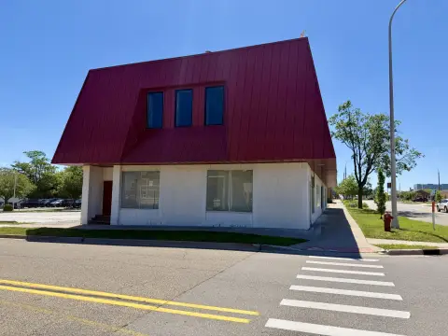
This 9,000-square-foot mixed-use property combines a 1,920-square-foot retail and office area with a 7,080-square-foot warehouse. Renovated in 2023, the front space has large windows, two private offices, an ADA-compliant restroom, and heating and air conditioning. The warehouse includes two offices, two restrooms, two truck bays, a 12-foot overhead door, 18-foot ceilings, 3-phase/440-volt power, and a compressor line connection throughout. A portion of the roof has metal roofing.
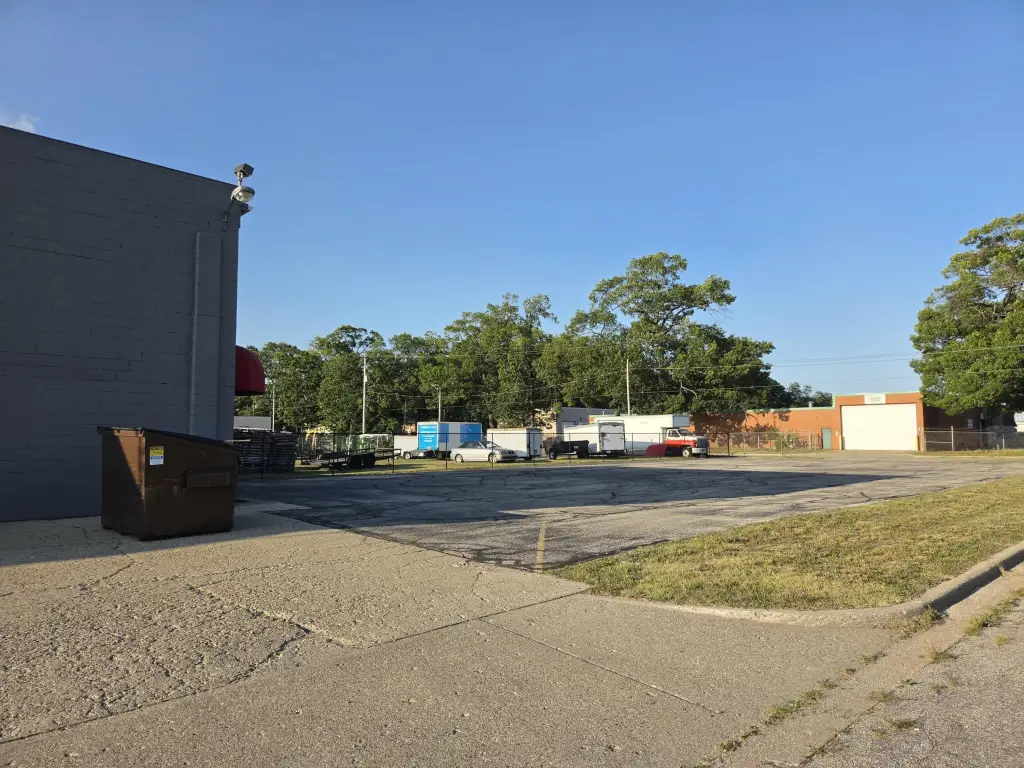
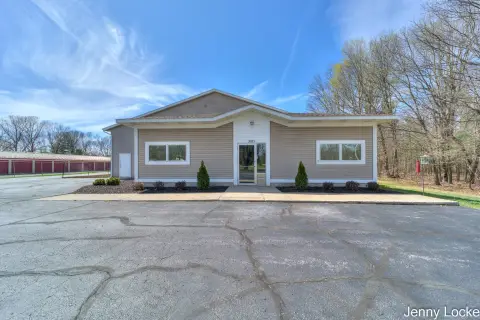
At the corner of Glade Street and Barney Avenue, the property fronts US-31/Seaway Drive. The 0.92-acre site has 28 paved parking spaces and two ADA-accessible spaces. Gas and electric service are separately metered, and the building has a dedicated warehouse electrical meter.
At the corner of Glade Street and Barney Avenue, the property fronts US-31/Seaway Drive. The 0.92-acre site has 28 paved parking spaces and two ADA-accessible spaces. Gas and electric service are separately metered, and the building has a dedicated warehouse electrical meter.
Key Highlights
- 9,000 SF building on a 0.92‑acre site
- 1,920 SF retail/office area renovated in 2023
- 7,080 SF warehouse with 18‑foot ceilings and a 12‑foot overhead door
Property Analytics
Who owns this building?
See the owner, sales and loan history
Open Analytics
Current Use
Lease Details
18 ft
Clear height
1
Office units
Yes
Utilities to site
Location Intelligence
Trade Area within ½ mile
429
Businesses Nearby
Explore this area
Business Placement
Demographics for 49444, MI
26,281
Population
11,635
Households
2.3
Avg Household Size
38
Median Age
18%
College-Educated
91%
High-School Grad
24.7 sq mi
ZIP Area
1,064
Density / Sq Mi
$52,143
Median Household Income
$34,423
Median Earnings
$941
Median Rent
$159,200
Median Home Value
Check the figures for this property
Cap Rate, Value Estimation, Potential NOI and more
View Realmo Analytics
Market
Vacancy Rate% for Industrial in Midwest region





Frequently Asked Questions
What type of property is this?
Mixed-use property - Two distinct areas pair renovated office and retail space with warehouse capacity and dedicated electrical service.
Where is this mixed-use property located?
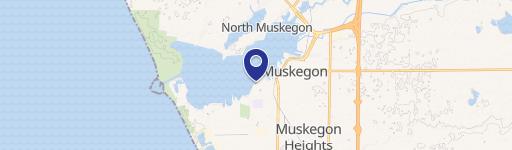
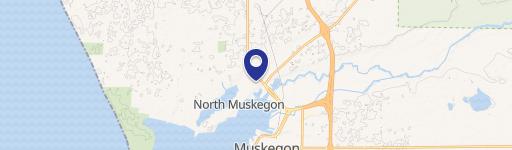
The property is located at 2240 Glade Street Muskegon, MI.
What is the asking price?
The asking price for this property is $599,000.
What are key features of this property?
This property features: 9,000 SF building on a 0.92‑acre site; 1,920 SF retail/office area renovated in 2023; 7,080 SF warehouse with 18‑foot ceilings and a 12‑foot overhead door



