Mixed-Use Building with
For Sale
Contact for pricing
Pending
224 SE Vine Lane, Bend, OR 97701
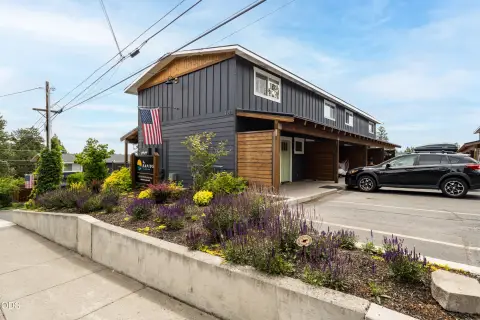
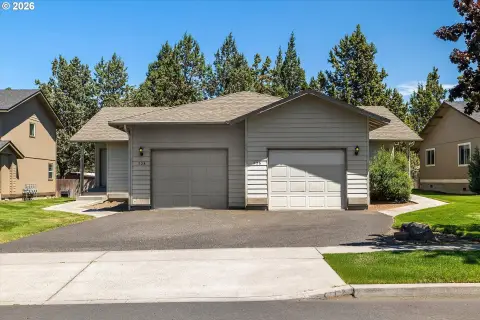
Three-level property combines a salon component with two modern residential flats, private access, and dedicated parking.
Property Size3,150 SF
Days on Market143
Property Features for 224 SE Vine Lane
General Information
Standard status
Pending
Size
3,150 SF
Property subtype
Mixed Use
Additional Details
Opportunity Zone
Yes
Amenities
dedicated parking
private access
decks
ductless heating systems
individual power meters
laundry
appliances
Building Details
Buildings
1
Stories
3
Tenancy
Multi
Listing Agency:
Dunlap Fine Homes
(541) 585-3760
Listed By:
Holly Cole · License #OR 200903090
Source:
Crexi
Added: Apr 11
Changed: Aug 31
Last Checked: Aug 31 at 1:30AM
Displayed information is deemed reliable but is not guaranteed and should be independently verified. All listing content including descriptions, pricing, images are the copyrighted material of Dunlap Fine Homes
Investment Insights
Based on property information with market context.
Near completion, this mixed-use building places a salon on the ground floor and two contemporary residential flats above. Each floor measures 1050 SF, with separate access and dedicated parking. The salon is planned with professional lighting, workstations, a reception area, laundry, and an ADA shower, along with the fixtures needed for salon operations.
Each flat includes 2 bedrooms, 1 bath, a loft-style entry, full appliances, laundry, ductless heating, and an individual power meter. Natural stone counters, wood-look LVP flooring, tiled bathroom surfaces, and modern kitchen and living areas define the interiors. Both residences have 2 decks with Cascade Mountain and city views.
The property is in an Opportunity Zone and sits just off 3rd St in Bend, with access to downtown, the Old Mill, and surrounding amenities.
Each flat includes 2 bedrooms, 1 bath, a loft-style entry, full appliances, laundry, ductless heating, and an individual power meter. Natural stone counters, wood-look LVP flooring, tiled bathroom surfaces, and modern kitchen and living areas define the interiors. Both residences have 2 decks with Cascade Mountain and city views.
The property is in an Opportunity Zone and sits just off 3rd St in Bend, with access to downtown, the Old Mill, and surrounding amenities.
Key Highlights
- Mixed‑use building with a ground‑floor salon and two residential flats
- Each floor measures 1050 SF with private access and dedicated parking
- Salon plan includes fixtures, professional lighting, workstations, reception area, laundry, and ADA shower
Property Analytics
Current Use
Lease Details
Multi-tenant
Tenancy
Location Intelligence
Trade Area within ½ mile
1,624
Businesses Nearby
Explore this area
Business Placement
Demographics for 97701, OR
42,159
Population
19,020
Households
2.2
Avg Household Size
38
Median Age
42%
College-Educated
94%
High-School Grad
311.8 sq mi
ZIP Area
135
Density / Sq Mi
$77,969
Median Household Income
$47,431
Median Earnings
$1,700
Median Rent
$567,800
Median Home Value
Market
Vacancy Rate% for Multifamily in West region

Questions? Ask Rey
Realmo’s AI knows this listing — price, zoning, demand, history. Ask anything.






Frequently Asked Questions
What type of property is this?
Mixed-use property - Three-level property combines a salon component with two modern residential flats, private access, and dedicated parking.
Where is this mixed-use property located?
The property is located at 224 SE Vine Lane Bend, OR.
What are key features of this property?
This property features: Mixed‑use building with a ground‑floor salon and two residential flats; Each floor measures 1050 SF with private access and dedicated parking; Salon plan includes fixtures, professional lighting, workstations, reception area, laundry, and ADA shower



