2234 S Oliver Wichita, KS 67218
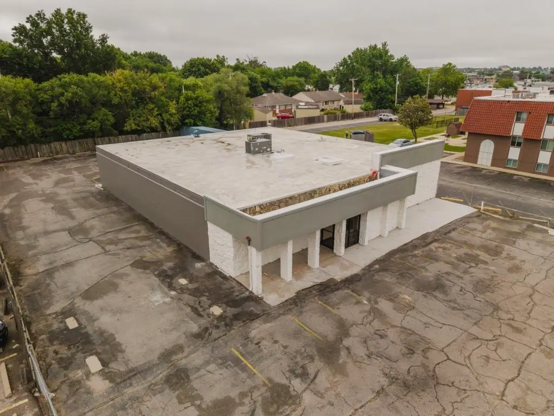
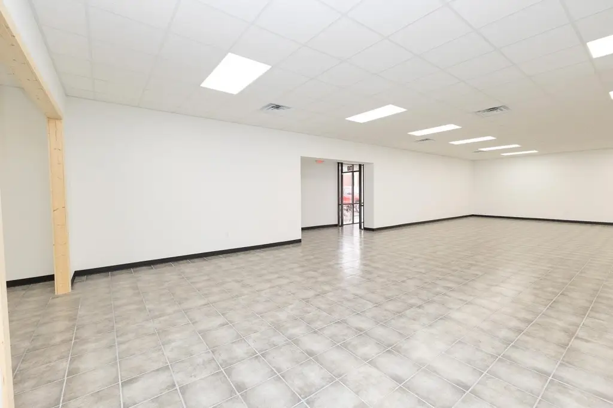
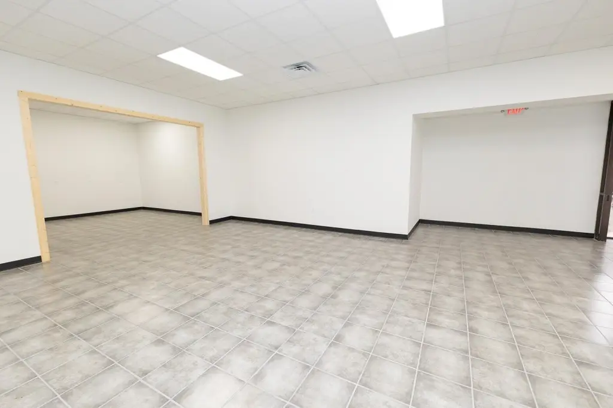
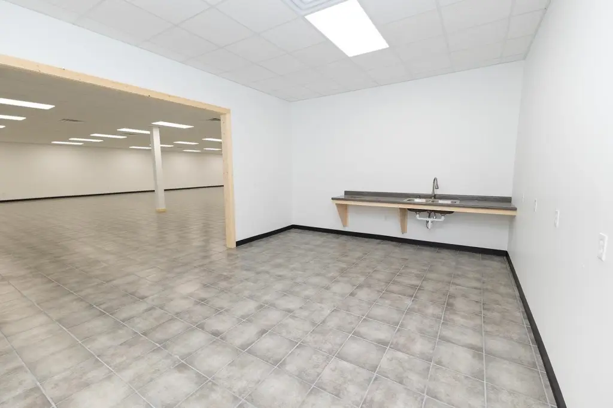
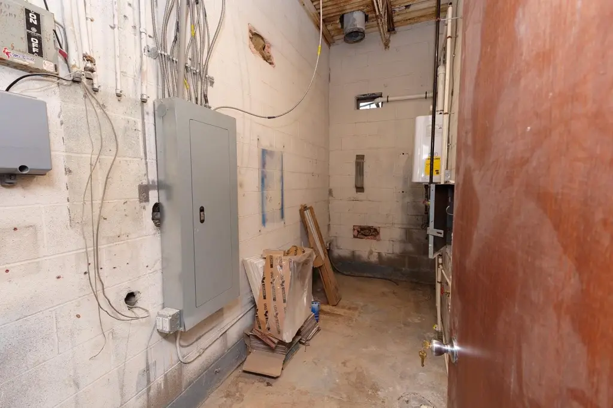
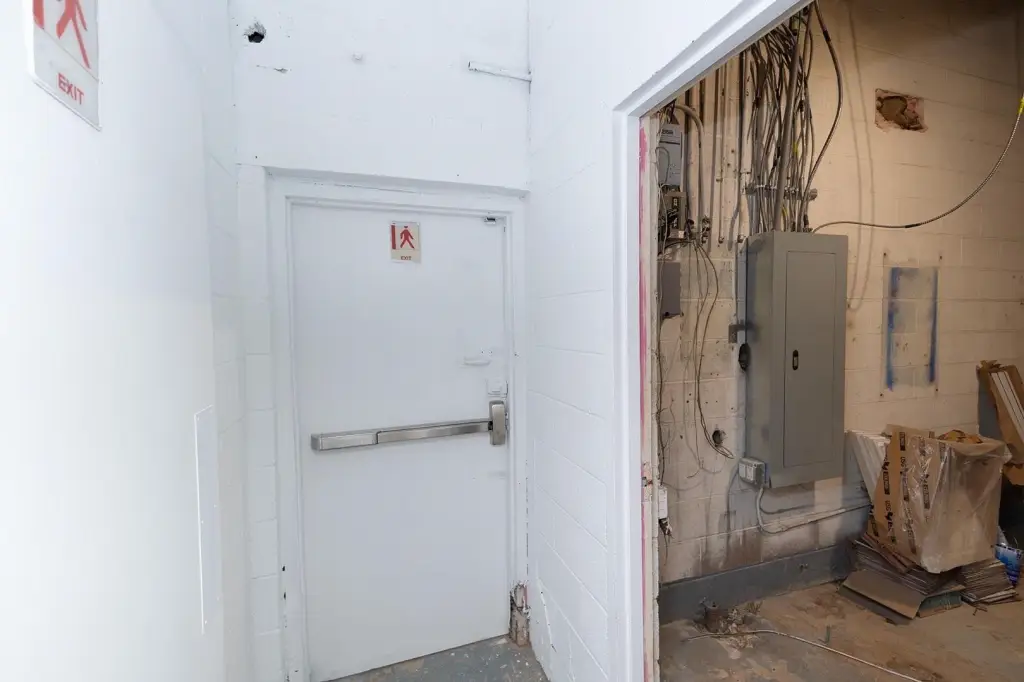
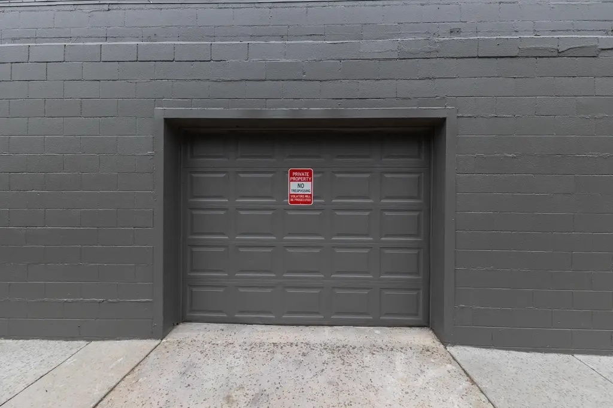
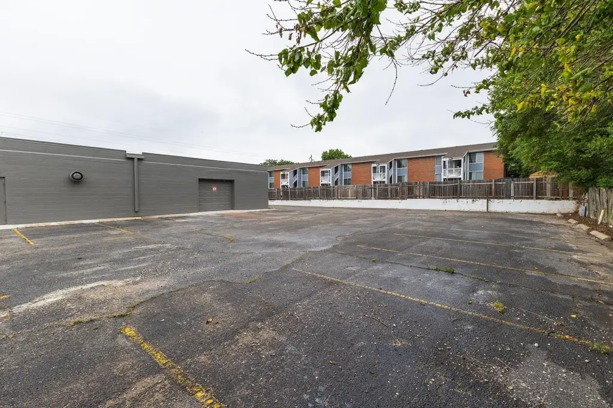
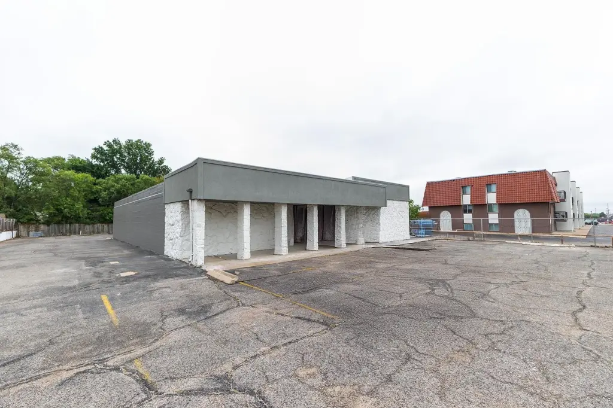
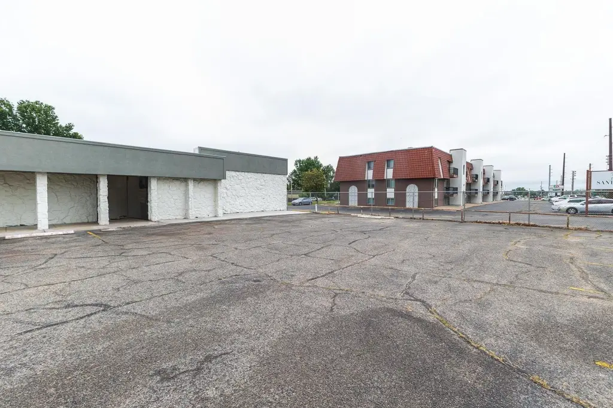
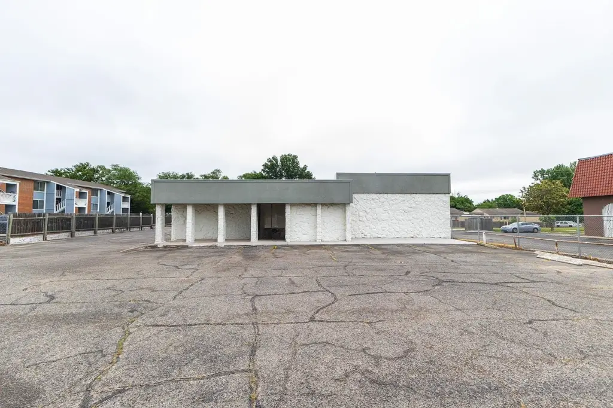
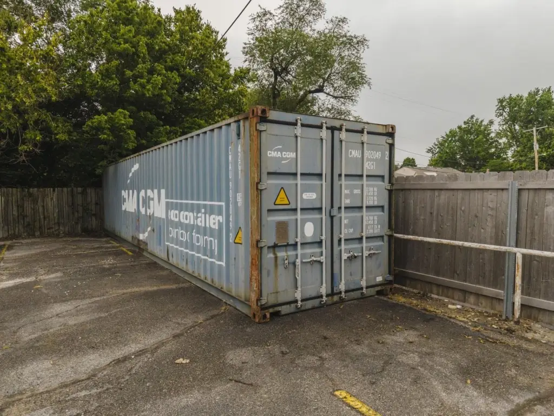
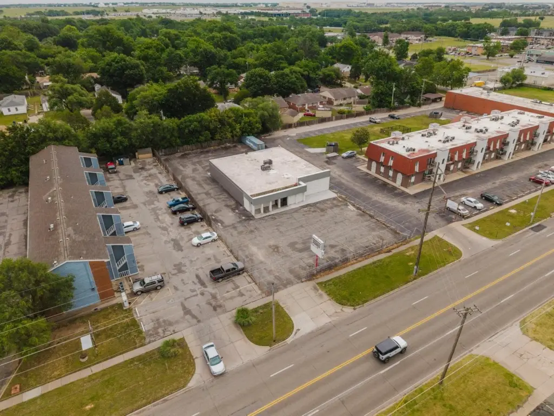
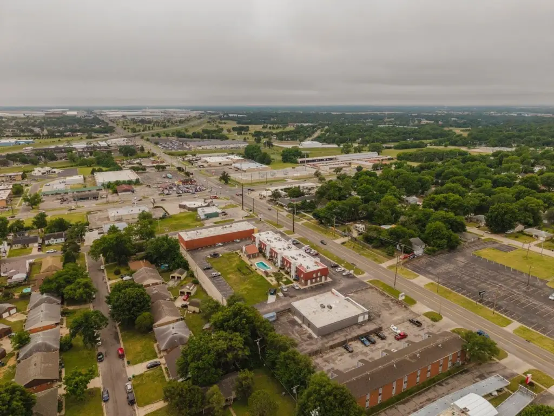
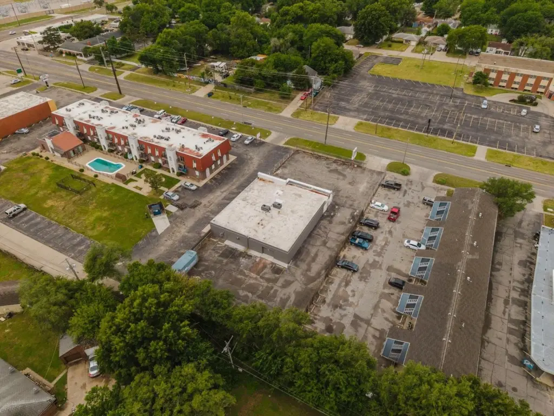
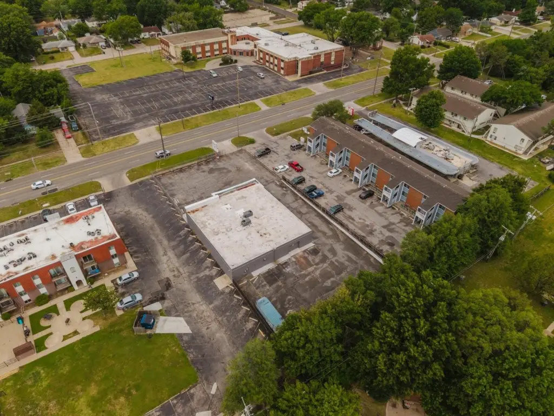
COMMERCIAL - Wichita, KS
- Added:
- May 18, 2026
- Days on Market:
- 57
- Last Refresh:
- Jul 13 at 11:06 am
Property Features for 2234 S Oliver
General Information
- Property type
- Commercial Sale
- Property subtype
- Other
- Zoning
- Limited Comm
- Parking features
- Parking Lot
- Standard status
- Active
- APN
- 127-36-0-32-05-012.00
- Lot size
- 0.52 Acres
Taxes and HOA fees
- Tax Year
- 2025
- Tax Description
- S 100 FT N 300 FT RESERVE A MC ADAM ACRES ADD.
- Tax Annual Amount
- 6468
Utilities
- Utilities
- Electricity Available
- Sewer type
- Public Sewer
- Heating system
- Forced Air, Electric (Heating)
- Cooling system
- Central Air, Electric
- Water source
- Public
Building Details
- Year built
- 1969
- Floors in Building
- 1
- Flooring type
- Tile
- Building materials
- Block, Pre-cast, Stucco
- Roof type
- Flat
Listing agent Megan Rae Niedens License #SP00225554 (316) 683-0612
Listing office McCurdy Real Estate & Auction, LLC 12041 E 13th St N, wichita, KS (316) 867-3600
Listing date May 18, 2026
Copyright © 2026 South Central Kansas MLS. All rights reserved. All information provided by the listing agent/broker is deemed reliable but is not guaranteed and should be independently verified.
Investment Insights
Based on property information with market context.
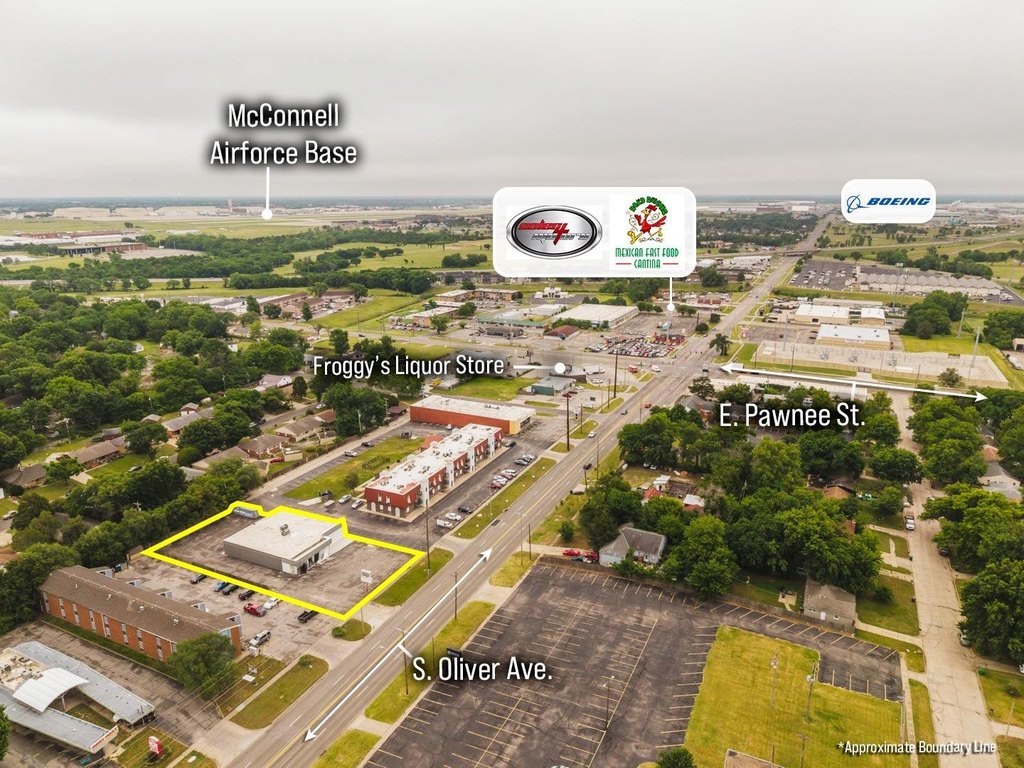
The property sits on approximately 0.52+/- acres in Limited Commercial zoning. Seller-reported site and visibility highlights include a paved parking lot and traffic exposure at the corner of Pawnee and Oliver with approximately 22,000 daily traffic count reported for that intersection.
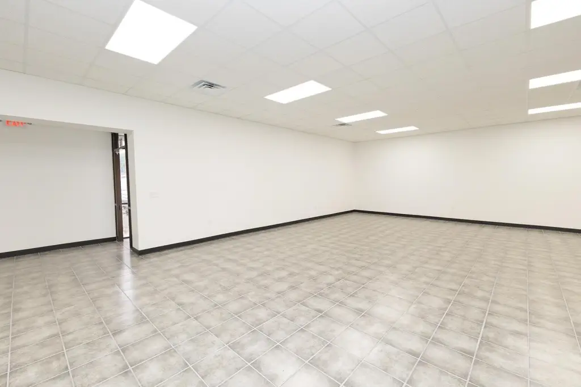
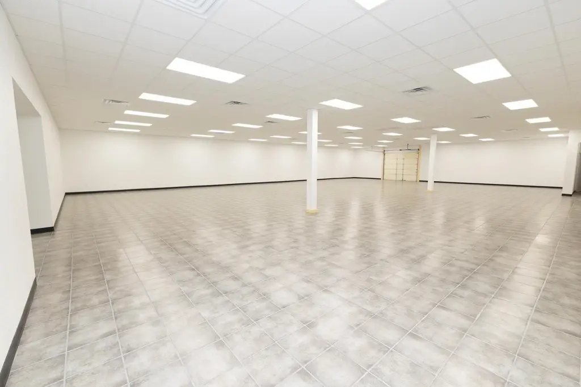
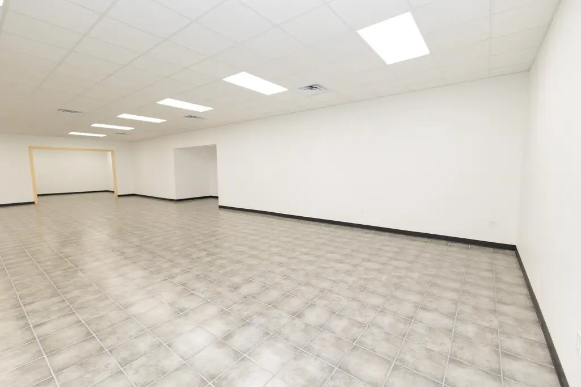
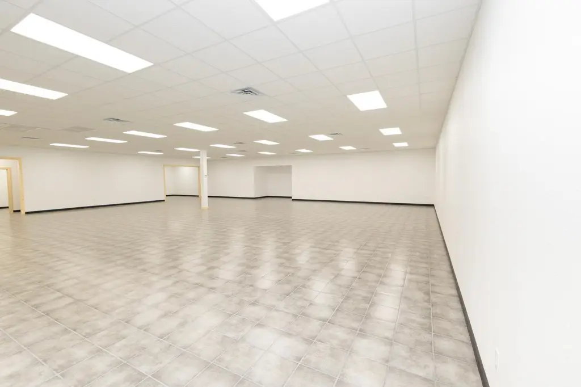
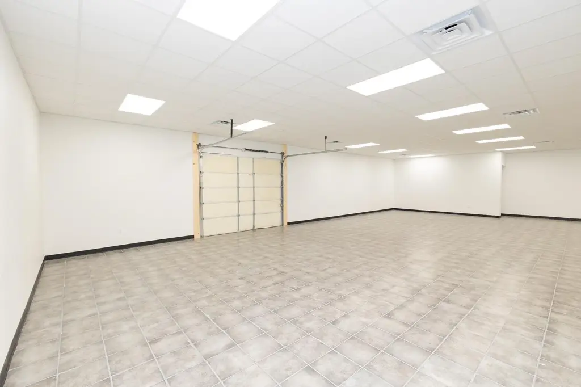
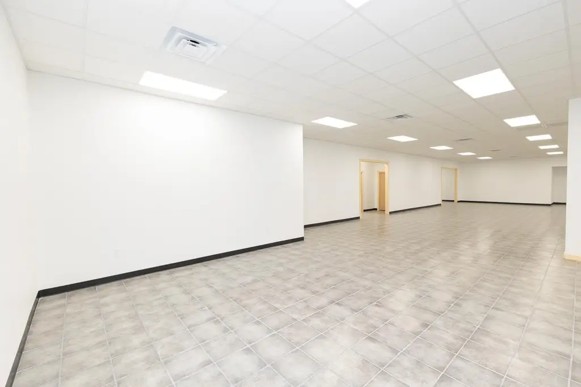
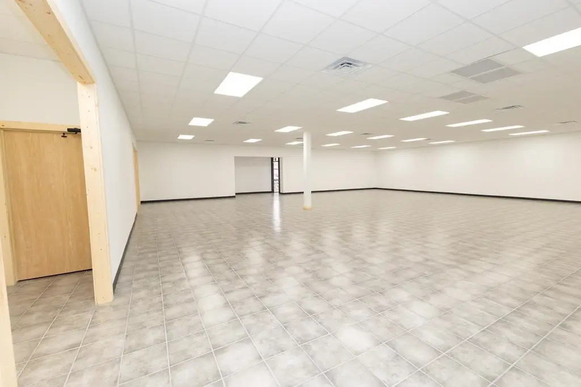
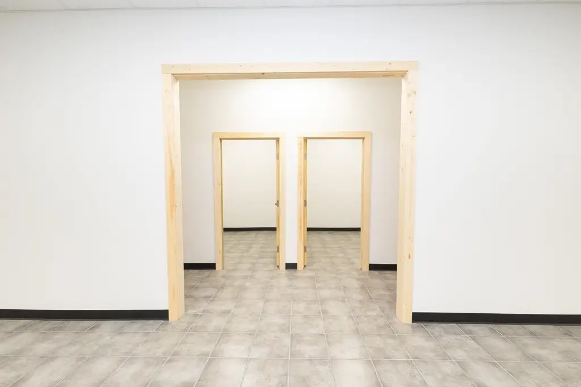
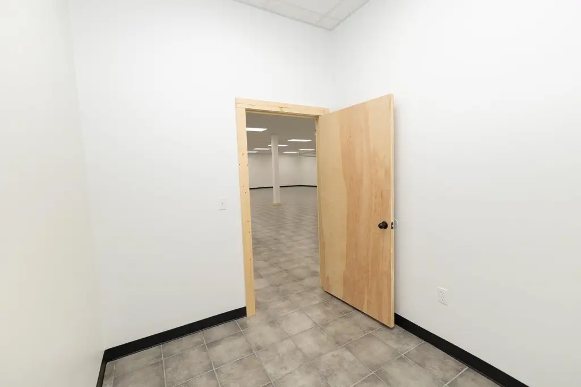
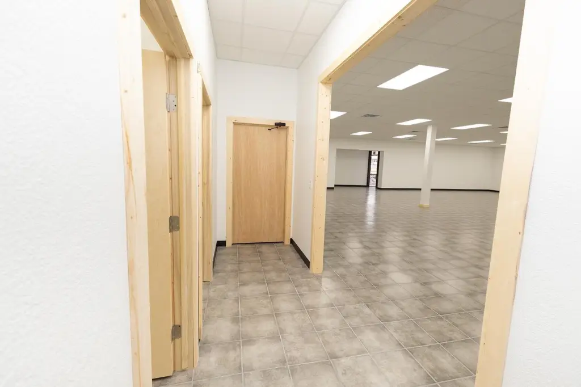
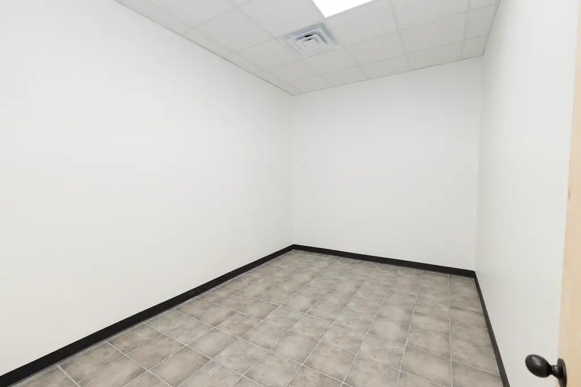
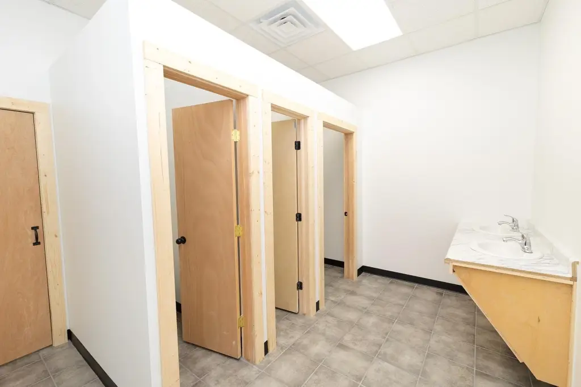
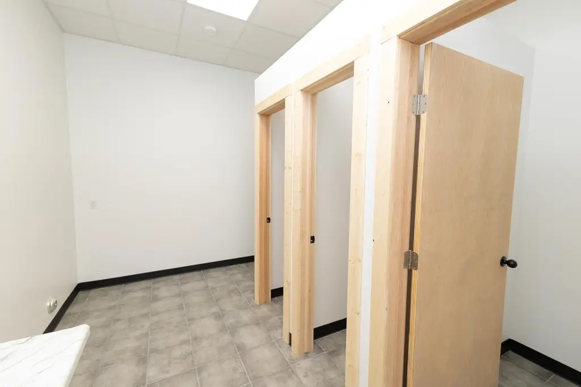
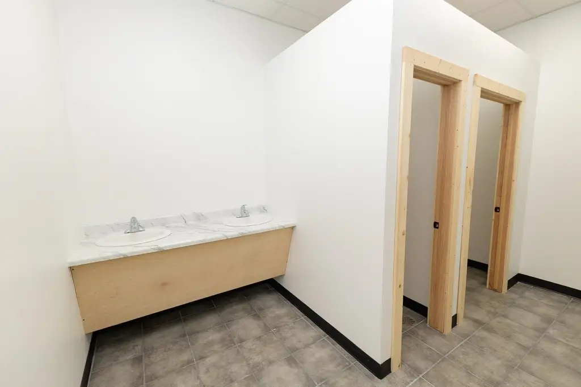
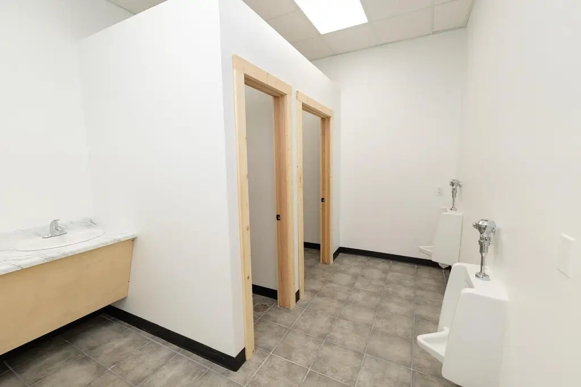
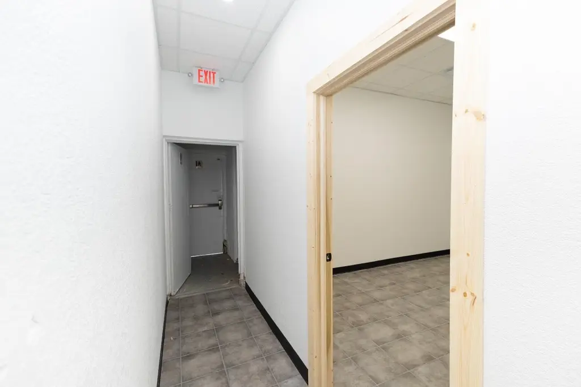
The layout and updates support a variety of tenant and user types, including event or venue use, church or religious facility use, fitness-related operations, office headquarters, or other multi-purpose commercial concepts. Overhead door access and the open floor plan can help accommodate flexible setups while the dedicated office rooms and restrooms support day-to-day operational needs.
Key Highlights
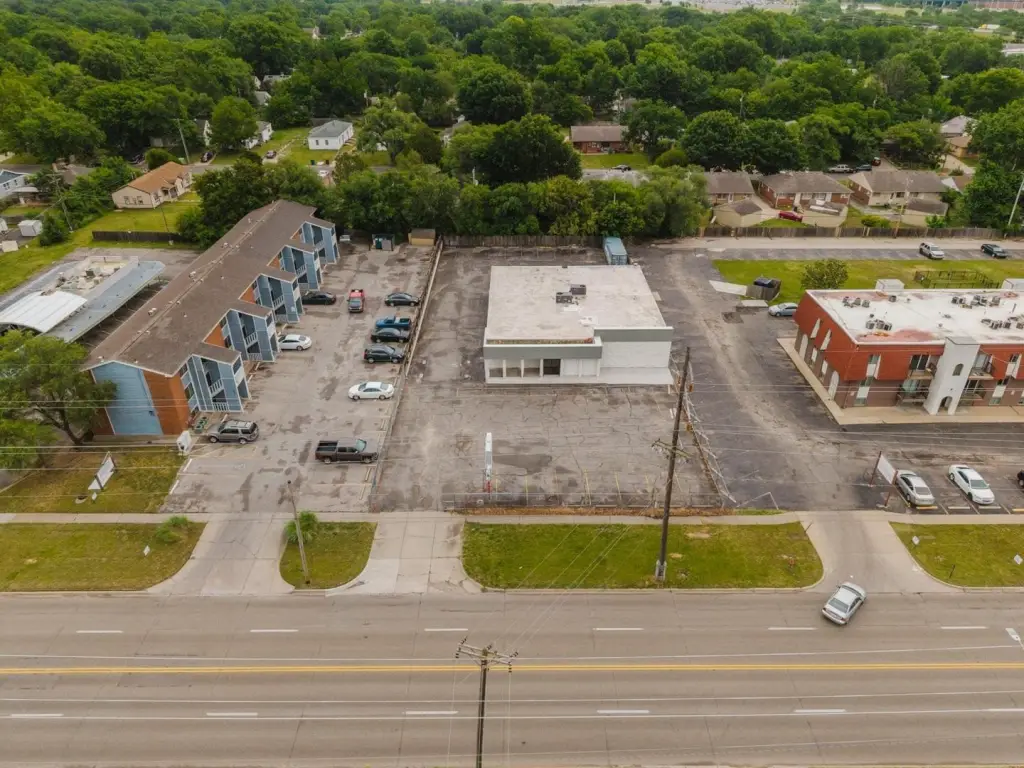
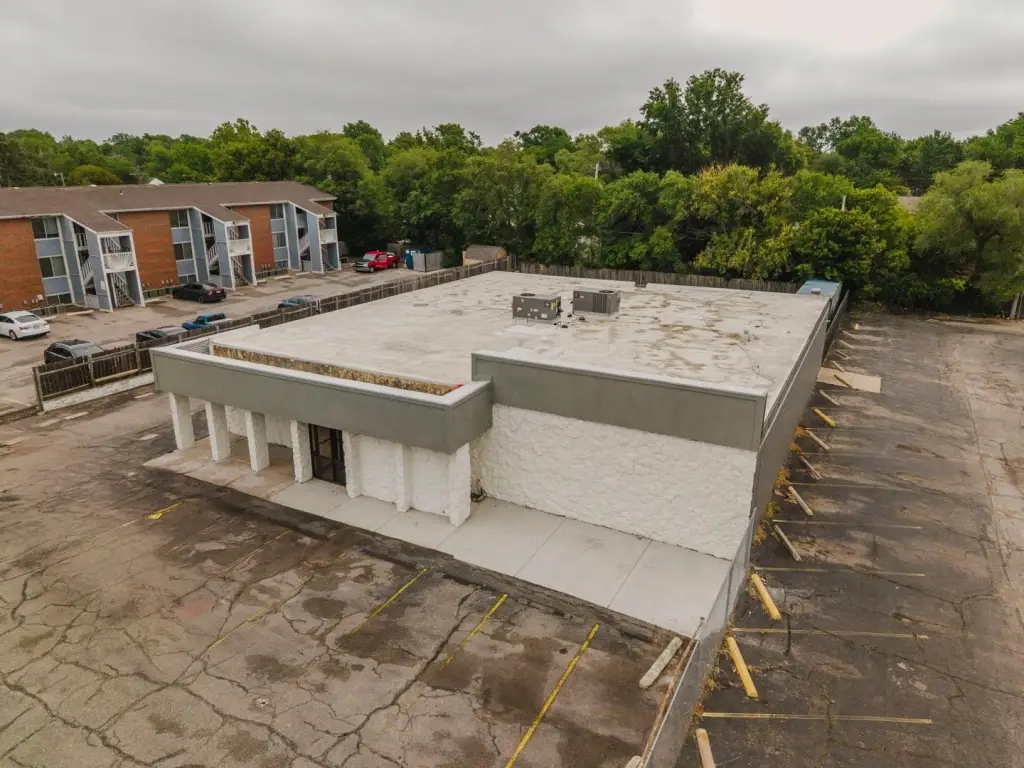
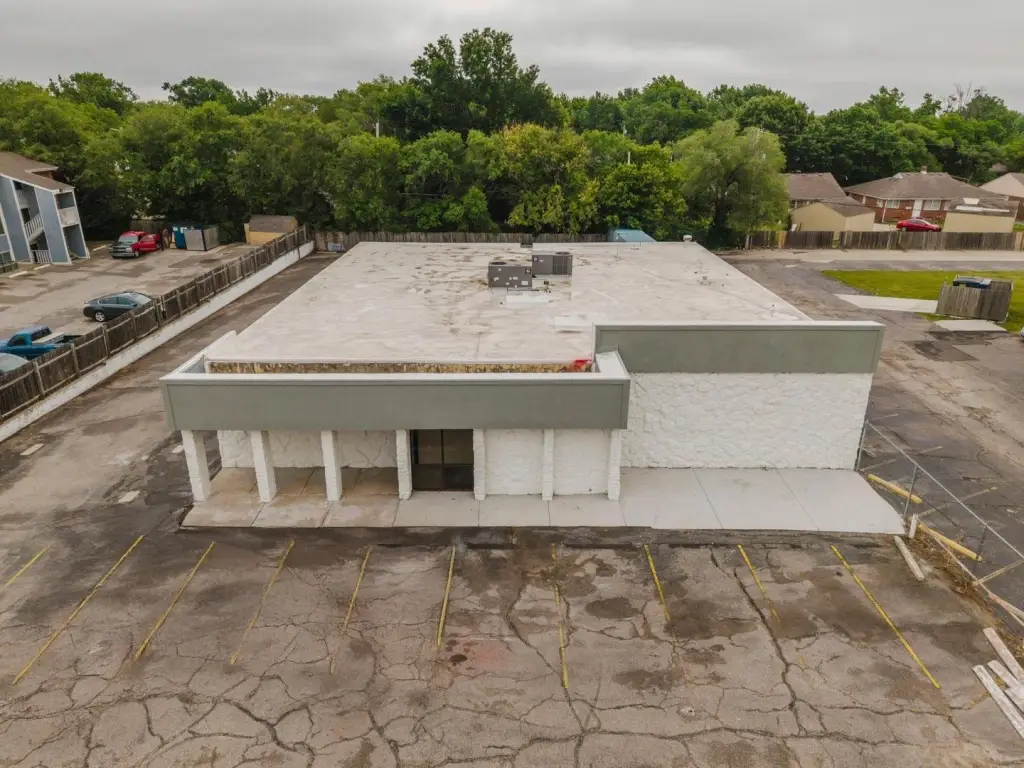
- 5,440+/- SF commercial building (former gym) with a large open floor plan and set up for venue or multi‑purpose use
- Approximately 0.52+/- acre lot with Limited Commercial zoning and paved parking lot
- Upgrades listed by seller include new sewer lines, new PEX lines, new toilets/sinks/urinals, and new countertops and interior doors
Property Analytics
Current Use by Public Records
Similar For Sale Nearby
Similar Off Market Nearby
- Villa Boxing — 2780 S Roosevelt St, Wichita, KS 67210
- Plainview Cricket Field — wichita, ks 67210


