Commercial Kitchen Property with Restaurant
For Sale
$99,900
223 N Pearl Street, Waverly, IL 62692
Commercial Sale, Waverly, IL
Property Size7,000 SF
Lot Size0.15 Acres
Price / SF$14.27
Days on Market57
Property Features for 223 N Pearl Street
General Information
Property type
Commercial Sale
Property subtype
Other
Accessibility
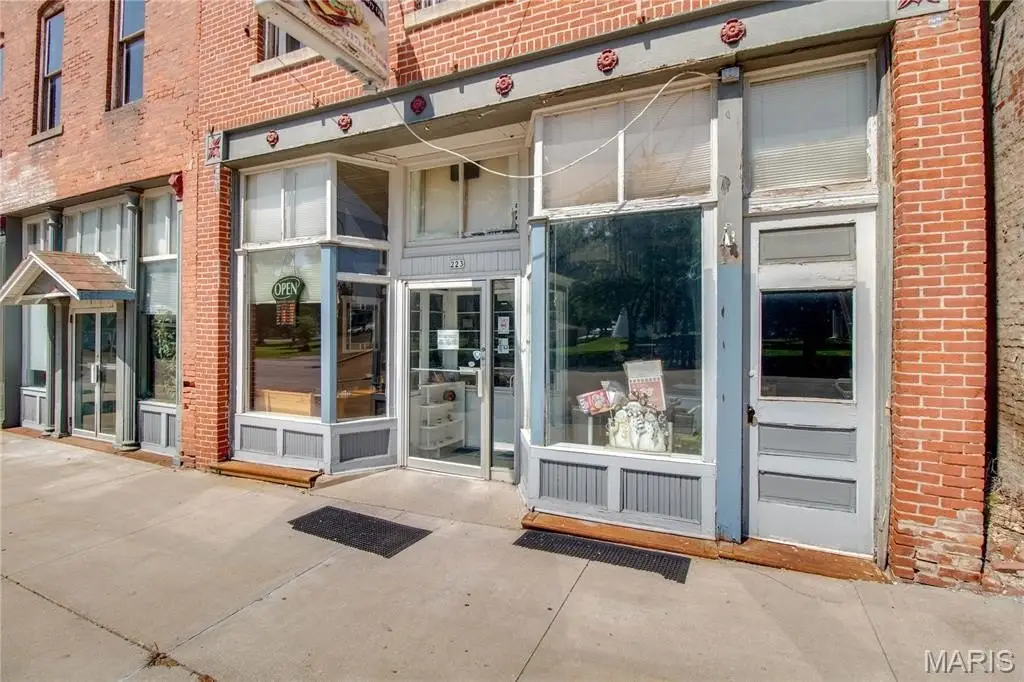
Accessible Approach with Ramp
Appliances
Dishwasher, Exhaust Fan, Freezer, Built-In Freezer, Instant Hot Water, Ice Maker, Indoor Grill, Microwave, Oven, Range, Range Hood, Built-In Refrigerator, Free-Standing Refrigerator, Vented Exhaust Fan, Water Heater, Bar Fridge
Subdivision
Not in a subdivision
Directions
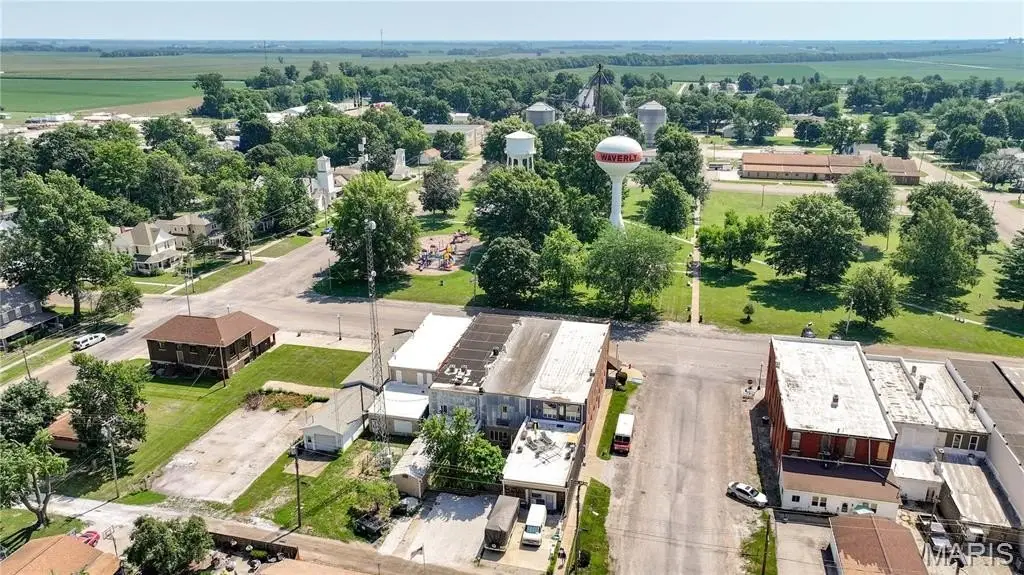
From Springfield, take I-72 West for about 15 miles. Take Exit 82 toward New Berlin and turn left onto Waverly Road. Continue west for approximately 10 miles. Turn right onto IL-104 and drive for 1.5 miles. Once you reach town, make a right onto N Pearl St. The property is located on the town square.
Standard status
Active
APN
19-11-204-006
Lot size
0.15 Acres
Taxes and HOA fees
Tax Year
2024
Tax Description
RNG/BLK: TWP:0 SECT/LOT: CITY OF WAVERLY ORIGINAL TOWN 10FT S PT LT 7 AND 34FT N SD LT 8 BLK 13
Tax Annual Amount
1033
Legal Description
RNG/BLK: TWP:0 SECT/LOT: CITY OF WAVERLY ORIGINAL TOWN 10FT S PT LT 7 AND 34FT N SD LT 8 BLK 13
Utilities
Heating system
Forced Air
Cooling system
Central Air, Ceiling Fan(s)
Amenities
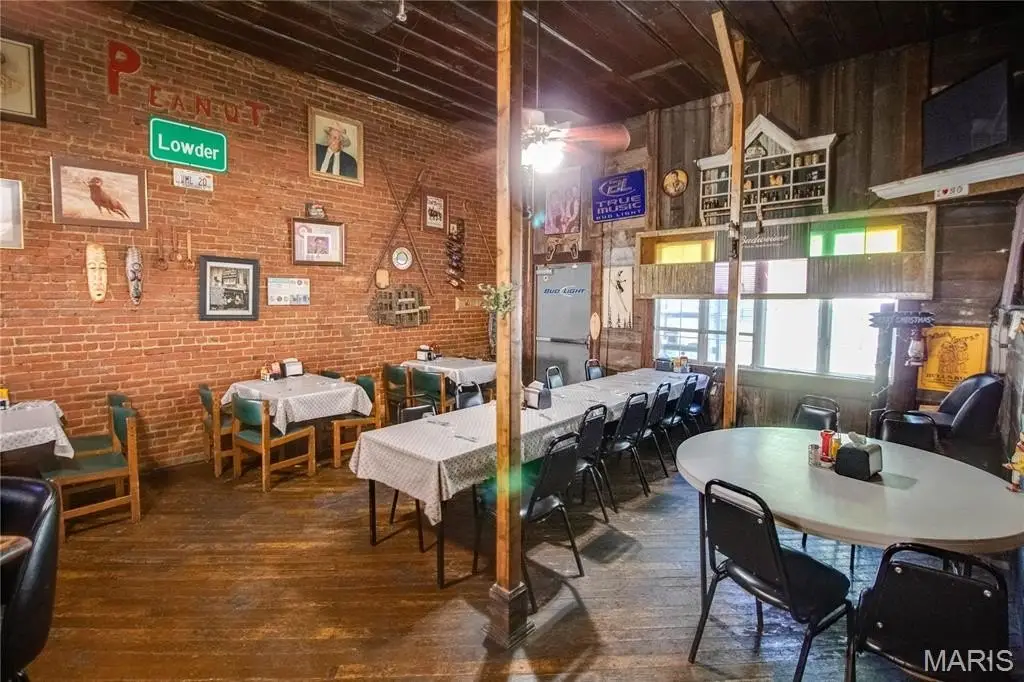

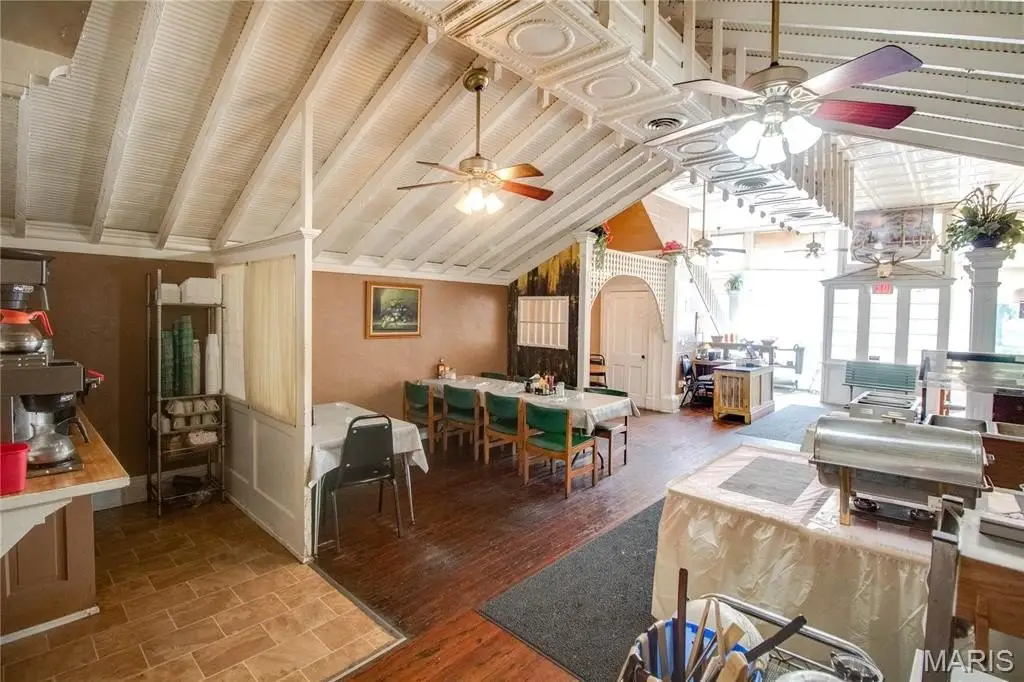
wood flooring
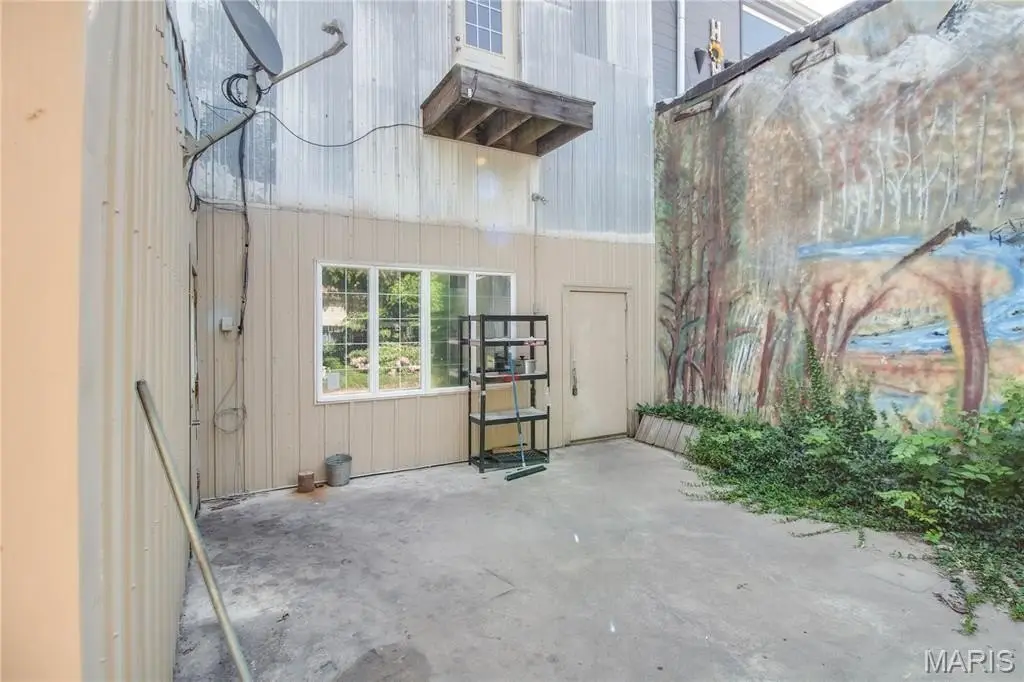
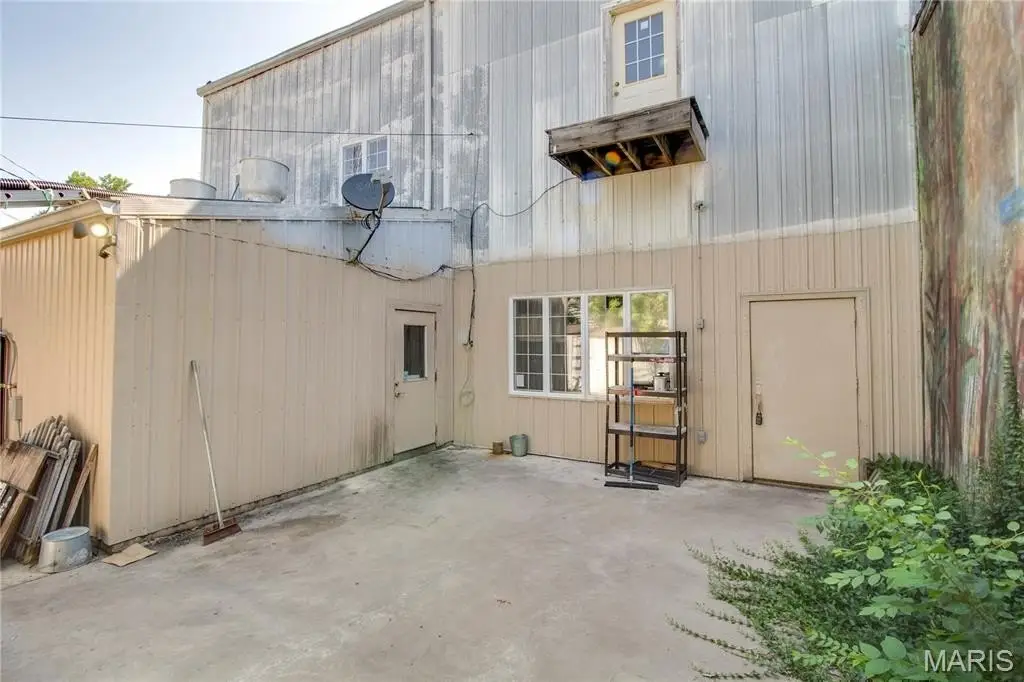
brick and metal siding
central air
forced-air heat
ceiling fans
full utility connections
ramp entrance
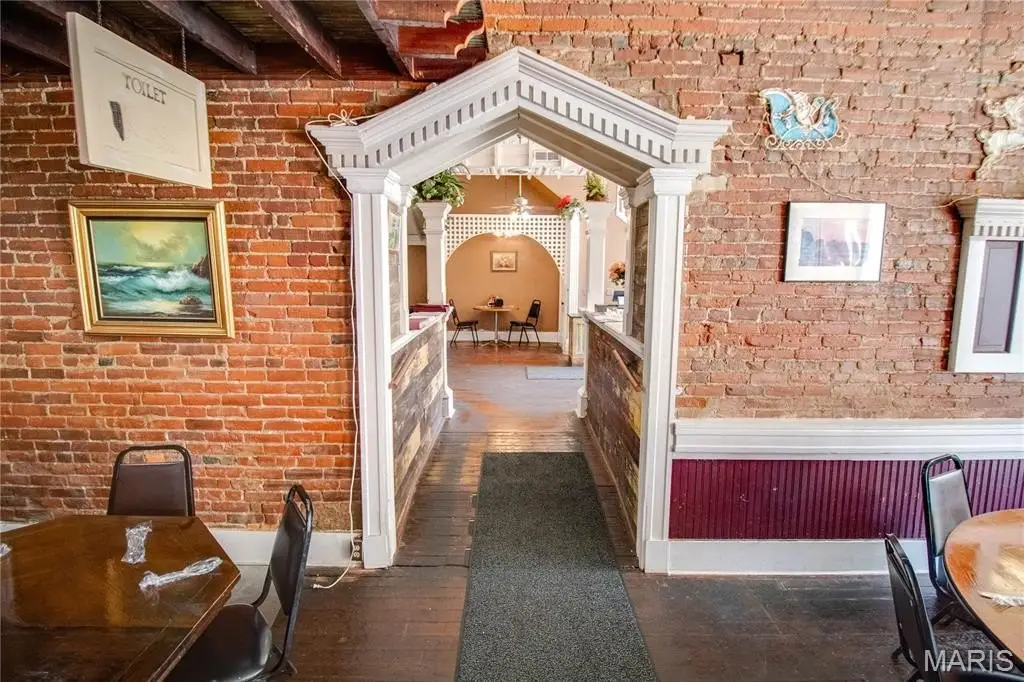
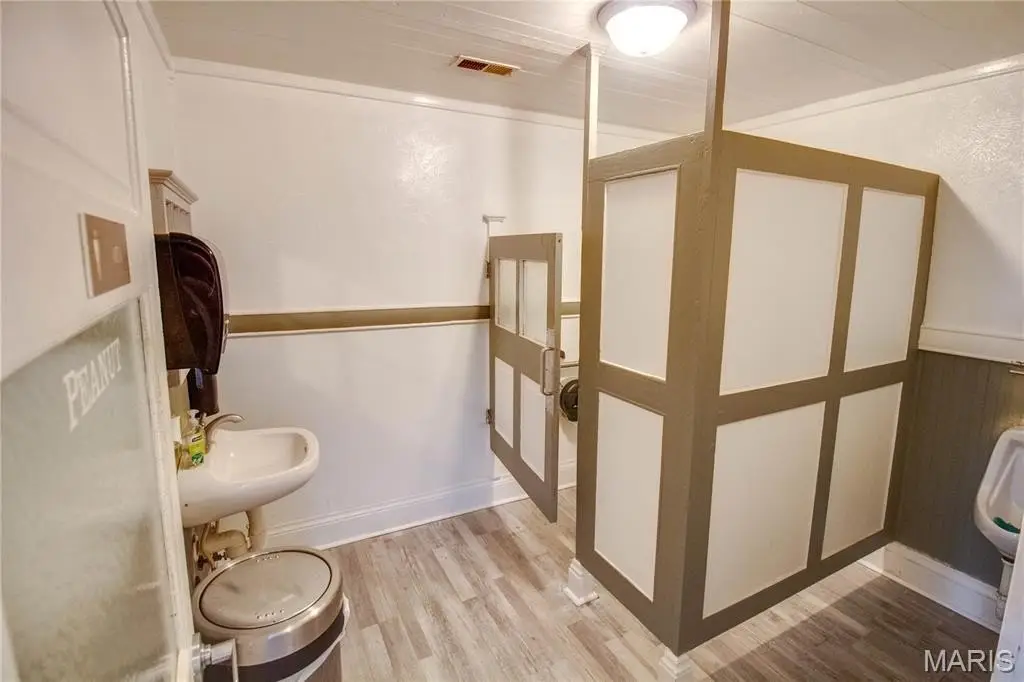
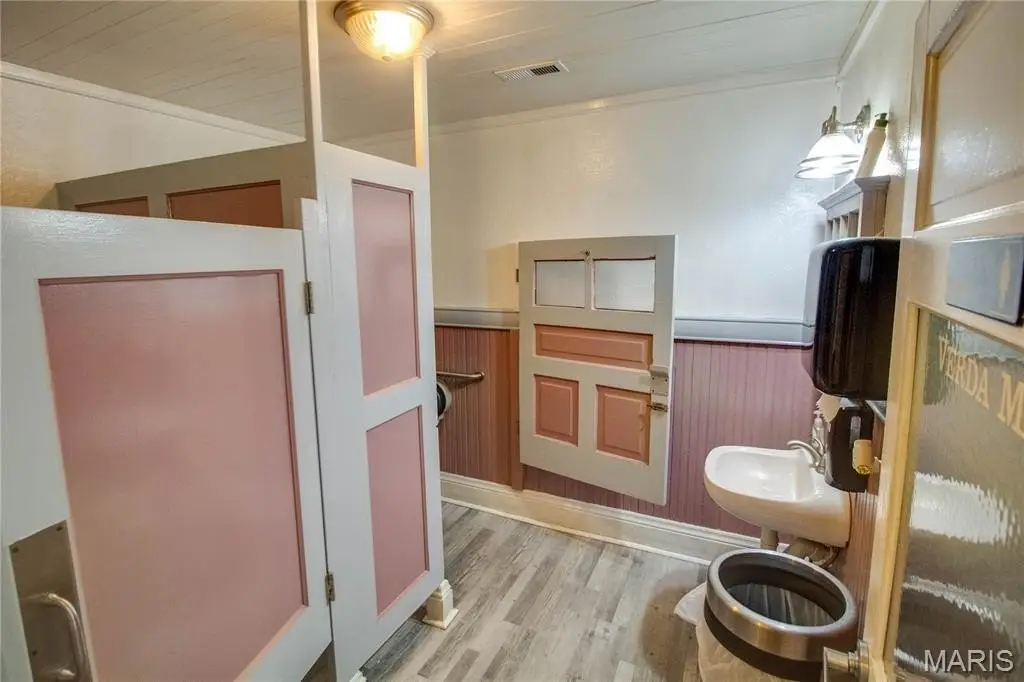
wide doorways
Building Details
Year built
1890
Floors in Building
2
Flooring type
Wood
Building materials
Brick, Metal Siding
Listing Agency:
Tarrant and Harman Real Estate and Auction Co
(618) 433-9436
Listed By:
Amy Quarton · License #475.200446
(217) 415-4372
Added: Jul 22
Changed: Sep 14
Last Checked: Sep 16 at 2:06PM
MLS# 25046413
Copyright © 2026 Mid America Regional Information Systems, Inc. All rights reserved. All information provided by the listing agent/broker is deemed reliable but is not guaranteed and should be independently verified.
Investment Insights
Based on property information with market context.
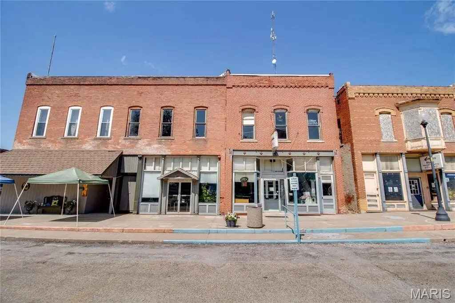
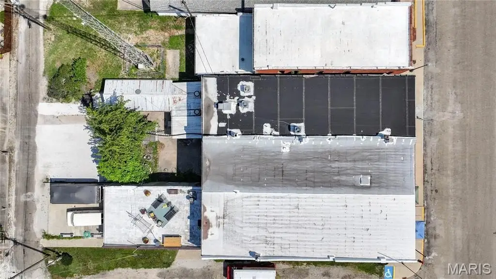
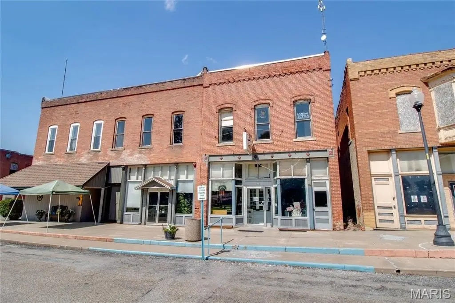
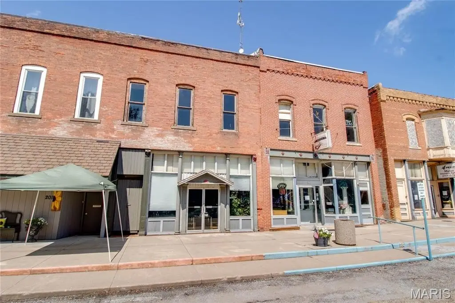
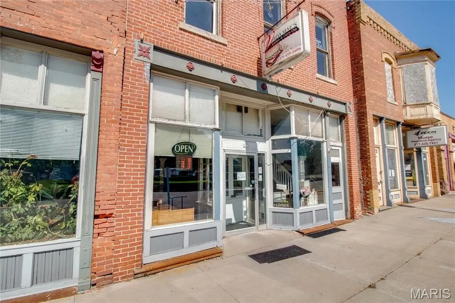
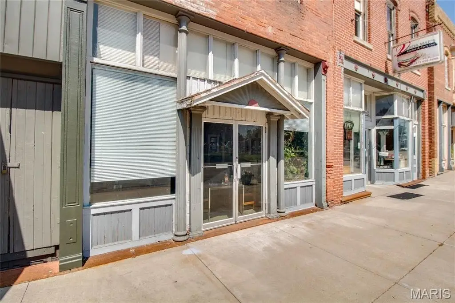
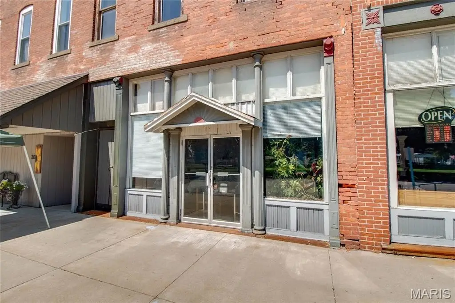
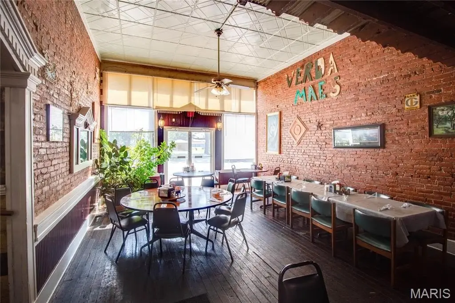
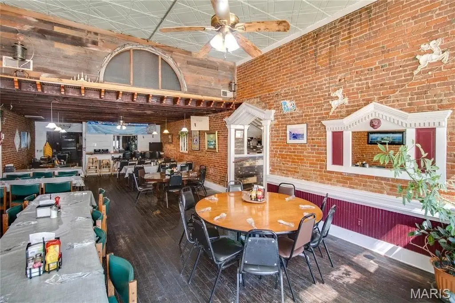
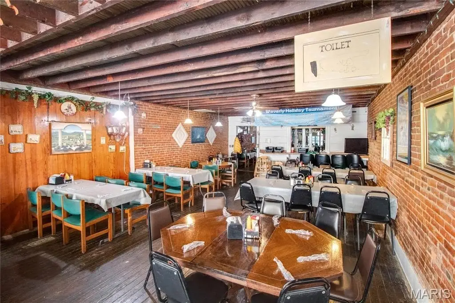
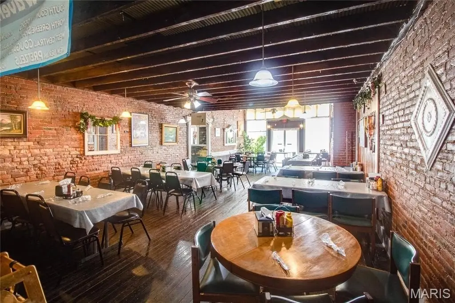
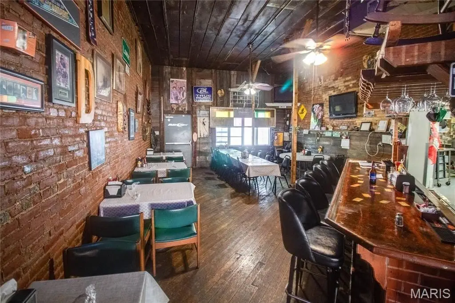
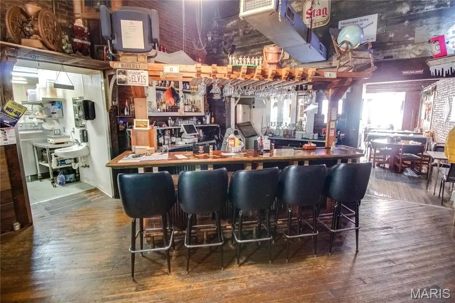
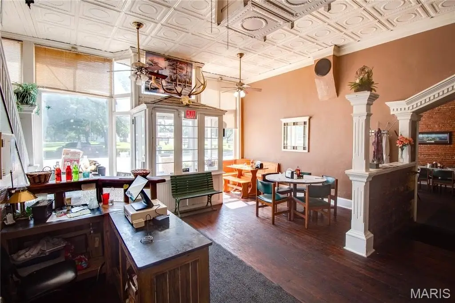
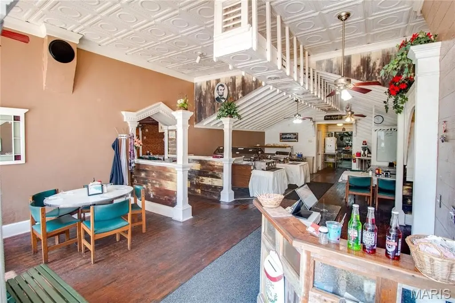
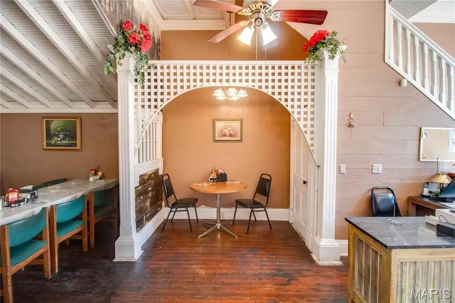
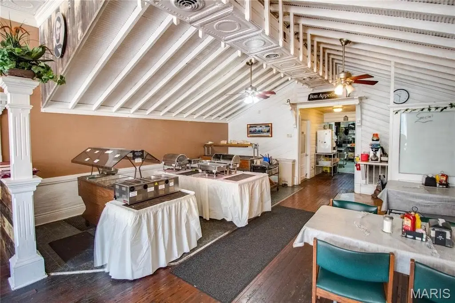
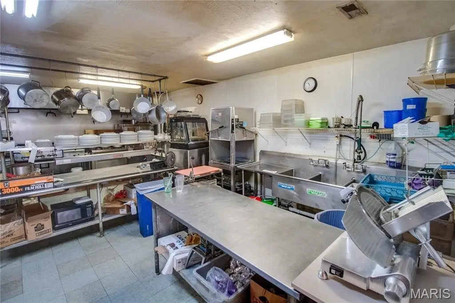
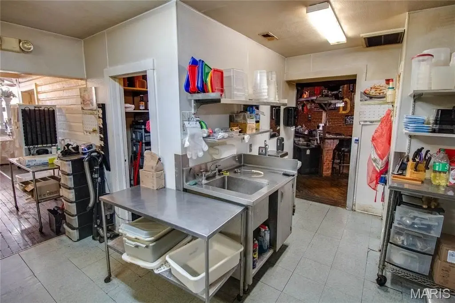
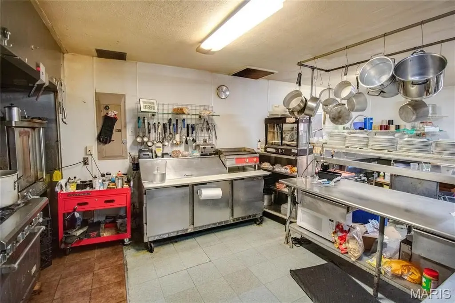
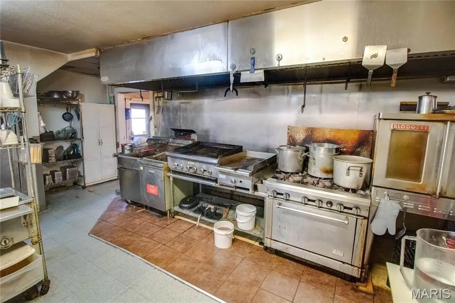
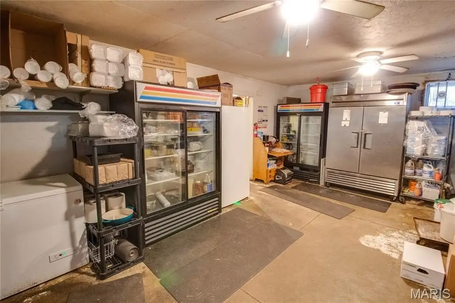
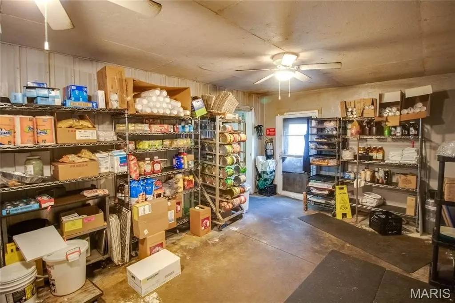
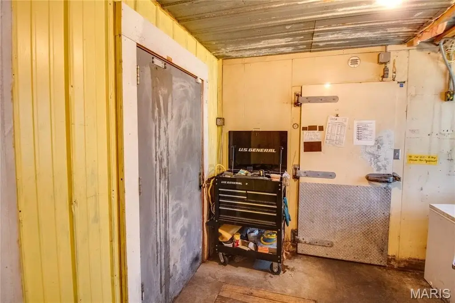
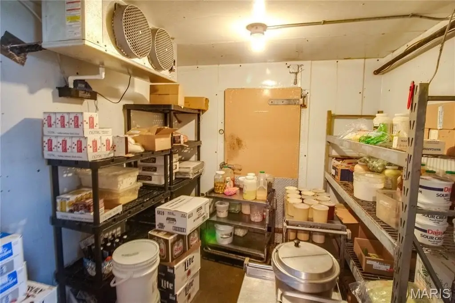
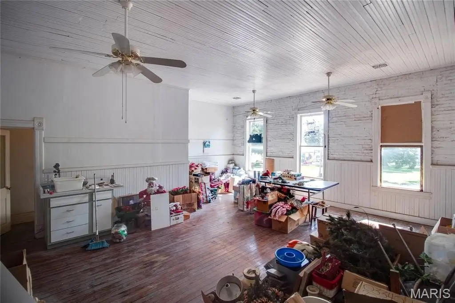
This commercial kitchen property comprises two connected, two-story buildings totaling approximately 7,000 square feet, with roughly 3,500 square feet on each floor. The main level is configured for restaurant and food-service operations and includes a built-in grill, commercial ovens, double freezers, refrigeration for wine and bar service, dishwasher, vented exhaust systems, and other kitchen equipment. Wood flooring, brick and metal siding, central air, forced-air heat, ceiling fans, full utility connections, a ramp entrance, and wide doorways are also included.
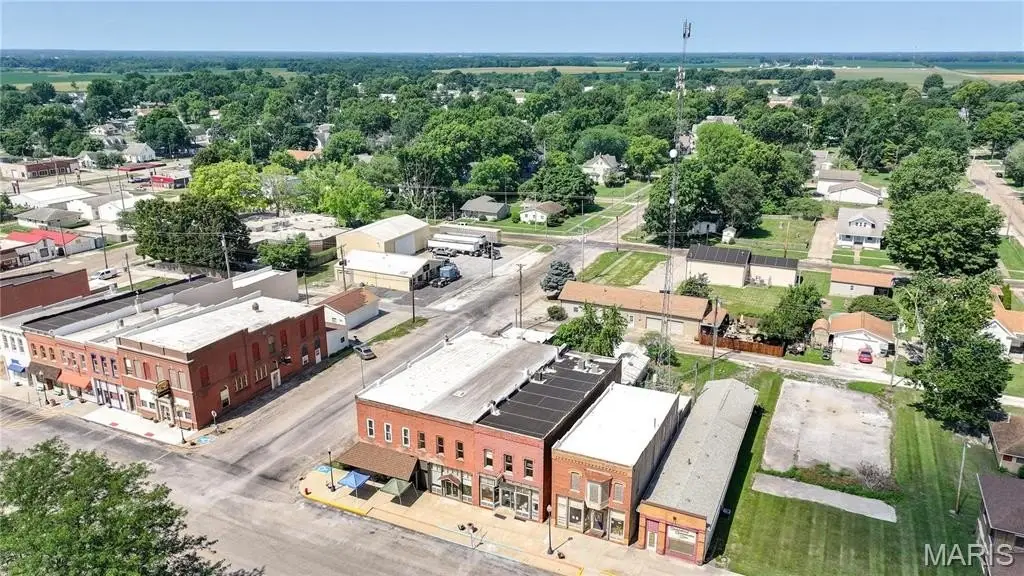
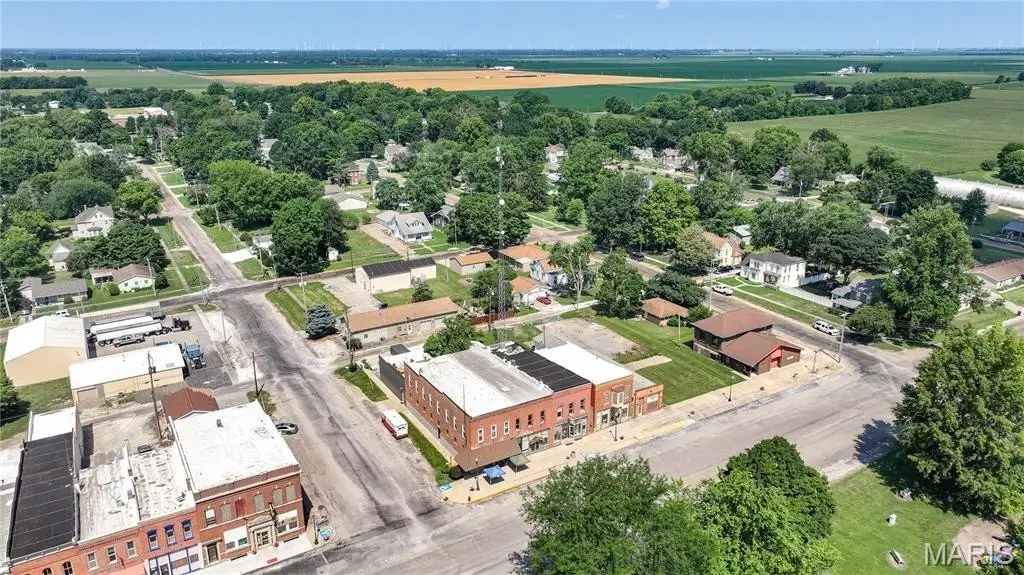
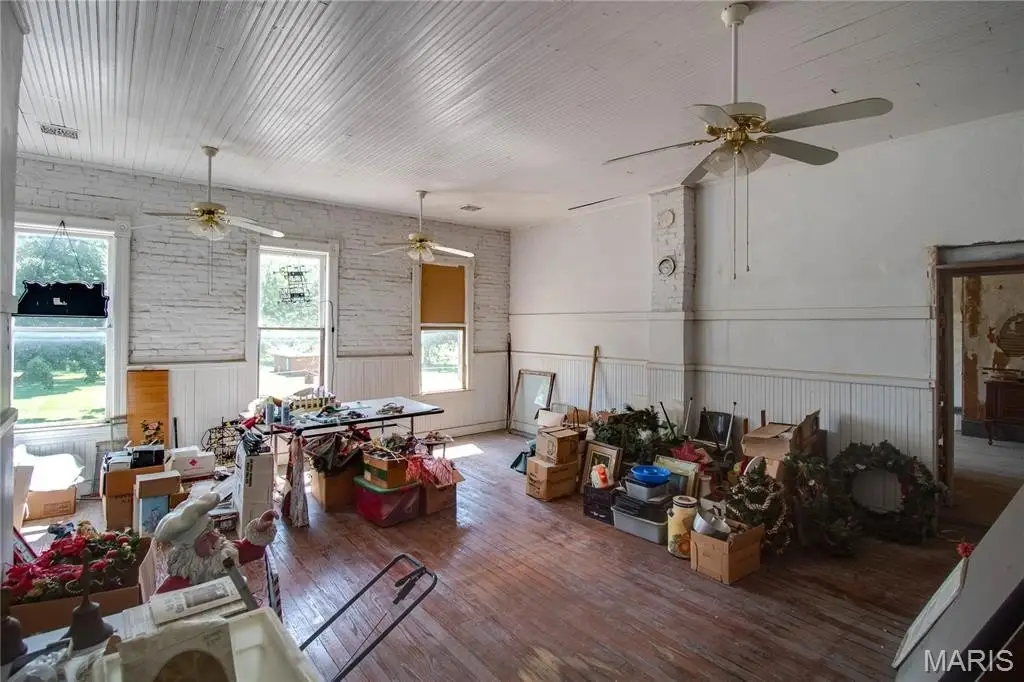
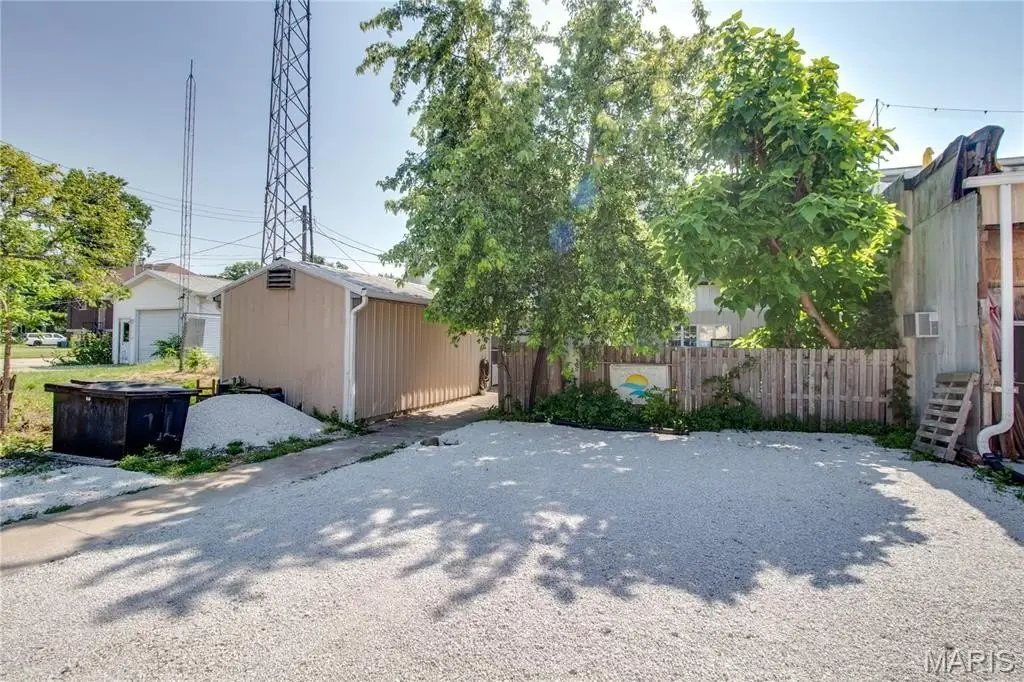
The south building dates to 1890, while the north building was constructed in 1901. An unfinished upper floor provides approximately 3,500 square feet that may support storage or additional commercial buildout. The property occupies approximately 0.15 acres at 223 N Pearl Street on the Waverly town square, with convenient highway access and a location about 30 minutes from Springfield.
The south building dates to 1890, while the north building was constructed in 1901. An unfinished upper floor provides approximately 3,500 square feet that may support storage or additional commercial buildout. The property occupies approximately 0.15 acres at 223 N Pearl Street on the Waverly town square, with convenient highway access and a location about 30 minutes from Springfield.
Key Highlights
- Approximately 7,000 square feet across two connected, two‑story buildings
- Main level includes built‑in grill, ovens, double freezers, bar refrigeration, dishwasher, and vented exhaust systems
- Approximately 3,500‑square‑foot unfinished upper level
Property Analytics
Unlock full access to Insights
Subscribe to Realmo Intelligence
Open Analytics
Current Use
Lease Details
Yes
Highway access
Yes
Utilities to site
Location Intelligence
Trade Area within ½ mile
119
Businesses Nearby
8k
Monthly Visits Nearby
Explore this area
Business Placement
Foot Traffic Nearby
Shops & Services 100%
Casey's General Store
Shops & Services
7,402 visits/mo
0.2 miles
Napa Auto Parts
Shops & Services
197 visits/mo
0.5 miles
Demographics for 62692, IL
1,970
Population
940
Households
2.1
Avg Household Size
42
Median Age
21%
College-Educated
95%
High-School Grad
87.3 sq mi
ZIP Area
23
Density / Sq Mi
$66,619
Median Household Income
$45,192
Median Earnings
$771
Median Rent
$115,200
Median Home Value
Check the figures for this property
Cap Rate, Value Estimation, Potential NOI and more
View Realmo Analytics
Market
Vacancy Rate% for Retail in Midwest region

Questions? Ask Rey
Realmo’s AI knows this listing — price, zoning, demand, history. Ask anything.
Frequently Asked Questions
What type of property is this?
Commercial kitchen - Two connected downtown buildings with restaurant infrastructure, food-service equipment, and an unfinished upper level for additional commercial use.
Where is this commercial kitchen located?
The property is located at 223 N Pearl Street Waverly, IL.
What is the asking price?
The asking price for this property is $99,900.
What are key features of this property?
This property features: Approximately 7,000 square feet across two connected, two‑story buildings; Main level includes built‑in grill, ovens, double freezers, bar refrigeration, dishwasher, and vented exhaust systems; Approximately 3,500‑square‑foot unfinished upper level