Two-Unit Duplex with
New
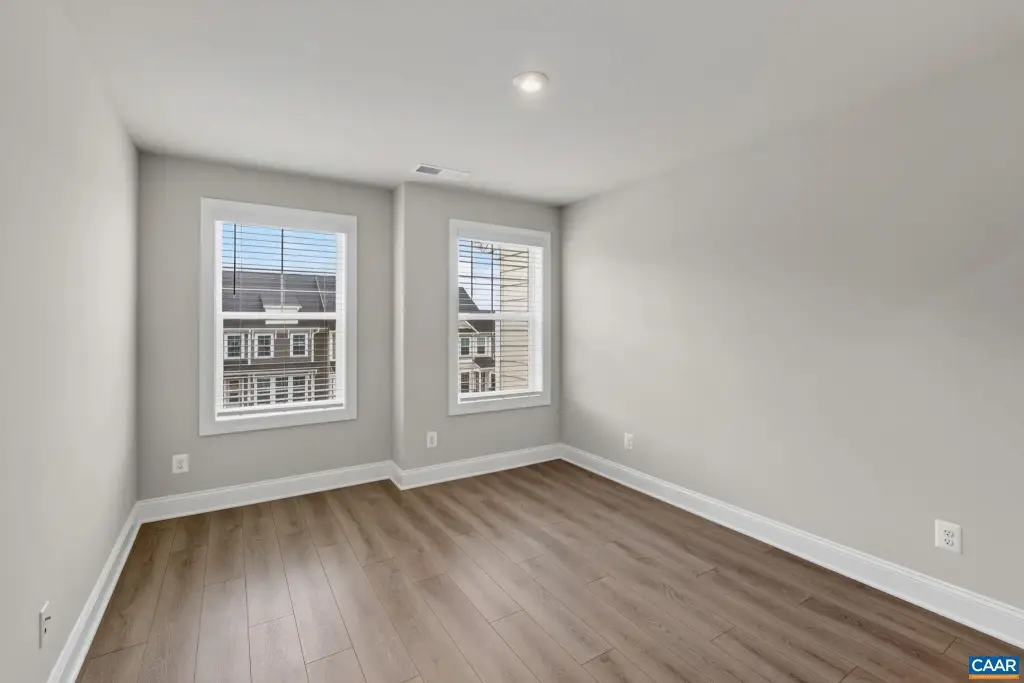
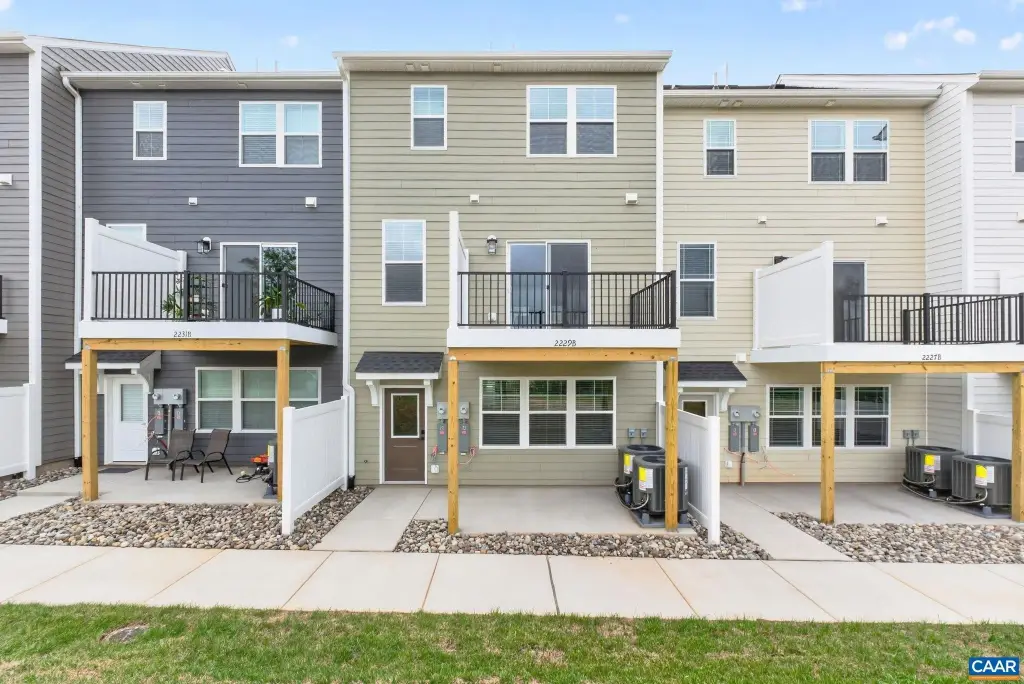
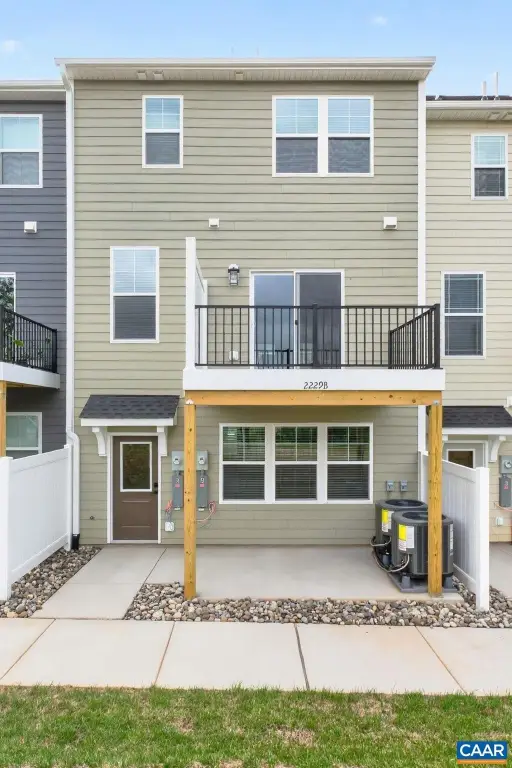
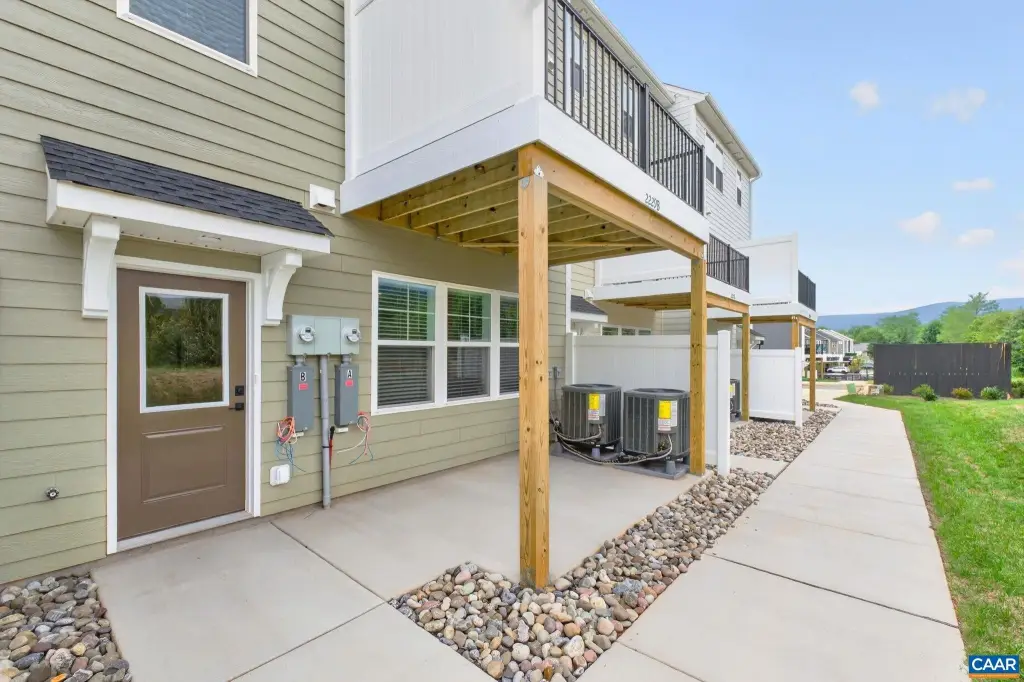
For Sale
$647,431
2229 LEEHAM ST, Crozet, VA 22932
MULTI-FAMILY, Arts & Crafts, CROZET, VA
Property Size2,707 SF
Lot Size0.05 Acres
Price / SF$239.17
Days on Market2
Property Features for 2229 LEEHAM ST
General Information
Property type
Residential Multi Family
Property subtype
Duplex
Property condition
Under Construction
Zoning description
R-6 Residential
Bedrooms
5
Bathrooms
4
Full bathrooms
4
Rooms
Bathroom 1, Bedroom 5, Bedroom 4, Bedroom 2, Bathroom 2, Bathroom 3, Bathroom 4, Bedroom 1, Bedroom 3
Window features
Screens
Patio and Porch features
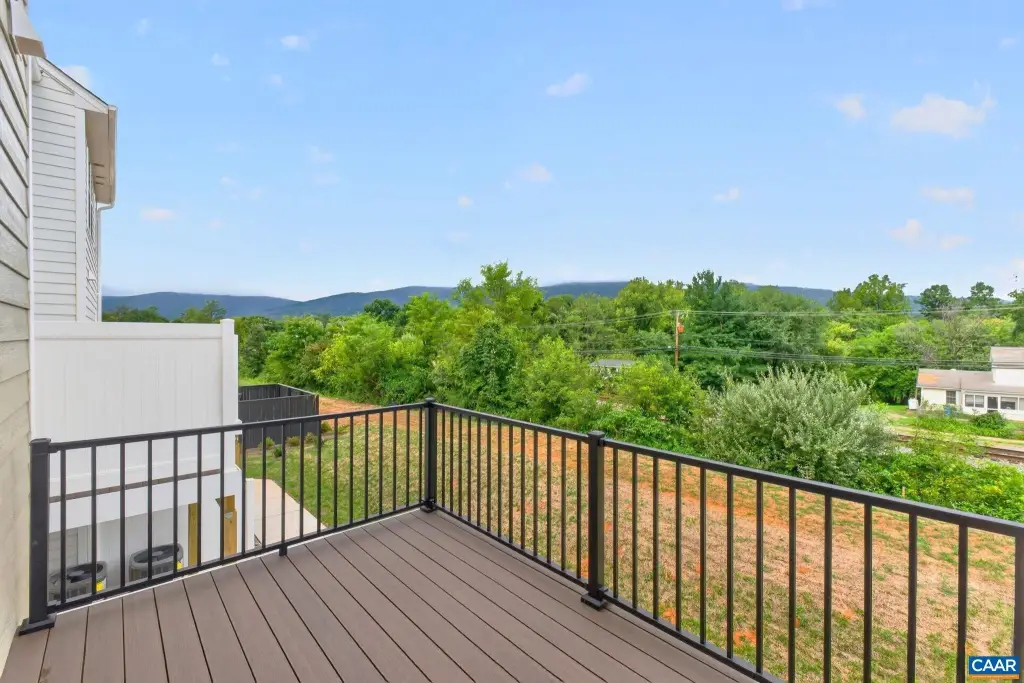
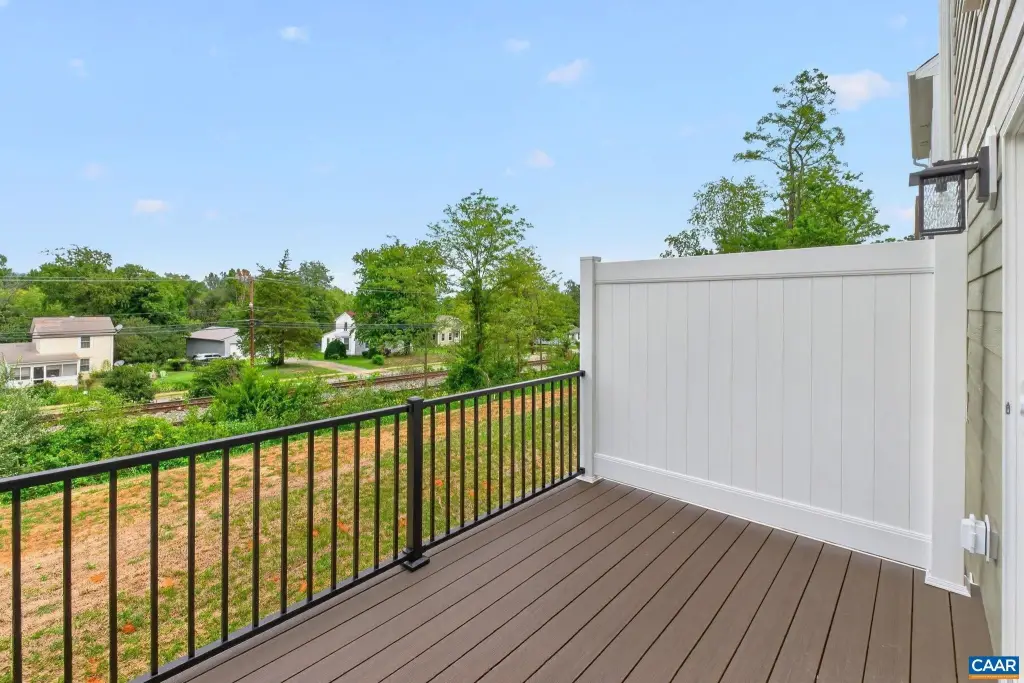
Patio, Deck
Appliances
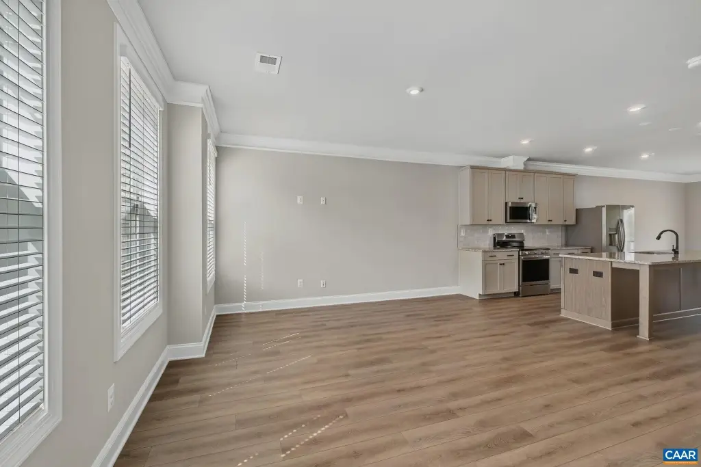
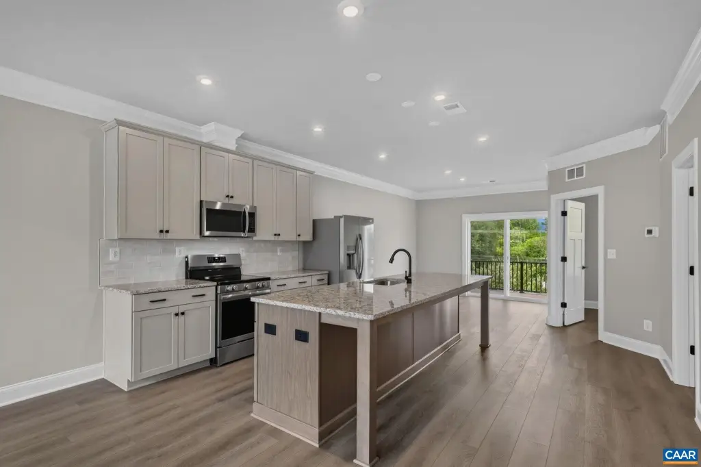
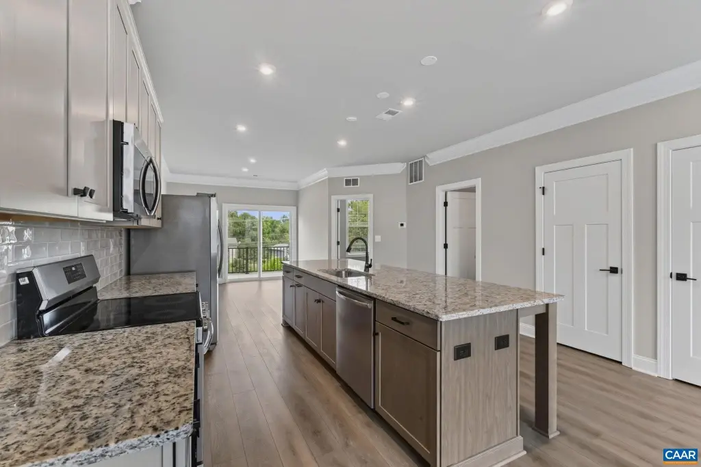
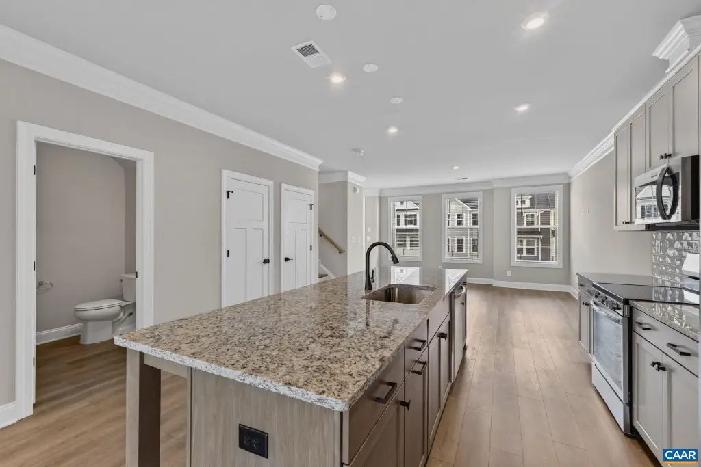
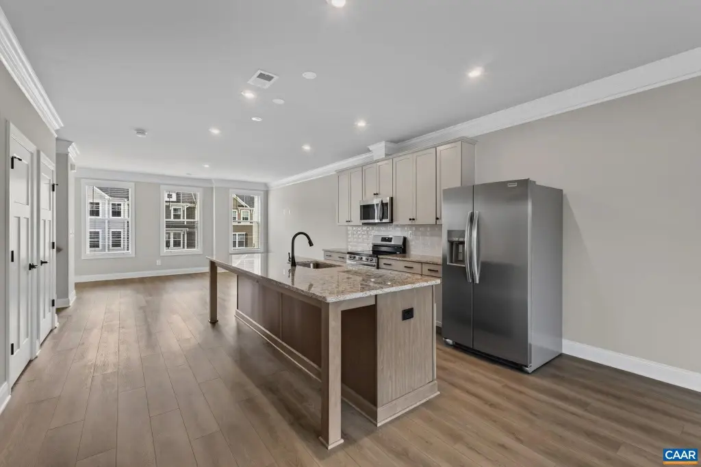
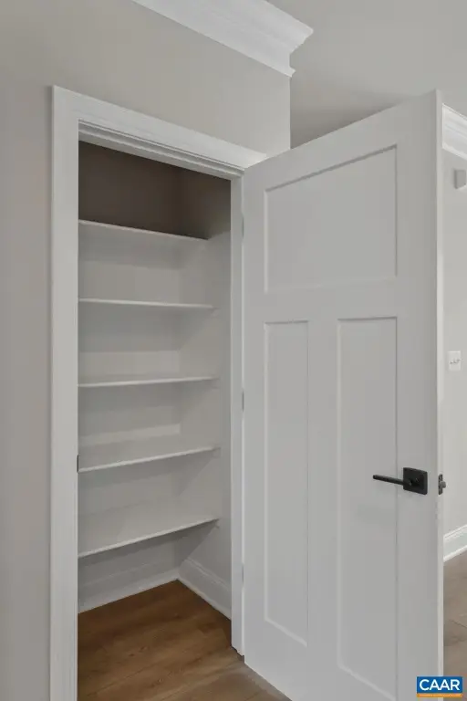
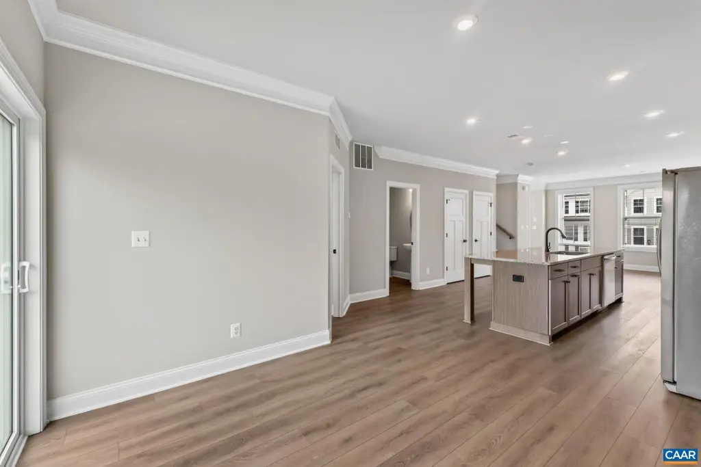
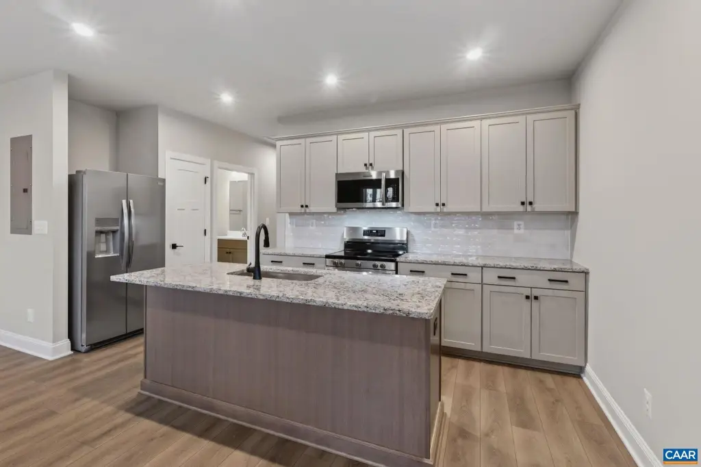
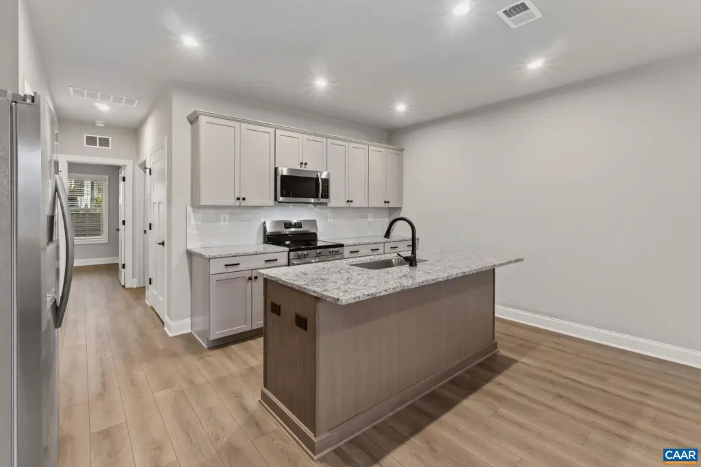
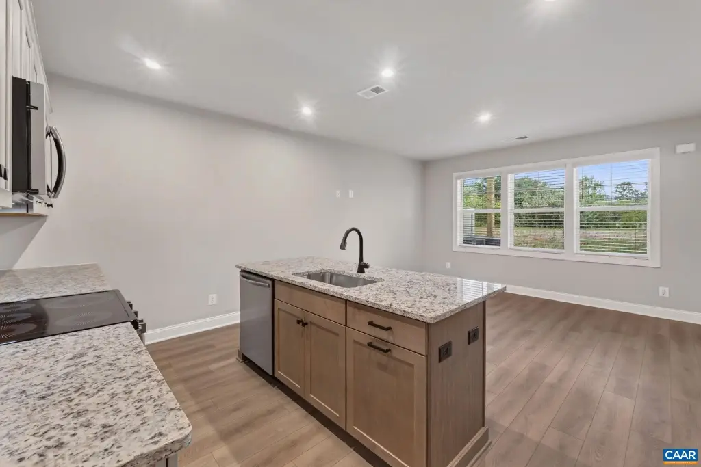
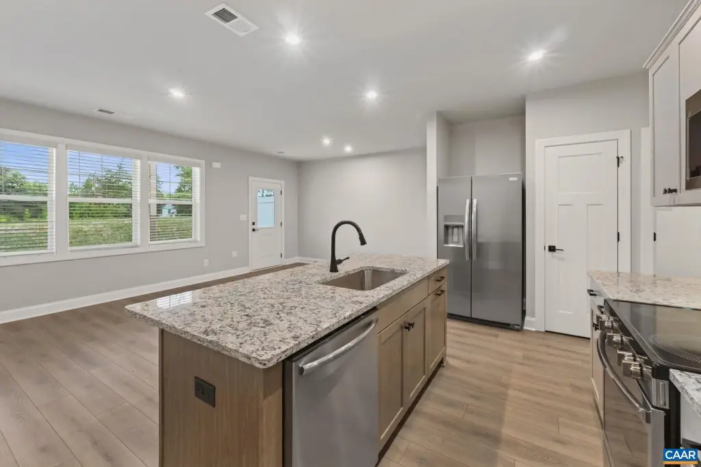
Breakfast Nook, Dishwasher, Disposal, Eat-in, Electric Range, Island, Microwave, Pantry, Recessed Light
Subdivision
GLENBROOK AT FOOTHILL CROSSING
Lot features
Clear Cut, Dead End
Elementary school
Crozet
Middle school
Henley
High school
Western Albemarle
Directions
From Charlottesville, take 250W Ivy Rd. towards Crozet. Exit right onto 240W Three Notched Rd. Turn left onto Park Ridge Dr. Follow 1.3 miles down Park Ridge Drive. Right on Leeham Street. Home is on left.
Standard status
Active
APN
056K0000415400
Size
2,707 SF
Lot size
0.05 Acres
Taxes and HOA fees
Tax Year
2026
Tax Description
Lot 154 in Glenbrook Phase IV
Tax Annual Amount
5790
HOA Fee
$372 Quarterly
Legal Description
Lot 154 in Glenbrook Phase IV
Utilities
Heating system
Forced Air, Electric (Heating), Heat Pump (Heating)
Cooling system
Heat Pump, Central Air
Water source
Public
Building Details
Year built
2026
Number of units
2
Flooring type
Vinyl
Roof type
Metal
Architectural style
Other
Listing Agency:
NEST REALTY GROUP
(434) 566-0121
Listed By:
AMANDA KATE LEMON · License #0225211884
(434) 466-4100
Added: Oct 13
Last Checked: Oct 14 at 11:06PM
MLS# 682977
Copyright © 2026 Charlottesville Area Association of REALTORS®. All rights reserved. All information provided by the listing agent/broker is deemed reliable but is not guaranteed and should be independently verified.
Investment Insights
Based on property information with market context.
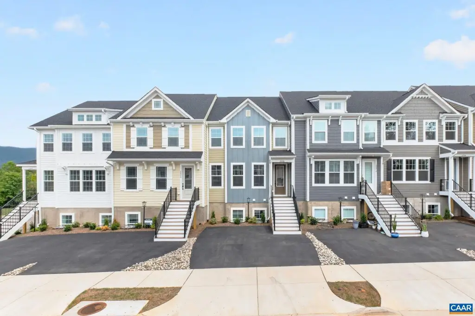
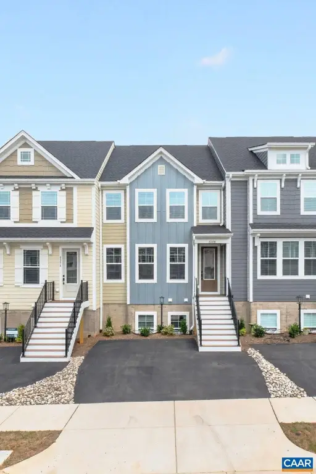
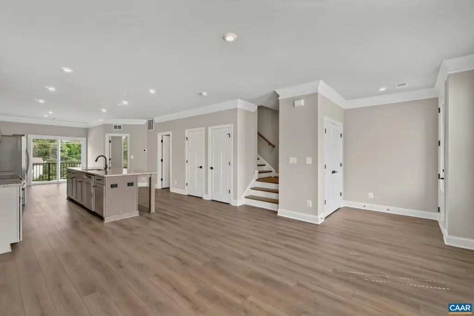
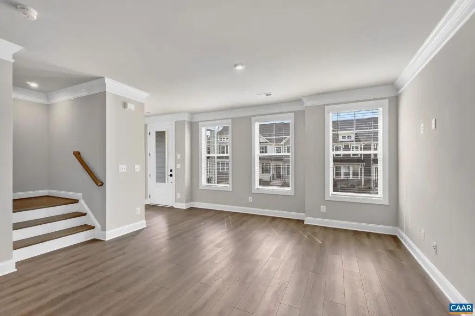
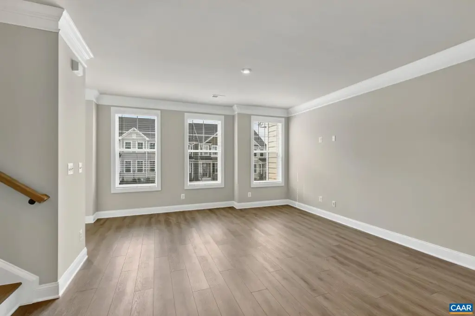
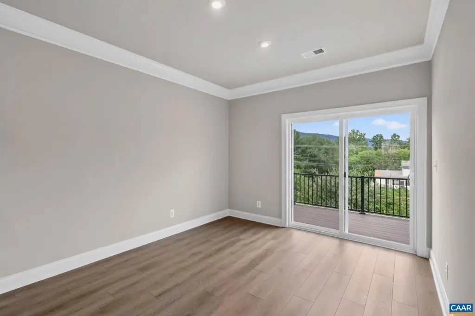
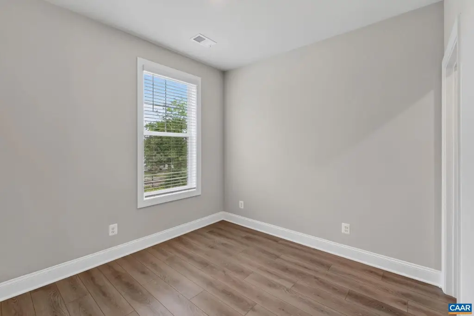
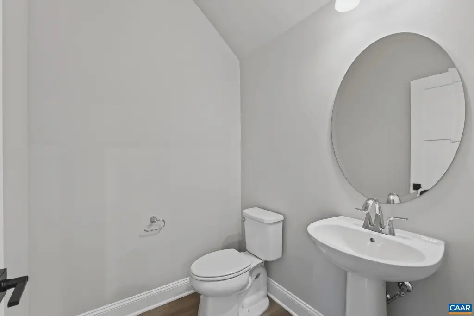
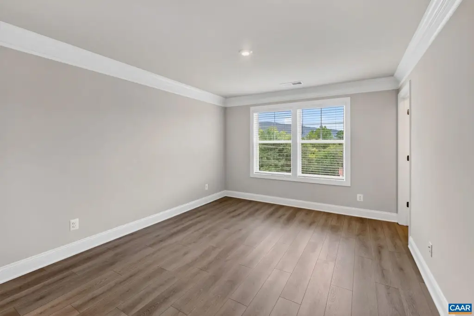
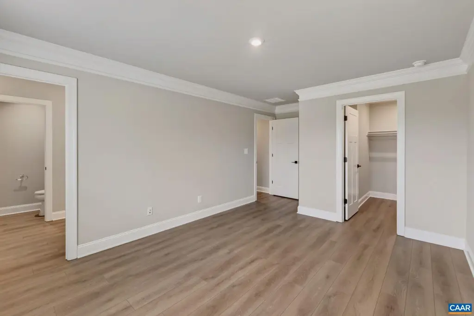
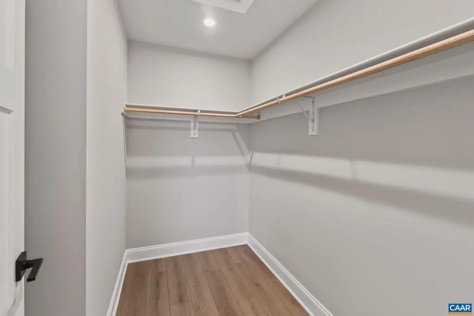
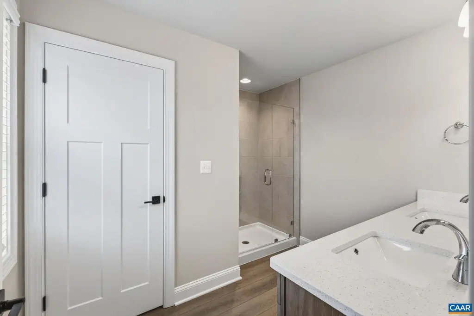
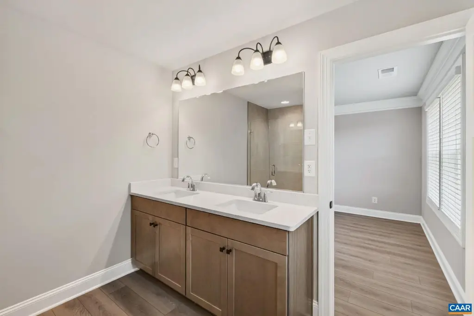
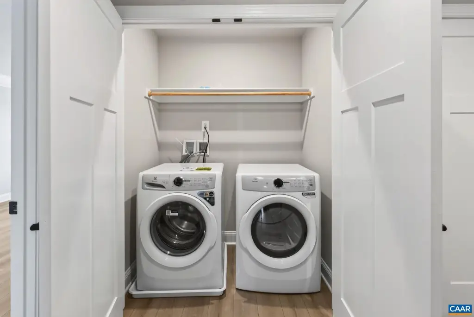
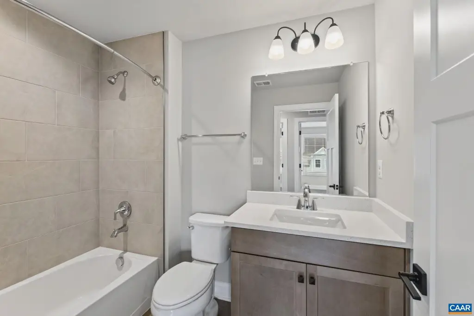
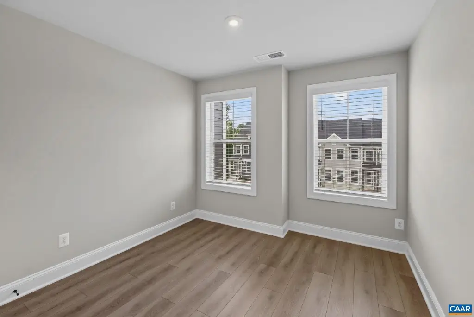
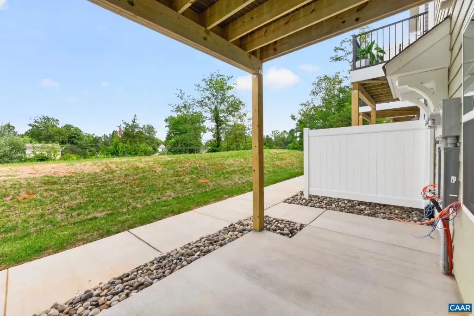
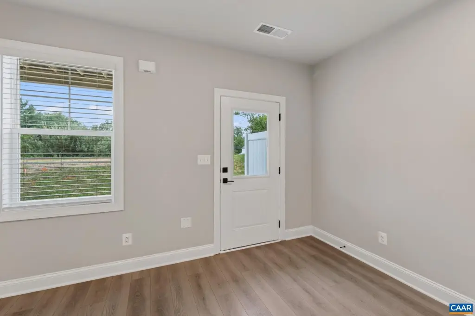
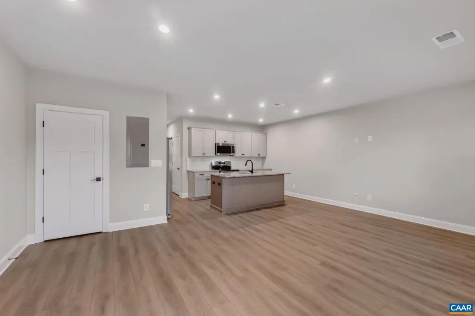
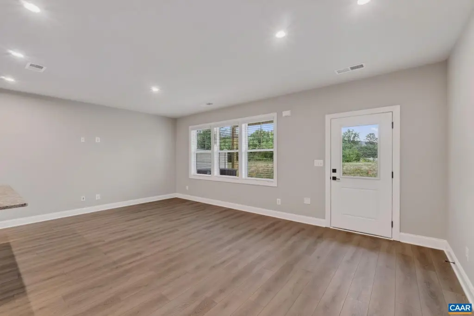
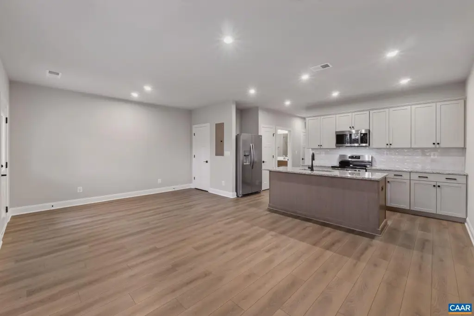
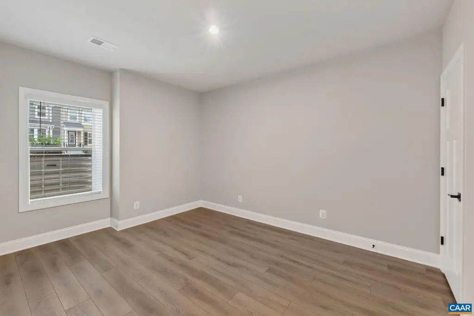
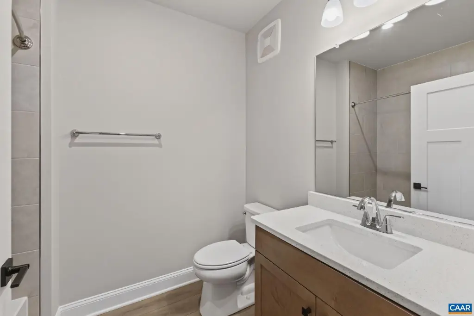
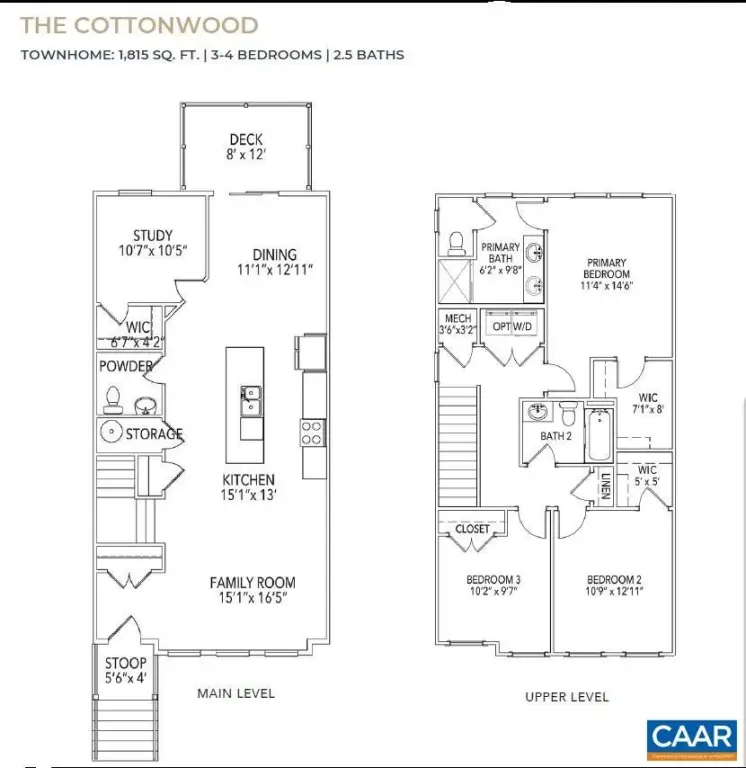
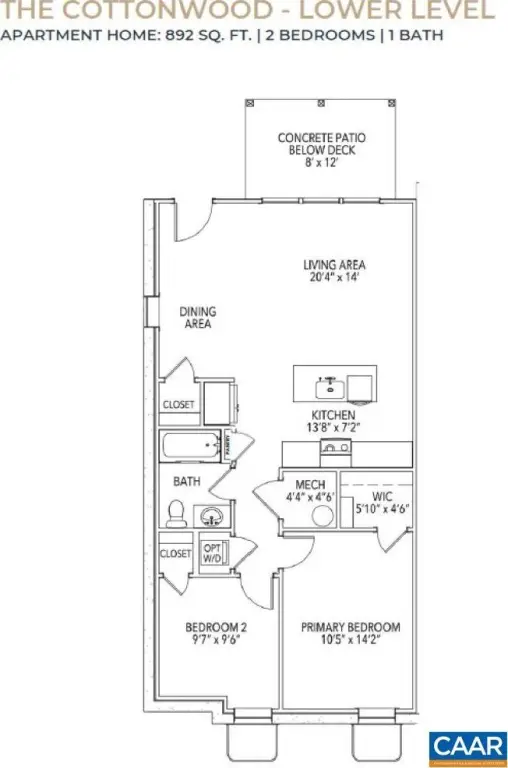
This 2026 duplex has a stacked plan with a two-story upper townhome and a lower-level accessory dwelling unit. The upper residence includes 3 bedrooms, 2.5 bathrooms, approximately 1,815 square feet, a home office, and a rear composite deck. The lower unit offers 2 bedrooms, 1 bathroom, approximately 892 square feet, and a rear patio. Combined property size is 2,707 square feet on a 0.05-acre lot.
The lower-level unit is designated for affordable housing and is subject to income and rent restrictions. Property features include central air and heat pump systems, a metal roof, and public water.
The lower-level unit is designated for affordable housing and is subject to income and rent restrictions. Property features include central air and heat pump systems, a metal roof, and public water.
Key Highlights
- Stacked duplex layout with a two‑story townhome over a lower‑level ADU
- Upper unit: 3 bedrooms, 2.5 bathrooms, approximately 1,815 square feet, home office, and rear composite deck
- Lower unit: 2 bedrooms, 1 bathroom, approximately 892 square feet, and rear patio
Property Analytics
Unlock full access to Insights
Subscribe to Realmo Intelligence
Open Analytics
Current Use
Lease Details
2
Residential units
Location Intelligence
Trade Area within ½ mile
158
Businesses Nearby
Explore this area
Business Placement
Demographics for 22932, VA
10,443
Population
3,925
Households
2.7
Avg Household Size
43
Median Age
69%
College-Educated
96%
High-School Grad
101.5 sq mi
ZIP Area
103
Density / Sq Mi
$115,054
Median Household Income
$62,031
Median Earnings
$1,713
Median Rent
$552,200
Median Home Value
Check the figures for this property
Cap Rate, Value Estimation, Potential NOI and more
View Realmo Analytics
Market
Vacancy Rate% for Multifamily in South region

Questions? Ask Rey
Realmo’s AI knows this listing — price, zoning, demand, history. Ask anything.
Frequently Asked Questions
What type of property is this?
Duplex - A stacked configuration pairs a three-bedroom townhome with a two-bedroom lower-level apartment.
Where is this duplex located?
The property is located at 2229 LEEHAM ST Crozet, VA.
What is the asking price?
The asking price for this property is $647,431.
What are key features of this property?
This property features: Stacked duplex layout with a two‑story townhome over a lower‑level ADU; Upper unit: 3 bedrooms, 2.5 bathrooms, approximately 1,815 square feet, home office, and rear composite deck; Lower unit: 2 bedrooms, 1 bathroom, approximately 892 square feet, and rear patio


