Flex Space with Heated
For Sale
$299,000
2225 Highway 63 N, Stewartville, MN 55976
Commercial Sale, High Forest Twp, MN
Property SizeContact for details
Days on Market107
Property Features for 2225 Highway 63 N
General Information
Property type
Commercial Sale
Property subtype
Other
Zoning description
Business/Commercial
Bedrooms
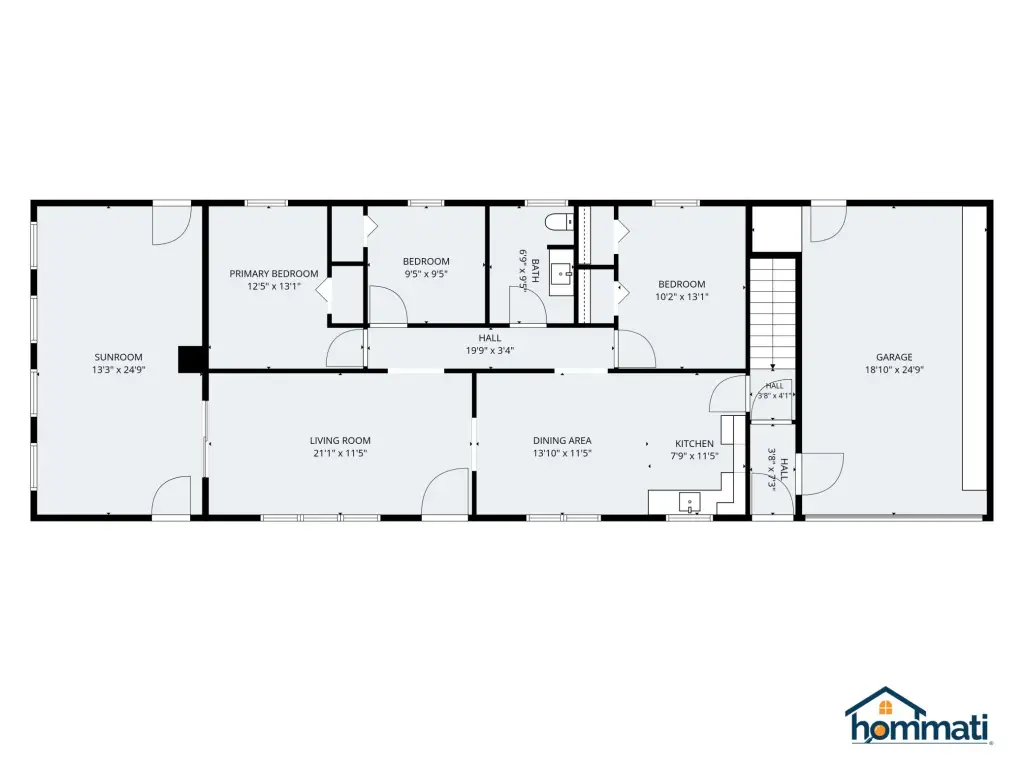
3
Bathrooms
1
Full bathrooms
1
Rooms
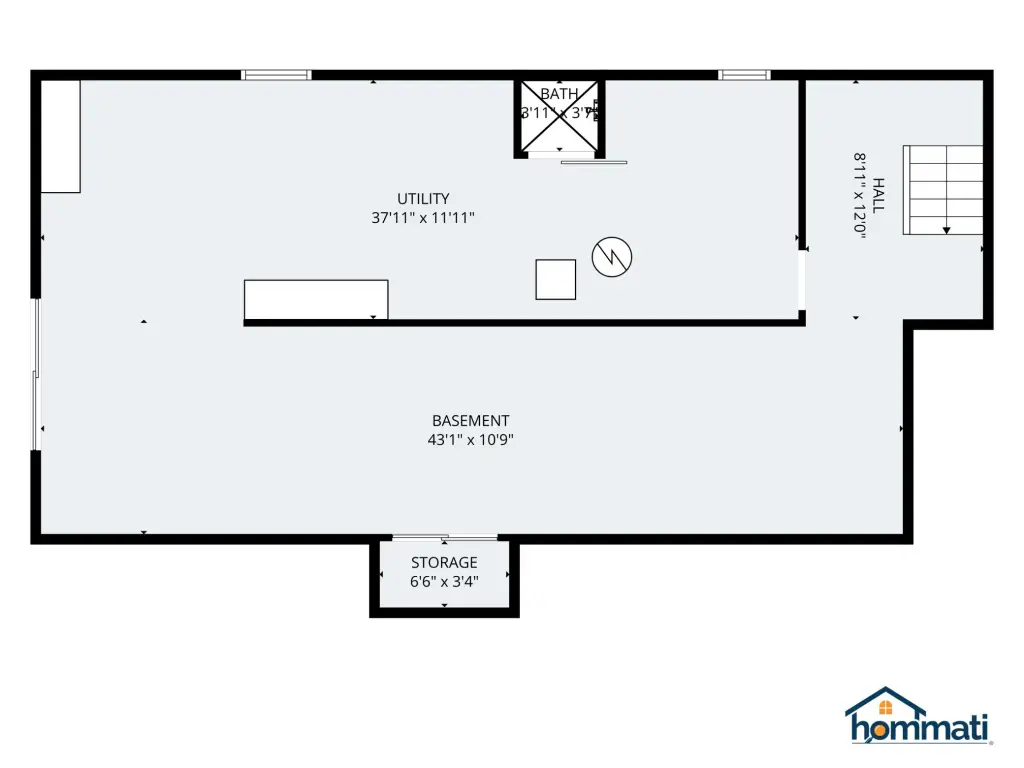
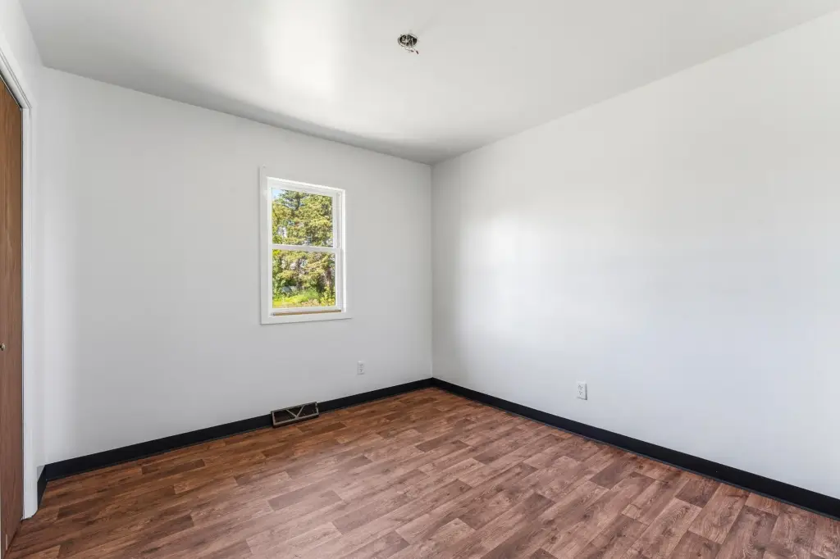
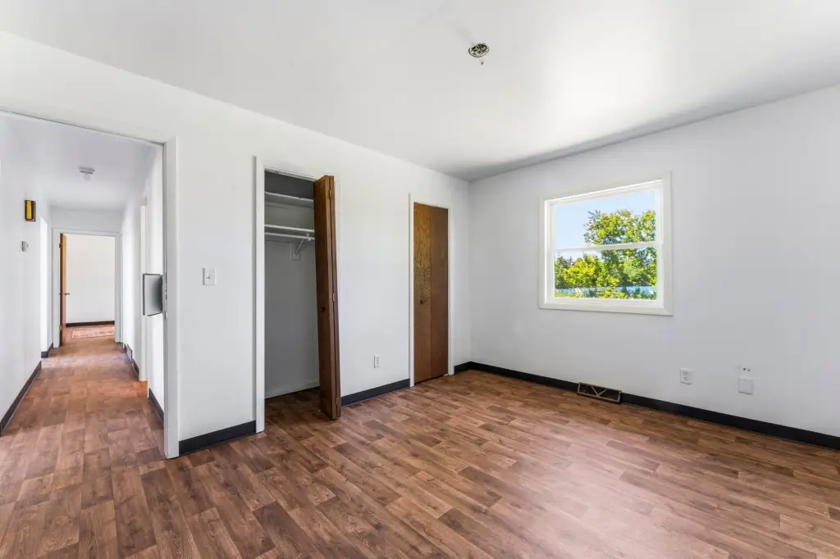
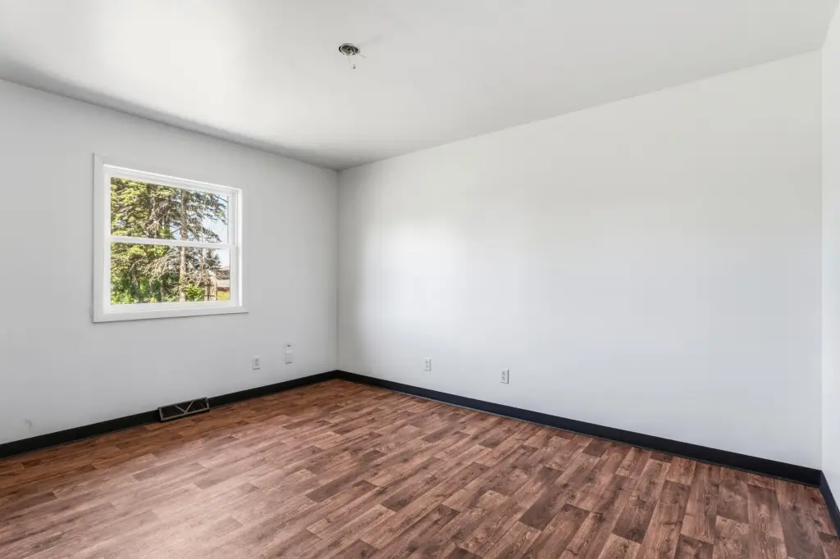
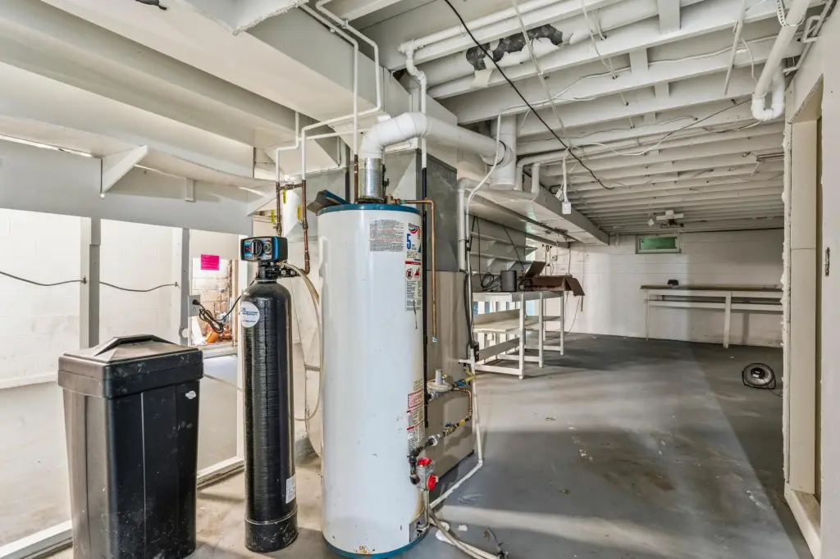
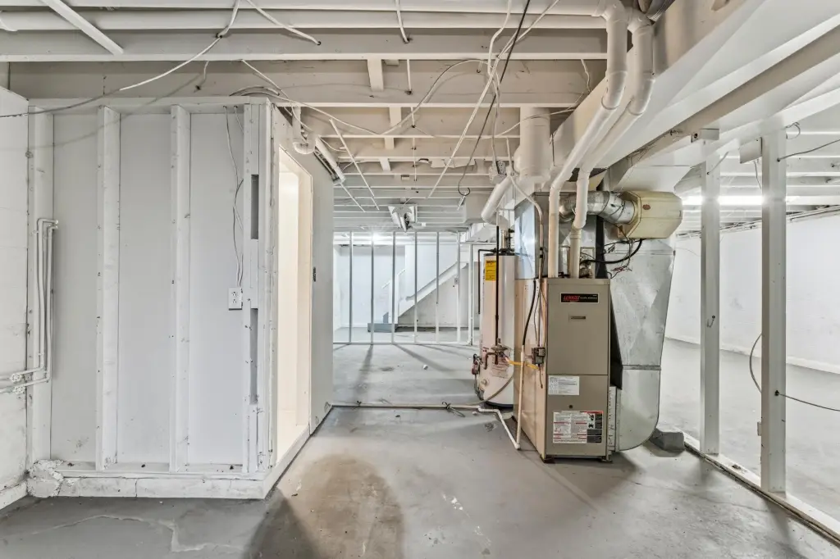
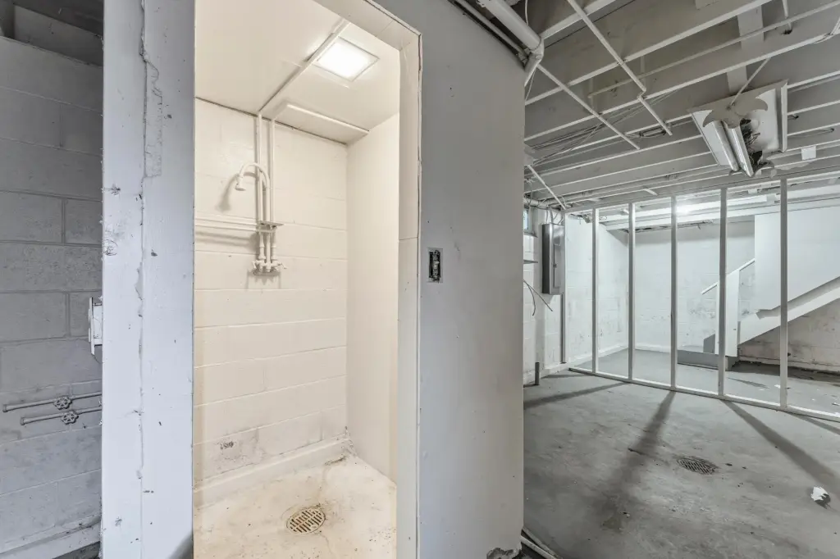
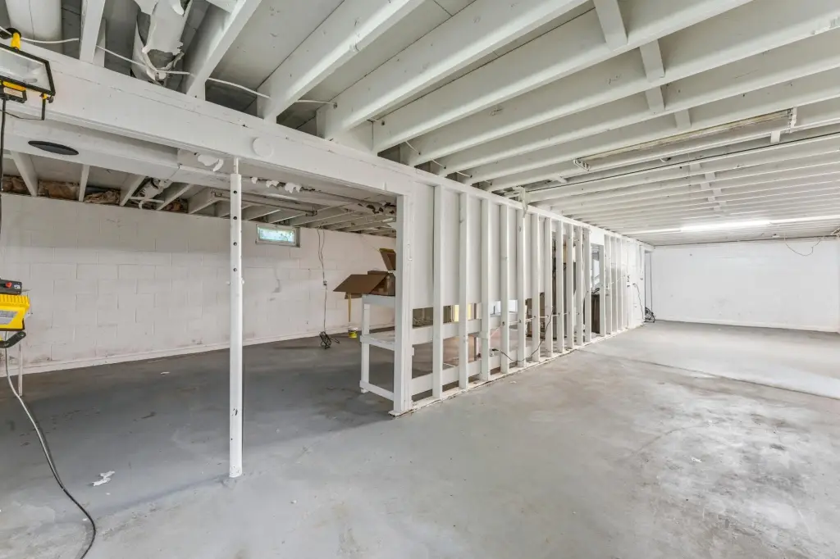
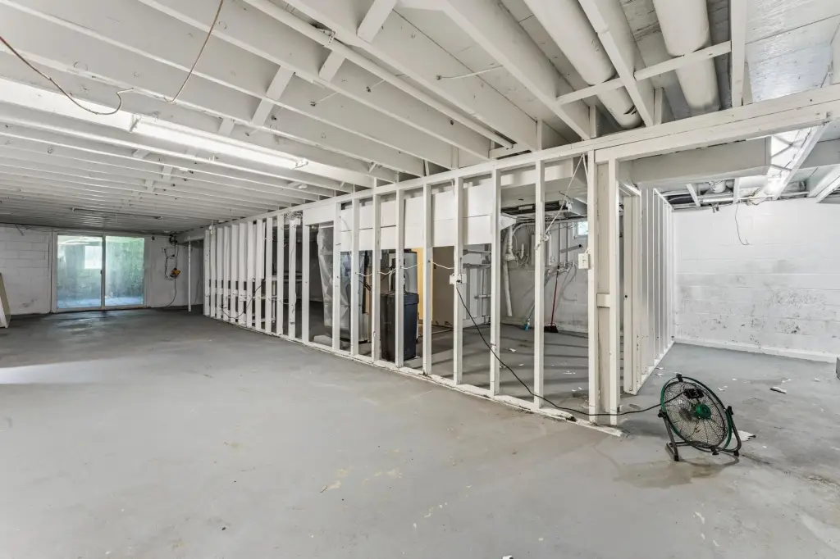
Bedroom 1, Basement, Bathroom 1, Bedroom 2, Bedroom 3
Parking features
Open, Other, Garage - Attached, Garage
Fencing
Privacy
Appliances
Water Heater - Gas, Water Softener - Owned
High school district
Stewartville
Directions
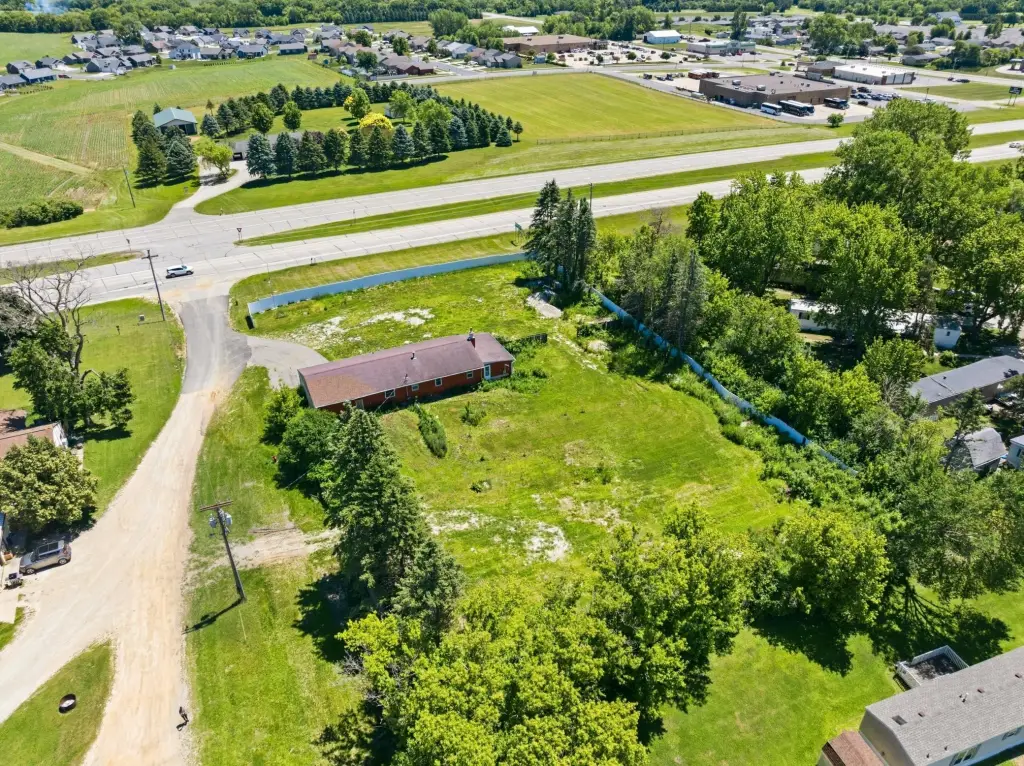
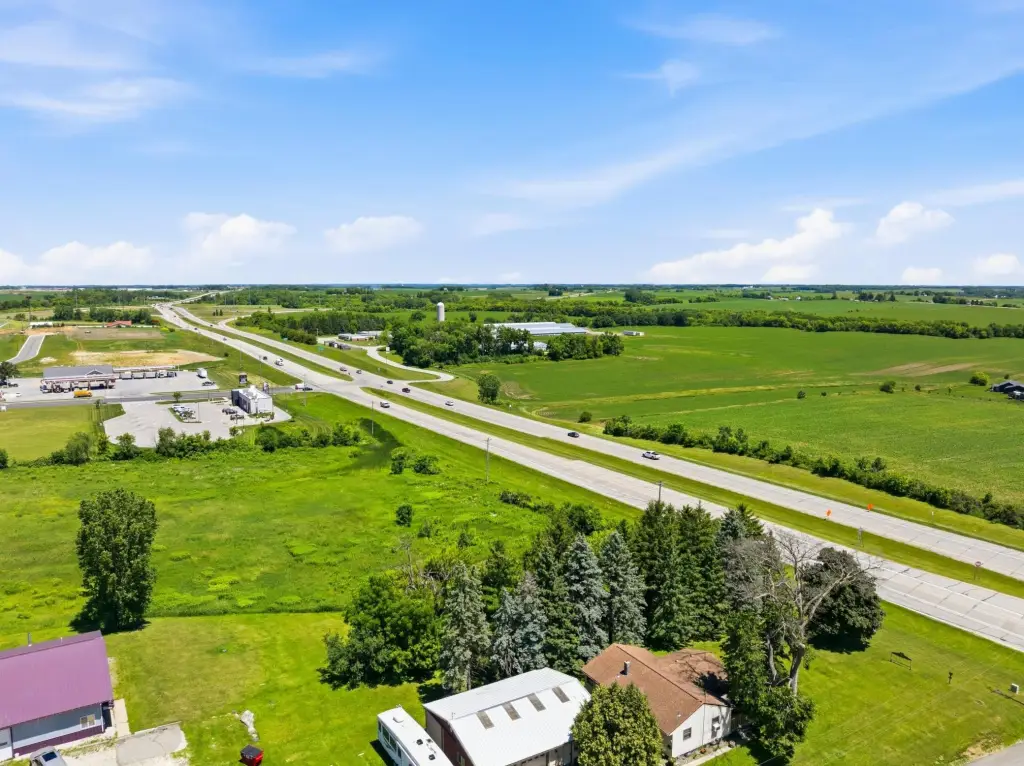
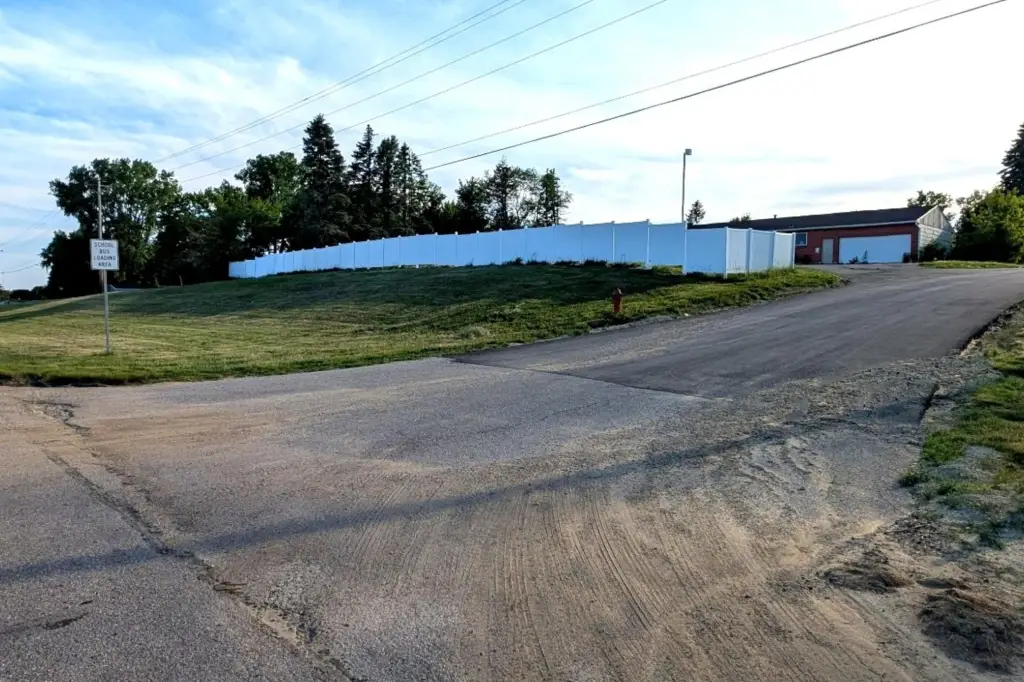
US-63 South straight out of Rochester for about 10 miles. Right after you pass under the I-90 overpass, the property is immediately on your right (west side) before entering Stewartville.
Standard status
Active
APN
542724034330
Taxes and HOA fees
Tax Year
2025
Tax Annual Amount
2136
Utilities
Heating system
Forced Air
Water source
Well
Building Details
Year built
1964
Building materials
Block, Frame
Listing Agency:
eXp Realty
(612) 751-9303
Listed By:
Steven Eischens
(612) 240-3570
Added: Jun 13
Changed: Sep 24
Last Checked: Sep 27 at 11:06PM
MLS# 7091470
Copyright © 2026 Northstar MLS. All rights reserved. All information provided by the listing agent/broker is deemed reliable but is not guaranteed and should be independently verified.
Investment Insights
Based on property information with market context.
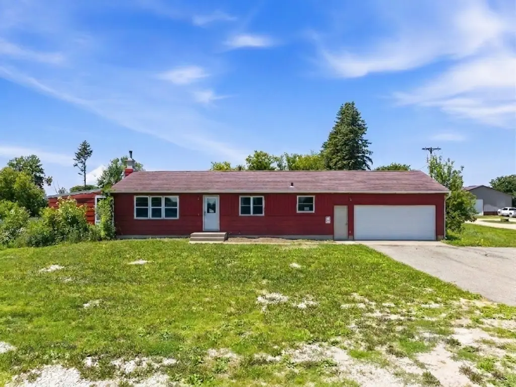
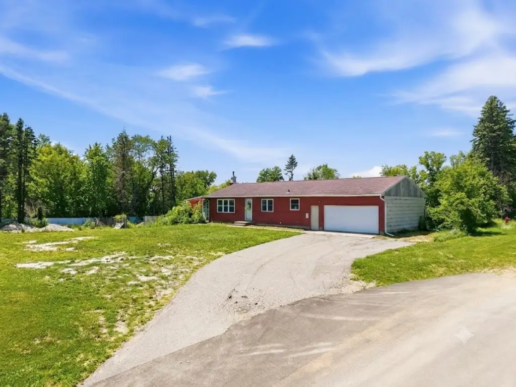
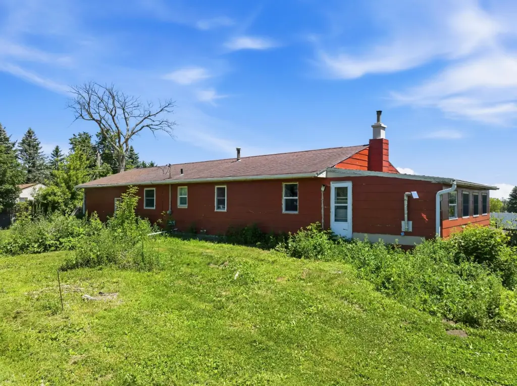
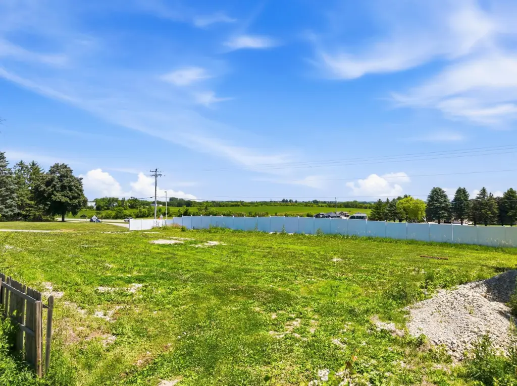
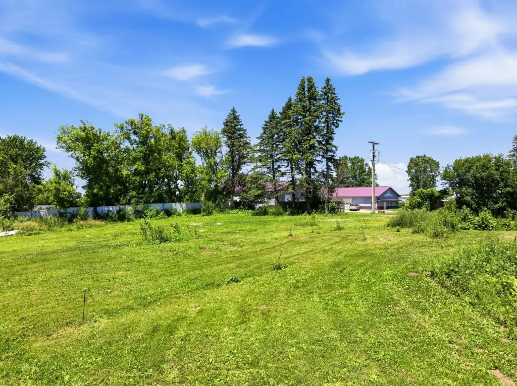
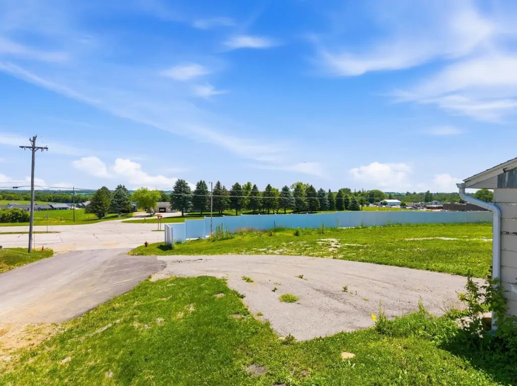
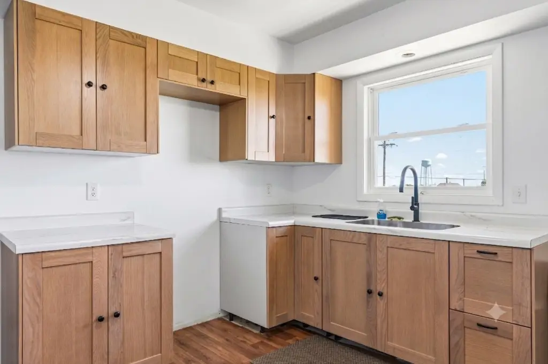
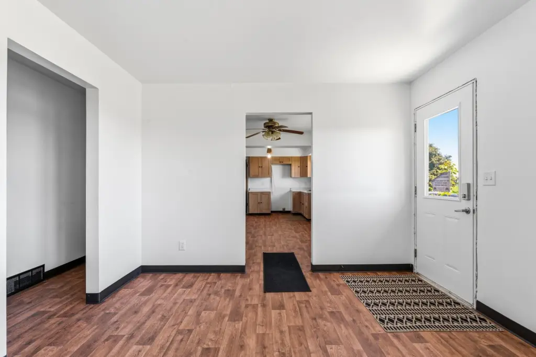
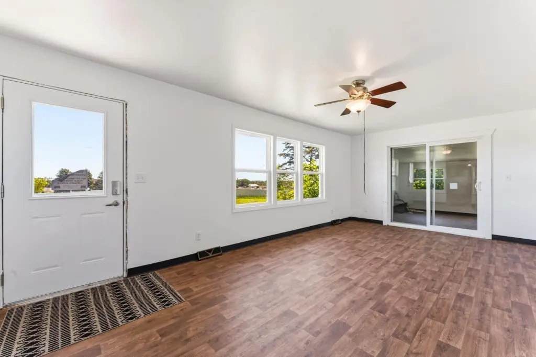
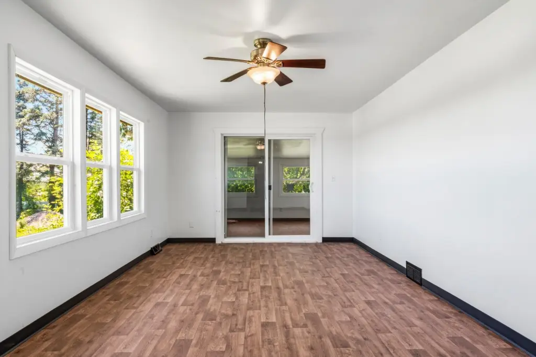
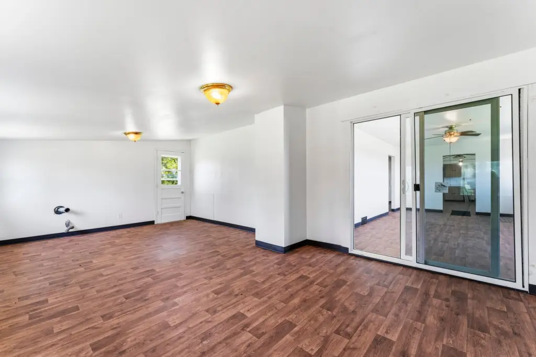
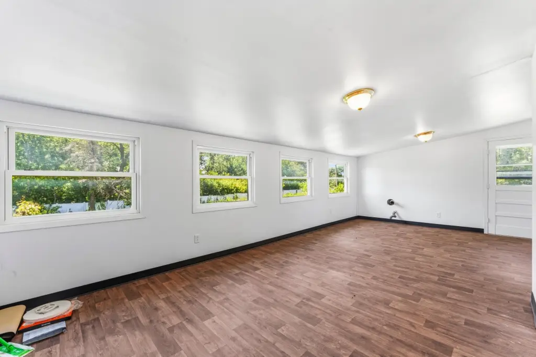
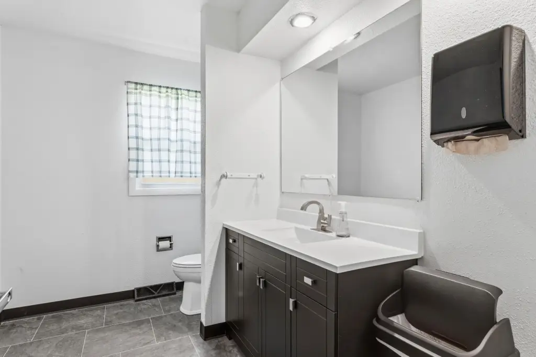
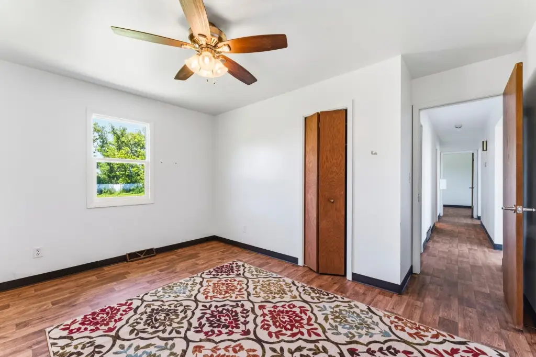
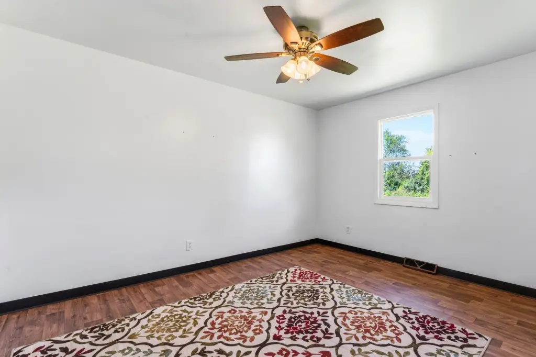
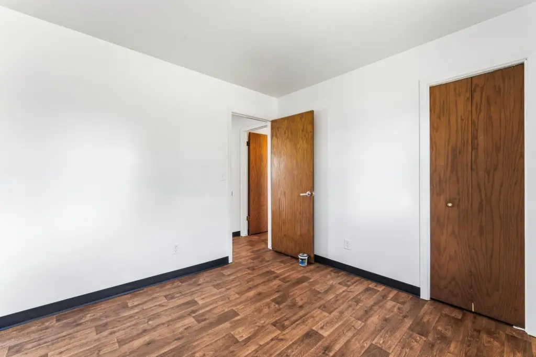
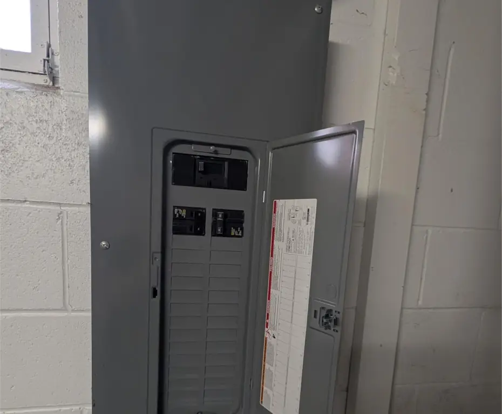
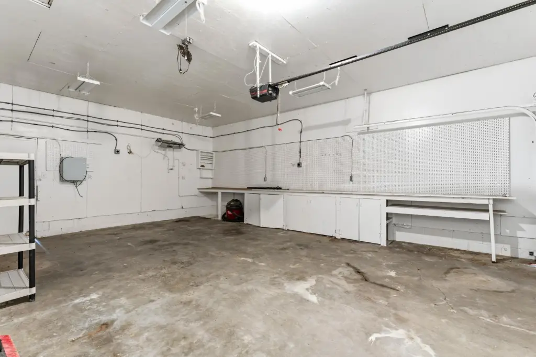
This flex property pairs a three-office layout and one bathroom with an attached two-car garage. The garage is finished, insulated, heated, and equipped with a subpanel and a dedicated welding outlet. A 200-amp electrical service is located in the basement. Interior improvements include flooring, paint, windows, the front entry door, kitchen area, and bathroom. The site also includes an open area with breaker-run surfacing and privacy fencing around nearly the entire perimeter.
The property fronts US Highway 63, just south of Rochester, and sits next to the I-90 interchange serving Stewartville. Its office, garage, and outdoor areas are configured for a combination of administrative work, shop activity, and vehicle or equipment storage.
The property fronts US Highway 63, just south of Rochester, and sits next to the I-90 interchange serving Stewartville. Its office, garage, and outdoor areas are configured for a combination of administrative work, shop activity, and vehicle or equipment storage.
Key Highlights
- Three private offices and one bathroom
- Attached two‑car garage is finished, insulated, and heated
- Basement has 200‑amp electrical service; garage includes a subpanel and dedicated welding outlet
Property Analytics
Unlock full access to Insights
Subscribe to Realmo Intelligence
Open Analytics
Current Use
Lease Details
Yes
Heavy power
Yes
Fenced yard
Yes
Highway access
Yes
Paved road access
Location Intelligence
Trade Area within ½ mile
111
Businesses Nearby
Balanced
Demand for This Use
Explore this area
Business Placement
Demographics for 55976, MN
8,338
Population
3,462
Households
2.4
Avg Household Size
37
Median Age
30%
College-Educated
96%
High-School Grad
91.0 sq mi
ZIP Area
92
Density / Sq Mi
$79,044
Median Household Income
$49,839
Median Earnings
$977
Median Rent
$277,700
Median Home Value
Check the figures for this property
Cap Rate, Value Estimation, Potential NOI and more
View Realmo Analytics
Market
Vacancy Rate% for Office in Midwest region

Questions? Ask Rey
Realmo’s AI knows this listing — price, zoning, demand, history. Ask anything.


Similar Off Market Nearby
- Gleason Catering, LLC — 400 Rochester Medical Dr NW, Stewartville, MN 55976
Frequently Asked Questions
What type of property is this?
Flex space - Three private offices and a finished, heated two-car garage provide separate workspace and shop areas.
Where is this flex space located?
The property is located at 2225 Highway 63 N Stewartville, MN.
What is the asking price?
The asking price for this property is $299,000.
What are key features of this property?
This property features: Three private offices and one bathroom; Attached two‑car garage is finished, insulated, and heated; Basement has 200‑amp electrical service; garage includes a subpanel and dedicated welding outlet


