Modern Office Building with Renovated
For Lease
Contact for pricing
222 SW Columbia St, Portland, OR 97201

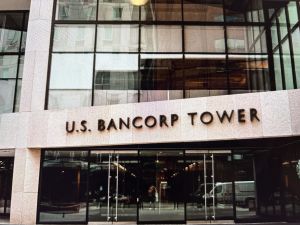
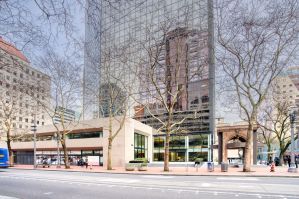
Office tower offering a fully renovated, double-height lobby with collaborative spaces, premium common-area finishes, and updated interiors.
Space Size4,120 SF
Days on Market1315
Property Features for 222 SW Columbia St
General Information
Standard status
Active
Size
4,120 SF
Elevators
Yes
Property subtype
OFFICE
Additional Details
Space Use
Office
Amenities
high-end premium finishes
double-height lobby with dramatic suspended staircase
collaborative tenant spaces
Ristretto roasters
elevator cab corridor and restroom updates
secure bike hub
interactive media wall
modern and fully renovated lobby
Spaces For Lease
at 222 SW Columbia St Contact us- Floor
- 7
- Size
- 4,120 SF
- Type
- OFFICE
- Rate
- Contact for pricing
- Availability
- AVAILABLE, Now
- Sublease
- No
KOIN Tower
- Investing in KOIN tower means investing in the future of business in portland....
show more
Contact us
Listing Agency:
JLL | Portland
(503) 972-8000
Listed By:
Jessica Ramey · License #B.200404050
(503) 972-8604
Source:
Moodyscre
Added: Feb 20, 2023
Changed: Sep 7
Last Checked: Sep 26 at 12:30PM
Displayed information is deemed reliable but is not guaranteed and should be independently verified. All listing content including descriptions, pricing, images are the copyrighted material of JLL | Portland
Investment Insights
Based on property information with market context.
222 SW Columbia St in Portland offers customizable office space within KOIN tower. The building features a planned fully renovated modern lobby designed around collaboration, including a double-height lobby with a dramatic suspended staircase and premium finishes in common areas.
Tenant experience updates include elevator cab, corridor, and restroom updates. The lobby also incorporates interactive elements such as an interactive media wall and a secure bike hub, supporting both arriving visitors and daily commuting.
Additional designed-in appeal includes expansive mountain and river views, along with collaborative tenant spaces intended to support team interaction and day-to-day work. On-site common-area retail is represented by Ristretto roasters.
Tenant experience updates include elevator cab, corridor, and restroom updates. The lobby also incorporates interactive elements such as an interactive media wall and a secure bike hub, supporting both arriving visitors and daily commuting.
Additional designed-in appeal includes expansive mountain and river views, along with collaborative tenant spaces intended to support team interaction and day-to-day work. On-site common-area retail is represented by Ristretto roasters.
Key Highlights
- Planned fully renovated modern lobby with a double‑height design and dramatic suspended staircase
- Collaborative tenant spaces intended to support group interaction
- Elevator cab, corridor, and restroom updates
Property Analytics
Unlock full access to Insights
Subscribe to Realmo Intelligence
Open Analytics
Current Use
Lease Details
NNN (Triple Net)
Lease Type
Location Intelligence
Trade Area within ½ mile
9,552
Businesses Nearby
Explore this area
Business Placement
Demographics for 97201, OR
17,352
Population
10,748
Households
1.6
Avg Household Size
34
Median Age
67%
College-Educated
95%
High-School Grad
1.9 sq mi
ZIP Area
9,133
Density / Sq Mi
$67,074
Median Household Income
$48,101
Median Earnings
$1,565
Median Rent
$648,400
Median Home Value
Check the figures for this property
Cap Rate, Value Estimation, Potential NOI and more
View Realmo Analytics
Market
Lease Benchmarks for Portland, OR
$29.64 /SF/Yr
Avg Asking Price
$12–$180 /SF/Yr
Price Range
30,237 SF
Avg Space Size
Vacancy Rate% for Office in Portland, OR

Questions? Ask Rey
Realmo’s AI knows this listing — price, zoning, demand, history. Ask anything.


Frequently Asked Questions
What type of property is this?
Office building - Office tower offering a fully renovated, double-height lobby with collaborative spaces, premium common-area finishes, and updated interiors.
Where is this office building located?
The property is located at 222 SW Columbia St Portland, OR.
What are key features of this property?
This property features: Planned fully renovated modern lobby with a double‑height design and dramatic suspended staircase; Collaborative tenant spaces intended to support group interaction; Elevator cab, corridor, and restroom updates