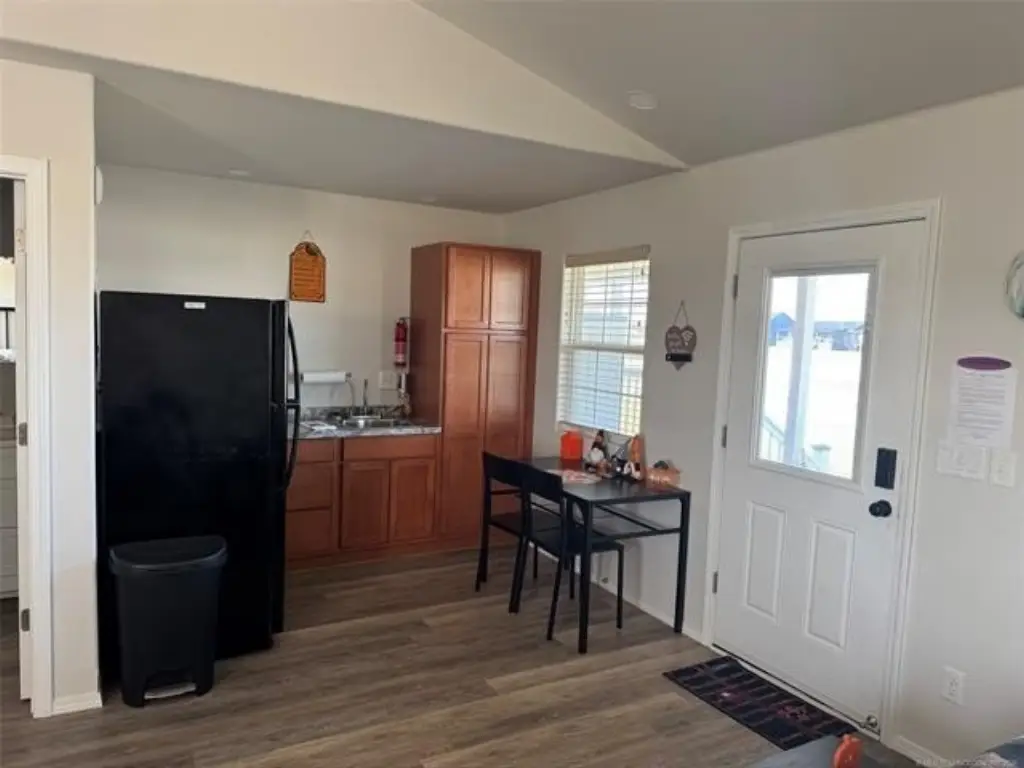
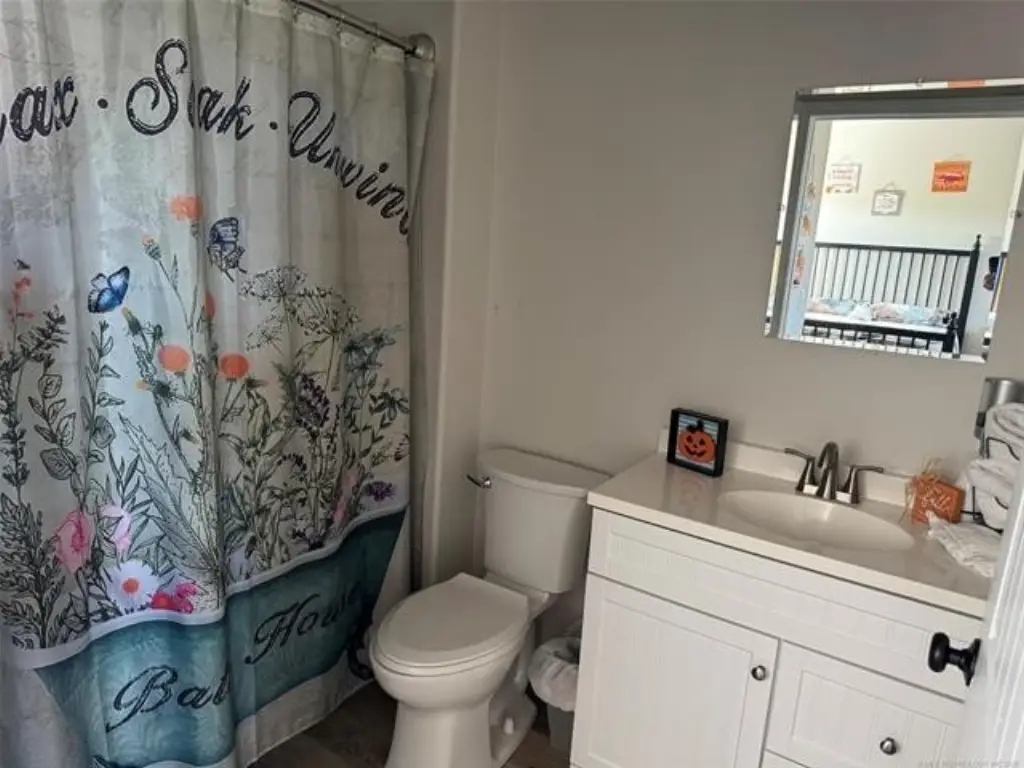
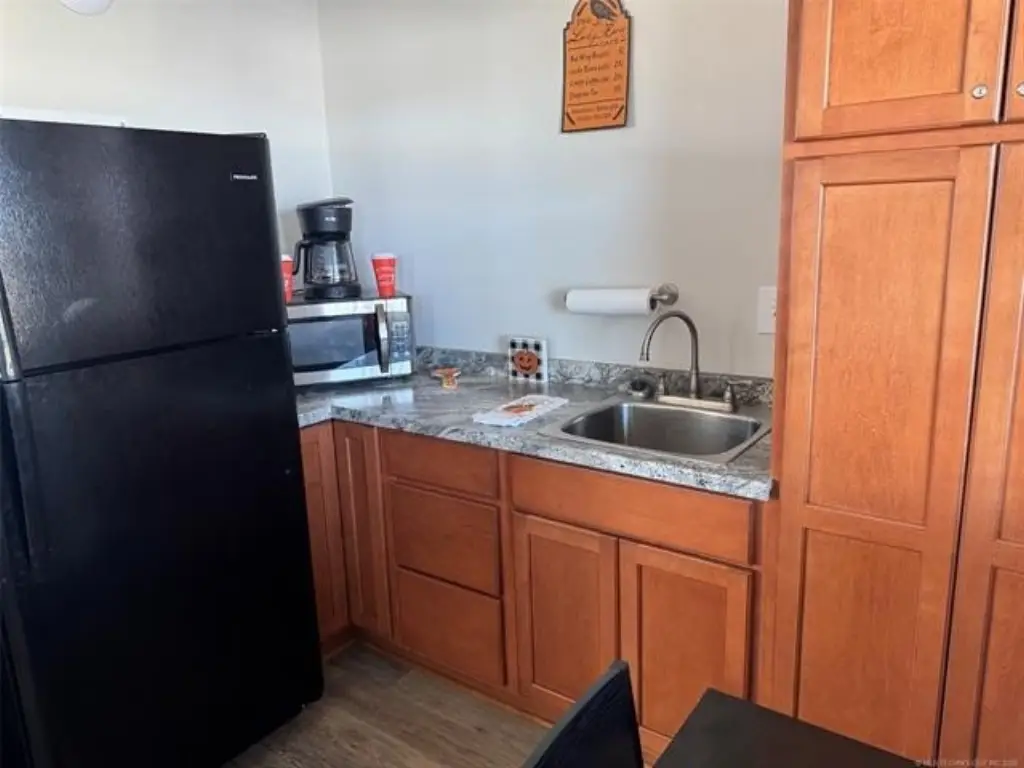
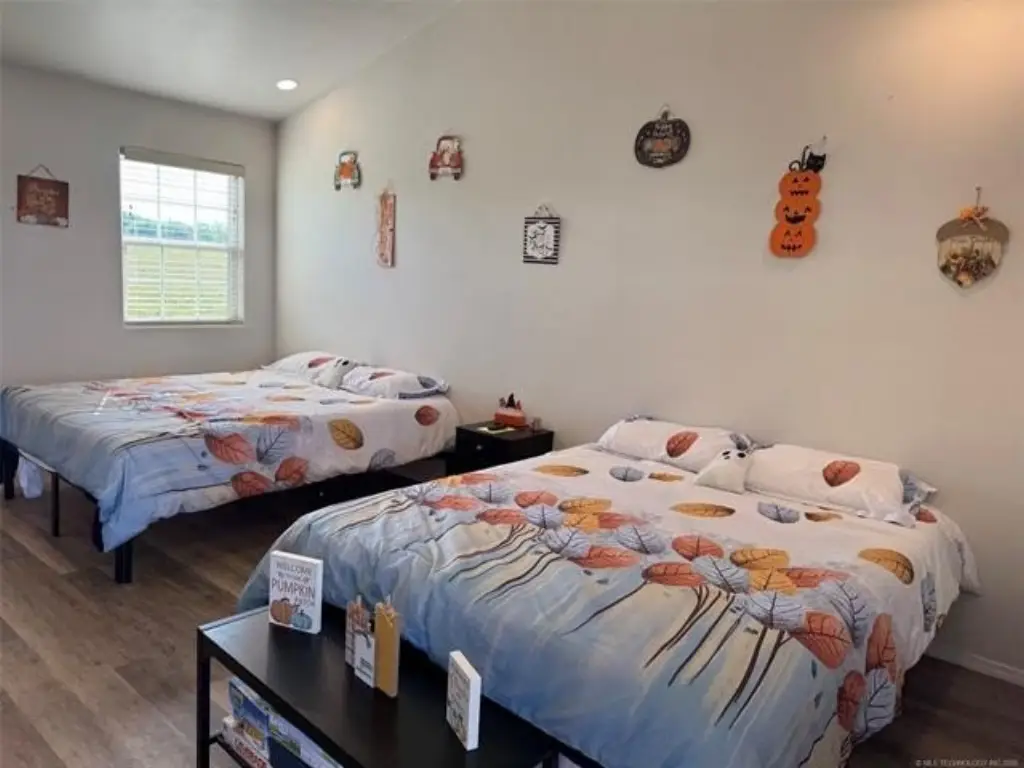
Furnished One-Bedroom
New
For Sale
$179,000
222 Ponds Drive, Afton, OK 74331
Residential, Afton, OK
Property Size756 SF
Price / SF$236.77
Days on Market2
Property Features for 222 Ponds Drive
General Information
Property type
Residential Multi Family
Property subtype
Duplex
Bedrooms
1
Bathrooms
1
Full bathrooms
1
Rooms
Bedroom 1, Bathroom 1
Window features
Vinyl Frames
Patio and Porch features
Porch
Interior features
Smoke Detector
Exterior features
Gutters
Appliances
Microwave
Subdivision
Grand Meridian
Lot features
Mature Trees
Elementary school
Cleora
High school
Afton
Elementary school district
Cleora - Sch Dist (D2)
Middle school district
Cleora - Sch Dist (D2)
High school district
Cleora - Sch Dist (D2)
Directions
Hwy 85 South go left past Kahoot's continue south to Grand Meridian entrance is on the left, follow blacktop till you have to turn left or right, turn left property in on the right
Standard status
Active
APN
210094575
Size
756 SF
Taxes and HOA fees
Tax Year
2025
Tax Description
GRAND MERIDIAN PT BLOCK 22 DESCRIBED AS: COMM AT NE COR OF BLK 22; S02E 317.67'; S87W 7.37' TO POB; S87W 33.27'; N02W 18.58'; S87W 3.91'; N03W 8.24'; N87E 4.11'; N02W 17.43'; N87E 33.43'; S01E 44.03' TO POB (HSE TR 3 BLK 22)
Tax Annual Amount
1179
HOA Fee
$350 Monthly
Legal Description
GRAND MERIDIAN PT BLOCK 22 DESCRIBED AS: COMM AT NE COR OF BLK 22; S02E 317.67'; S87W 7.37' TO POB; S87W 33.27'; N02W 18.58'; S87W 3.91'; N03W 8.24'; N87E 4.11'; N02W 17.43'; N87E 33.43'; S01E 44.03' TO POB (HSE TR 3 BLK 22)
Utilities
Sewer type
Septic Tank
Heating system
Central, Ductless (Heating)
Cooling system
Ductless, Central Air
Amenities
pool
clubhouse
playground
Building Details
Year built
2021
Floors in Building
1
Flooring type
Tile
Building materials
Wood Frame
Roof type
Metal
Listing Agency:
Keller Williams Premier · Keller Williams Realty
(918) 283-2252
Listed By:
Kendra Gillette · License #180901
(918) 323-2077
Added: Sep 14
Last Checked: Sep 15 at 4:06AM
MLS# 2633926
Copyright © 2026 MLS Technology, Inc. All rights reserved. All information provided by the listing agent/broker is deemed reliable but is not guaranteed and should be independently verified.
Investment Insights
Based on property information with market context.
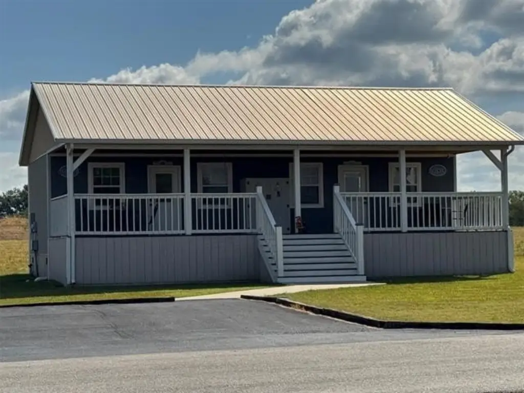
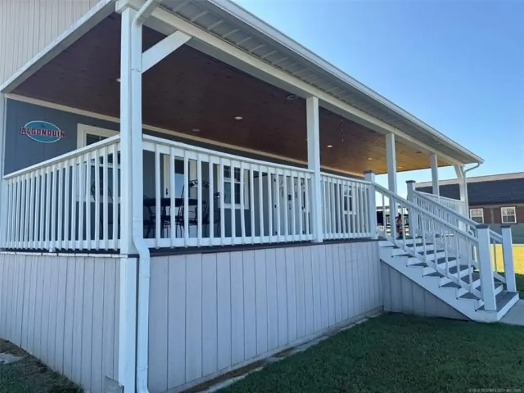
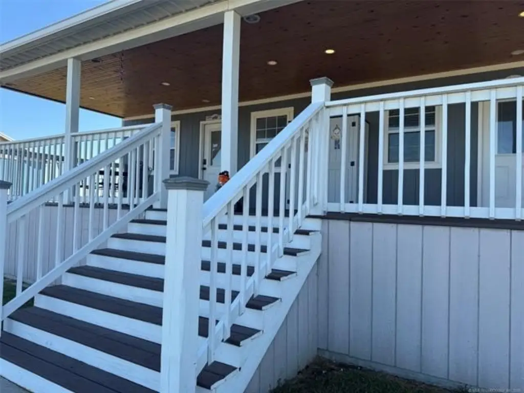
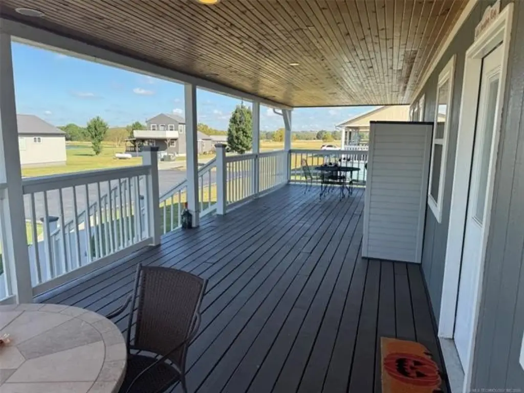
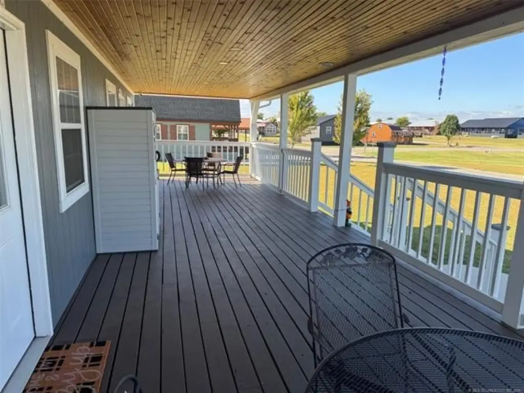
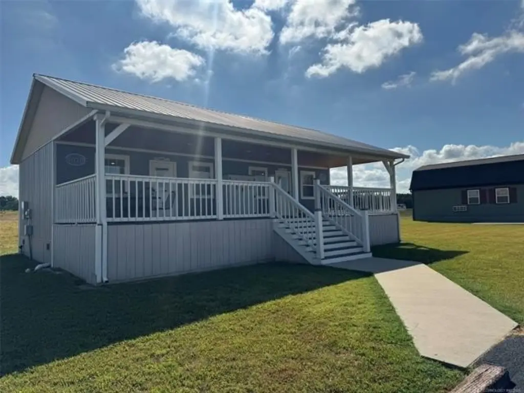
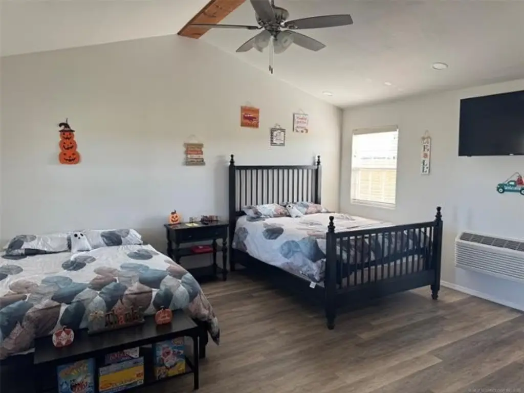
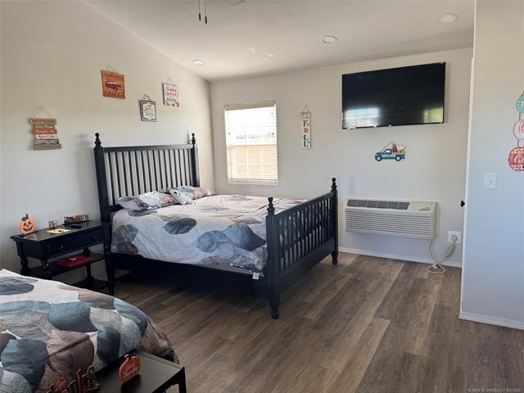
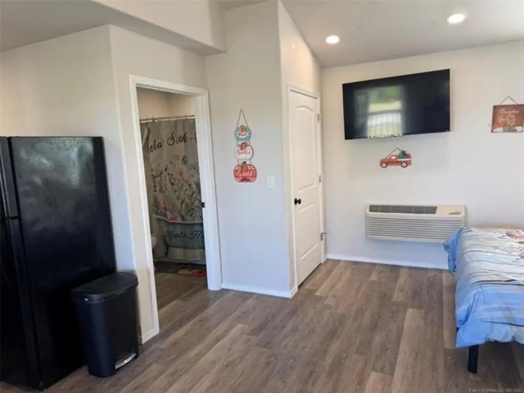
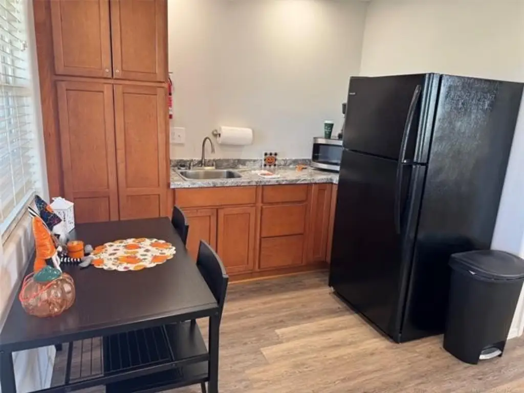
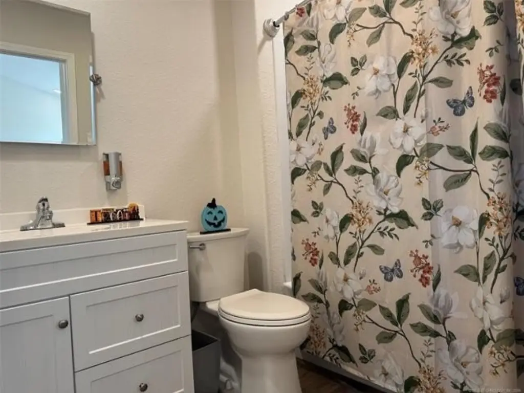
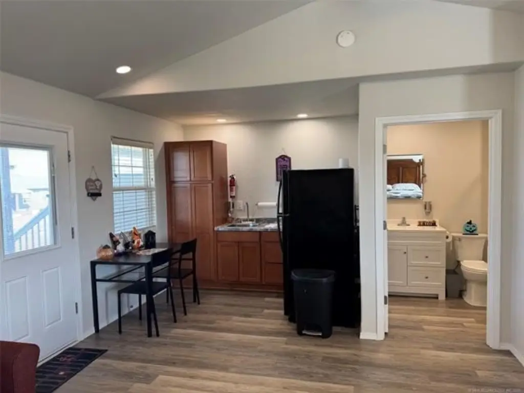
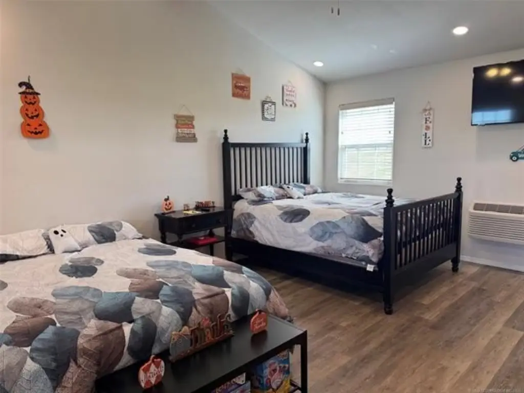
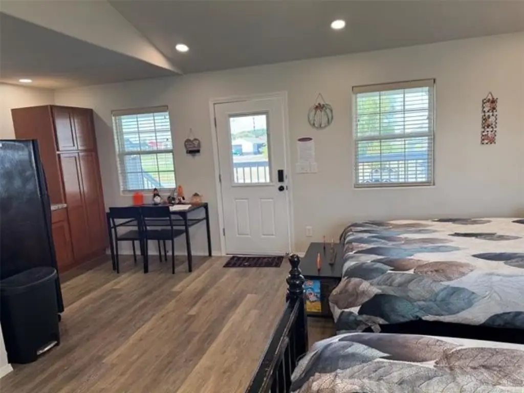
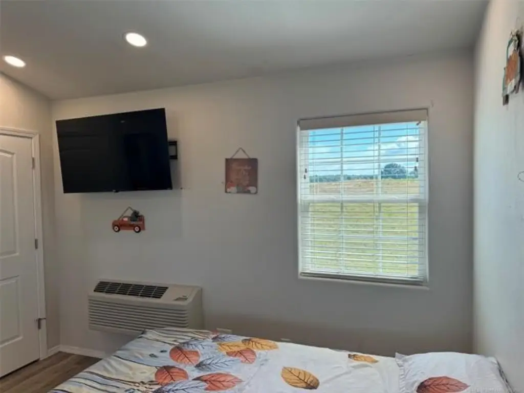
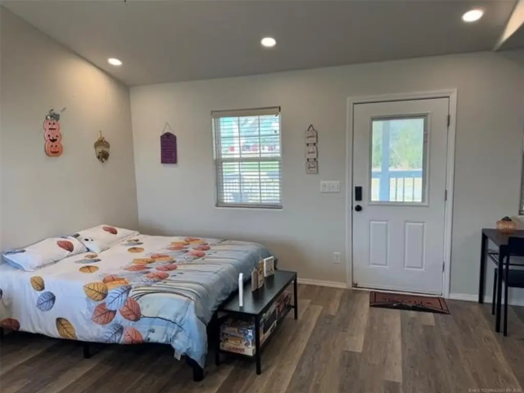
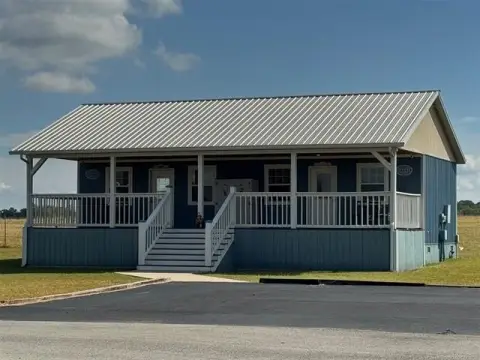
This 756-square-foot duplex unit offers one bedroom and one bathroom in a 2021 wood-frame building. The interior includes tile flooring, a microwave, smoke detector, and both central and ductless heating and cooling. Exterior features include a metal roof, gutters, septic service, and a porch.
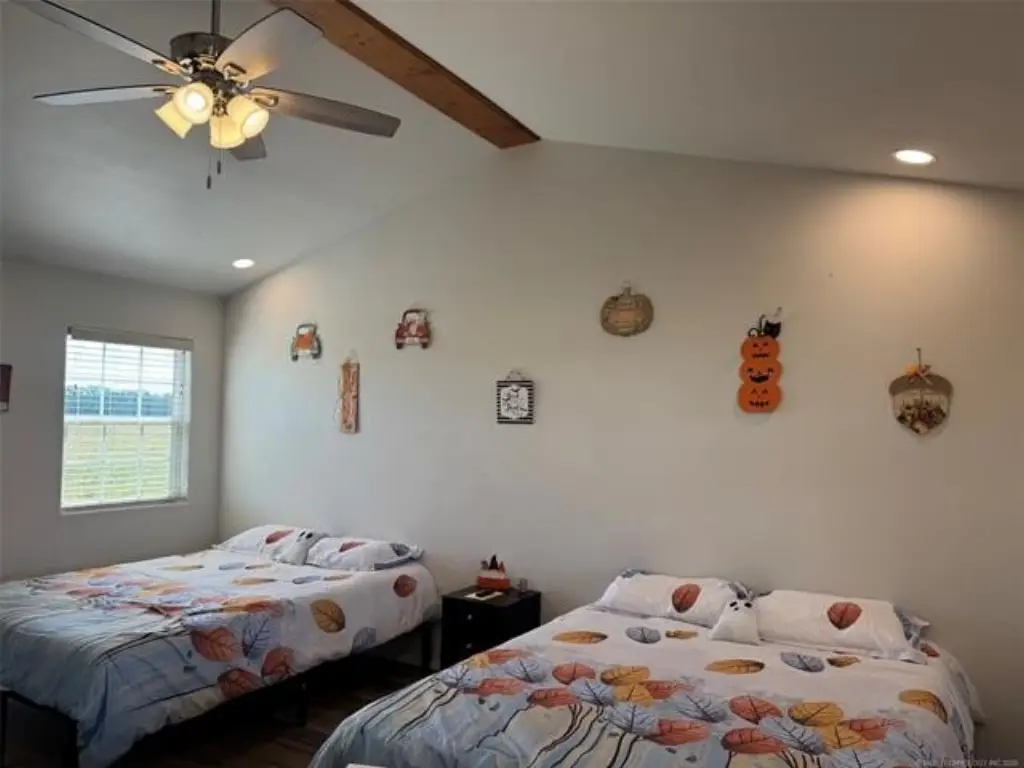
Community amenities include a pool, clubhouse, and playground, with shopping and dining within walking distance. Harbor View Marina is located across the street. The unit is furnished and has been used for short-term rental purposes. An adjacent duplex is also available, creating the option to acquire the neighboring property separately or together.
Community amenities include a pool, clubhouse, and playground, with shopping and dining within walking distance. Harbor View Marina is located across the street. The unit is furnished and has been used for short-term rental purposes. An adjacent duplex is also available, creating the option to acquire the neighboring property separately or together.
Key Highlights
- 756 square feet with 1 bedroom and 1 bathroom
- Built in 2021 with wood‑frame construction
- Fully furnished unit with tile flooring and microwave
Property Analytics
Current Use
Location Intelligence
Trade Area within ½ mile
Explore this area
Business Placement
Demographics for 74331, OK
6,590
Population
6,183
Households
1.1
Avg Household Size
53
Median Age
21%
College-Educated
90%
High-School Grad
124.1 sq mi
ZIP Area
53
Density / Sq Mi
$58,307
Median Household Income
$35,531
Median Earnings
$884
Median Rent
$180,200
Median Home Value
Market
Vacancy Rate% for Multifamily in South region

Questions? Ask Rey
Realmo’s AI knows this listing — price, zoning, demand, history. Ask anything.



Frequently Asked Questions
What type of property is this?
Duplex - Furnished residence with community pool, clubhouse, playground, and nearby shopping and dining.
Where is this duplex located?
The property is located at 222 Ponds Drive Afton, OK.
What is the asking price?
The asking price for this property is $179,000.
What are key features of this property?
This property features: 756 square feet with 1 bedroom and 1 bathroom; Built in 2021 with wood‑frame construction; Fully furnished unit with tile flooring and microwave



