Flex Space with Office
For Sale
$109,900
222 191 Sunny Hills Drive, Cedar Bluff, VA 24609
Commercial Sale, Cedar Bluff, VA
Property Size3,583 SF
Lot Size0.82 Acres
Price / SF$30.67
Days on Market171
Property Features for 222 191 Sunny Hills Drive
General Information
Property type
Commercial Sale
Property subtype
Other
Zoning
R,C
Parking
1
Exterior features
Rain Gutters
Lot features
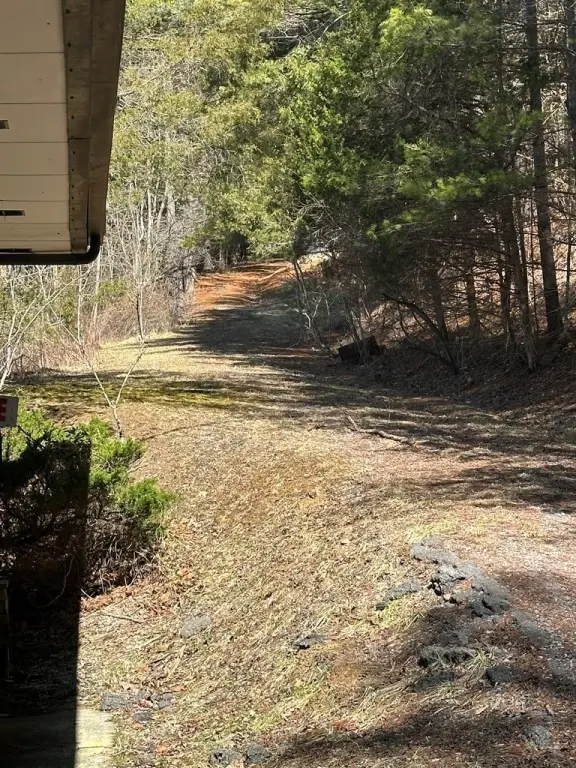
City Lot, Located in County
Directions
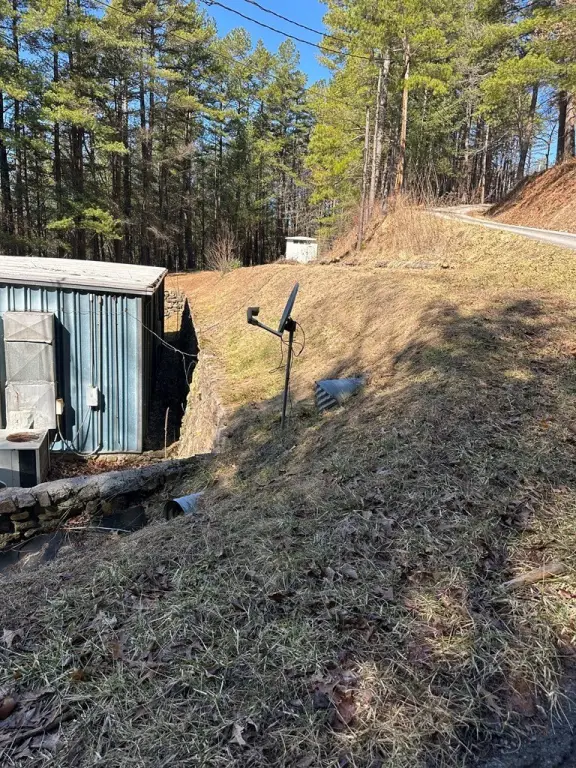
At intersection of Rt 19 and 460, turn left toward Cedar Bluff. Take second exit from 4 lane, as exit ramp curves turn Left on Sunny Hills Drive, continue to 1st blue building on L, continue past 1st building to 2nd blue building. Both buildings are included in this listing.
Subdivision
Cedar Bluff
Standard status
Active
Size
3,583 SF
Lot size
0.82 Acres
Taxes and HOA fees
Tax Year
2024
Tax Annual Amount
1015
Utilities
Utilities
Cable Available
Sewer type
Public Sewer
Heating system
Central, Heat Pump (Heating)
Cooling system
Heat Pump
Water source
Public
Building Details
Year built
1976
Flooring type
Carpet, Concrete, Vinyl
Building materials
Metal Siding, Steel Frame
Roof type
Metal
Listing Agency:
C&C Realty (Cordle & Company)
(276) 345-9449
Listed By:
Ashley Fuller
(276) 971-9639
Added: Mar 4
Changed: Aug 22
Last Checked: Aug 22 at 8:06AM
MLS# 105998
Copyright © 2026 Southwest Virginia Association of Realtors. All rights reserved. All information provided by the listing agent/broker is deemed reliable but is not guaranteed and should be independently verified.
Investment Insights
Based on property information with market context.
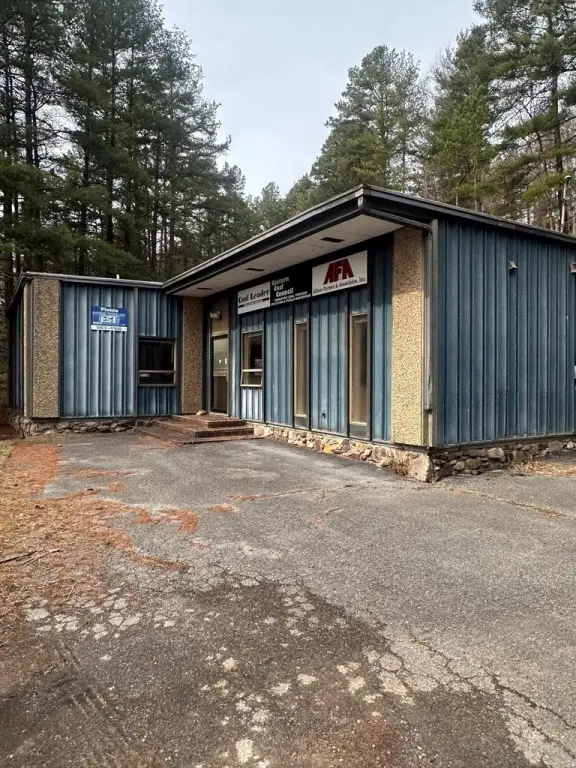
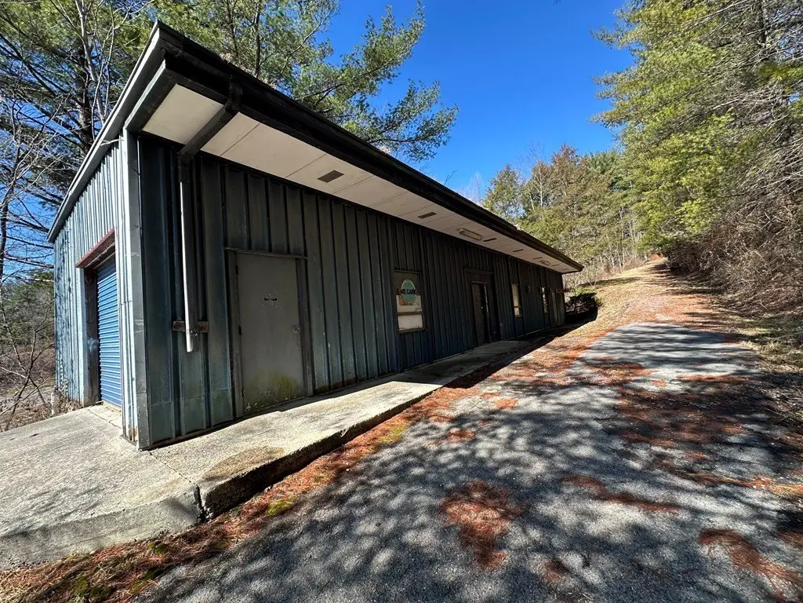
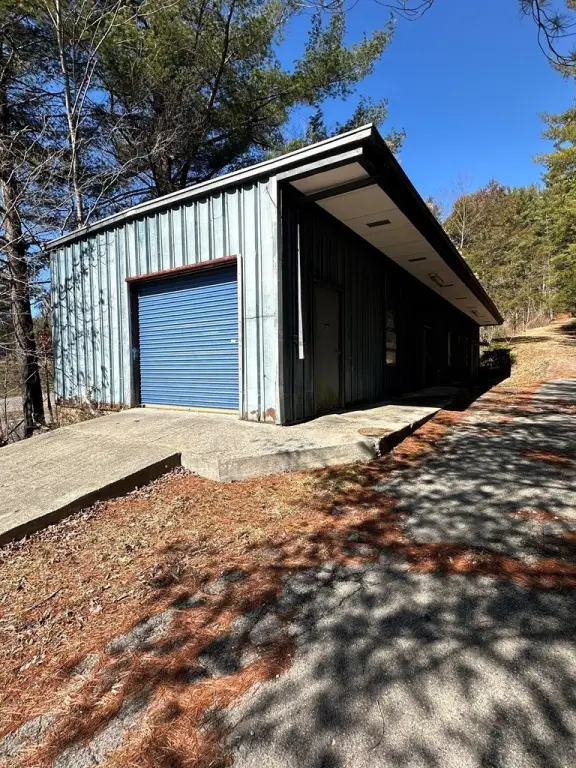
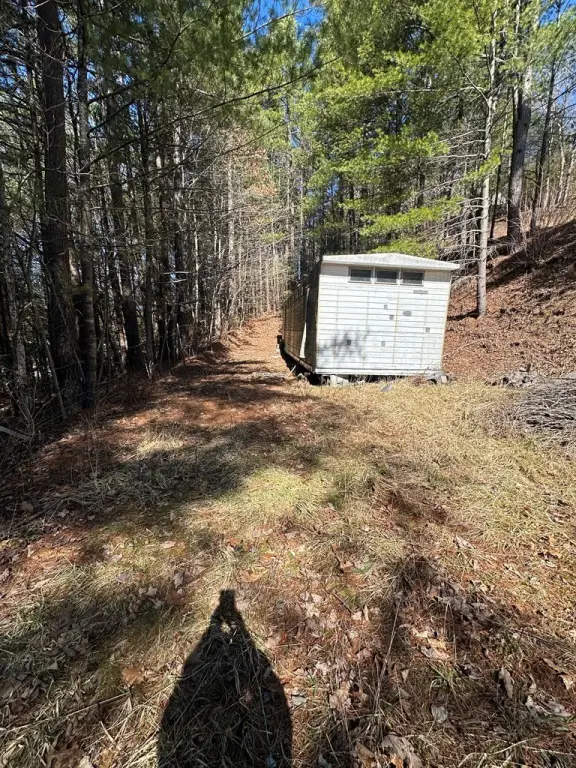
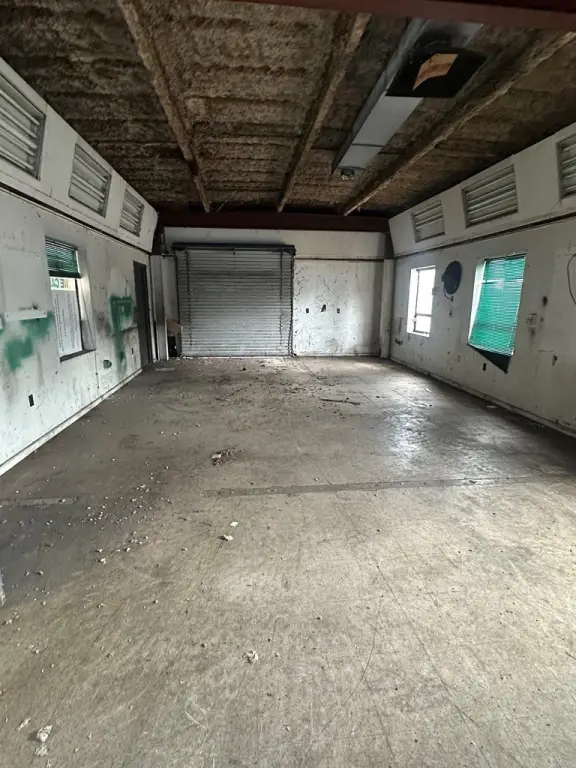
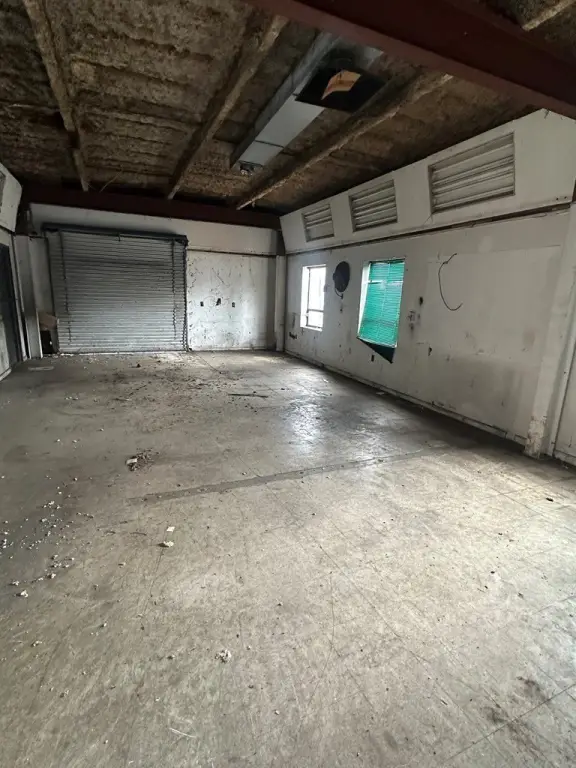
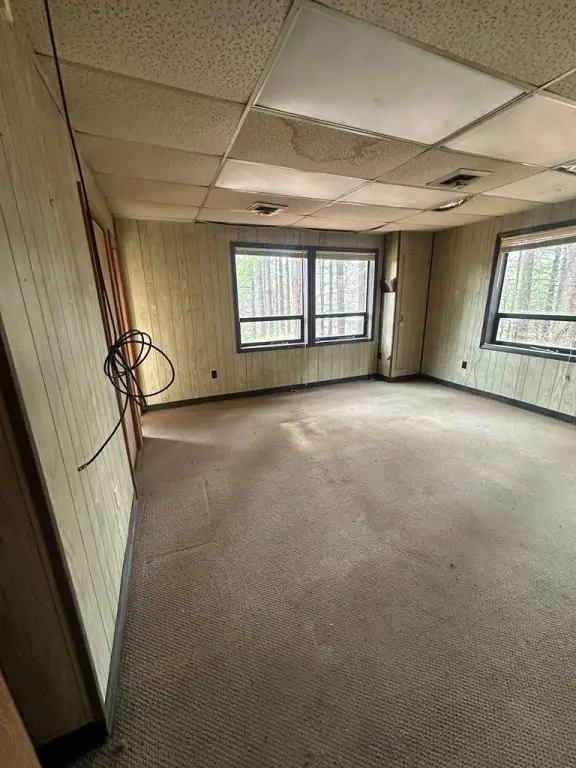
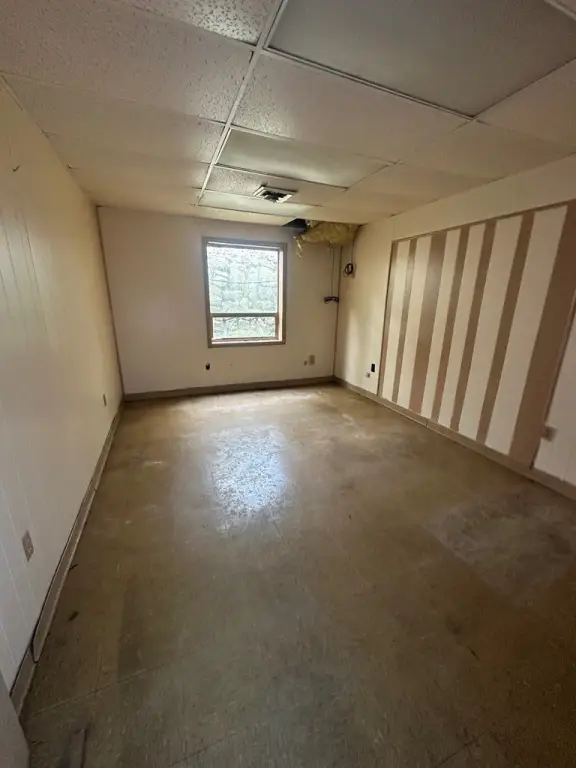

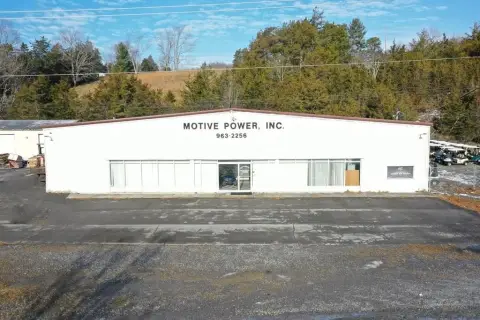
This flex-space property includes two metal buildings totaling 3,583 square feet on approximately 0.82 acres. The first building contains 1,500 square feet, a large garage-style overhead door, and multiple office areas. The second provides 2,083 square feet with additional offices. A white trailer also conveys and offers separate storage or workspace capacity.
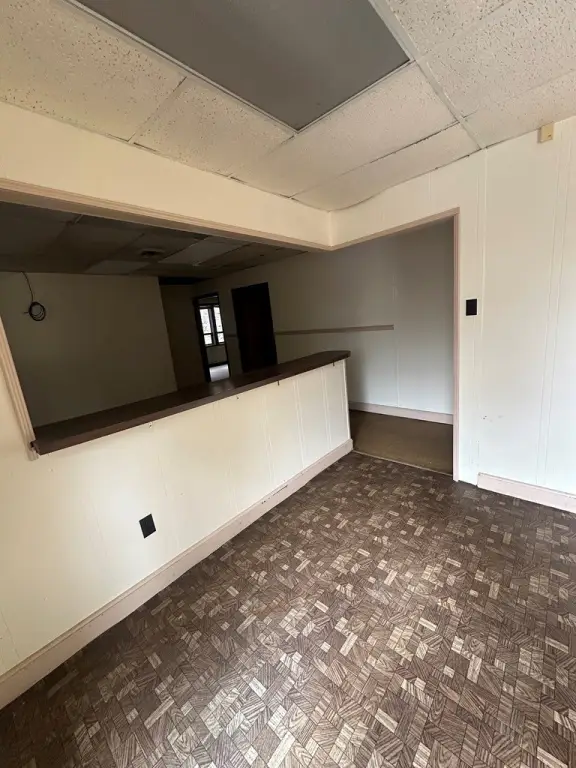
The property is located at 222, 191 Sunny Hills Drive in Cedar Bluff, near Route 460. Zoning is R,C, with public water and public sewer available. Construction includes metal siding and steel framing, with metal roofing. Interior finishes include carpet, concrete, and vinyl, while heating and cooling are provided by central and heat-pump systems.
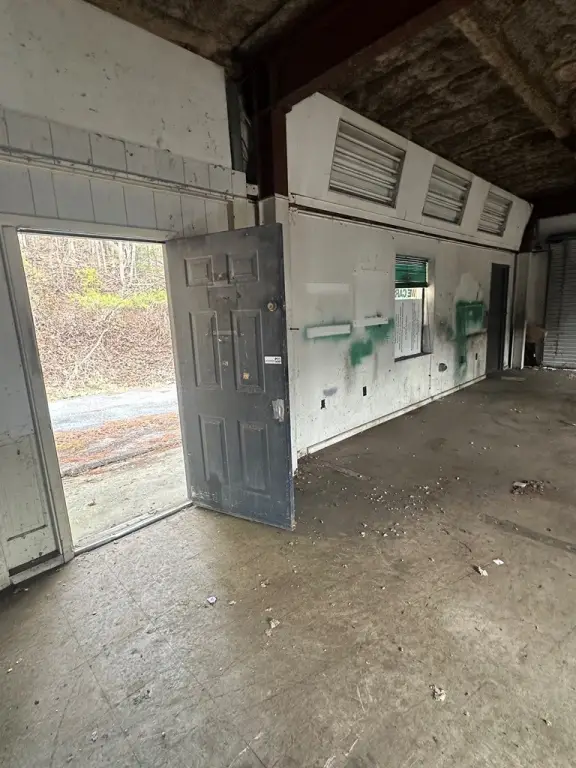
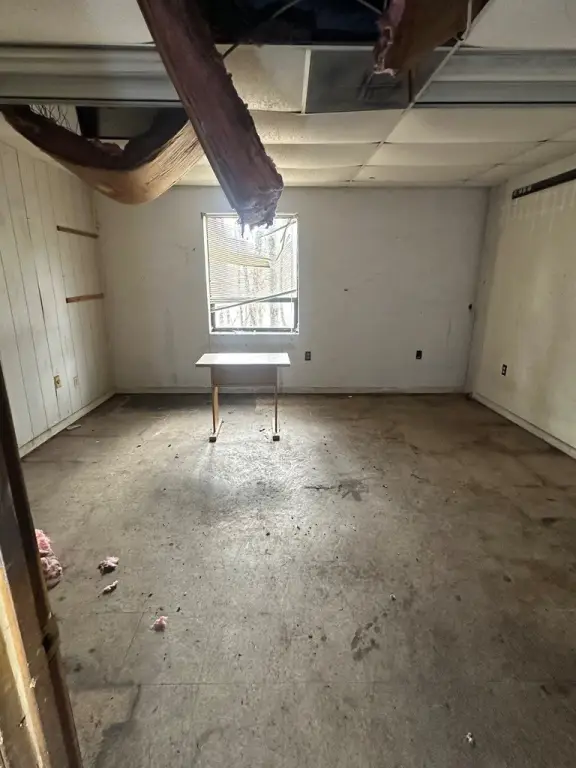
The buildings and trailer require repairs and updates and are being sold as-is. The first building supports garage-oriented commercial use, while the overall layout includes office, storage, and work areas.
The property is located at 222, 191 Sunny Hills Drive in Cedar Bluff, near Route 460. Zoning is R,C, with public water and public sewer available. Construction includes metal siding and steel framing, with metal roofing. Interior finishes include carpet, concrete, and vinyl, while heating and cooling are provided by central and heat-pump systems.
The buildings and trailer require repairs and updates and are being sold as-is. The first building supports garage-oriented commercial use, while the overall layout includes office, storage, and work areas.
Key Highlights
- 3,583 SF across two metal buildings on approximately 0.82 acres
- First building: 1,500 SF with large garage‑style overhead door and office areas
- Second building: 2,083 SF with several offices
Property Analytics
Property Profile
Current Use
Lease Details
1
Drive-in doors
Yes
Highway access
Location Intelligence
Trade Area within ½ mile
176
Businesses Nearby
Well-served
Demand for This Use
Explore this area
Business Placement
Demographics for 24609, VA
6,620
Population
3,530
Households
1.9
Avg Household Size
46
Median Age
13%
College-Educated
86%
High-School Grad
83.8 sq mi
ZIP Area
79
Density / Sq Mi
$50,145
Median Household Income
$39,384
Median Earnings
$801
Median Rent
$154,000
Median Home Value
Market
Vacancy Rate% for Industrial in South region

Questions? Ask Rey
Realmo’s AI knows this listing — price, zoning, demand, history. Ask anything.


Frequently Asked Questions
What type of property is this?
Flex space - Two metal buildings and a conveying trailer provide adaptable commercial space with public utilities and Route 460 access.
Where is this flex space located?
The property is located at 222 191 Sunny Hills Drive Cedar Bluff, VA.
What is the asking price?
The asking price for this property is $109,900.
What are key features of this property?
This property features: 3,583 SF across two metal buildings on approximately 0.82 acres; First building: 1,500 SF with large garage‑style overhead door and office areas; Second building: 2,083 SF with several offices


