Semi-Detached Duplex with Roof
For Sale
$425,000
2217 PALETHORP STREET, Philadelphia, PA 19133
SINGLE_FAMILY - PHILADELPHIA, PA
Property Size2,000 SF
Price / SF$212.50
Days on Market12
Property Features for 2217 PALETHORP STREET
General Information
Property type
Residential
Property subtype
Duplex
Bedrooms
3
Bathrooms
3
Full bathrooms
3
Rooms
Bedroom 1, Bedroom 2, Bedroom 3
Subdivision
NORRIS SQUARE
Standard status
Active
Size
2,000 SF
Building Details
Year built
2020
Listing Agency:
BHHS Fox & Roach At the Harper Rittenhouse Square · Berkshire Hathaway HomeServices
(215) 546-0550
Listed By:
Stephanie Gross
(267) 247-2389
Added: Jul 21
Changed: Jul 31
Last Checked: Aug 1 at 6:06AM
MLS# PAPH2650852
Copyright © 2026 Berkshire Hathaway HomeServices Fox & Roach, Realtors. All rights reserved. All information provided by the listing agent/broker is deemed reliable but is not guaranteed and should be independently verified.
Investment Insights
Based on property information with market context.
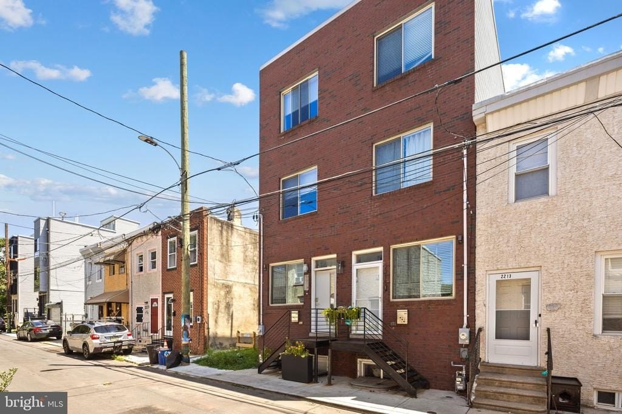
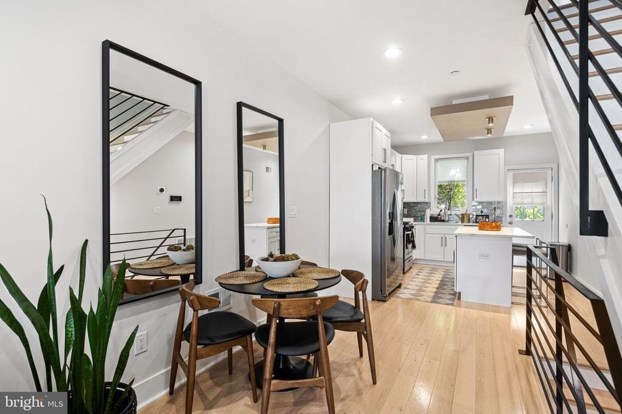
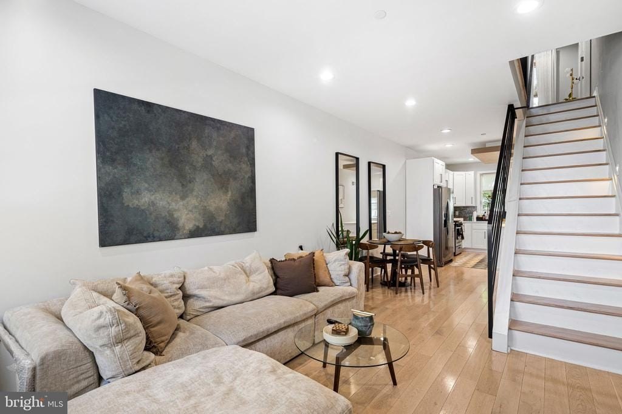
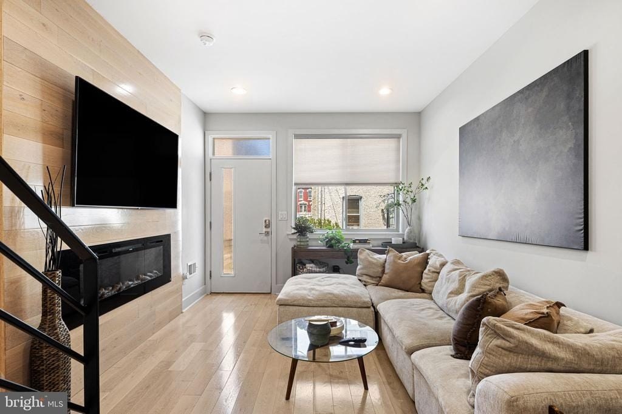
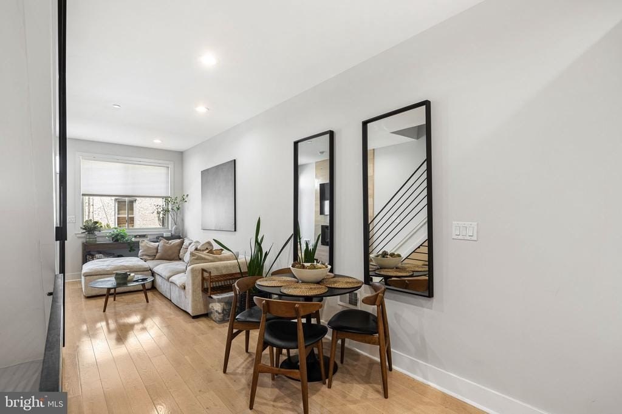
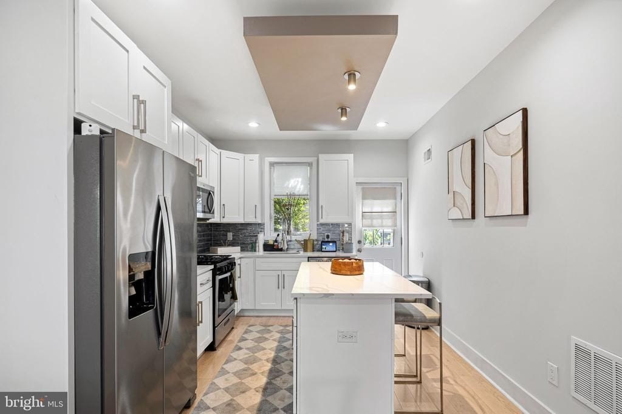
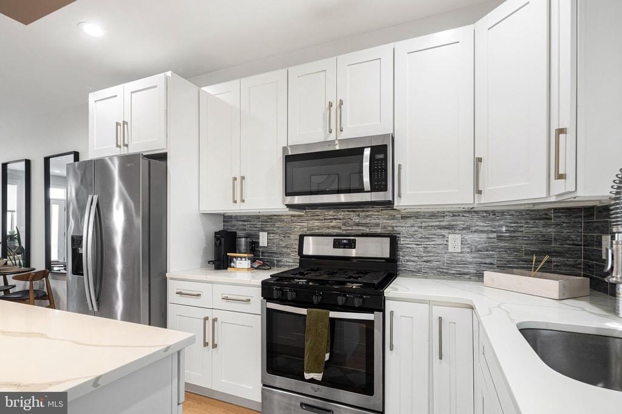
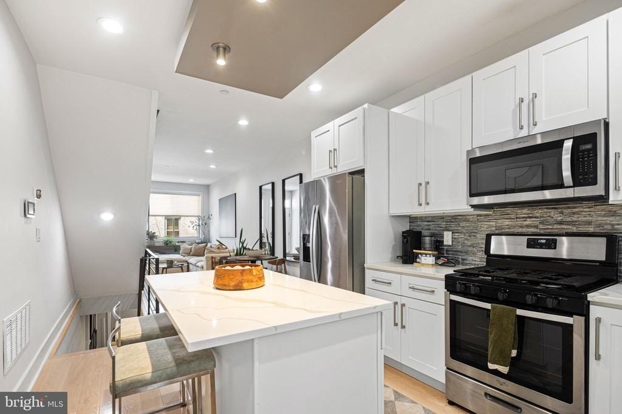
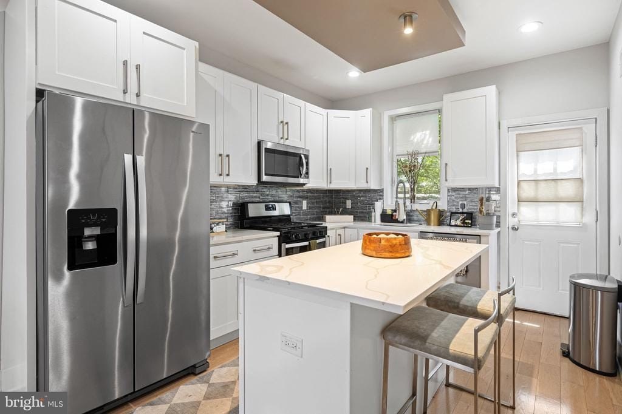
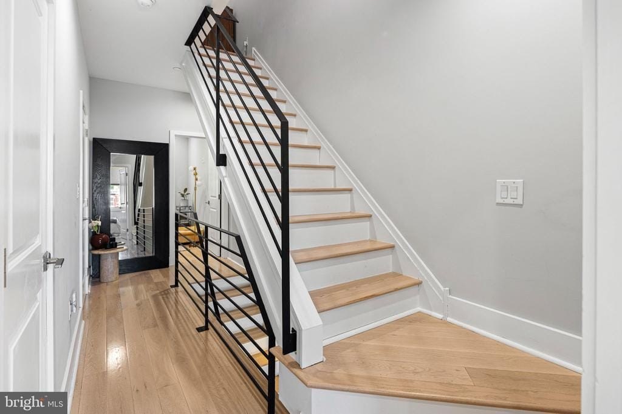
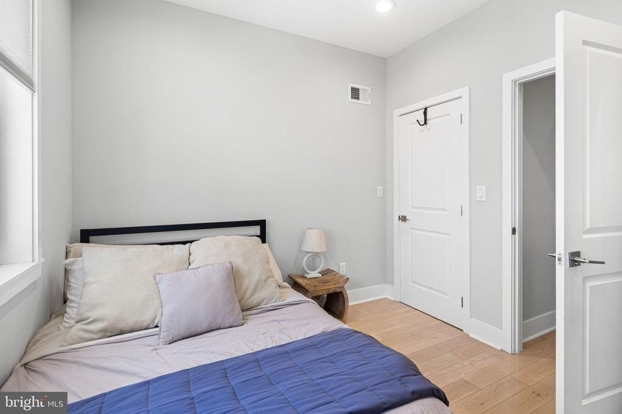
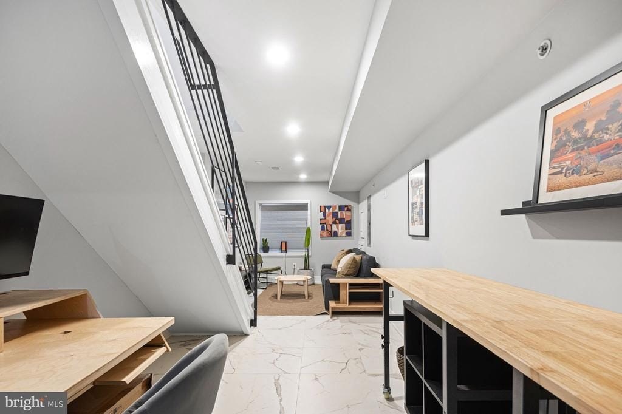
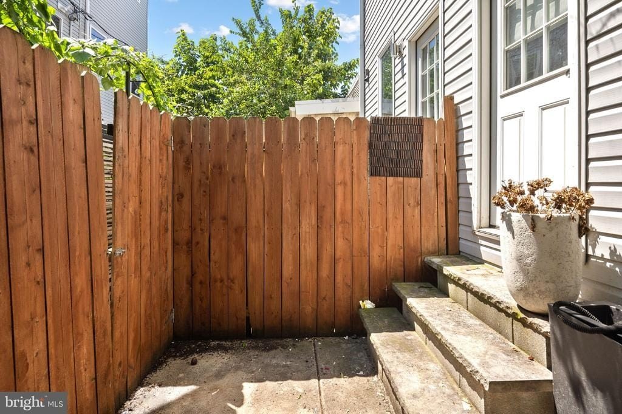
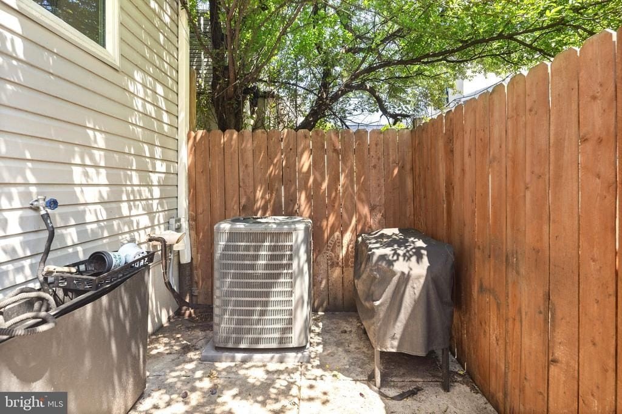
Semi-detached contemporary duplex featuring approximately 2,000 square feet across four finished levels. Built in 2020, the home includes three bedrooms and three full bathrooms, with an open main floor connecting the living room, dining area, and kitchen. The kitchen offers quartz countertops, shaker-style cabinetry, stainless steel appliances, a tiled backsplash, and an oversized center island. A private fenced patio extends the living space outdoors.
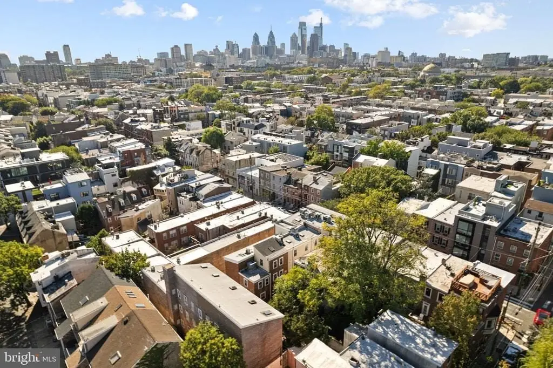
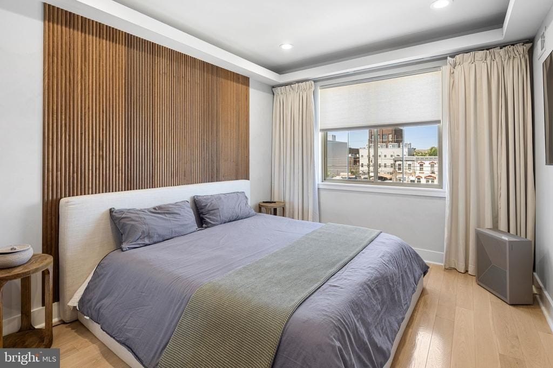
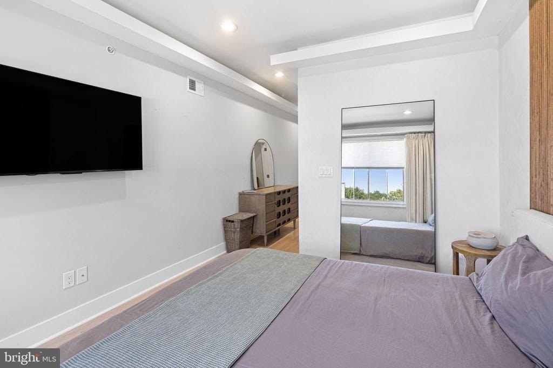
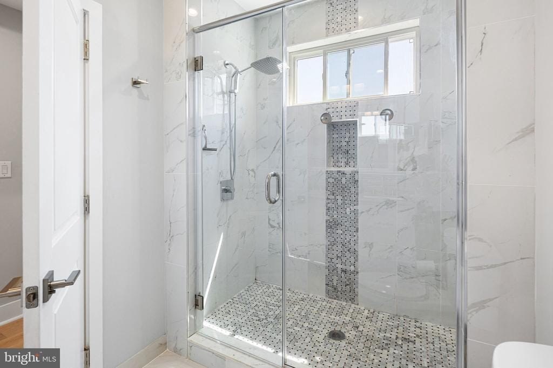
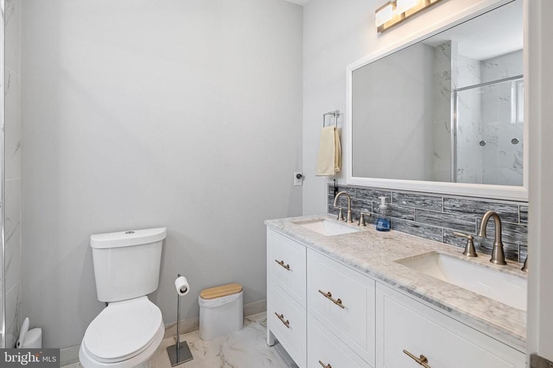
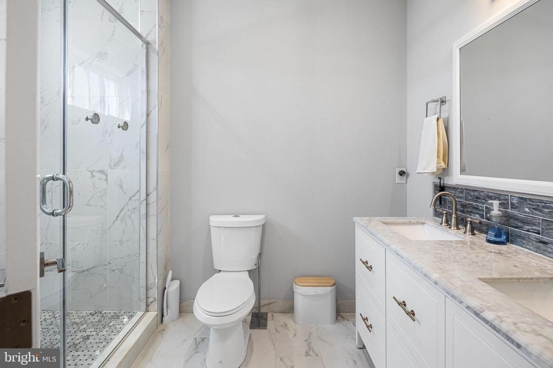
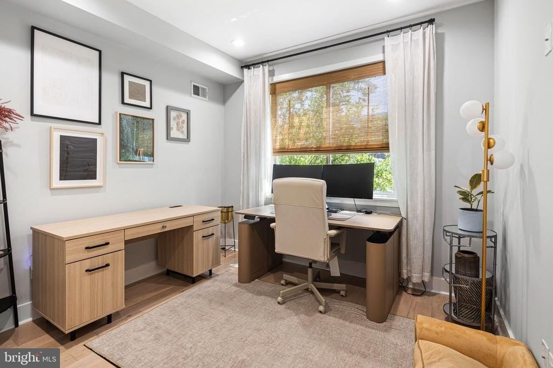
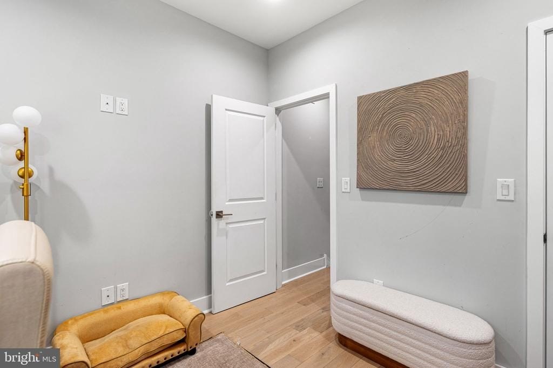
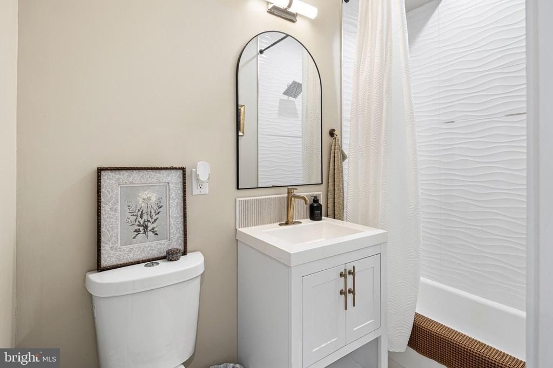
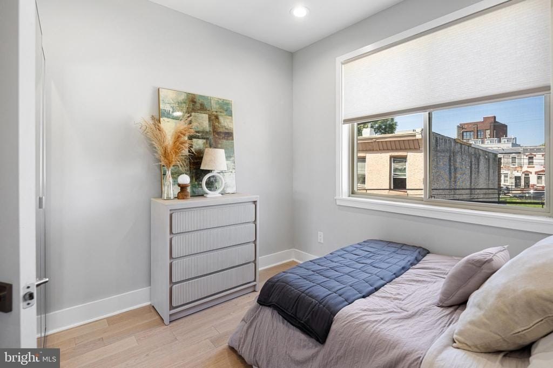
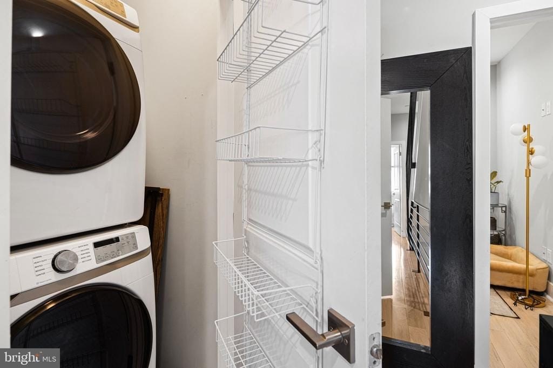
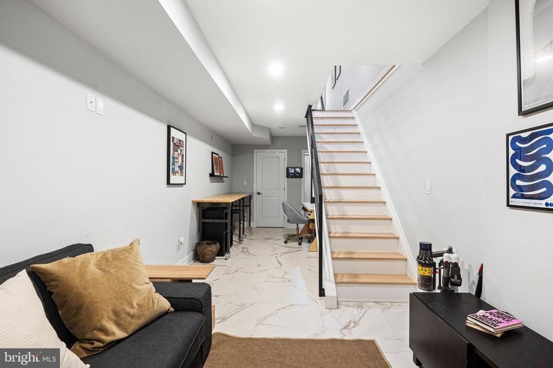
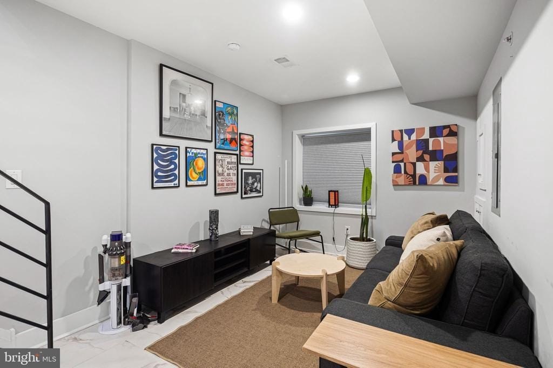
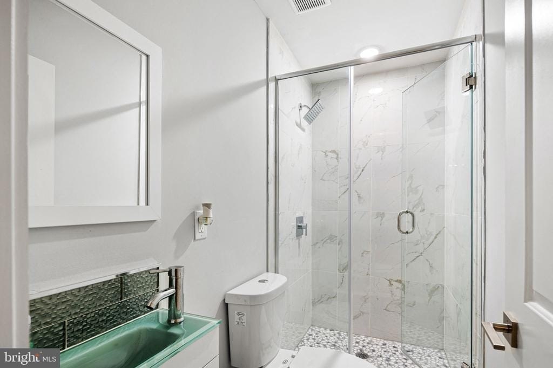
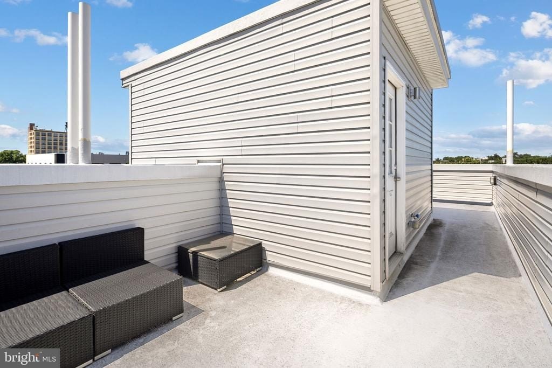
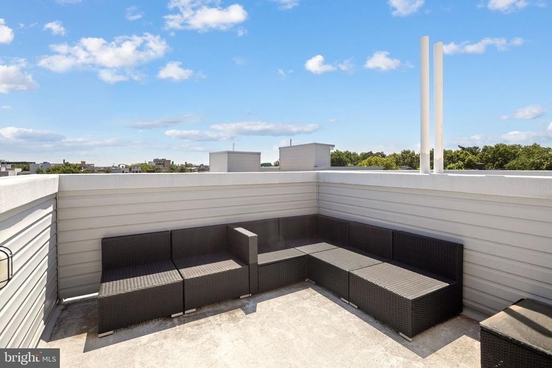
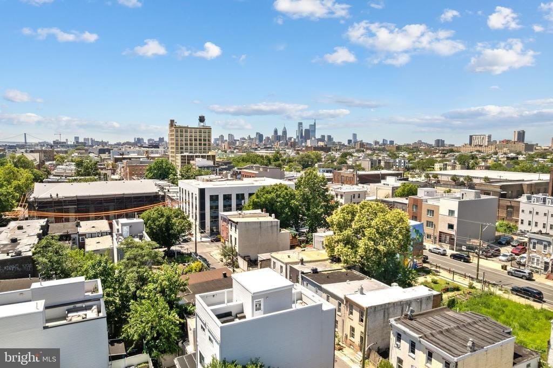
The second floor provides two bedrooms, a finished full bathroom, and a convenient laundry area. The third-floor primary suite spans the entire level with a custom wood-slat accent wall, tray ceiling, generous closet space, and a spa-inspired ensuite bath with a dual vanity and glass-enclosed walk-in shower. The fully finished lower level adds flexibility with its own full bathroom and additional space for a guest suite, home office, gym, media room, or other living use. Above, the expansive roof deck is designed for entertaining and offers Center City skyline views.
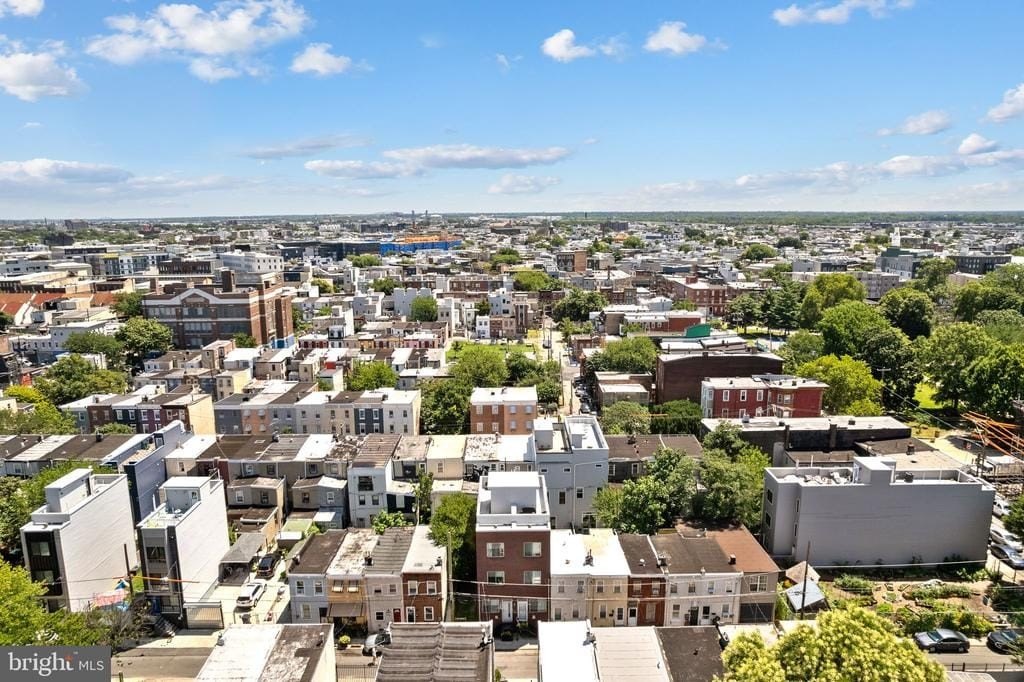
Located just steps from Norris Square Park, and minutes from Fishtown and Olde Kensington, with York&Dauphin Market-Frankford Line access nearby.
The second floor provides two bedrooms, a finished full bathroom, and a convenient laundry area. The third-floor primary suite spans the entire level with a custom wood-slat accent wall, tray ceiling, generous closet space, and a spa-inspired ensuite bath with a dual vanity and glass-enclosed walk-in shower. The fully finished lower level adds flexibility with its own full bathroom and additional space for a guest suite, home office, gym, media room, or other living use. Above, the expansive roof deck is designed for entertaining and offers Center City skyline views.
Located just steps from Norris Square Park, and minutes from Fishtown and Olde Kensington, with York&Dauphin Market-Frankford Line access nearby.
Key Highlights
- Approximately 2,000 square feet across four finished levels
- Built in 2020 with three bedrooms and three full bathrooms
- Fenced patio off the kitchen for outdoor dining and relaxing
Financial Insights For Apartment 5plus
Simulate Cap Rate and NOI
NOI Build-Up
- Vacancy
- income lost from leasable area expected to sit empty during the year — subtracted from gross rent.
- EGI (Effective Gross Income)
- gross rent minus vacancy losses — the realistic income before paying operating costs.
- OpEx (Operating Expenses)
- recurring costs to operate the property (property tax, insurance, utilities, maintenance, management) — excludes financing and capital improvements.
- NOI (Net Operating Income)
- income a property generates after operating costs but before financing and taxes.
| Component | $ | $/SF |
|---|---|---|
| Gross rent | $60.7k | $30.36 |
| − Vacancy | −$3.5k | −$1.76 |
| EGI | $57.2k | $28.60 |
| − OpEx | −$25.7k | −$12.87 |
| NOI | $31.5k | $15.73 |
2,000 SF · lease $30.36/SF/yr · vacancy 5.80% · expense 45.00%
Alternative Uses
Best Use
Apartment 5plus
$449.4K
$393.2K – $524.3K
NOI $31,459 @ 7.0% cap · market cap 7.40%
Second Best
—
—
no second resolved use
Theoretical Best
Multifamily LT 5
$487.6K
$426.6K – $568.8K
NOI $34,130 @ 7.0% cap · market cap 8.03%
Zoning and permitted uses should be independently verified with authorities.
Property Analytics
Property Profile
Current Use
Location Intelligence
Trade Area within ½ mile
2,520
Businesses Nearby
Explore this area
Business Placement
Demographics for 19133, PA
24,772
Population
10,766
Households
2.3
Avg Household Size
34
Median Age
7%
College-Educated
63%
High-School Grad
1.3 sq mi
ZIP Area
19,055
Density / Sq Mi
$31,756
Median Household Income
$26,563
Median Earnings
$919
Median Rent
$85,100
Median Home Value

Questions? Ask Rey
Realmo’s AI knows this listing — price, zoning, demand, history. Ask anything.





Frequently Asked Questions
What type of property is this?
Single family property - Semi-detached home with a fenced patio, three full baths, and central air, plus a roof deck with Center City skyline views.
Where is this single family property located?
The property is located at 2217 PALETHORP STREET Philadelphia, PA.
What is the asking price?
The asking price for this property is $425,000.
What are key features of this property?
This property features: Approximately 2,000 square feet across four finished levels; Built in 2020 with three bedrooms and three full bathrooms; Fenced patio off the kitchen for outdoor dining and relaxing


