Warehouse with Overhead
For Sale
$450,000
2216 S Henderson Street, Galesburg, IL 61401
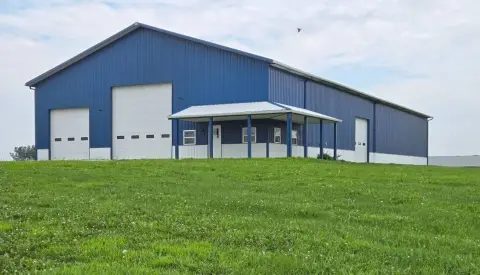
Freestanding warehouse compound with two metal buildings, including heavy-vehicle-ready concrete flooring and overhead door access.
Property Size8,100 SF
Price / SF$55.56
Days on Market54
Property Features for 2216 S Henderson Street
General Information
Standard status
Active
Size
8,100 SF
Property subtype
Commercial Building
Additional Details
Drive-In Doors
8
Amenities
Lot Size Acres: 4.14
Metal Roof
Sewer Type: Private Septic
Total Taxes: $5,443, Tax Year: 2025, Percentage of Tax that is Deductable: 0
Baseboard Heating, Electric Heat Fuel
Sale, Sale Type: Foreclosure, Availability Date: 2026-07-26
Property Zone Type: 200, Above Area Square Feet: 8100
One Half Bath
Water Source: Municipal
Aluminum Siding
Building Details
Buildings
2
Construction
metal
Listing Agency:
Armstrong Real Estate, LLC
Listed By:
Carrie Armstrong
(309) 221-0488
Source:
Doyle-realty
Added: Jul 26
Changed: Sep 17
Last Checked: Sep 16 at 7:07PM
Displayed information is deemed reliable but is not guaranteed and should be independently verified. All listing content including descriptions, pricing, images are the copyrighted material of Armstrong Real Estate, LLC
Investment Insights
Based on property information with market context.
Freestanding warehouse compound sitting on just over 4 acres and improved with two metal buildings. The property was recently used for a towing business, and inside contents will be removed prior to sale.
The newer building was built in 2016 and totals 8,100 SF (60’ x 135’). It includes reception and a private office, a half bath, and a lofted storage area. Overhead door access includes 2) 14’ x 14’ overhead automatic doors and 4) 12’ x 12’ automatic overhead doors. Half of the building’s floor area is 8” deep concrete made to withstand heavy vehicles, while the other half has a dirt floor.
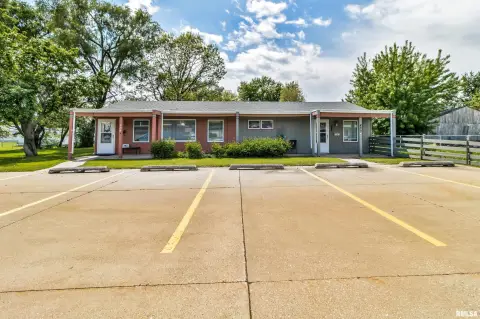
The second building includes 2) 10’ x 10’ overhead doors. MAC air compressor stays. Two parcels convey: 99-21-400-017 and 99-21-400-018.
The newer building was built in 2016 and totals 8,100 SF (60’ x 135’). It includes reception and a private office, a half bath, and a lofted storage area. Overhead door access includes 2) 14’ x 14’ overhead automatic doors and 4) 12’ x 12’ automatic overhead doors. Half of the building’s floor area is 8” deep concrete made to withstand heavy vehicles, while the other half has a dirt floor.
The second building includes 2) 10’ x 10’ overhead doors. MAC air compressor stays. Two parcels convey: 99-21-400-017 and 99-21-400-018.
Key Highlights
- Just over 4 acres with two metal warehouse buildings
- Newer 2016 building: 60’ x 135’ totaling 8,100 SF
- Overhead door access includes 2) 14’ x 14’ and 4) 12’ x 12’ doors
Property Analytics
Unlock full access to Insights
Subscribe to Realmo Intelligence
Open Analytics
Current Use
Lease Details
8
Drive-in doors
Location Intelligence
Trade Area within ½ mile
27
Businesses Nearby
Well-served
Demand for This Use
Explore this area
Business Placement
Demographics for 61401, IL
31,169
Population
15,449
Households
2
Avg Household Size
43
Median Age
21%
College-Educated
89%
High-School Grad
122.9 sq mi
ZIP Area
254
Density / Sq Mi
$47,728
Median Household Income
$30,501
Median Earnings
$724
Median Rent
$94,900
Median Home Value
Check the figures for this property
Cap Rate, Value Estimation, Potential NOI and more
View Realmo Analytics
Market
Vacancy Rate% for Industrial in Midwest region

Questions? Ask Rey
Realmo’s AI knows this listing — price, zoning, demand, history. Ask anything.



Frequently Asked Questions
What type of property is this?
Warehouse - Freestanding warehouse compound with two metal buildings, including heavy-vehicle-ready concrete flooring and overhead door access.
Where is this warehouse located?
The property is located at 2216 S Henderson Street Galesburg, IL.
What is the asking price?
The asking price for this property is $450,000.
What are key features of this property?
This property features: Just over 4 acres with two metal warehouse buildings; Newer 2016 building: 60’ x 135’ totaling 8,100 SF; Overhead door access includes 2) 14’ x 14’ and 4) 12’ x 12’ doors