Mixed-Use Building with
New
For Sale
$489,000
221 Trowbridge St, Allegan, MI 49010
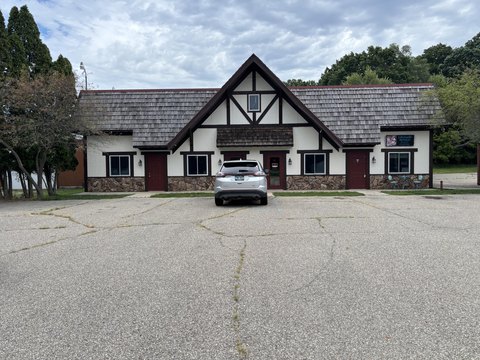
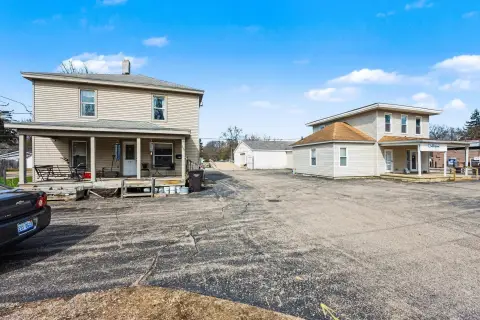
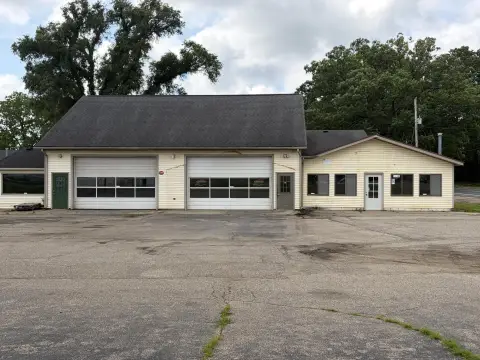
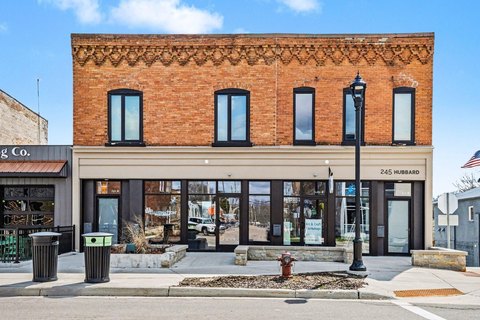
Four occupied spaces combine three commercial units with an upper-floor residence featuring in-unit laundry and a full kitchen.
Property SizeContact for details
Days on Market5

Ask AI about this property
Review the available facts, identify missing information and prepare questions for the agent.
Property Features for 221 Trowbridge St
General Information
Standard status
Active
Property subtype
Commercial
Occupancy
100%
Units
Unit Mix
1 x 2BR
Multifamily Units
1
Taxes and HOA fees
Annual Taxes
$5,436
Building Details
Year Built
1899
Buildings
1
Units
4
Tenancy
Multi
Listing Agency:
CENTURY 21 Affiliated
Listed By:
David Isljamovski · License #6501450775
(616) 298-4851
Source:
Elliman
Added: Oct 11
Changed: Oct 13
Last Checked: Oct 15 at 1:53AM
Displayed information is deemed reliable but is not guaranteed and should be independently verified. All listing content including descriptions, pricing, images are the copyrighted material of CENTURY 21 Affiliated
Investment Insights
Based on property information with market context.
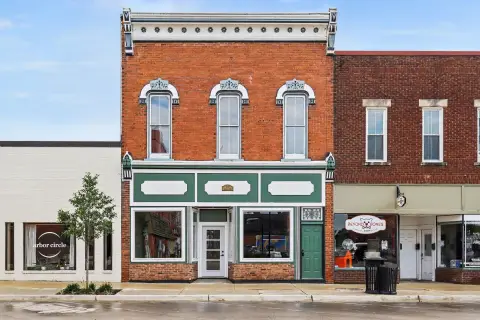
Dating to 1899, this mixed-use building contains four leased units: three commercial spaces and an upper-level, two-bedroom apartment. The residence includes a full kitchen, two full bathrooms, in-unit laundry, and an open-plan living area. The property pairs street-level commercial space with an established residential component in one building.
The building is on Allegan’s downtown square, near Riverfront Park and beside the historic theater. The combination of commercial and residential space, along with its downtown setting, defines the property’s mixed-use configuration.
The building is on Allegan’s downtown square, near Riverfront Park and beside the historic theater. The combination of commercial and residential space, along with its downtown setting, defines the property’s mixed-use configuration.
Key Highlights
- Four leased units: three commercial spaces and one upper‑level apartment
- Two‑bedroom residence with a full kitchen, 2 full bathrooms, and in‑unit laundry
- Upper‑level apartment features an open‑concept living area
Property Analytics
Unlock full access to Insights
Subscribe to Realmo Intelligence
Open Analytics
Current Use
Lease Details
1
Residential units
100%
Occupancy
Multi-tenant
Tenancy
Location Intelligence
Trade Area within ½ mile
418
Businesses Nearby
14k
Monthly Visits Nearby
Explore this area
Business Placement
Foot Traffic Nearby
Shops & Services 81%
Dining 17%
Home Improvements & Furnishings 2%
Shell
Shops & Services
5,401 visits/mo
0.1 miles
Sunoco
Shops & Services
3,211 visits/mo
0.3 miles
Huntington Bank
Shops & Services
2,722 visits/mo
0.1 miles
Pizza Hut
Dining
2,431 visits/mo
0.1 miles
Andy's Ace Hardware
Home Improvements & Furnishings
219 visits/mo
0.1 miles
Demographics for 49010, MI
18,183
Population
7,222
Households
2.5
Avg Household Size
41
Median Age
18%
College-Educated
93%
High-School Grad
156.6 sq mi
ZIP Area
116
Density / Sq Mi
$72,361
Median Household Income
$42,133
Median Earnings
$1,061
Median Rent
$204,200
Median Home Value
Check the figures for this property
Cap Rate, Value Estimation, Potential NOI and more
View Realmo Analytics
Market
Vacancy Rate% for Retail in Midwest region




Frequently Asked Questions
What type of property is this?
Mixed-use property - Four occupied spaces combine three commercial units with an upper-floor residence featuring in-unit laundry and a full kitchen.
Where is this mixed-use property located?
The property is located at 221 Trowbridge St Allegan, MI.
What is the asking price?
The asking price for this property is $489,000.
What are key features of this property?
This property features: Four leased units: three commercial spaces and one upper‑level apartment; Two‑bedroom residence with a full kitchen, 2 full bathrooms, and in‑unit laundry; Upper‑level apartment features an open‑concept living area


