Ground-Level Office
For Lease
$700/Mo
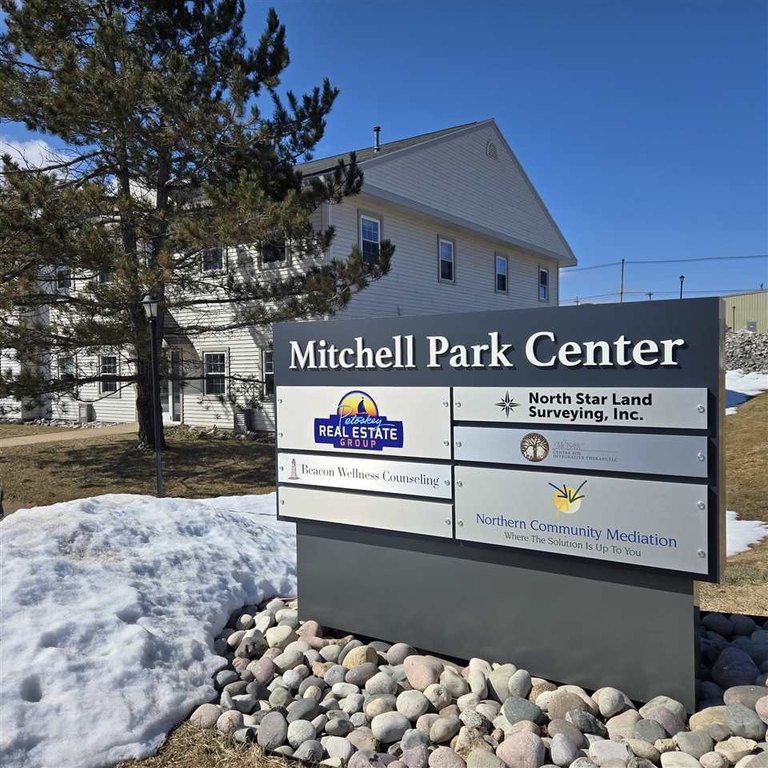
2206 Mitchell Park Drive, Petoskey, MI 49770
Commercial/Industrial, Petoskey, MI
Space SizeContact for details
Days on Market89
Property Features for 2206 Mitchell Park Drive
General Information
Property type
Commercial Lease
Property subtype
Office
Zoning
B-1
Elementary school district
Petoskey
Middle school district
Petoskey
High school district
Petoskey
Directions
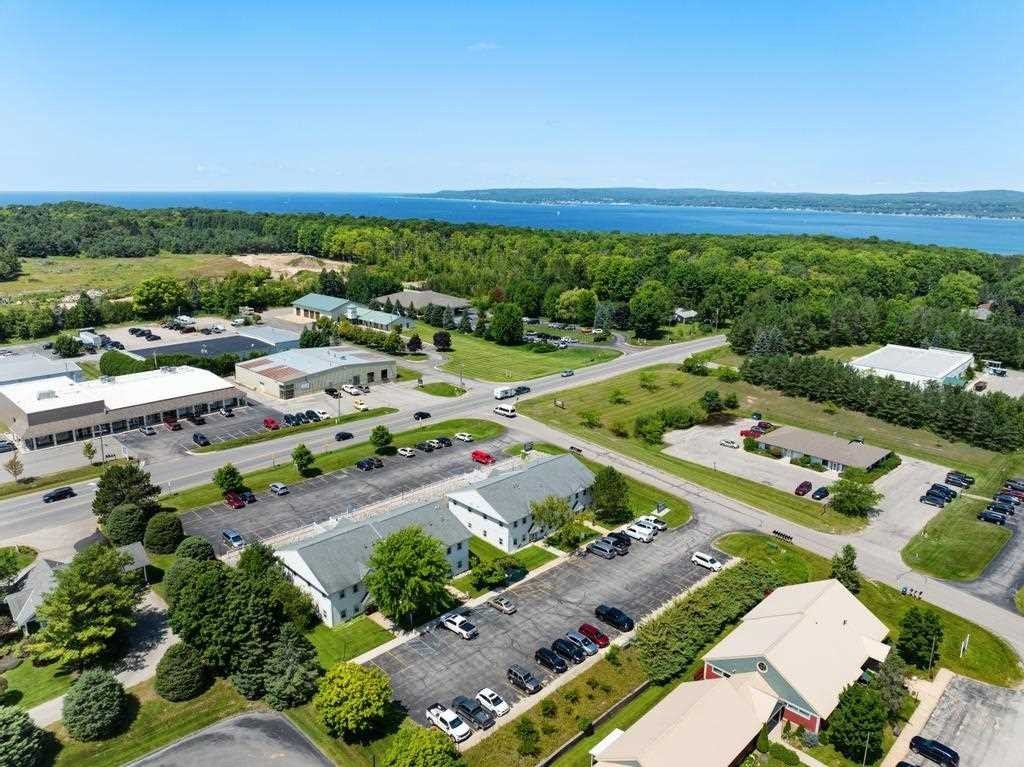
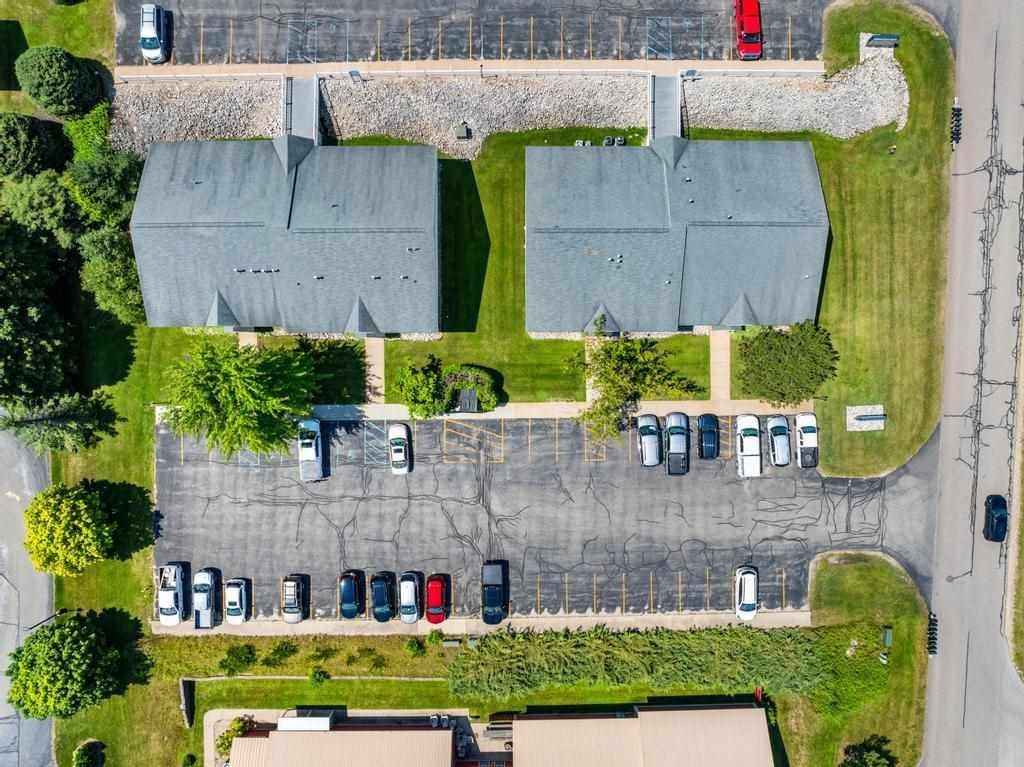
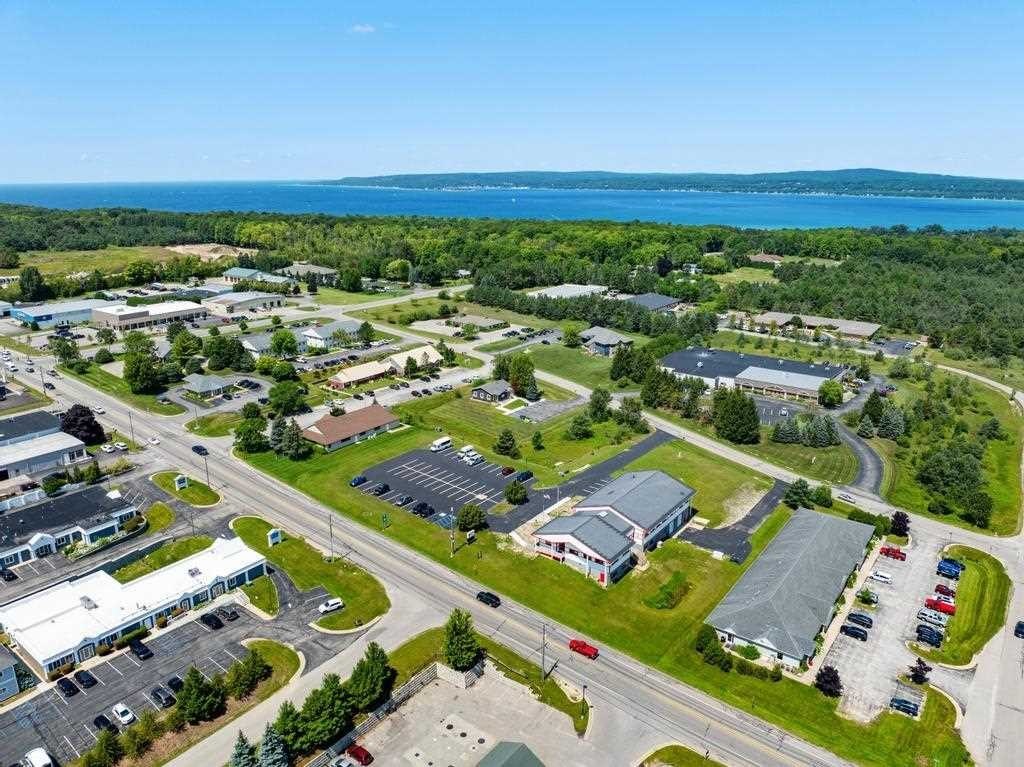
Mitchell Park may be entered off East Mitchell, east of Mitchell/Howard light off Howard Road. From there go to the second drive on the right.
Subdivision
Bear Creek
Standard status
Active
APN
01-19-04-202-110 & 111
Size
2,013 SF
Taxes and HOA fees
Tax Description
MITCHELL PARK CENTER CONDO UNITS 10 & 11, PLAN #58, SECTION 4, T34N R5W.
HOA Fee
$1,941 Quarterly
Legal Description
MITCHELL PARK CENTER CONDO UNITS 10 & 11, PLAN #58, SECTION 4, T34N R5W.
Utilities
Heating system
Forced Air, Natural Gas
Amenities
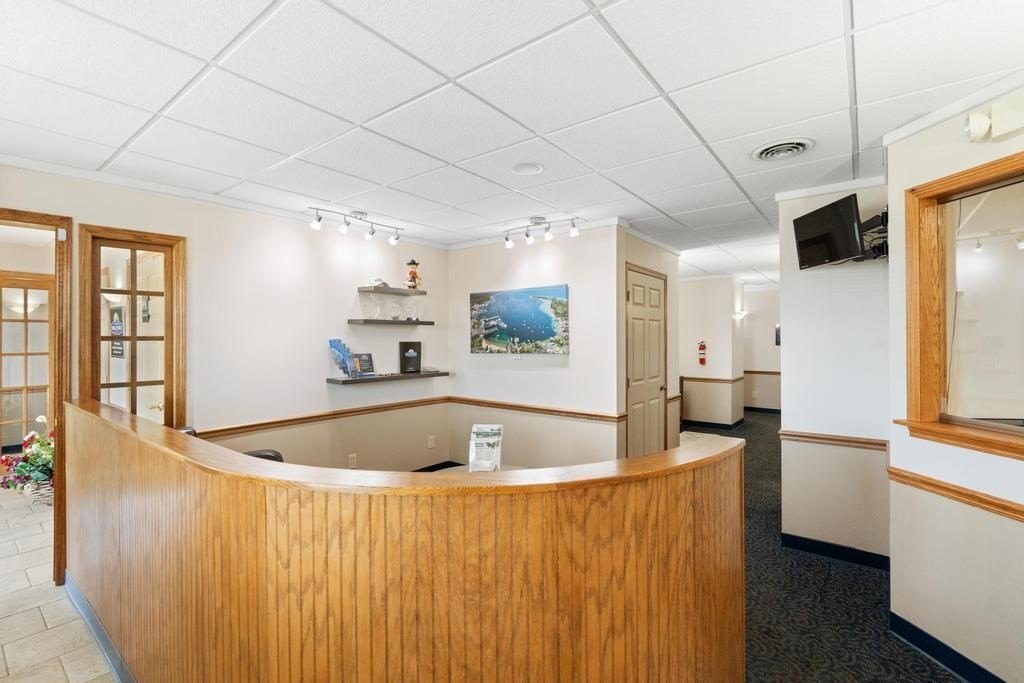
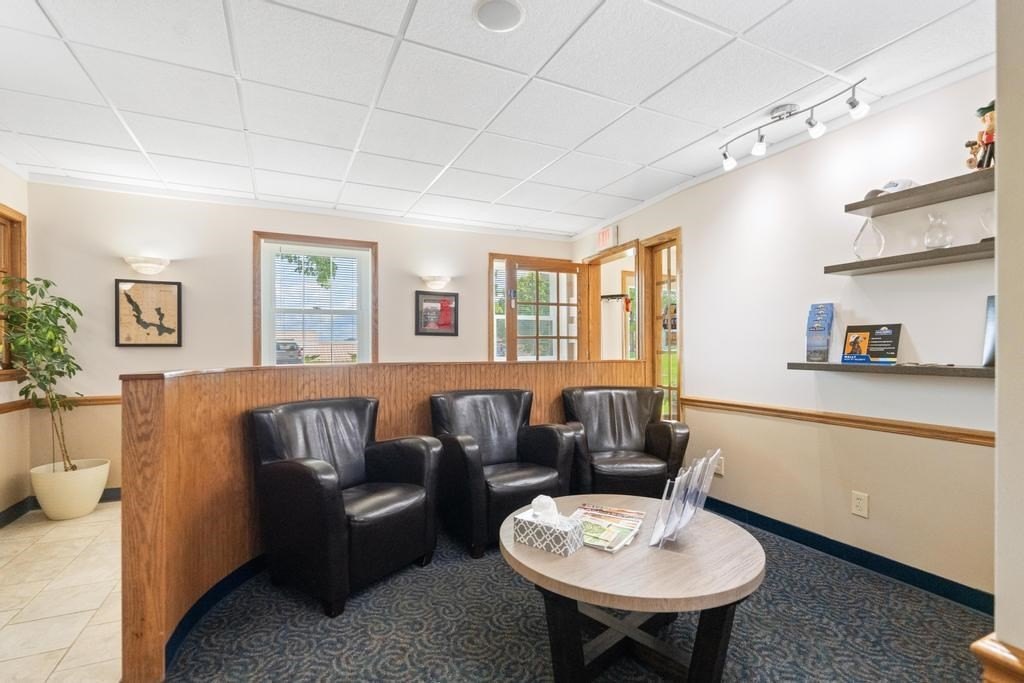
waiting-reception area
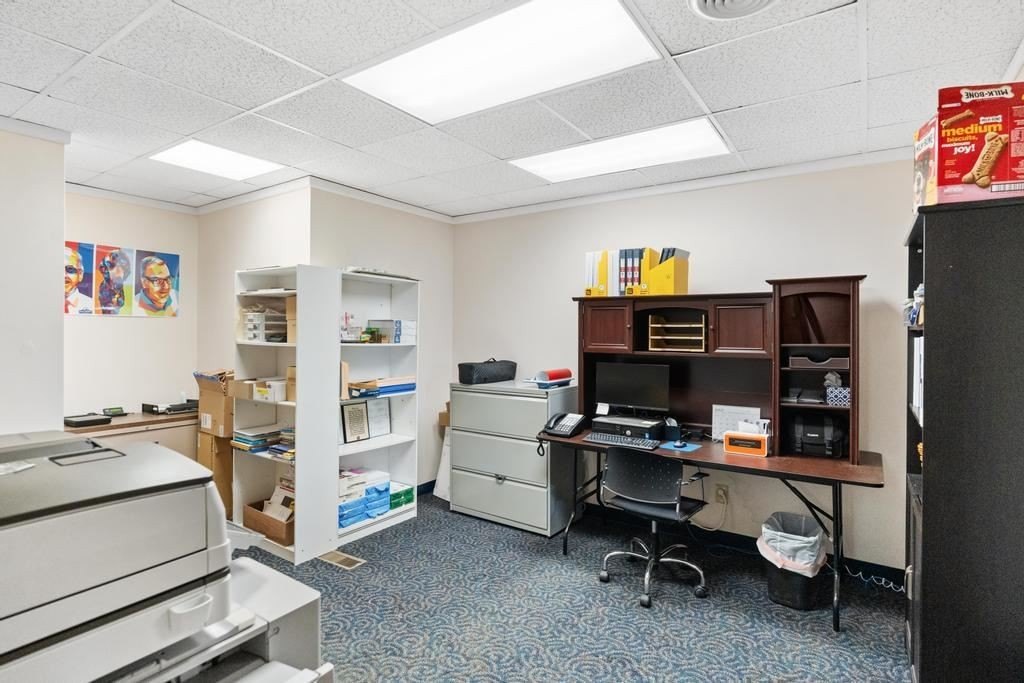
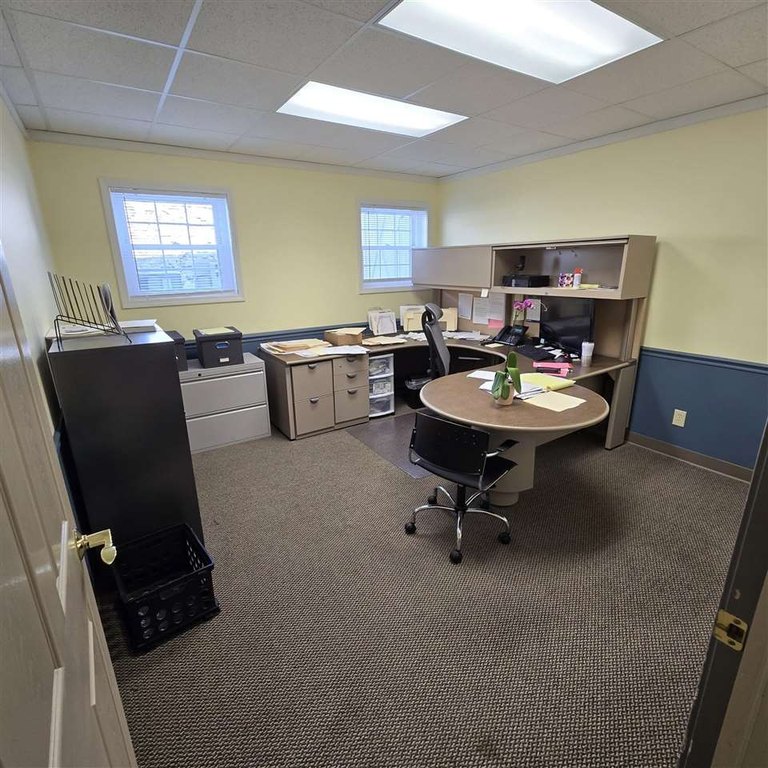
general office
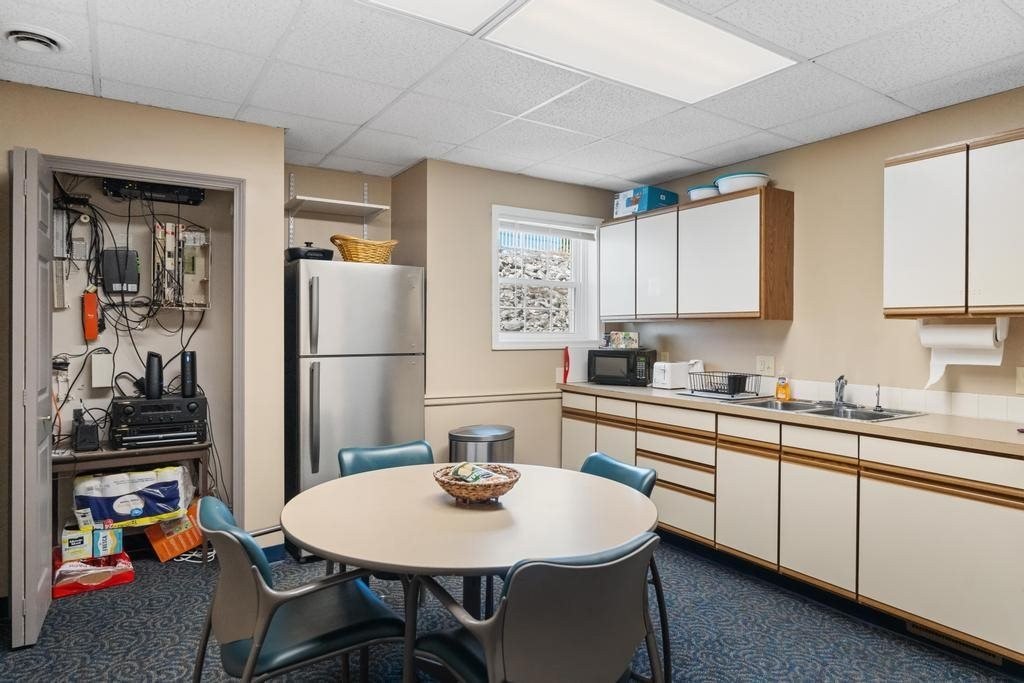
kitchen/lunch room
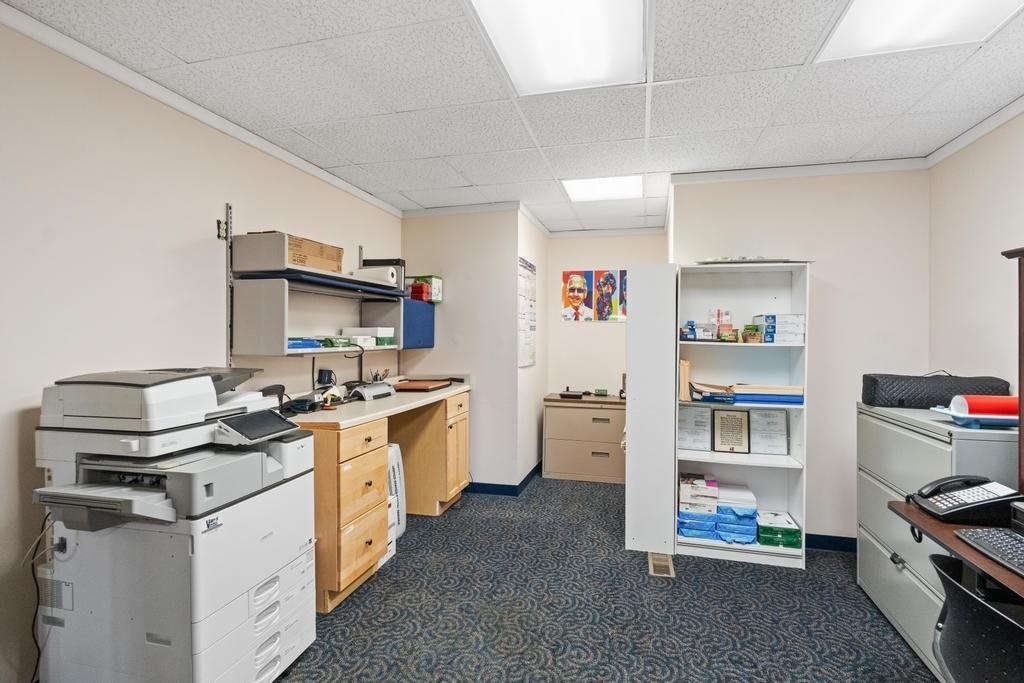
copy machine/printer
wi-fi
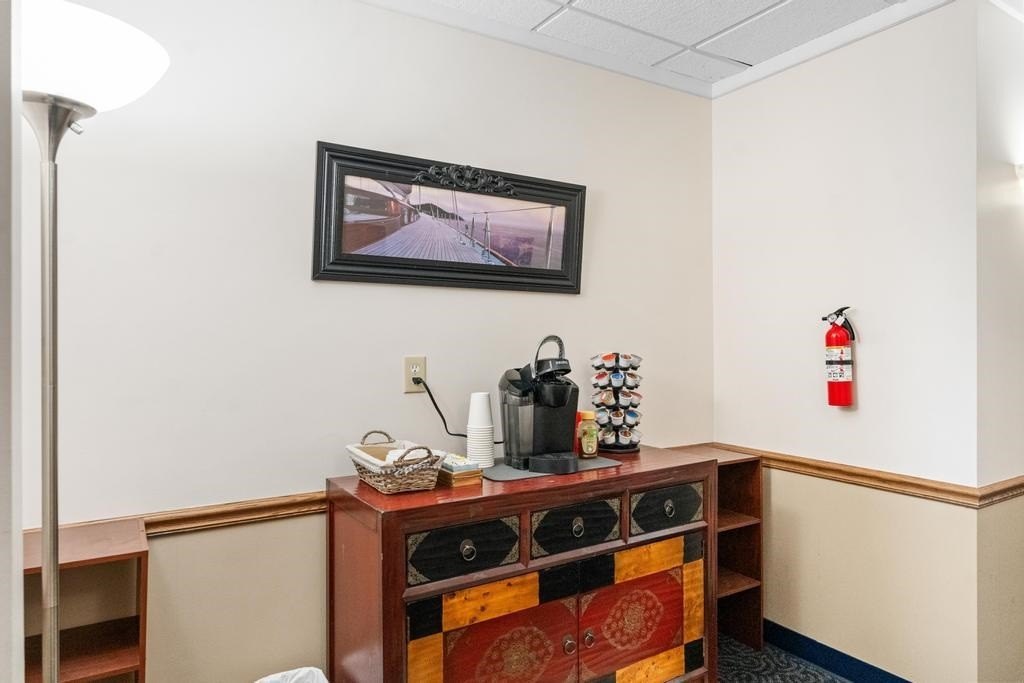
coffee bar
air conditioning
Building Details
Building materials
Wood Frame
Roof type
Shingle
Listing Agency:
Petoskey Real Estate Group
(231) 333-9145
Listed By:
Joe Blachy
(231) 409-9119
Added: Jul 10
Changed: Sep 7
Last Checked: Oct 6 at 1:06AM
MLS# 476901
Copyright © 2026 Northern Michigan MLS. All rights reserved. All information provided by the listing agent/broker is deemed reliable but is not guaranteed and should be independently verified.
Investment Insights
Based on property information with market context.
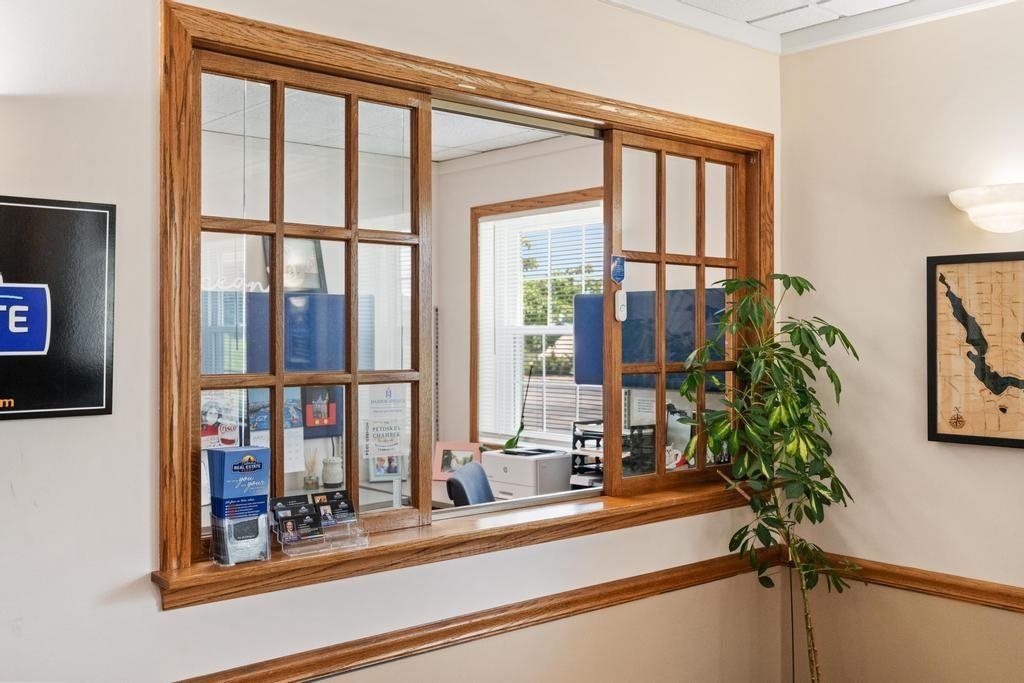
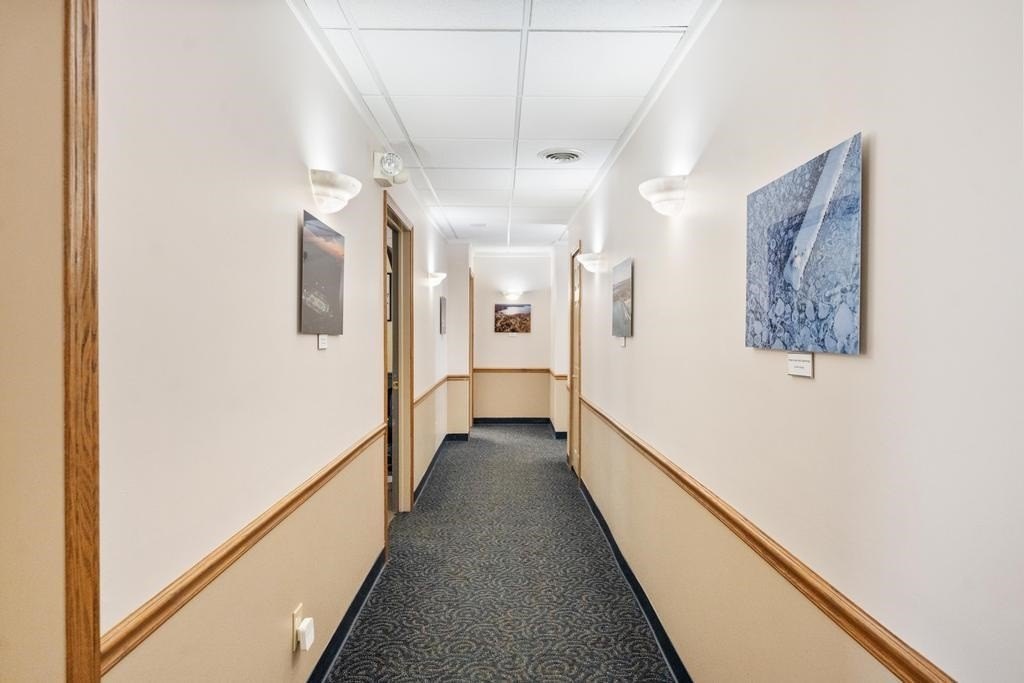
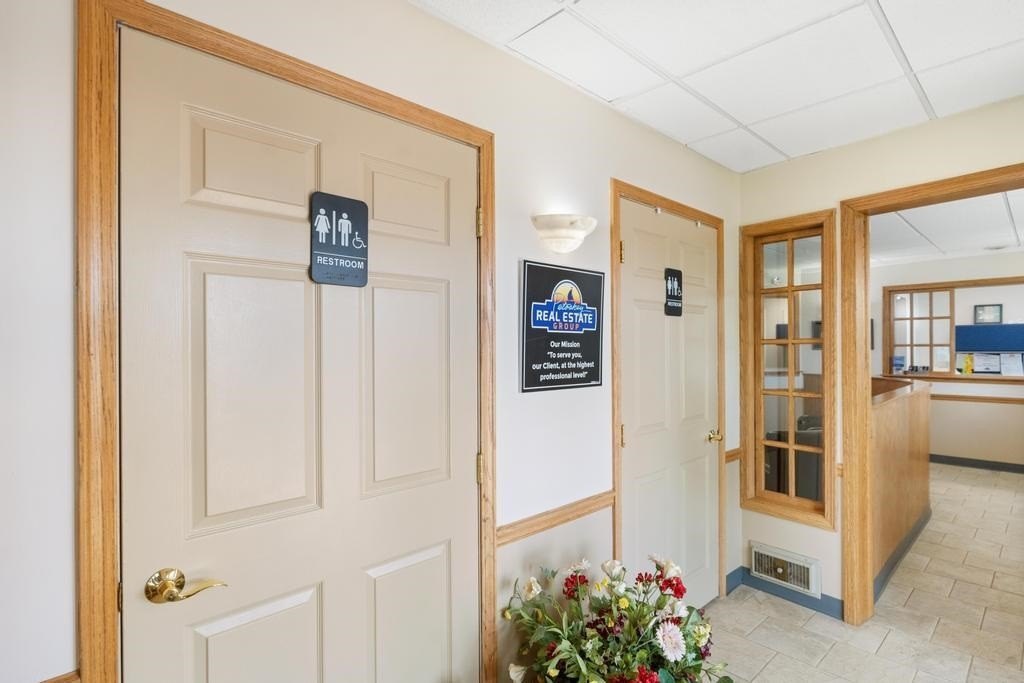
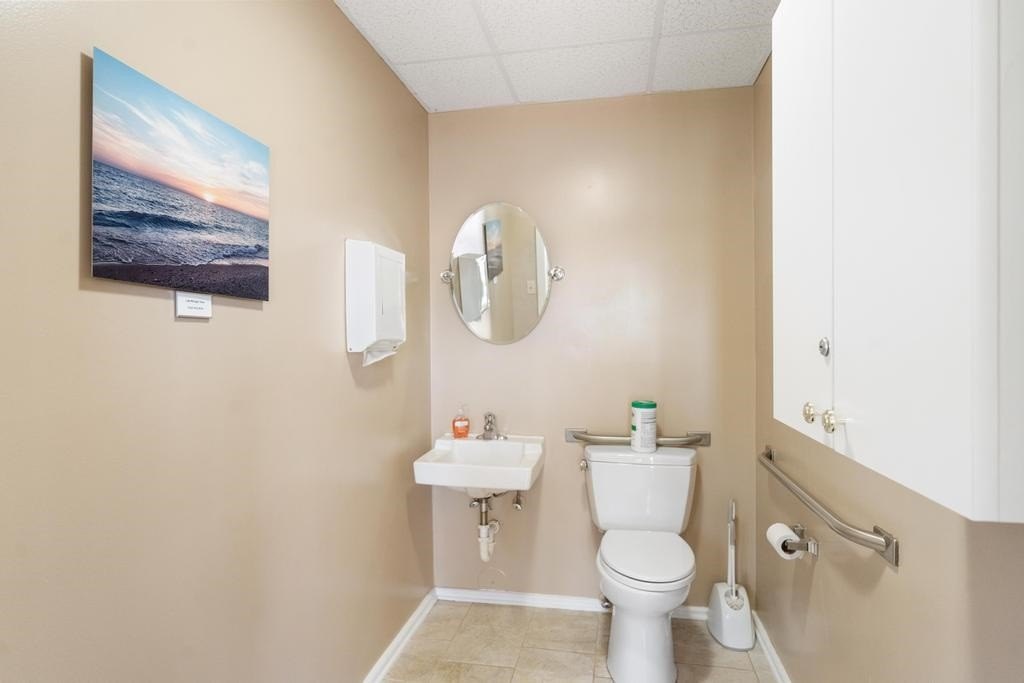
Ground-level office space is available within a 2,013-square-foot Petoskey building, with configurations ranging from 1 to 6 offices. The suites feature exterior windows, air conditioning, barrier-free access, and professional cleaning. Two bathrooms serve the office area, and the building uses natural gas forced-air heating with wood-frame construction and a shingle roof.
Shared facilities include a waiting and reception area, general office space, kitchen and lunch room with a large refrigerator, copy machine and printer, Wi-Fi, and a coffee bar. Space for assistants and receptionists is also available. On-site parking is provided, all utilities are paid by the landlord, and the property is zoned B-1. The premises are available immediately and do not permit smoking.
Shared facilities include a waiting and reception area, general office space, kitchen and lunch room with a large refrigerator, copy machine and printer, Wi-Fi, and a coffee bar. Space for assistants and receptionists is also available. On-site parking is provided, all utilities are paid by the landlord, and the property is zoned B-1. The premises are available immediately and do not permit smoking.
Key Highlights
- 1 to 6 office configurations available
- 2,013 SF Petoskey office building
- Ground‑level, barrier‑free access with air conditioning
Property Analytics
Unlock full access to Insights
Subscribe to Realmo Intelligence
Open Analytics
Current Use
Lease Details
Yes
Utilities to site
NNN (Triple Net)
Lease Type
$0.63 /SF/Yr
CAM
Location Intelligence
Trade Area within ½ mile
246
Businesses Nearby
Explore this area
Business Placement
Demographics for 49770, MI
17,643
Population
10,244
Households
1.7
Avg Household Size
44
Median Age
47%
College-Educated
97%
High-School Grad
109.4 sq mi
ZIP Area
161
Density / Sq Mi
$80,431
Median Household Income
$42,154
Median Earnings
$1,077
Median Rent
$309,900
Median Home Value
Check the figures for this property
Cap Rate, Value Estimation, Potential NOI and more
View Realmo Analytics
Market
Lease Benchmarks for Petoskey, MI
$12.43 /SF/Yr
Avg Asking Price
$2.38–$18 /SF/Yr
Price Range
1,460 SF
Avg Space Size
This space is priced 66% below the average of $12.43 /SF/Yr.
Vacancy Rate% for Office in Midwest region

Questions? Ask Rey
Realmo’s AI knows this listing — price, zoning, demand, history. Ask anything.



Frequently Asked Questions
What type of property is this?
Office units - B-1-zoned professional workspace with barrier-free access, air conditioning, and shared support amenities.
Where is this office units located?
The property is located at 2206 Mitchell Park Drive Petoskey, MI.
What is the lease rate?
The lease rate is $700/Mo.
What are key features of this property?
This property features: 1 to 6 office configurations available; 2,013 SF Petoskey office building; Ground‑level, barrier‑free access with air conditioning