Second-Floor Office
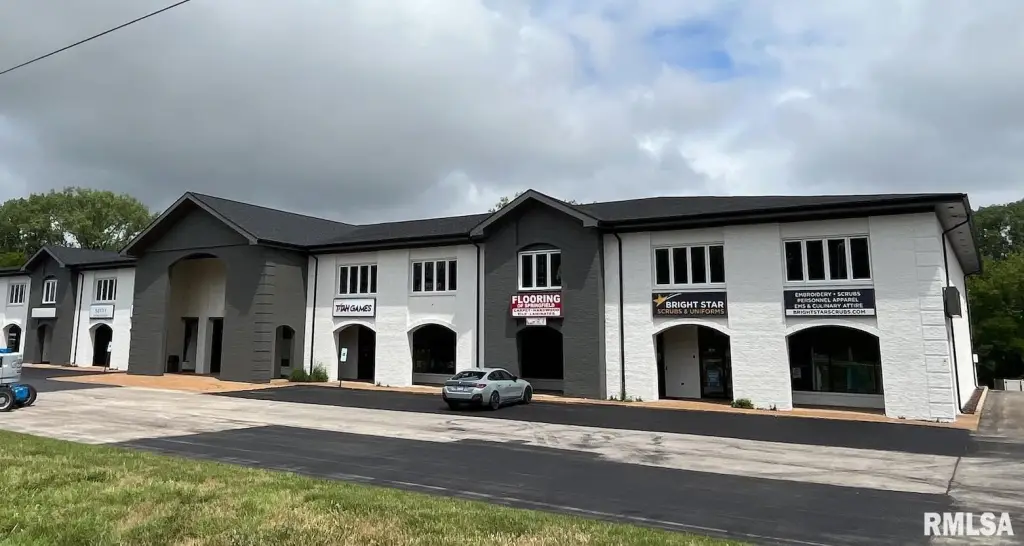
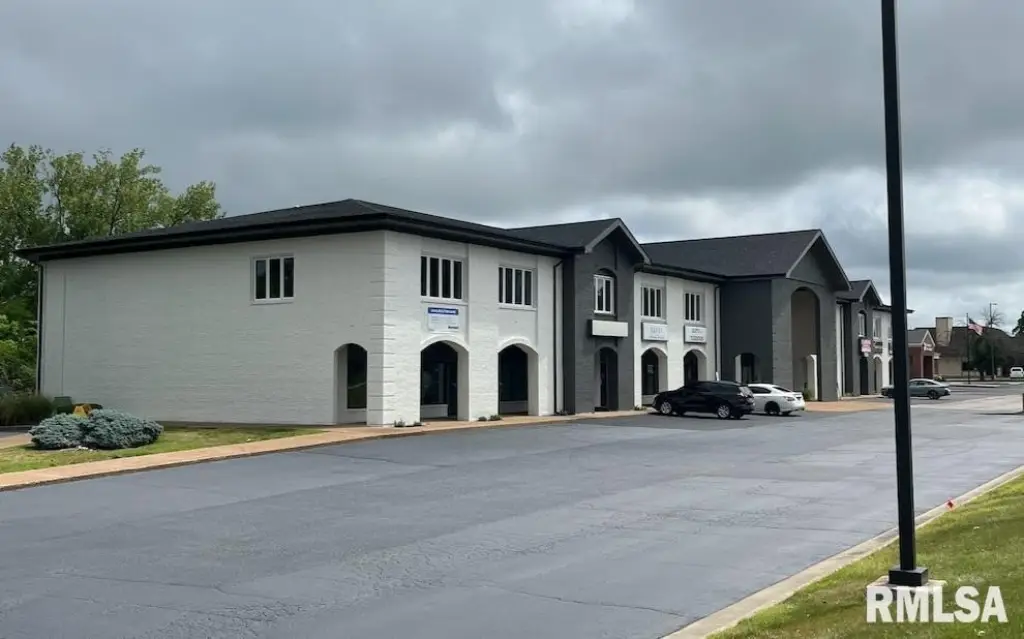
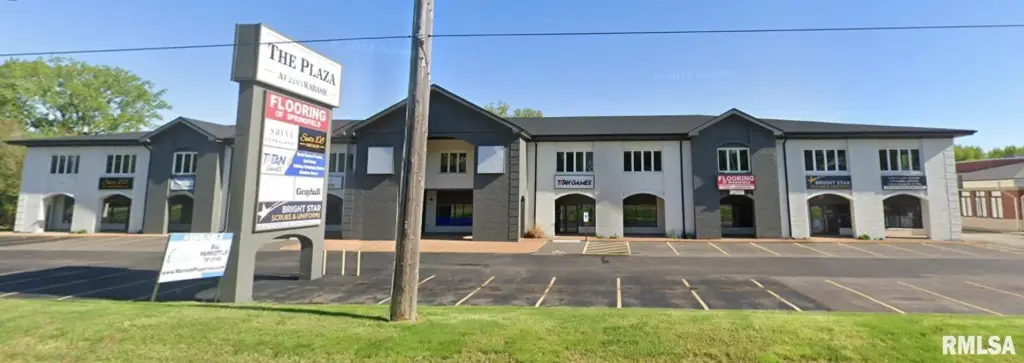
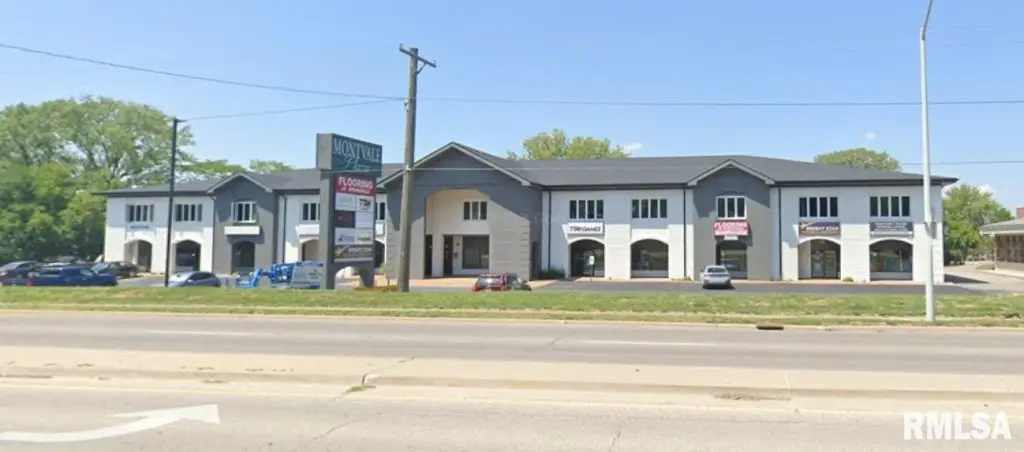
For Lease
Contact for pricing
2205 W WABASH Avenue, Springfield, IL 62704
Commercial Lease, Springfield, IL
Space Size1,116 SF
Lot Size2.26 Acres
Days on Market268
Property Features for 2205 W WABASH Avenue
General Information
Property type
Commercial Lease
Property subtype
Other
Zoning
S-2
Directions
West Wabash to Montvale Drive- Enter at bank parking lot and follow to 2205 through parking lot.
Standard status
Active
APN
22070252006
Lot size
2.26 Acres
Taxes and HOA fees
Tax Year
2024
Tax Annual Amount
30004
Utilities
Sewer type
Public Sewer
Heating system
Forced Air, Zoned, Natural Gas
Cooling system
Multi Units, Central Air
Amenities
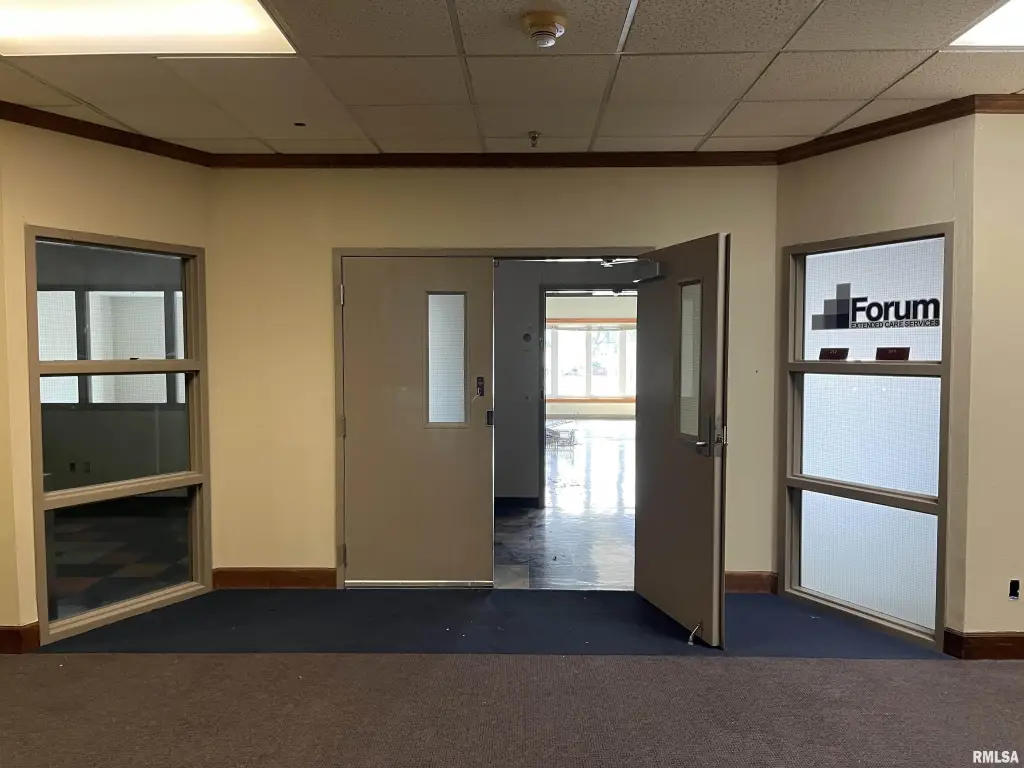
24-hour secure access with pin code
Building Details
Year built
1986
Floors in Building
2
Flooring type
Tile, Carpet
Building materials
Brick
Roof type
Asphalt
Listing Agency:
The Real Estate Group, Inc.
(217) 787-7000
Listed By:
Ben Call · License #475139475
(217) 341-9397
Added: Jan 7
Changed: Sep 16
Last Checked: Oct 2 at 6:06AM
MLS# CA1041221
Copyright © 2026 RMLS Alliance. All rights reserved. All information provided by the listing agent/broker is deemed reliable but is not guaranteed and should be independently verified.
Investment Insights
Based on property information with market context.
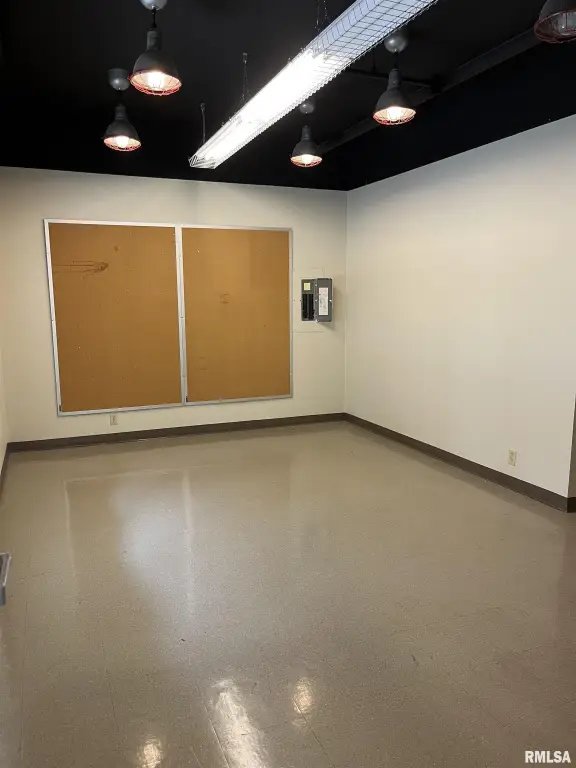
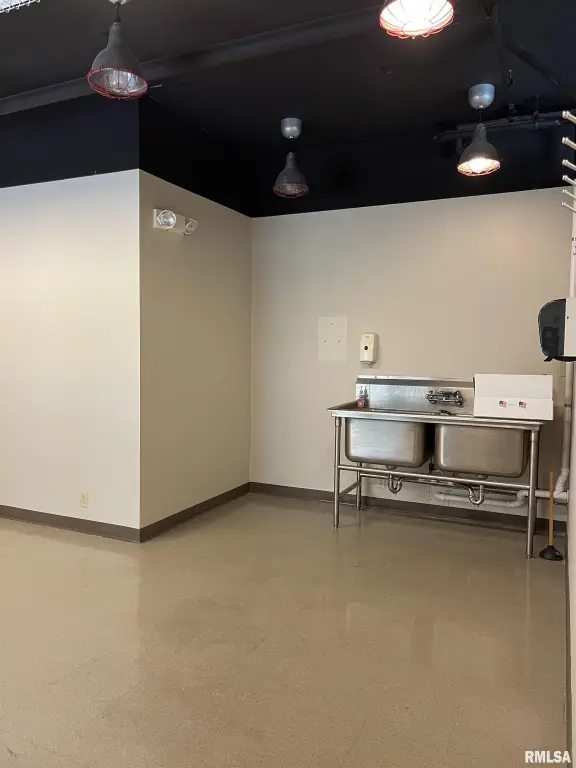
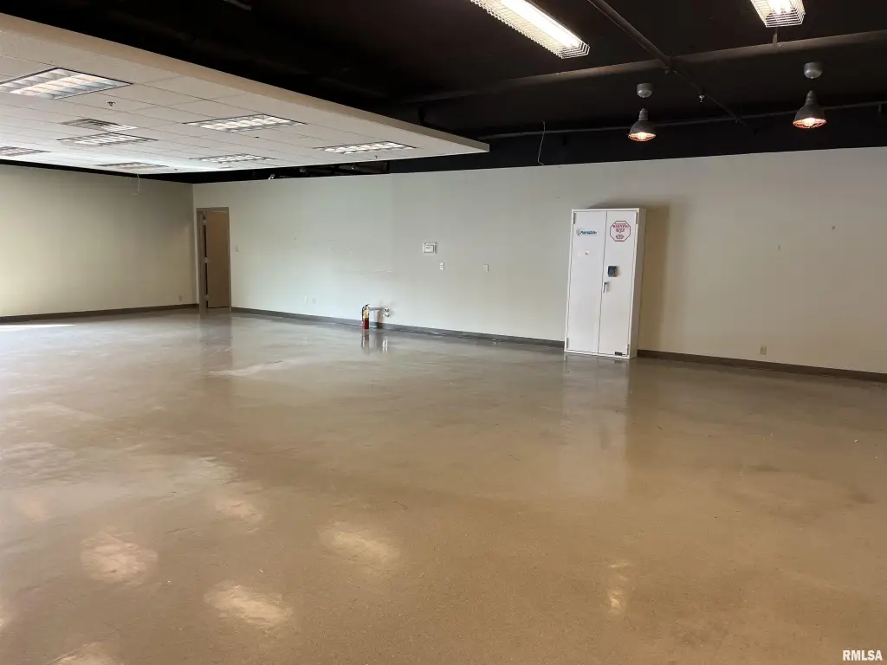
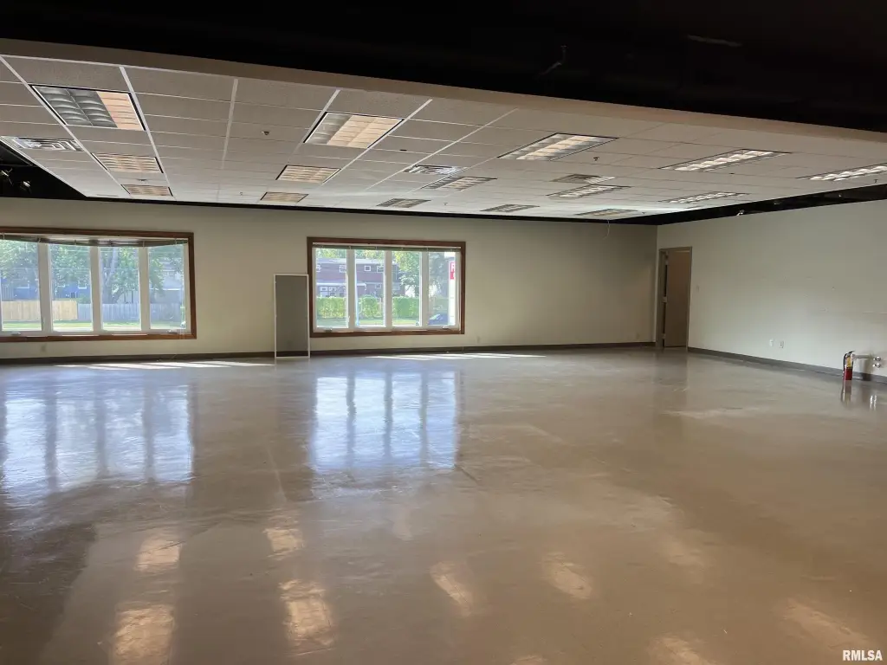
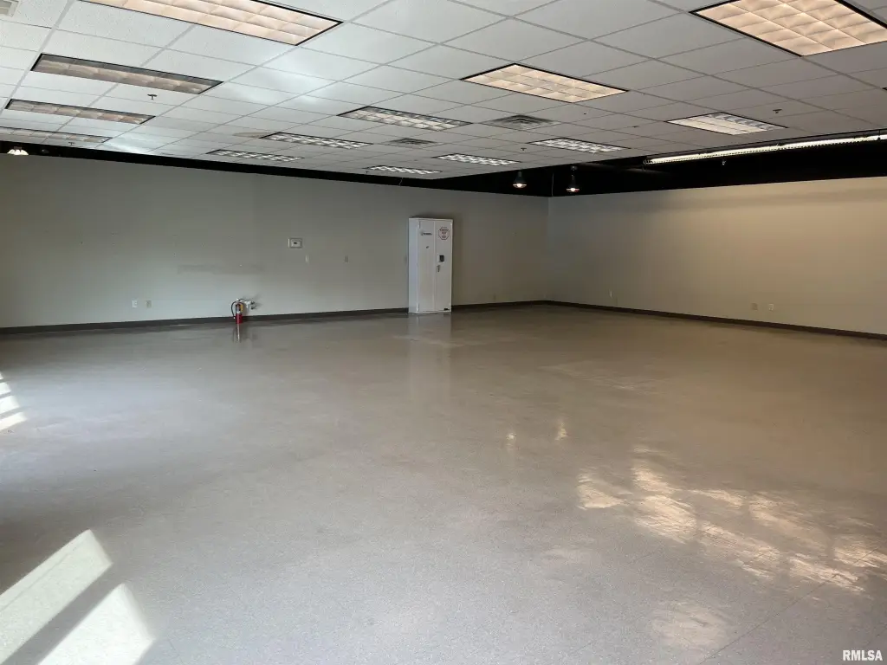
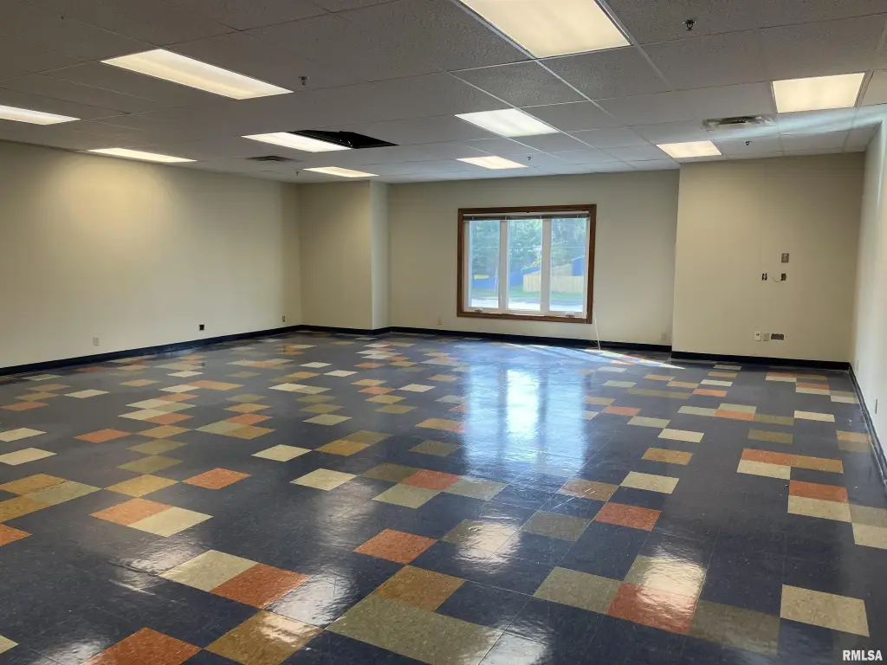
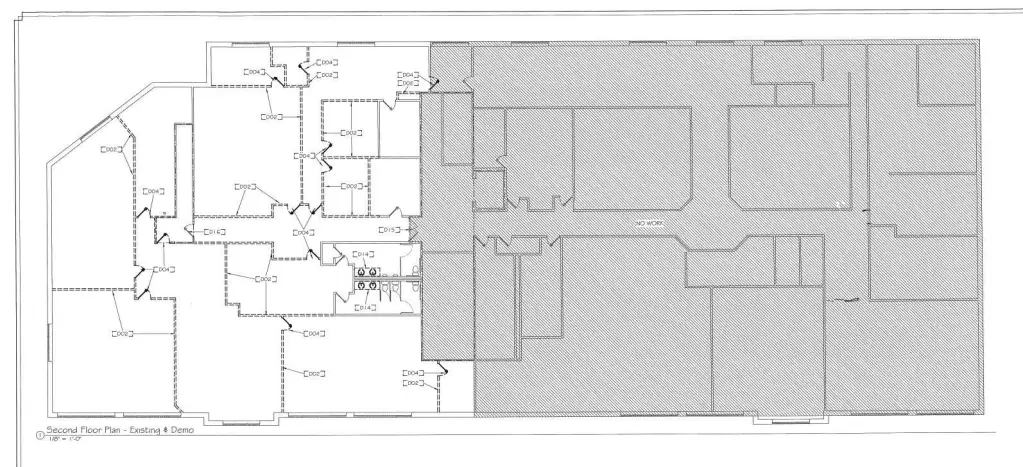
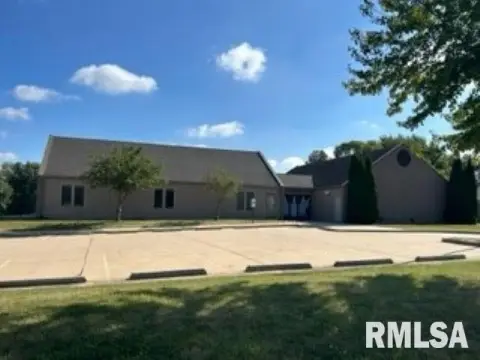
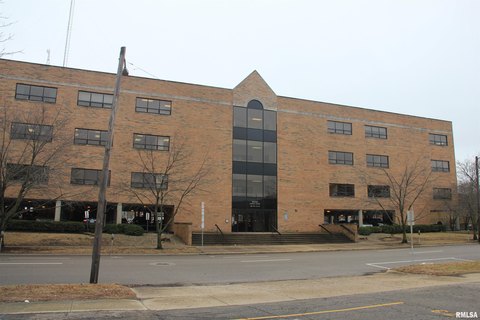
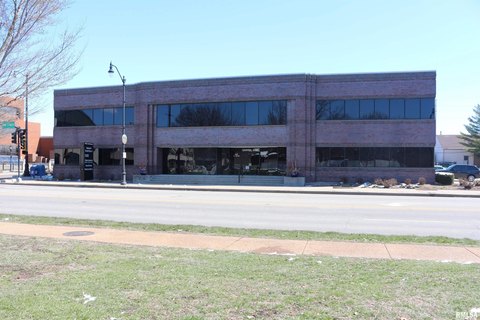
Suite 250 provides 1,116 square feet of professional office space on the second floor of a brick office property built in 1986. Elevator service provides access to the suite, which includes tile and carpet flooring, renovated restrooms, new windows, and newly installed HVAC. The building is secured around the clock with PIN-code entry at both front and rear doors.
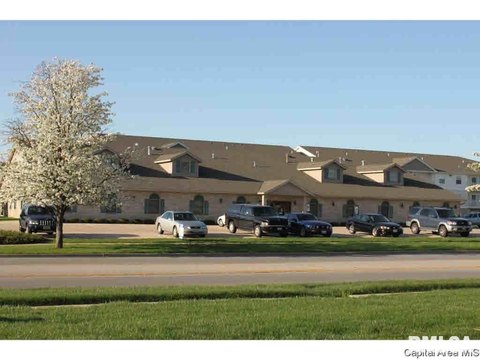
The property encompasses 2.26 acres at 2205 W Wabash Avenue in Springfield, with exposure along West Wabash and proximity to White Oaks Mall. Public sewer serves the site, while heating is provided through zoned forced-air natural gas systems and cooling through central air and multiple units.
The building contains 9 separate suites ranging from 488 to 3,495 square feet, with the ability to combine spaces. Tenant improvements and build-to-suit work may be negotiated with acceptable lease terms. Zoning is S-2.
The property encompasses 2.26 acres at 2205 W Wabash Avenue in Springfield, with exposure along West Wabash and proximity to White Oaks Mall. Public sewer serves the site, while heating is provided through zoned forced-air natural gas systems and cooling through central air and multiple units.
The building contains 9 separate suites ranging from 488 to 3,495 square feet, with the ability to combine spaces. Tenant improvements and build-to-suit work may be negotiated with acceptable lease terms. Zoning is S-2.
Key Highlights
- 1,116 SF second‑floor office suite with elevator access
- Building includes 9 separate suites ranging from 488 to 3,495 SF
- Renovated restrooms, new windows, and newly installed HVAC
Property Analytics
Unlock full access to Insights
Subscribe to Realmo Intelligence
Open Analytics
Current Use
Lease Details
NNN (Triple Net)
Lease Type
Location Intelligence
Trade Area within ½ mile
1,059
Businesses Nearby
Explore this area
Business Placement
Demographics for 62704, IL
39,157
Population
20,706
Households
1.9
Avg Household Size
40
Median Age
42%
College-Educated
95%
High-School Grad
12.2 sq mi
ZIP Area
3,210
Density / Sq Mi
$66,352
Median Household Income
$44,793
Median Earnings
$924
Median Rent
$166,900
Median Home Value
Check the figures for this property
Cap Rate, Value Estimation, Potential NOI and more
View Realmo Analytics
Market
Vacancy Rate% for Office in Midwest region

Questions? Ask Rey
Realmo’s AI knows this listing — price, zoning, demand, history. Ask anything.






Frequently Asked Questions
What type of property is this?
Office units - Professional office space with elevator access, renovated restrooms, new windows, and newly installed HVAC.
Where is this office units located?
The property is located at 2205 W WABASH Avenue Springfield, IL.
What are key features of this property?
This property features: 1,116 SF second‑floor office suite with elevator access; Building includes 9 separate suites ranging from 488 to 3,495 SF; Renovated restrooms, new windows, and newly installed HVAC



