Flex Space with
For Lease
$17 SF/Yr
2205 E Edgewood Dr, Lakeland, FL 33803
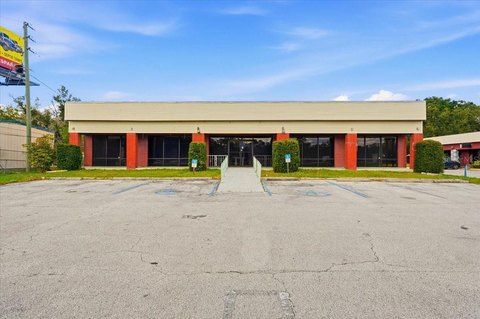
Flexible commercial layout combines showroom, office, warehouse, and support areas.
Space Size11,286 SF
Days on Market47
Property Features for 2205 E Edgewood Dr
General Information
Standard status
Active
Size
11,286 SF
Property subtype
Retail - Street Retail
Building Details
Building Size
11,286 SF
Units
1
Spaces For Lease
at 2205 E Edgewood Dr
Retail Showroom & Warehouse - 11,000+ SF in South Lakeland
$17/SF/Yr
Size
11,286 SF
Type
Retail
Lease Type
NNN
Availability
Immediate
Sublease
No
Renewal Option
Yes
Listing Agency:
Saunders Real Estate
Listed By:
Craig Morby · License #SL3152384
(863) 581-0059
Source:
Commercialcafe
Added: Sep 1
Changed: Oct 16
Last Checked: Oct 16 at 5:54AM
Displayed information is deemed reliable but is not guaranteed and should be independently verified. All listing content including descriptions, pricing, images are the copyrighted material of Saunders Real Estate

Ask AI about this property
Review the available facts, identify missing information and prepare questions for the agent.
Investment Insights
Based on property information with market context.
This 11,000+ SF flex property provides a broad commercial layout with showroom, office, warehouse, and support areas. The main area includes polished concrete flooring, approximately 11-foot drop ceilings, two bathrooms, and a kitchen. An open design supports a range of operational configurations.
Approximately 4,000 SF of the rear warehouse is air-conditioned and offers 14-foot clear height. Two 12' x 12' ground-level roll-up doors provide loading access. A second-floor office area of approximately 750 SF contains three private offices and a full bathroom. Parking includes 12 spaces at the front and six at the rear, with additional parking available. The property is on E Edgewood Drive, east of Lakeland Highlands Road, with access to U.S. Highway 98 and the Polk Parkway. Downtown Lakeland and Lakeside Village are approximately 10 minutes away.
Approximately 4,000 SF of the rear warehouse is air-conditioned and offers 14-foot clear height. Two 12' x 12' ground-level roll-up doors provide loading access. A second-floor office area of approximately 750 SF contains three private offices and a full bathroom. Parking includes 12 spaces at the front and six at the rear, with additional parking available. The property is on E Edgewood Drive, east of Lakeland Highlands Road, with access to U.S. Highway 98 and the Polk Parkway. Downtown Lakeland and Lakeside Village are approximately 10 minutes away.
Key Highlights
- 11,000+ SF flex property with showroom, warehouse, office, and support areas
- Approximately 4,000 SF of air‑conditioned warehouse space with 14‑foot clear height
- Two 12' x 12' ground‑level roll‑up doors support loading and access
Property Analytics
Unlock full access to Insights
Subscribe to Realmo Intelligence
Open Analytics
Current Use
Lease Details
NNN (Triple Net)
Lease Type
$2.55 /SF/Yr
CAM
Location Intelligence
Trade Area within ½ mile
1,046
Businesses Nearby
Under-served
Demand for This Use
Explore this area
Business Placement
Demographics for 33803, FL
29,082
Population
15,086
Households
1.9
Avg Household Size
42
Median Age
34%
College-Educated
94%
High-School Grad
16.6 sq mi
ZIP Area
1,752
Density / Sq Mi
$63,180
Median Household Income
$40,358
Median Earnings
$1,337
Median Rent
$236,200
Median Home Value
Check the figures for this property
Cap Rate, Value Estimation, Potential NOI and more
View Realmo Analytics
Market
Lease Benchmarks for Lakeland, FL
$17.36 /SF/Yr
Avg Asking Price
$11.03–$30 /SF/Yr
Price Range
6,867 SF
Avg Space Size
This space is priced 2% below the average of $17.36 /SF/Yr.
Vacancy Rate% for Industrial in Lakeland, FL






Frequently Asked Questions
What type of property is this?
Flex space - Flexible commercial layout combines showroom, office, warehouse, and support areas.
Where is this flex space located?
The property is located at 2205 E Edgewood Dr Lakeland, FL.
What is the lease rate?
The lease rate is $17 SF/Yr.
What are key features of this property?
This property features: 11,000+ SF flex property with showroom, warehouse, office, and support areas; Approximately 4,000 SF of air‑conditioned warehouse space with 14‑foot clear height; Two 12' x 12' ground‑level roll‑up doors support loading and access


