Double Office Unit with Reception
For Lease
$3,500/Mo
2203 W Ennis Avenue, Ennis, TX 75119
CommercialLease, Ennis, TX
Space SizeContact for details
Lot Size1.66 Acres
Days on Market106
Property Features for 2203 W Ennis Avenue
General Information
Property type
Commercial Lease
Property subtype
Office
Zoning description
Commercial
Subdivision
Hillcrest Square Sec I
Directions
On the west side of town as you come into Ennis. In the Lone Star Center on the south side of the Avenue.
Standard status
Active
APN
206726
Lot size
1.66 Acres
Taxes and HOA fees
Tax Description
LOT 1 & 2 HILLCREST SQUARE SECT I 1.658 AC
Legal Description
LOT 1 & 2 HILLCREST SQUARE SECT I 1.658 AC
Utilities
Sewer type
Public Sewer
Heating system
Electric (Heating), Central
Cooling system
Electric, Central Air
Water source
Public
Amenities
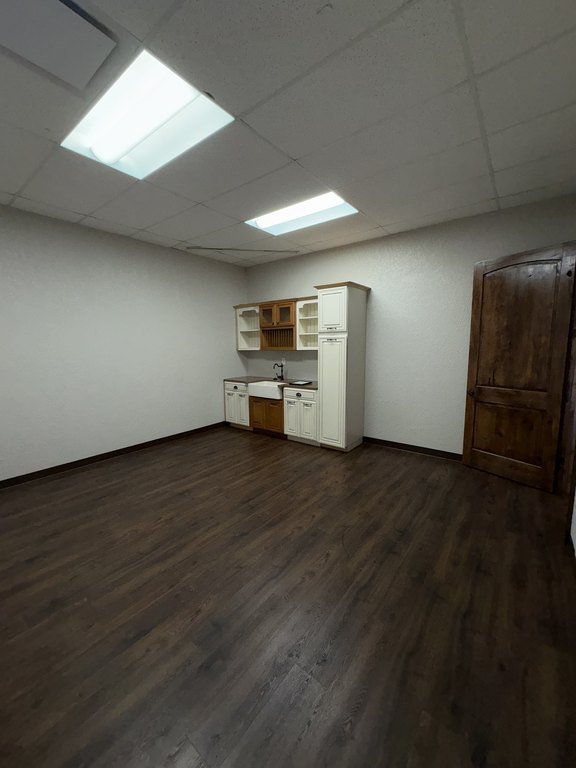
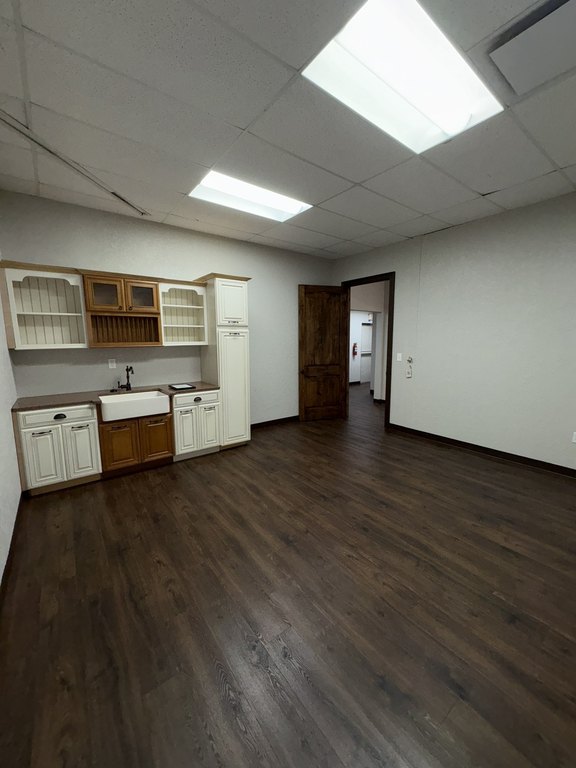
lunch room with kitchen
Building Details
Year built
1998
Floors in Building
1
Number of units
1
Flooring type
Vinyl, Laminate
Building materials
Stucco
Listing Agency:
K-nor Llc
Listed By:
Norma Epstein
(972) 875-7903
Added: Jul 10
Changed: Oct 18
Last Checked: Oct 23 at 5:06AM
MLS# 21162298
Copyright © 2026 North Texas Real Estate Information Systems, Inc. All rights reserved. All information provided by the listing agent/broker is deemed reliable but is not guaranteed and should be independently verified.

Ask AI about this property
Review the available facts, identify missing information and prepare questions for the agent.
Investment Insights
Based on property information with market context.
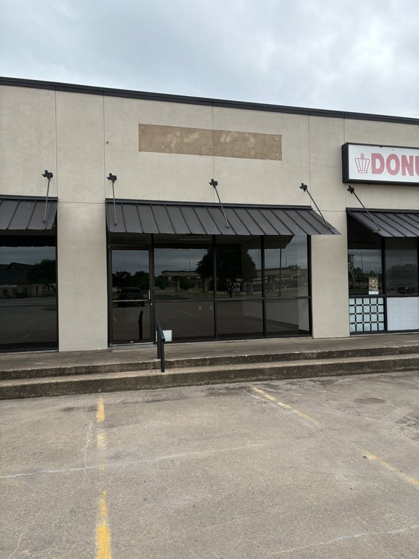
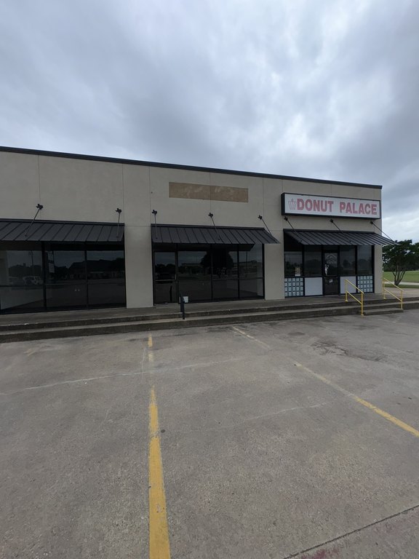
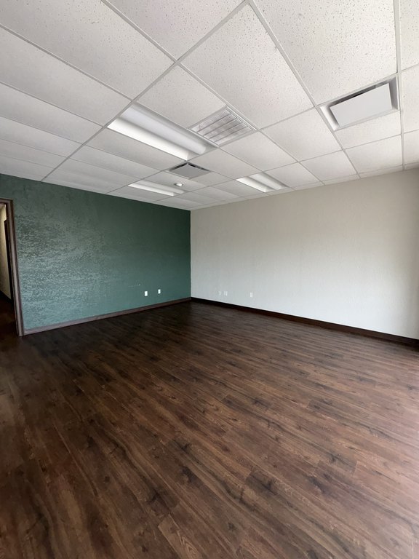
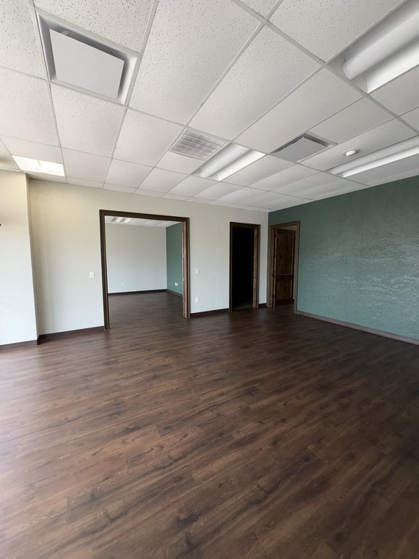
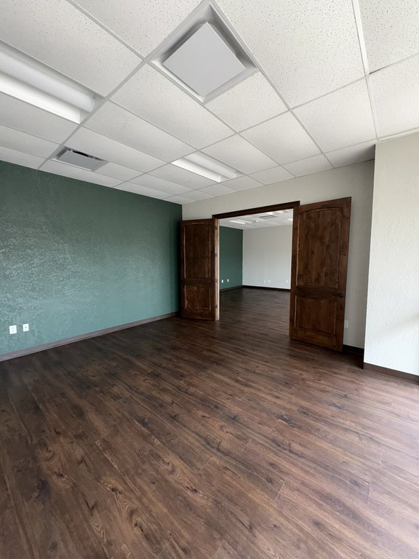
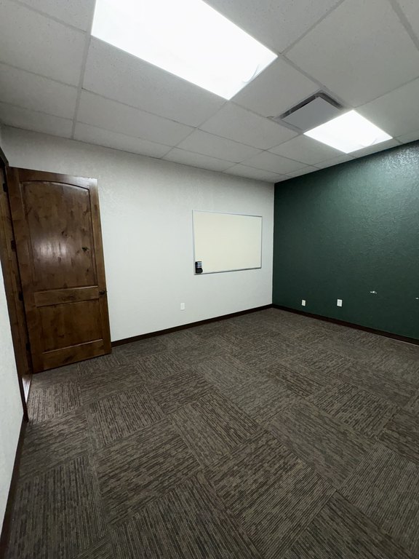
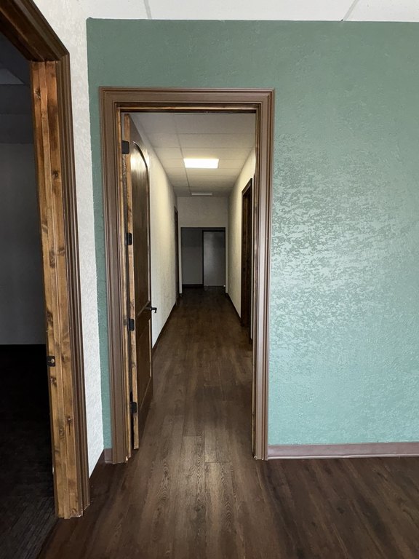
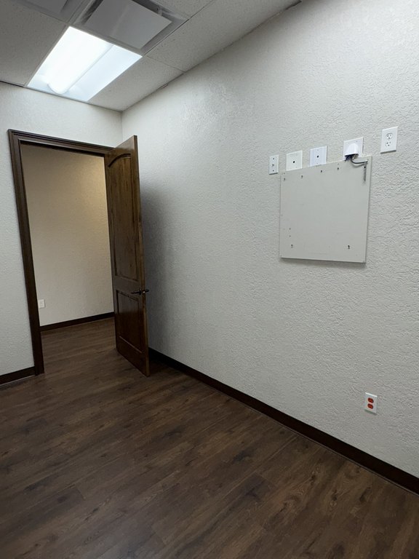
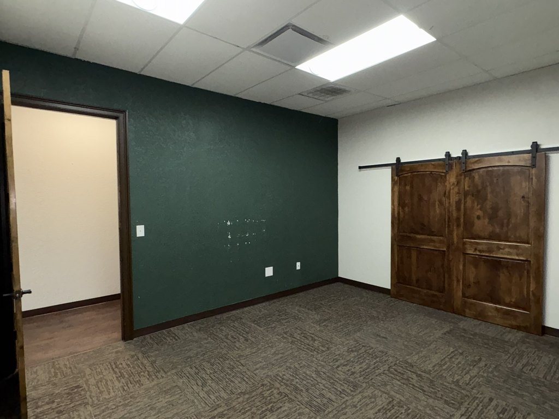
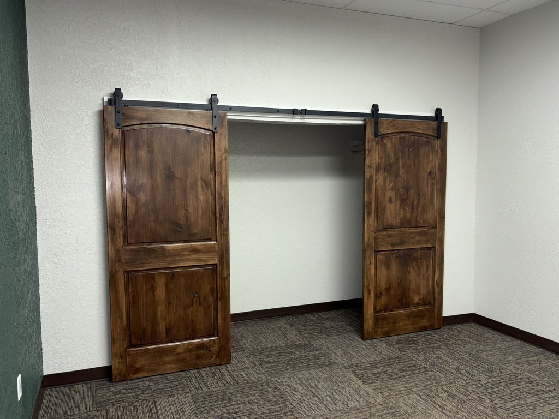
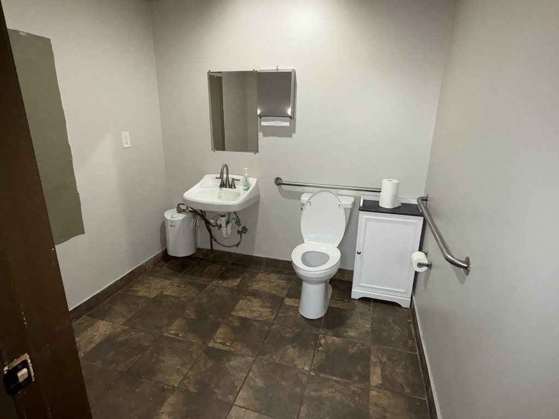
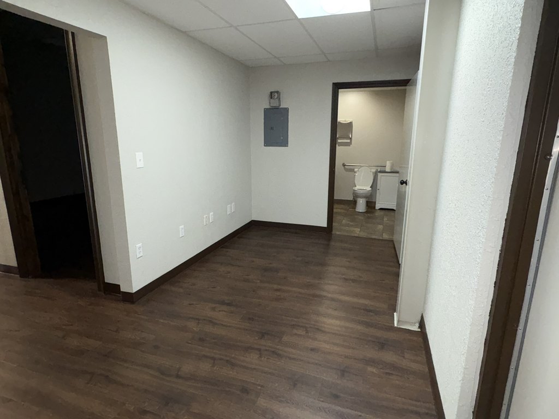
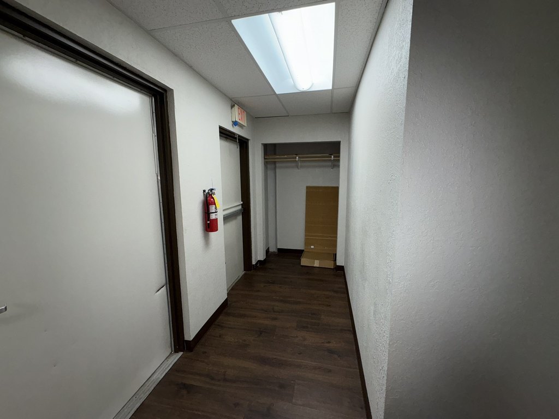
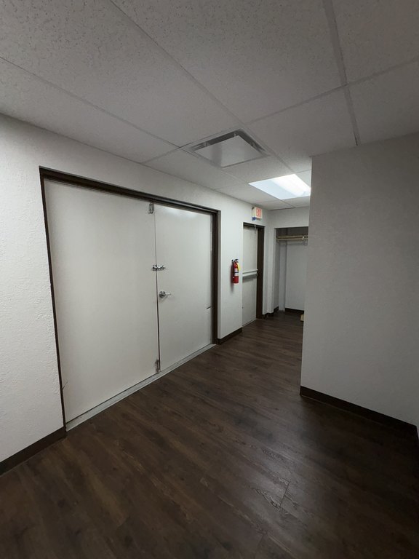
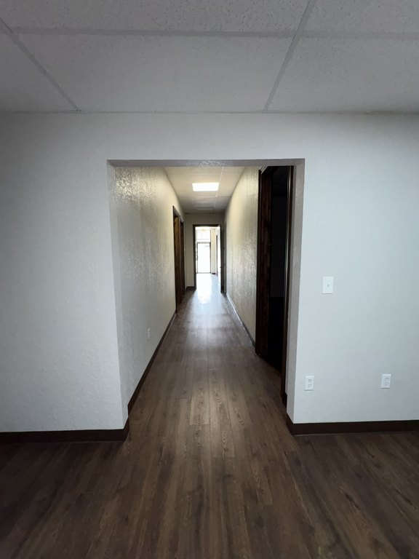
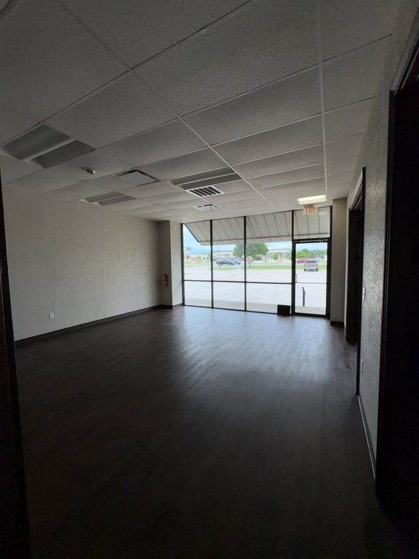
This double office unit at 2203 W Ennis Avenue features a spacious reception area, a conference room that can also serve as a waiting room, and three large private offices. A lunchroom includes a sink and cabinets, while dark plank-style laminate and vinyl flooring runs throughout the space. Full-height front windows and a separate rear entrance add practical access and street-facing exposure.
The property sits on 1.658 acres along the main street in Ennis, with exposure to westbound traffic entering town. The building was constructed in 1998 and has central electric heating and cooling. Public water and public sewer serve the property.
The property sits on 1.658 acres along the main street in Ennis, with exposure to westbound traffic entering town. The building was constructed in 1998 and has central electric heating and cooling. Public water and public sewer serve the property.
Key Highlights
- Double office unit with reception area, conference or waiting room, and 3 large offices
- Lunchroom includes a sink and cabinets
- Full windows across the front with a separate back entrance
Property Analytics
Who owns this building?
See the owner, sales and loan history
Open Analytics
Current Use
Lease Details
Yes
Paved road access
NNN (Triple Net)
Lease Type
Location Intelligence
Trade Area within ½ mile
124
Businesses Nearby
Explore this area
Business Placement
Demographics for 75119, TX
28,973
Population
11,738
Households
2.5
Avg Household Size
35
Median Age
20%
College-Educated
80%
High-School Grad
264.2 sq mi
ZIP Area
110
Density / Sq Mi
$76,983
Median Household Income
$41,861
Median Earnings
$1,230
Median Rent
$238,400
Median Home Value
Check the figures for this property
Cap Rate, Value Estimation, Potential NOI and more
View Realmo Analytics
Market
Lease Benchmarks for Ennis, TX
$9.2 /SF/Yr
Avg Asking Price
$1.24–$28.63 /SF/Yr
Price Range
6,029 SF
Avg Space Size
Vacancy Rate% for Office in South region


Frequently Asked Questions
What type of property is this?
Office unit - Office configuration includes a reception area, conference or waiting room, three offices, and a kitchenette.
Where is this office unit located?
The property is located at 2203 W Ennis Avenue Ennis, TX.
What is the lease rate?
The lease rate is $3,500/Mo.
What are key features of this property?
This property features: Double office unit with reception area, conference or waiting room, and 3 large offices; Lunchroom includes a sink and cabinets; Full windows across the front with a separate back entrance